519 Wendt Avenue
519 Wendt Avenue
519 Wendt Avenue
519 Wendt Avenue
519 Wendt Avenue
519 Wendt Avenue
519 Wendt Avenue
519 Wendt Avenue
519 Wendt Avenue
519 Wendt Avenue
519 Wendt Avenue
519 Wendt Avenue
519 Wendt Avenue
519 Wendt Avenue
519 Wendt Avenue
519 Wendt Avenue
519 Wendt Avenue
519 Wendt Avenue
519 Wendt Avenue
519 Wendt Avenue
519 Wendt Avenue
519 Wendt Avenue
519 Wendt Avenue
519 Wendt Avenue
519 Wendt Avenue
519 Wendt Avenue
519 Wendt Avenue
519 Wendt Avenue
519 Wendt Avenue
519 Wendt Avenue
519 Wendt Avenue
519 Wendt Avenue
519 Wendt Avenue
519 Wendt Avenue
519 Wendt Avenue
519 Wendt Avenue
519 Wendt Avenue
519 Wendt Avenue
519 Wendt Avenue
519 Wendt Avenue
519 Wendt Avenue
519 Wendt Avenue
SEE ALL PHOTOS
519 Wendt Avenue
519 Wendt Avenue
519 Wendt Avenue
519 Wendt Avenue
519 Wendt Avenue
519 Wendt Avenue
519 Wendt Avenue
519 Wendt Avenue
519 Wendt Avenue
519 Wendt Avenue
519 Wendt Avenue
519 Wendt Avenue
519 Wendt Avenue
519 Wendt Avenue
519 Wendt Avenue
519 Wendt Avenue
519 Wendt Avenue
519 Wendt Avenue
519 Wendt Avenue
519 Wendt Avenue
519 Wendt Avenue
519 Wendt Avenue
519 Wendt Avenue
519 Wendt Avenue
519 Wendt Avenue
519 Wendt Avenue
519 Wendt Avenue
519 Wendt Avenue
519 Wendt Avenue
519 Wendt Avenue
519 Wendt Avenue
519 Wendt Avenue
519 Wendt Avenue
519 Wendt Avenue
519 Wendt Avenue
519 Wendt Avenue
519 Wendt Avenue
519 Wendt Avenue
519 Wendt Avenue
519 Wendt Avenue
519 Wendt Avenue
519 Wendt Avenue
Listed by Alejandro Trujillo with RE/MAX Premier 312-475-1717
Sold

519 Wendt Avenue

519 Wendt Avenue, East Dundee, IL 60118

$525,000
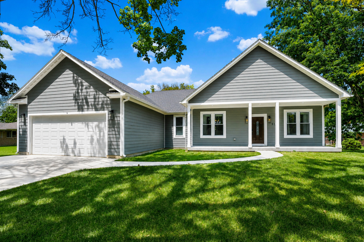
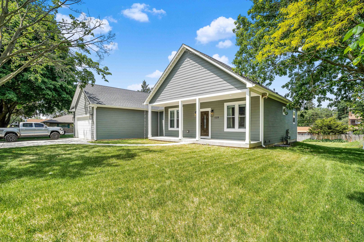
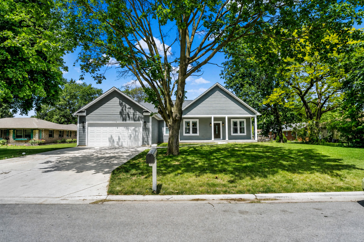
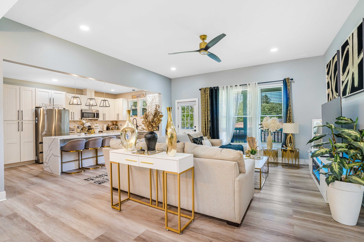
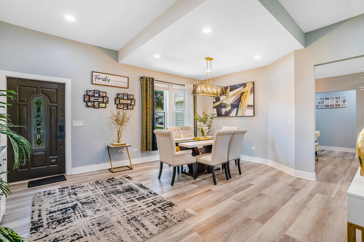
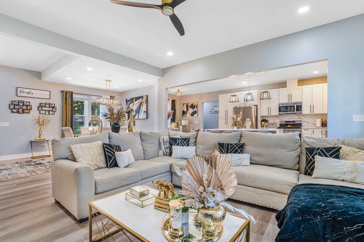
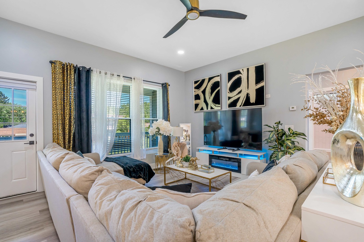
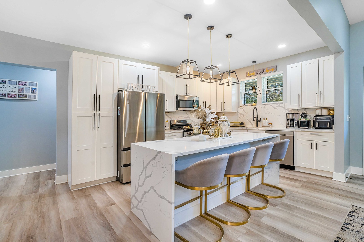
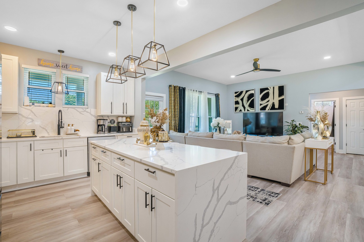
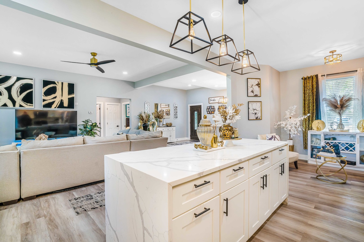
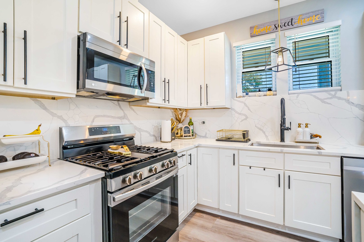
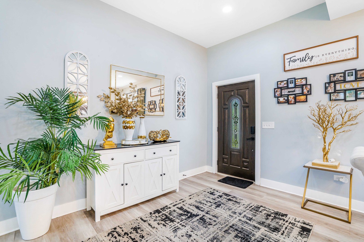
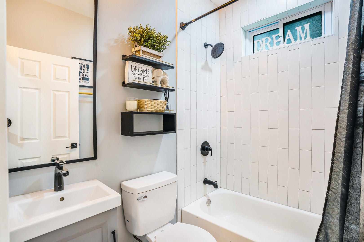
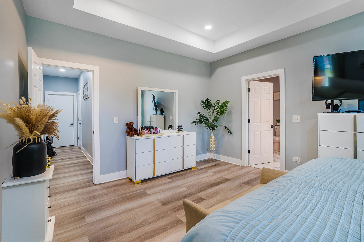
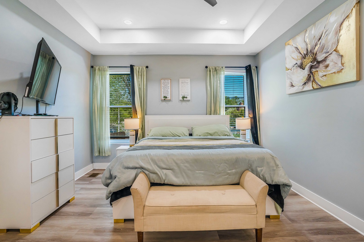
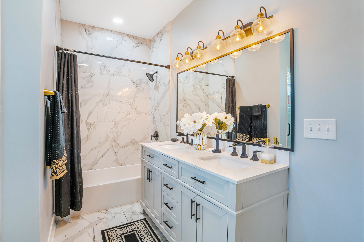
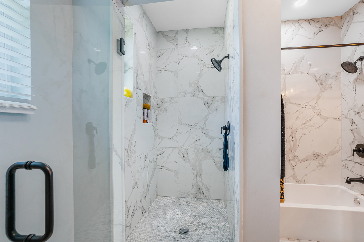
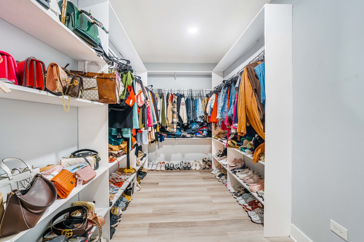
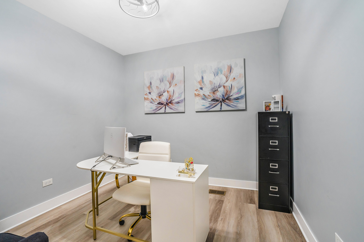
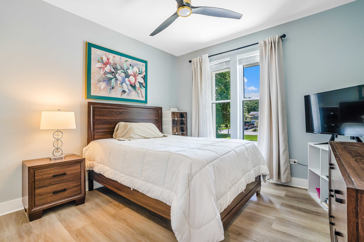
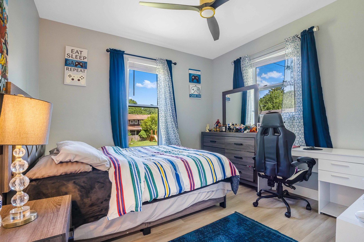
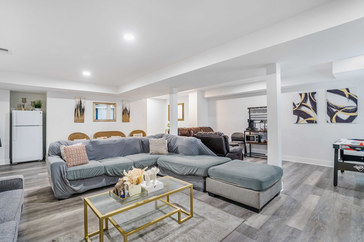
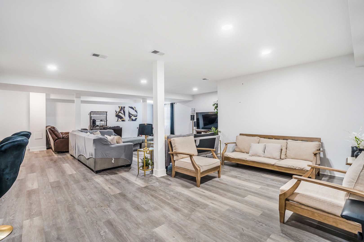
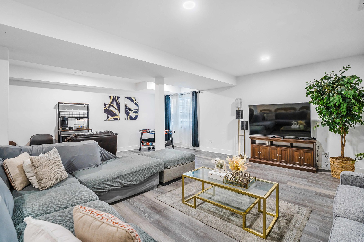
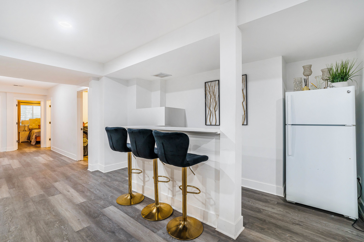
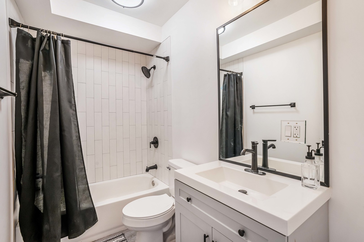
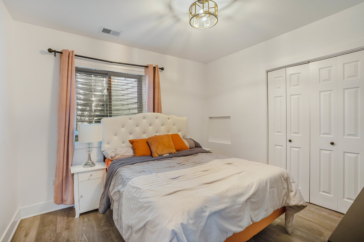
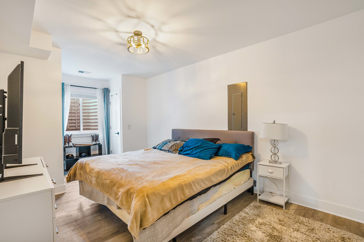
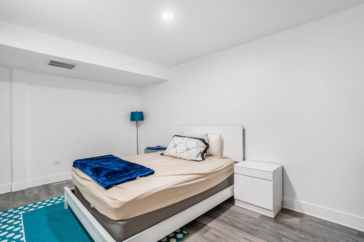
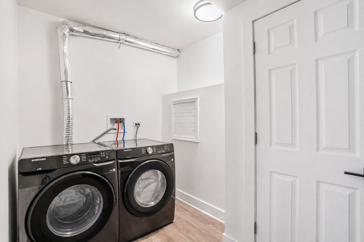
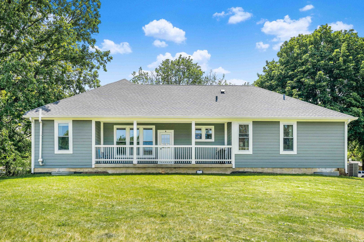
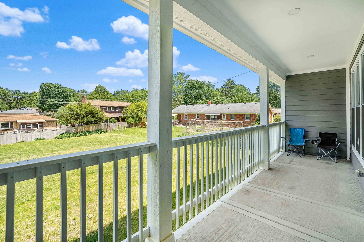
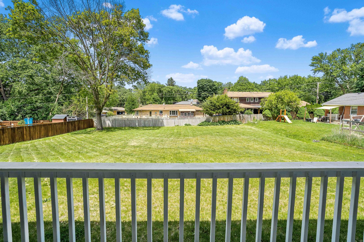
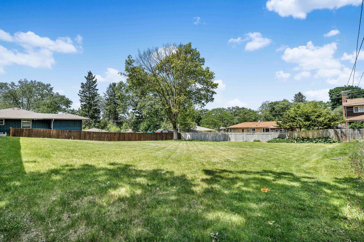
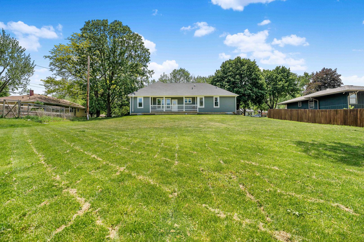
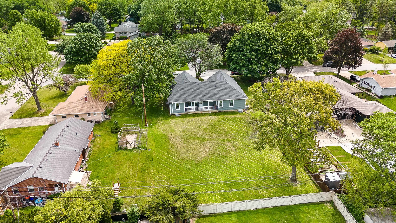
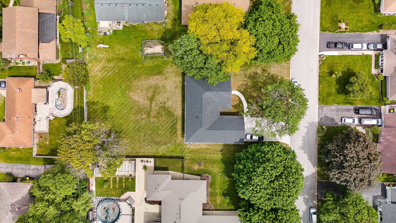
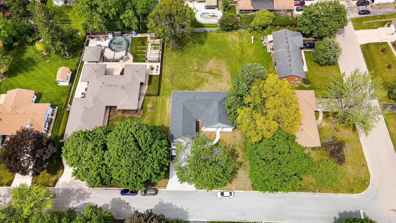
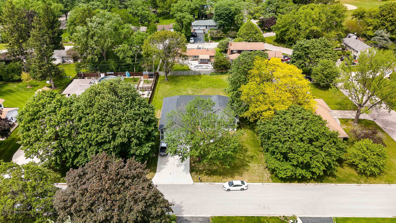
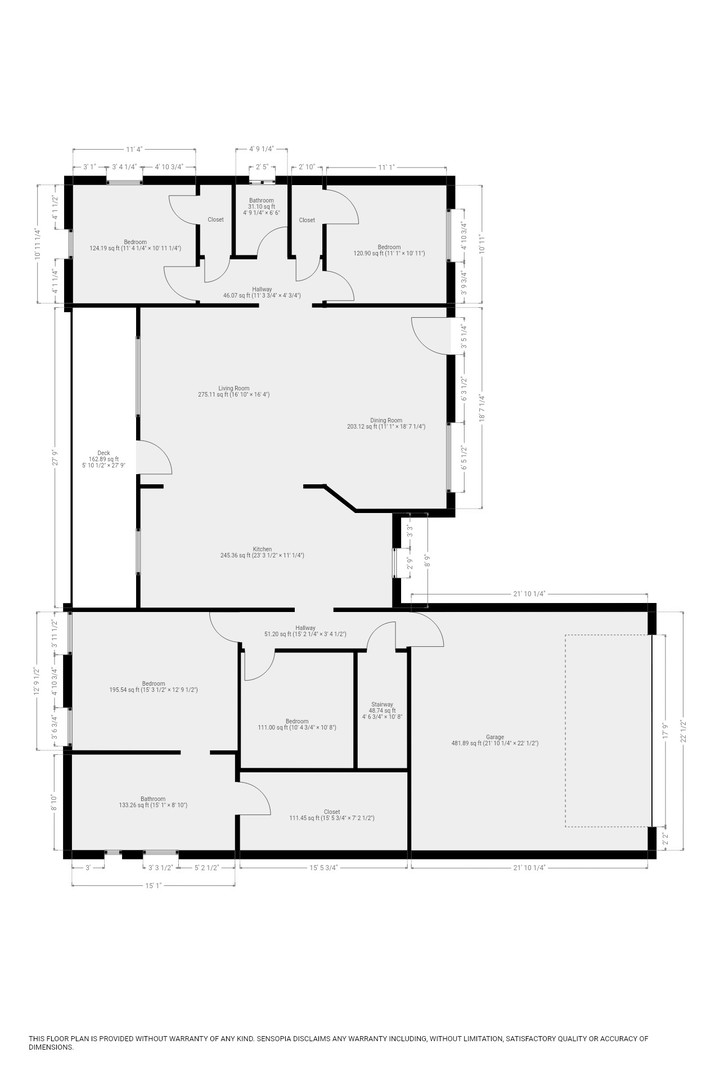
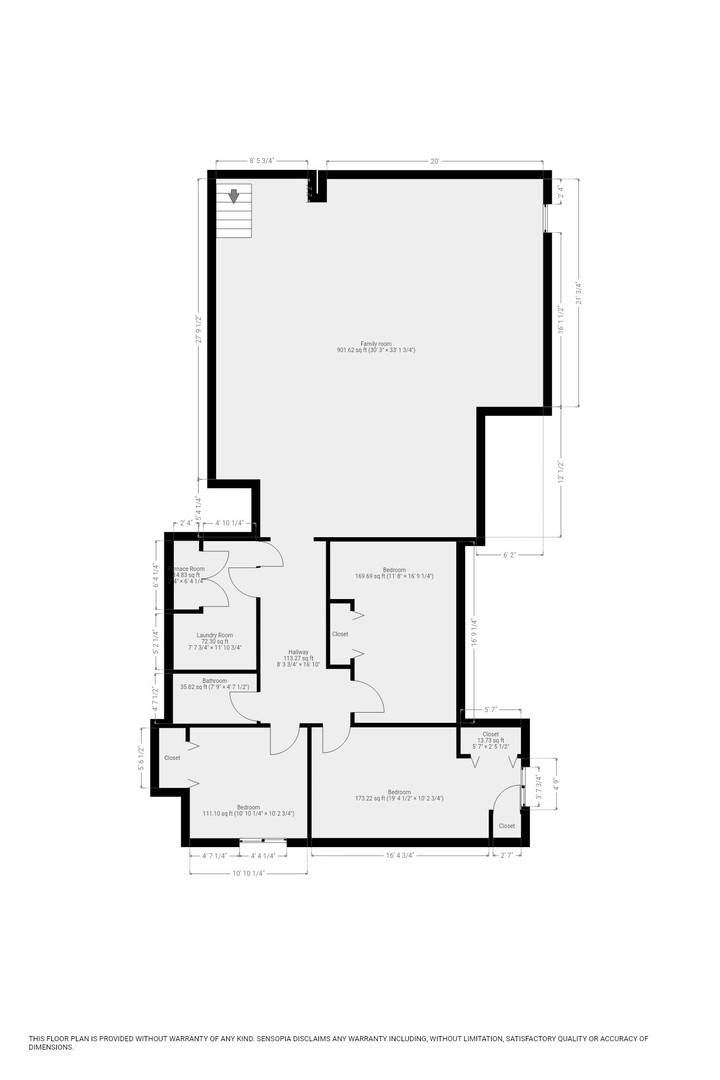
Welcome to this one of a kind contemporary ranch style home in laid out in almost half acre of land in booming East Dundee. This modern luxury build features a whopping 6 bedroom - 3 full bathroom split layout, offering a rare blend of space, style and versatility, currently not seen in this zip code. The sleek designer kitchen was designed with plenty of cabinets & storage in place while adding buyer friendly touches such as a roomy island, SS appliances and sleek quartz countertops.The main floor features 2 generous size bedrooms on one end with a full bath, while also providing privacy in the west end of the home were you will find the primary suite with generous size ensuite and walk in closet. Just off the main bedroom you will also find the a versatile den currently being used as an office but can easily be transformed into a work out room or nursery. This two homes in one 2023 build truly provides multiple levels of living space perfect for the growing family or a family looking to unite in community living. As you make your way to the basement you will find one of the most roomiest family rooms/game rooms in town perfect for family parties and related living. There is 2 additional bedrooms with great closet size as well as a sitting room, laundry room and another full size bath. Enjoy the summer breeze in the private deck overlooking the stunning and deep back yard which is a blank canvas for your garden ideas. Close to downtown West Dundee, public transportation, restaurants, bars and outdoor activities up and down the fox river. Buyers this one is for you! Schedule your showing today.

6
beds

3
baths

3,473 Sq.Ft. LIVING AREA

0.43 Acres lot

Lisa Wolf

Lisa Wolf

Features & Amenities

Interior

  • total bedrooms6
  • Total bathrooms3
  • full bathrooms3
  • Laundry room Gas Dryer Hookup, Common Area, Laundry Closet
  • Flooring Laminate
  • APPLIANCES Range, Microwave, Dishwasher, Refrigerator, Washer, Dryer, Range Hood, ENERGY STAR Qualified Appliances, Front Controls on Range/Cooktop
  • other interior Features Dry Bar, 1st Floor Bedroom, In-Law Floorplan, 1st Floor Full Bath, Built-in Features, Walk-In Closet(s), High Ceilings, Coffered Ceiling(s), Open Floorplan, Special Millwork, Dining Combo, Quartz Counters

Area & Lot

  • Status Sold
  • Date Sold July 20, 2026
  • Living Area3,473 Sq.Ft.
  • Lot Area0.43 Acres
  • MLS® ID12660760
  • TypeResidential
  • YEAR BUILT2023
  • NeighborhoodElgin
  • Architecture StylesRanch
  • Elementary SchoolLakewood Elementary School
  • Middle SchoolCarpentersville Middle School
  • High SchoolDundee-Crown High School
  • School District300

Exterior

  • Garage Space2.5
  • water SourceLake Michigan, Public
  • roofAsphalt
  • lot featuresLandscaped, Mature Trees
  • parkingConcrete, Garage Door Opener, Garage, Yes, Garage Owned, Attached
  • HEAT TYPENatural Gas, Forced Air
  • AIR CONDITIONINGCentral Air
  • sewerPublic Sewer, Storm Sewer
  • SubstructureConcrete Perimeter
  • Disability FeaturesAccessible Hallway(s)

Financial

  • Sales Price$525,000
  • Real Estate Tax $10,318/yr

Elgin

Explore

Work With Us

Partner with Lisa Wolf Team | wolfpartners GROUP and experience a results-driven approach backed by integrity, passion, and over 18 years of real estate expertise. Whether you’re buying or selling, our proven systems, market knowledge, and full-service team ensure your goals are achieved with confidence and care. Let’s make your next move a success—work with a team that delivers RESULTS.

Follow Us on Instagram