4910 Bonner Drive
4910 Bonner Drive
4910 Bonner Drive
4910 Bonner Drive
4910 Bonner Drive
4910 Bonner Drive
4910 Bonner Drive
4910 Bonner Drive
4910 Bonner Drive
4910 Bonner Drive
4910 Bonner Drive
4910 Bonner Drive
4910 Bonner Drive
4910 Bonner Drive
4910 Bonner Drive
4910 Bonner Drive
4910 Bonner Drive
4910 Bonner Drive
4910 Bonner Drive
4910 Bonner Drive
SEE ALL PHOTOS
4910 Bonner Drive
4910 Bonner Drive
4910 Bonner Drive
4910 Bonner Drive
4910 Bonner Drive
4910 Bonner Drive
4910 Bonner Drive
4910 Bonner Drive
4910 Bonner Drive
4910 Bonner Drive
4910 Bonner Drive
4910 Bonner Drive
4910 Bonner Drive
4910 Bonner Drive
4910 Bonner Drive
4910 Bonner Drive
4910 Bonner Drive
4910 Bonner Drive
4910 Bonner Drive
4910 Bonner Drive
Listed by Lisa Jensen with Keller Williams North Shore West 815-790-9600
Sold

4910 Bonner Drive

4910 Bonner Drive, Mc Henry, IL 60050

$315,000
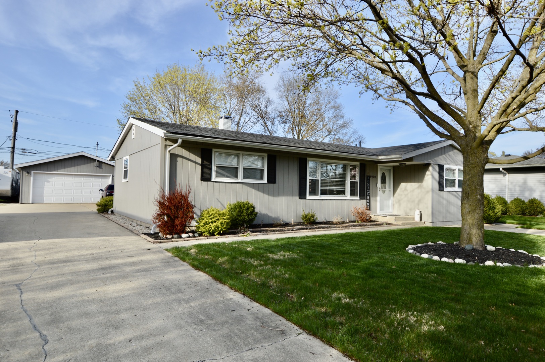
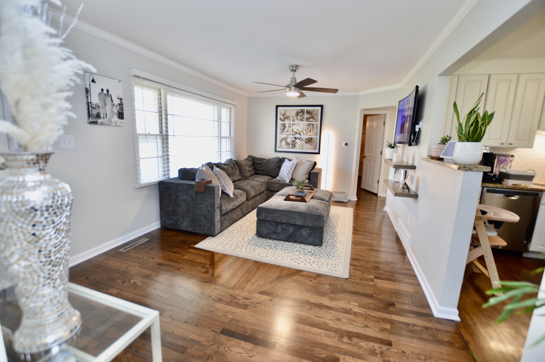
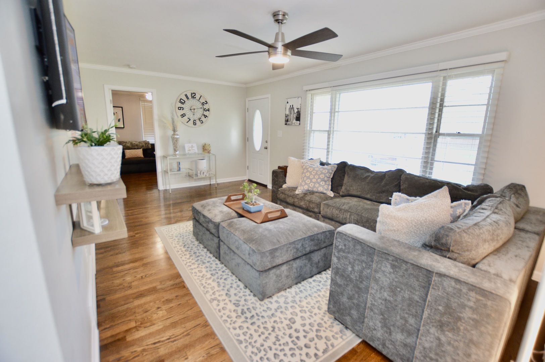
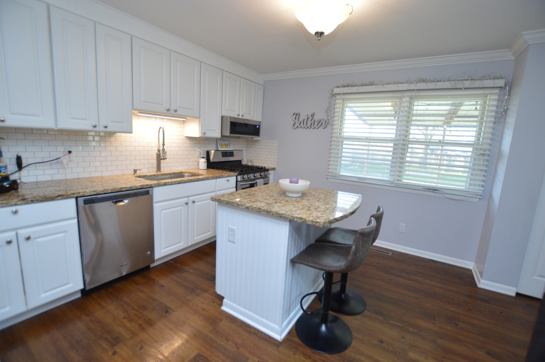
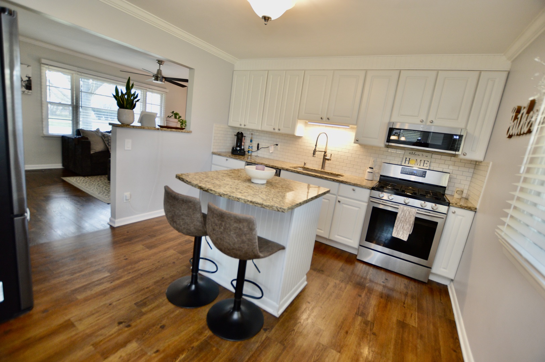
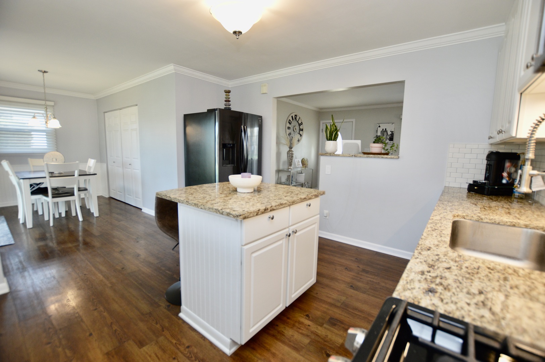
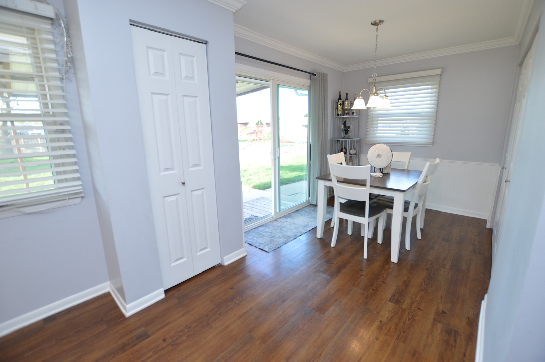
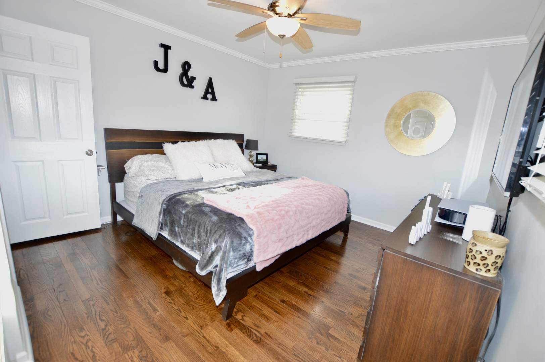
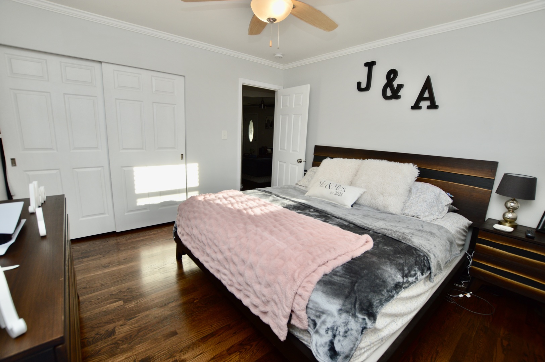
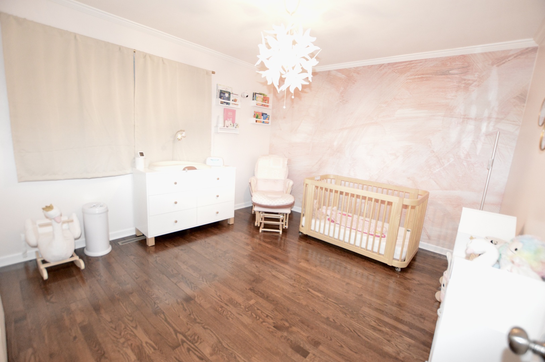
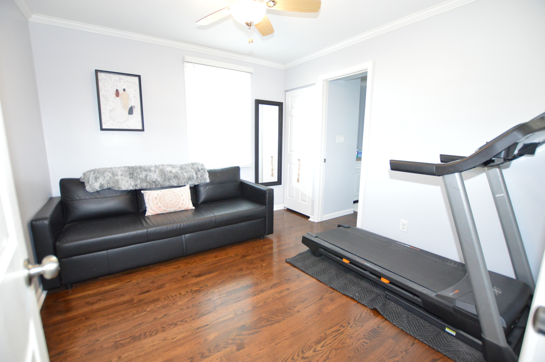
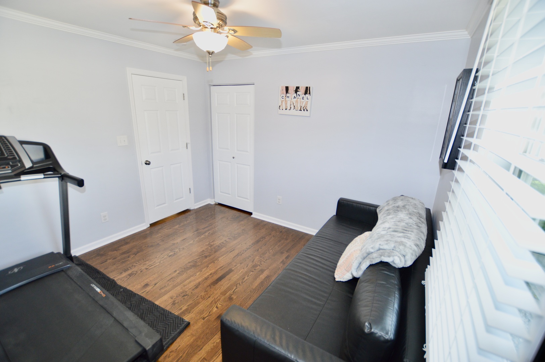
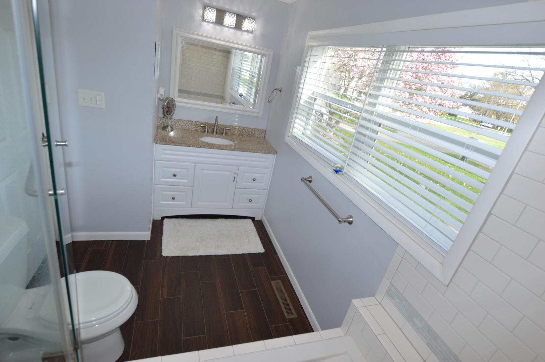
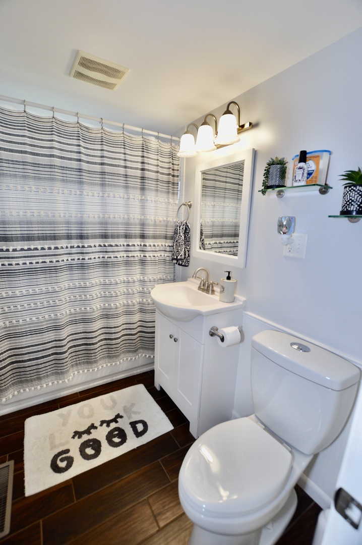
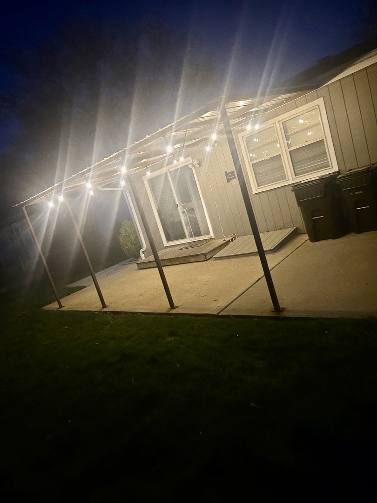
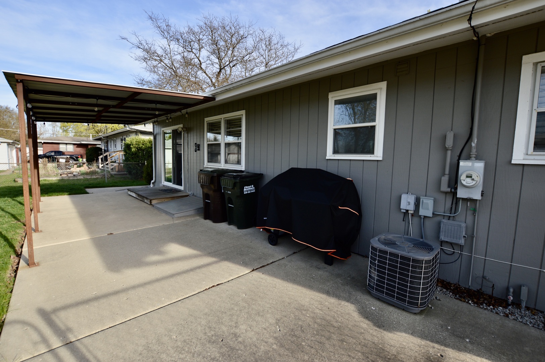
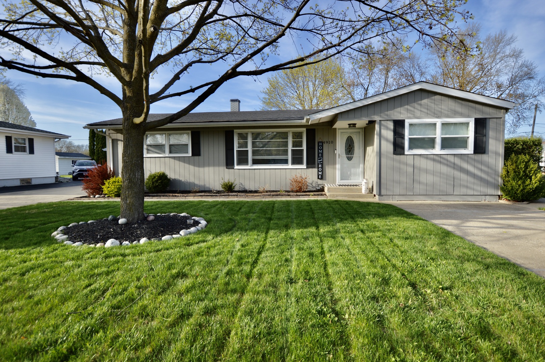
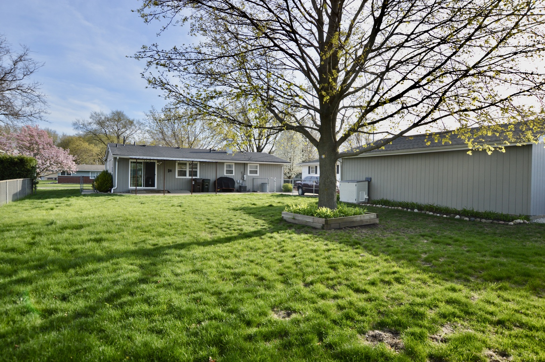
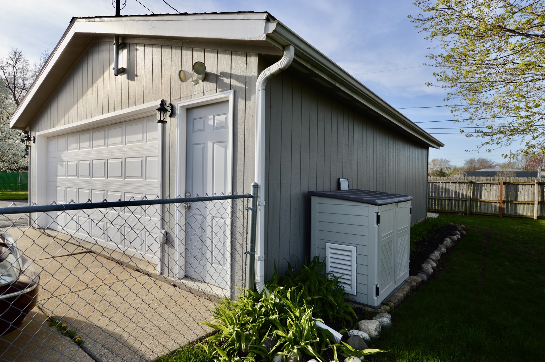
Find your dream home in this meticulously maintained ranch, located in the heart of popular Lakeland Shores. Perfect for first-time homebuyers or empty nesters, this move-in-ready home exudes a sense of pride of ownership in every detail. From the gorgeous hardwood floors to the beautifully remodeled kitchen and baths, every aspect of this home has been carefully considered. With three spacious bedrooms, an oversized 22x30 2.5-car garage, and a huge backyard, this property offers the ultimate in comfort and functionality. The remodeled kitchen features a work island with a breakfast bar, granite countertops, and stainless steel appliances, perfect for meal preparation. Two beautifully renovated baths and ample closet space complete this stunning home. Outside, enjoy a large, spacious, and fully fenced backyard with a lovely patio with a covered awning. A heated, insulated, oversized garage, along with a large shed, provides additional storage. This home is A MUST SEE!!!!!.

3
beds

2
baths

1,176 Sq.Ft. LIVING AREA

0.28 Acres lot

Lisa Wolf

Lisa Wolf

Features & Amenities

Interior

  • total bedrooms3
  • Total bathrooms2
  • full bathrooms2
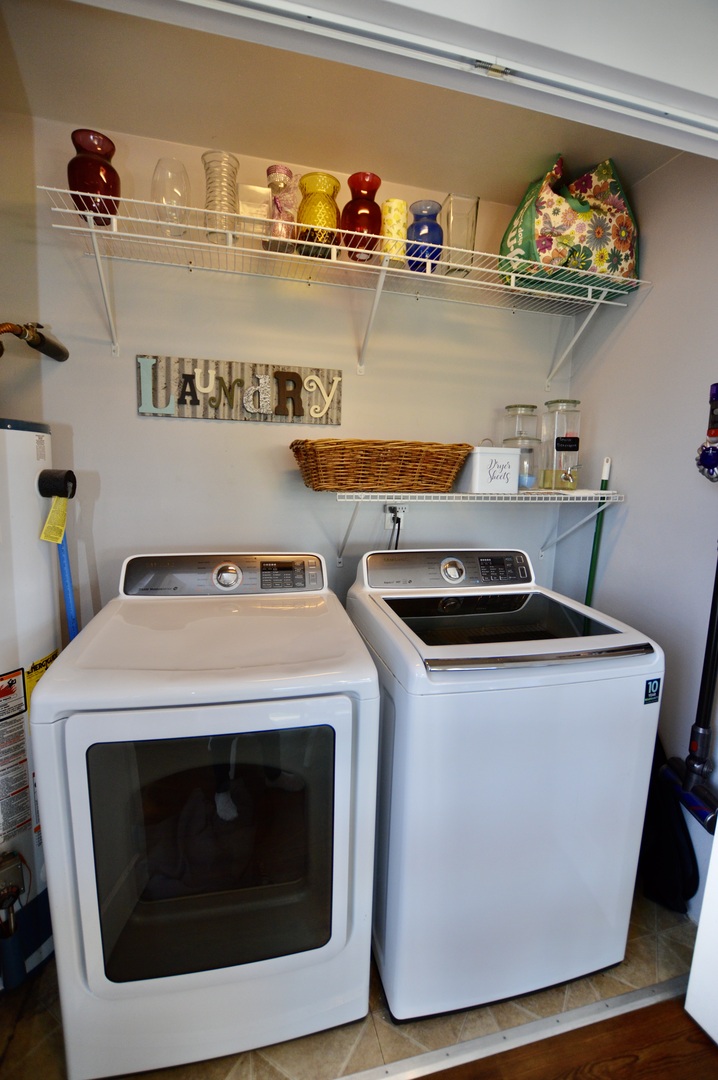
  • Laundry room Main Level, In Kitchen
  • Flooring Hardwood
  • APPLIANCES Range, Microwave, Dishwasher, Refrigerator, Washer, Dryer, Stainless Steel Appliance(s), Humidifier
  • other interior Features 1st Floor Bedroom, 1st Floor Full Bath

Area & Lot

  • Status Sold
  • Date Sold May 29, 2025
  • Living Area1,176 Sq.Ft.
  • Lot Area0.28 Acres
  • MLS® ID12349074
  • TypeResidential
  • YEAR BUILT1959
  • NeighborhoodMcHenry
  • Architecture StylesRanch
  • Elementary SchoolRiverwood Elementary School
  • Middle SchoolParkland Middle School
  • High SchoolMchenry Campus
  • School District156

Exterior

  • Garage Space2.0
  • water SourcePublic
  • roofAsphalt
  • parkingConcrete, Garage Door Opener, Heated Garage, On Site, Garage Owned, Detached, Garage
  • HEAT TYPENatural Gas, Forced Air
  • AIR CONDITIONINGCentral Air
  • sewerPublic Sewer
  • SubstructureConcrete Perimeter

Financial

  • Sales Price$315,000
  • Real Estate Tax $4,621/yr

McHenry

Explore

Work With Us

Partner with Lisa Wolf Team | wolfpartners GROUP and experience a results-driven approach backed by integrity, passion, and over 18 years of real estate expertise. Whether you’re buying or selling, our proven systems, market knowledge, and full-service team ensure your goals are achieved with confidence and care. Let’s make your next move a success—work with a team that delivers RESULTS.

Follow Us on Instagram