40273 N Goldenrod Lane
SEE ALL PHOTOS
40273 N Goldenrod Lane
Listed by Lisa Wolf with Keller Williams North Shore West 224-627-5600
Active Under Contract

40273 N Goldenrod Lane

40273 N Goldenrod Lane, Wadsworth, IL 60083

$725,000
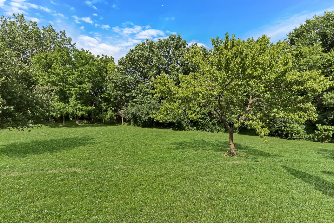
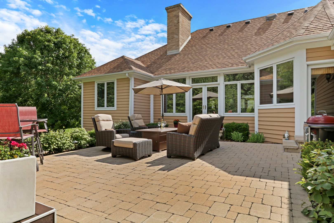
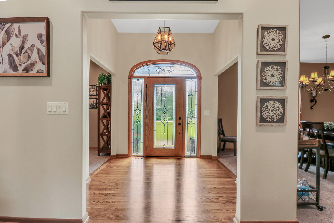
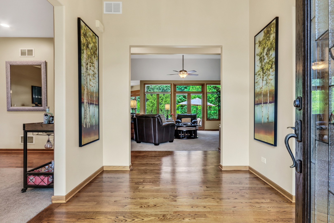
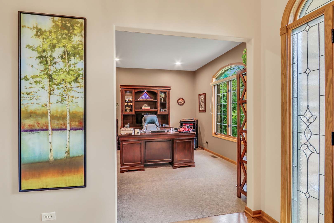
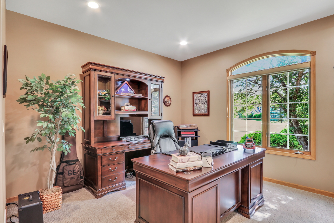
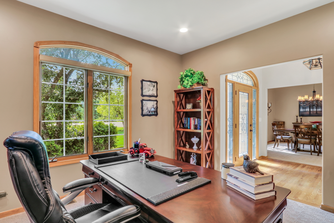
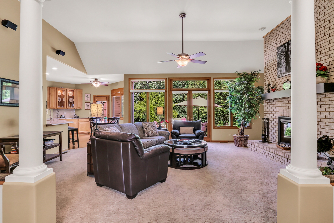
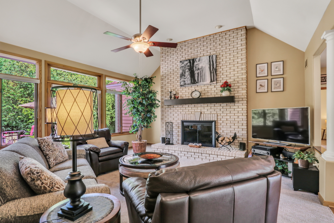
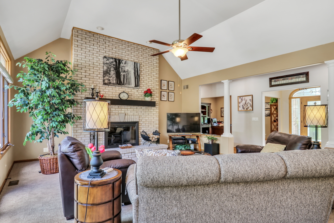
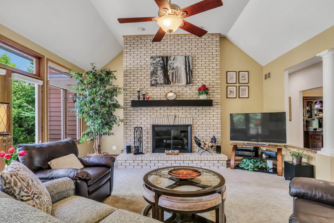
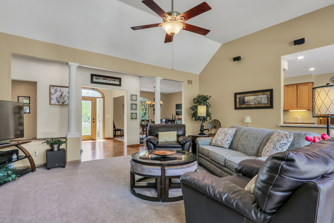
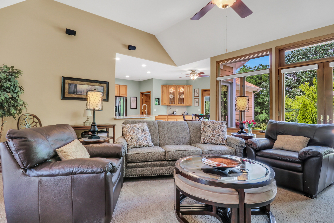
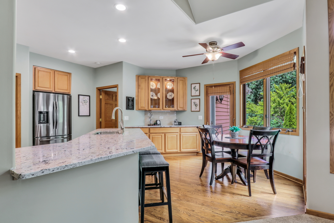
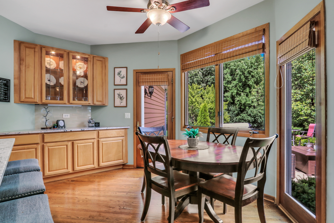
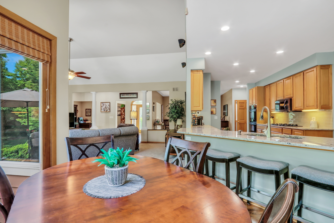
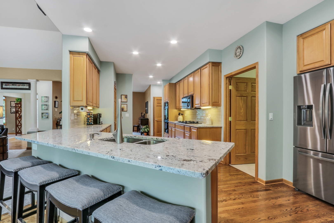
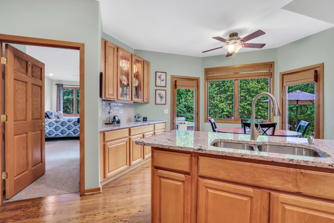
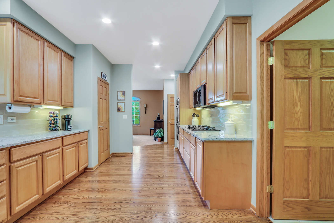
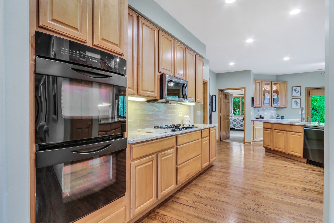
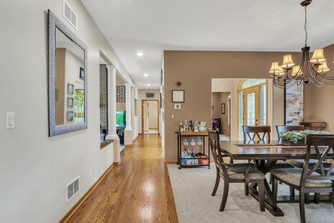
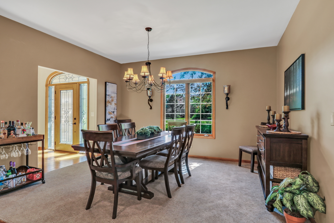
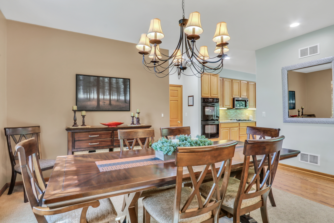
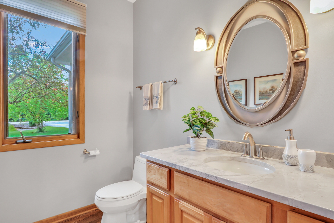
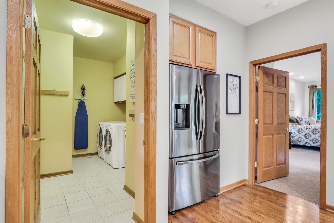
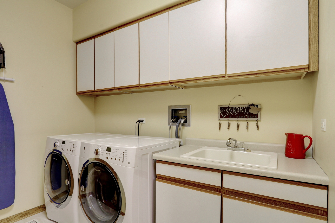
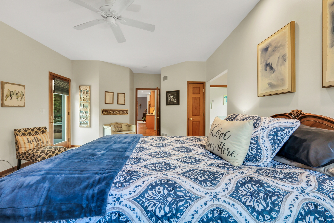
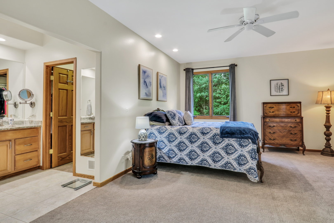
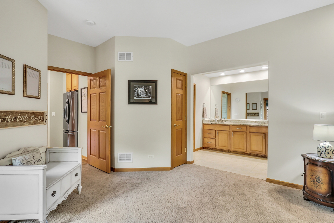
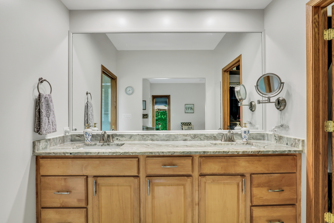
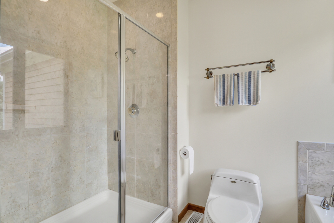
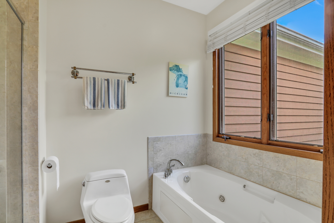
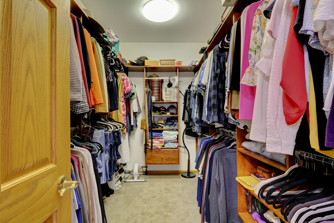
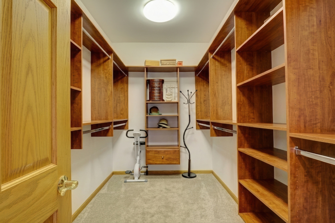
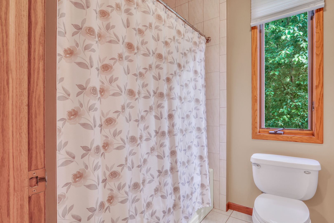
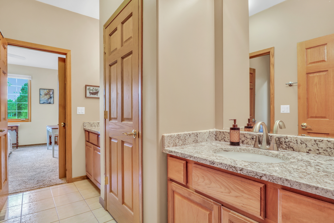
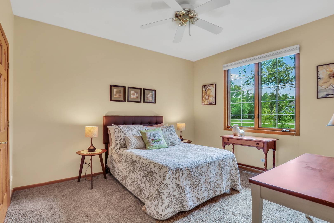
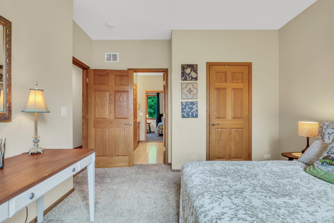
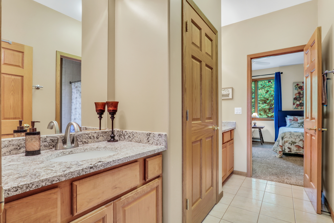
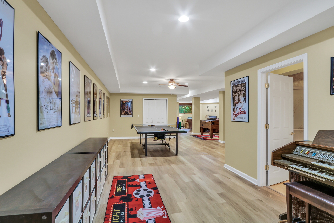
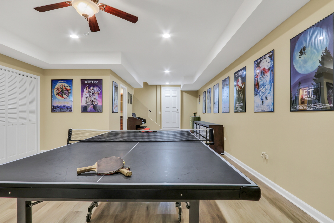
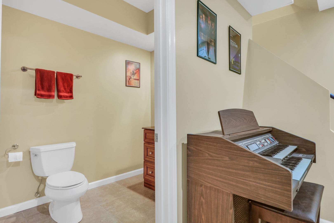
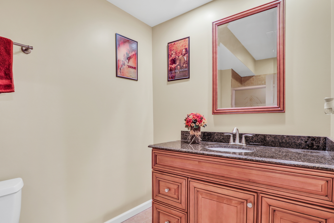
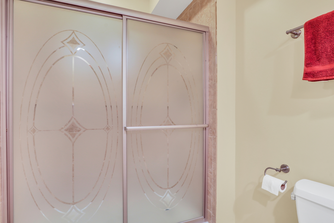
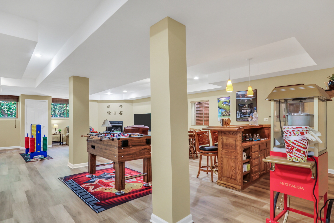
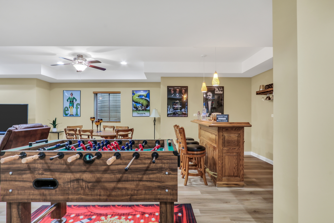
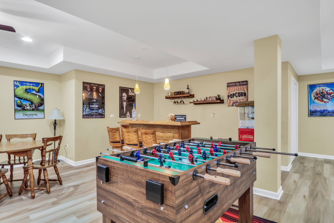
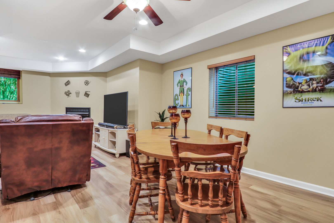
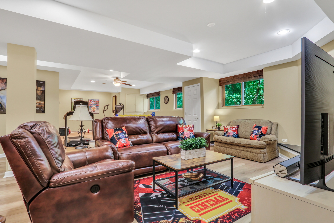
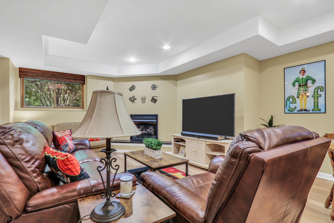
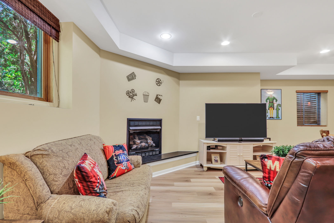
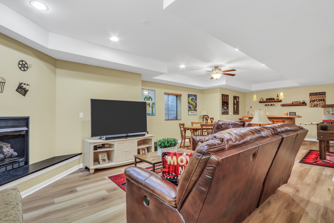
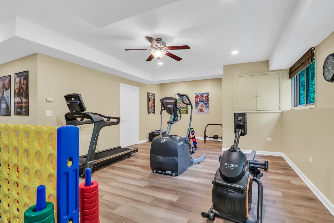
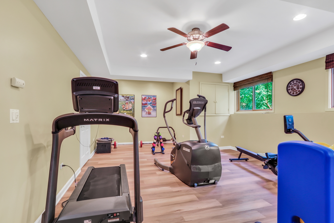
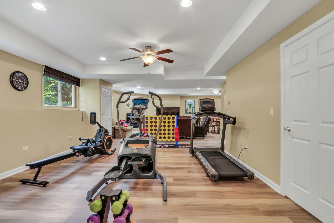
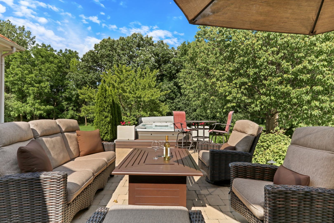
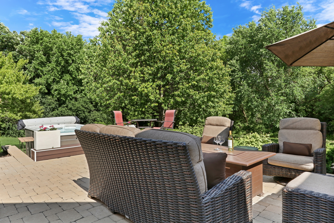
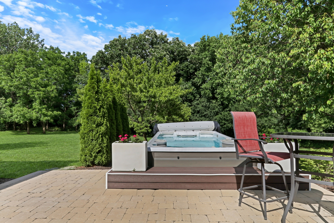
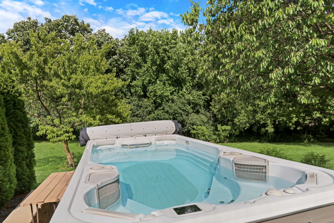
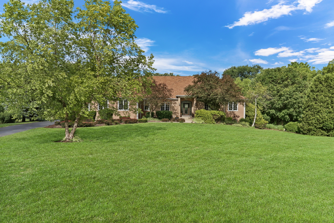
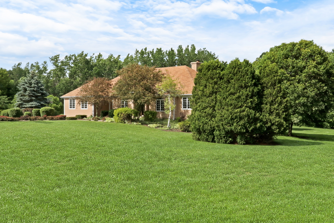
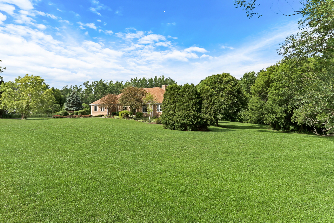
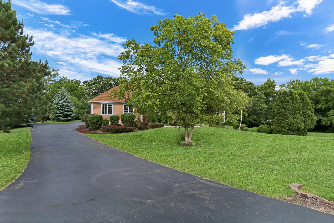
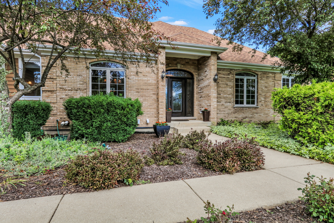
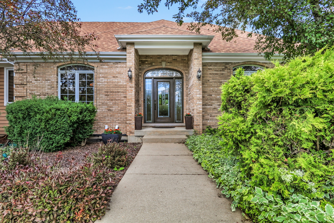
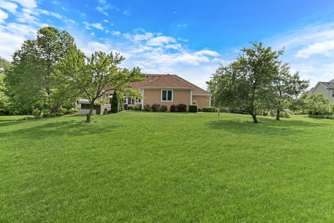
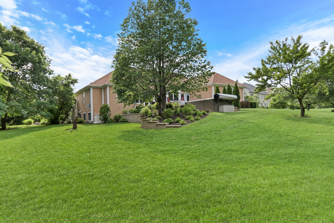
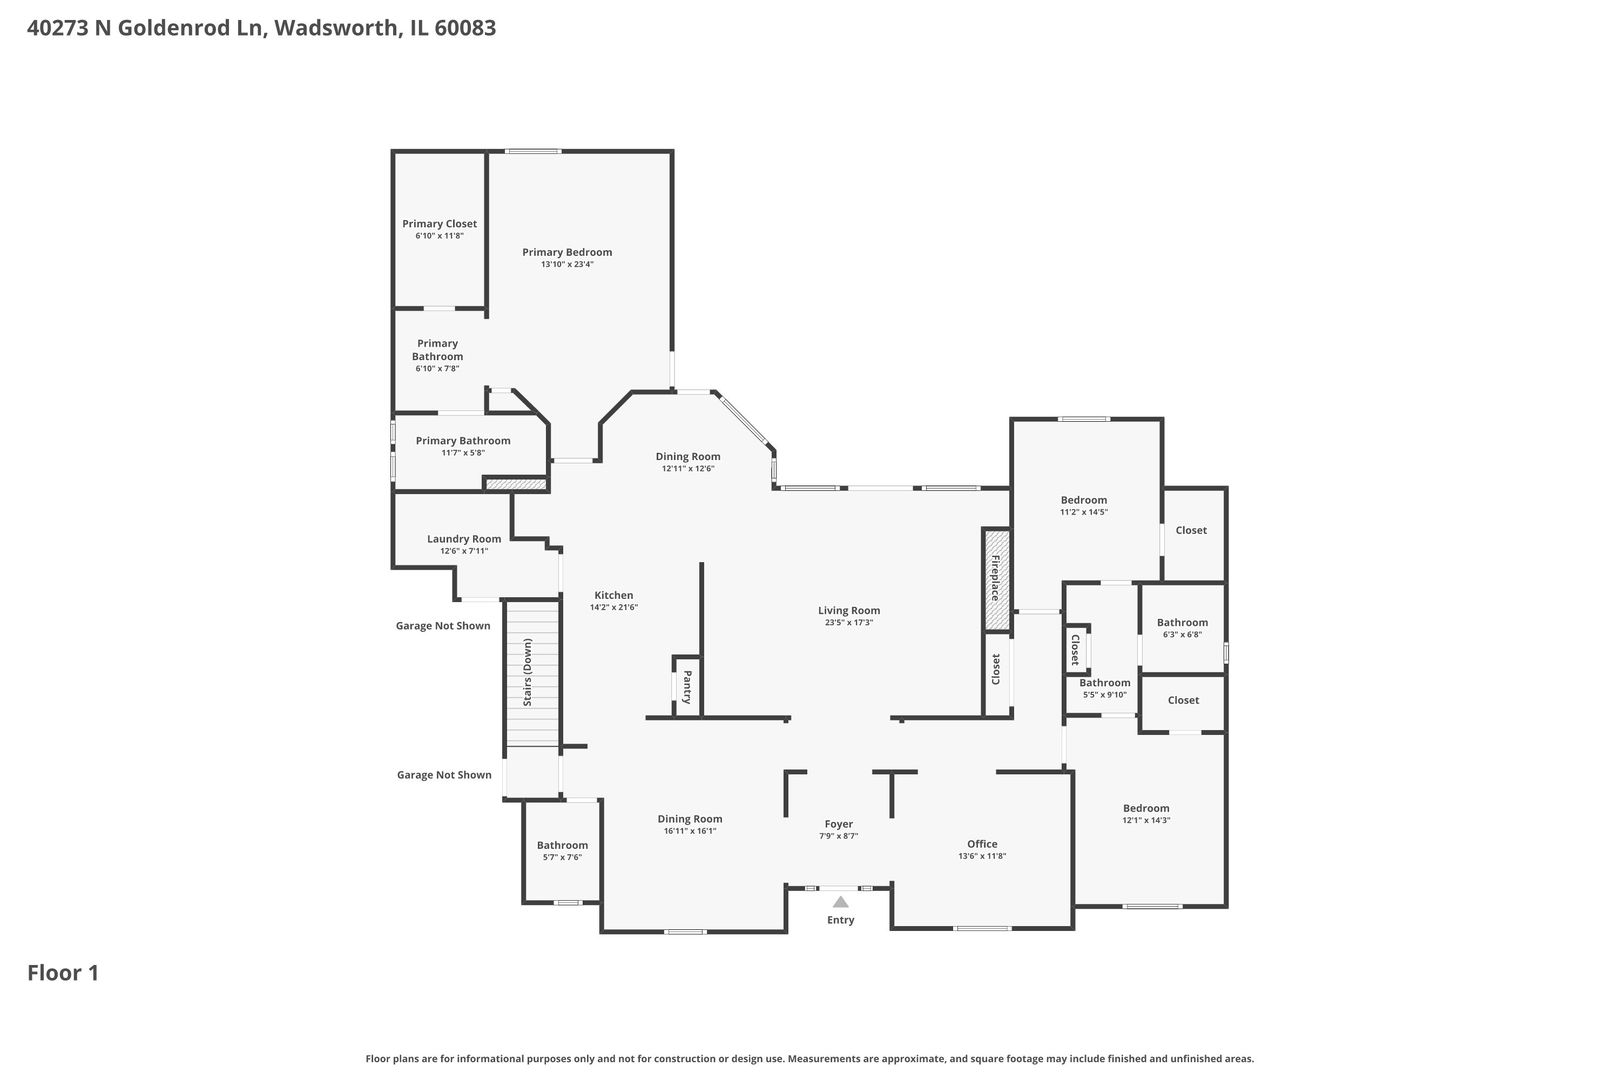
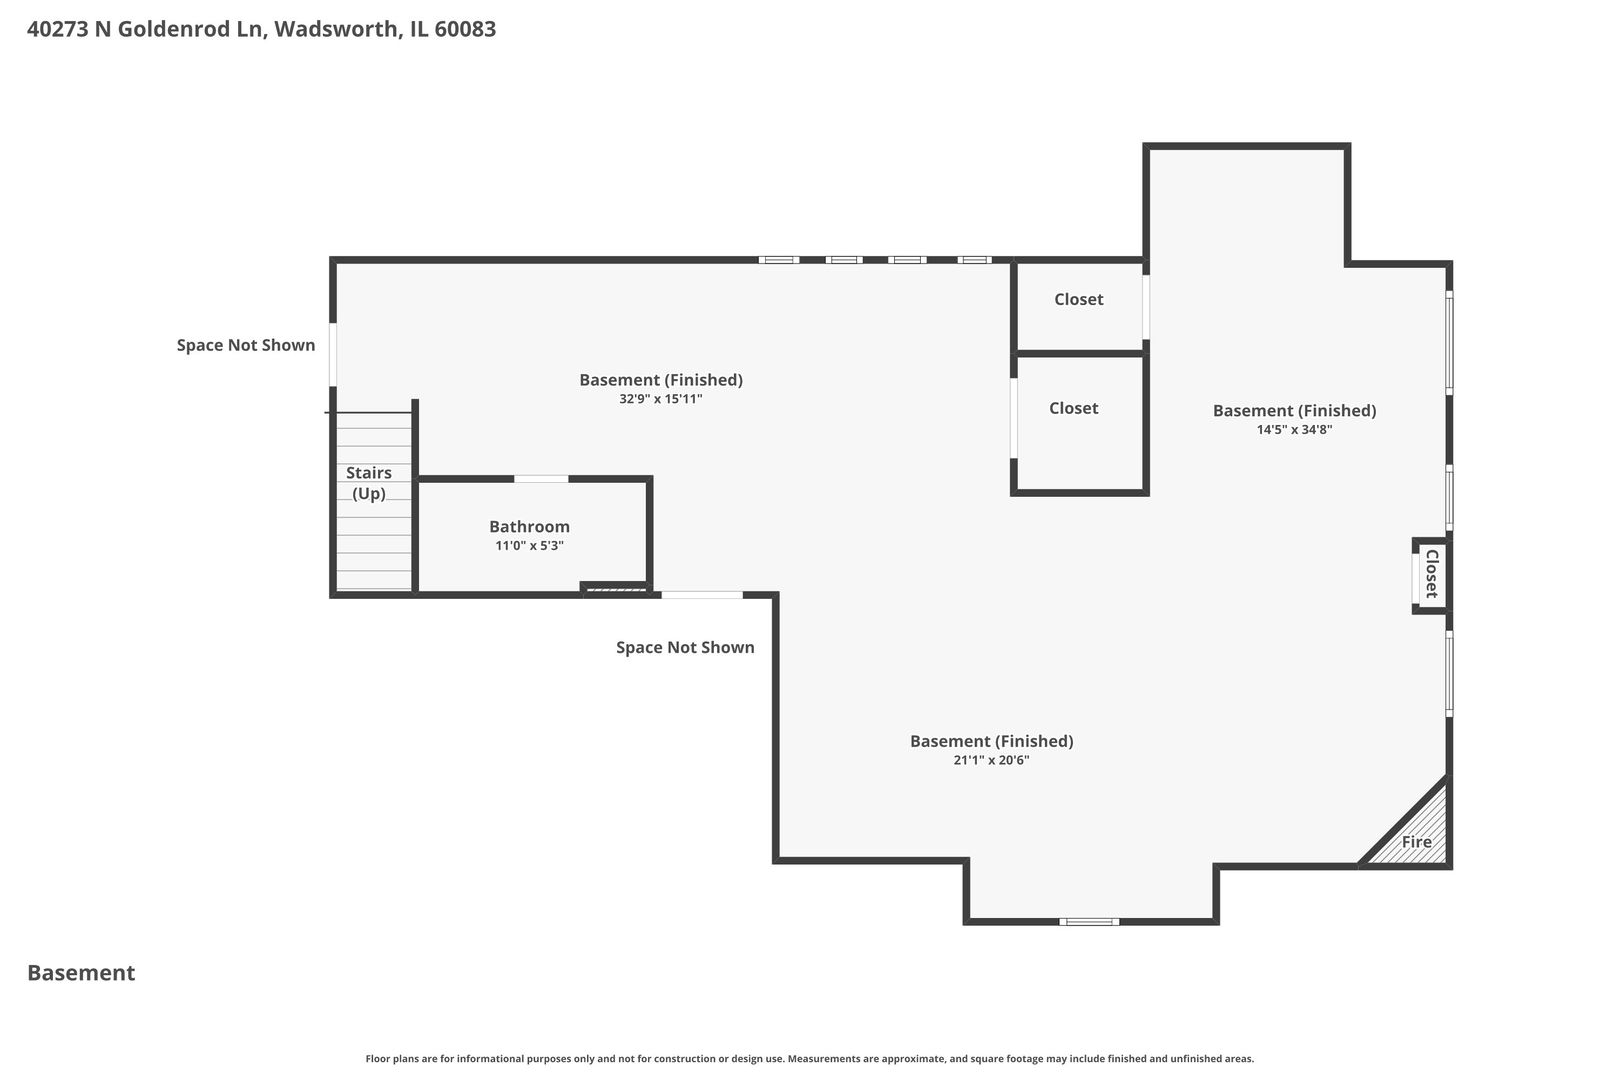
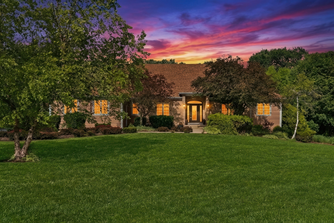
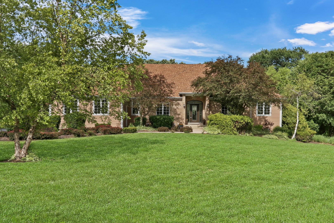
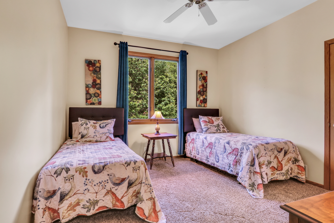
Welcome Home to this absolutely stunning custom ranch nestled in the highly sought-after Willows of Wadsworth! Perfectly situated on a breathtaking 2.97-acre wooded lot, this exceptional property offers the perfect blend of luxury, privacy, and tranquility. Mature trees surround the home, creating a picturesque setting, while a peaceful walking path leads you to your very own private creek-an incredible retreat right in your backyard. From the moment you step inside, you'll be captivated by the sprawling open floor plan and gorgeous hardwood floors that flow throughout some main living areas. Designed with both everyday living and entertaining in mind, this home offers an abundance of space and natural light. The elegant formal dining room is ready to host holiday gatherings and dinner parties, while the adjacent living room provides incredible flexibility as a sitting room, home office, or additional entertaining space. The heart of the home is the spectacular family room, featuring a beautiful brick fireplace, volume ceilings, and a stunning wall of windows that showcase the incredible backyard views. Step outside and discover your own private oasis. The gorgeous brick paver patio overlooks the serene landscape and provides the perfect place to relax, entertain, or enjoy nature. The endless swim spa adds another level of luxury, offering year-round enjoyment and exercise right at home. Back inside, the chef-inspired kitchen is sure to impress with abundant cabinet space, granite countertops, a stylish tile backsplash, breakfast bar seating, and a spacious eating area surrounded by beautiful backyard views. A convenient laundry and mudroom adds functionality and organization to everyday living. Retreat to the luxurious Primary Suite, your own private sanctuary designed for relaxation and comfort. The spacious bedroom is complemented by a spa-like en-suite bath featuring a double-sink vanity, separate shower room with soaking tub, and an oversized walk-in closet. Two additional generously sized bedrooms share a convenient Jack-and-Jill bathroom, providing the perfect layout for family and guests. The incredible finished basement expands the living space even further and is truly an entertainer's dream. Enjoy movie nights in the media area, game days in the recreation space, workouts in the dedicated exercise area, and the convenience of a full bathroom. Whether hosting friends and family or simply enjoying a quiet evening at home, this lower level offers endless possibilities. Rarely does a home combine nearly three acres of scenic beauty, luxurious amenities, exceptional indoor and outdoor living spaces, and a highly desirable location quite like this one. This extraordinary Willows of Wadsworth ranch truly has it all-space, style, privacy, and a setting you'll never want to leave. Welcome Home!
3
beds

4
baths

2,714 Sq.Ft. LIVING AREA

2.97 Acres lot

Lisa Wolf

Lisa Wolf

Features & Amenities

Interior

  • total bedrooms3
  • Total bathrooms4
  • full bathrooms3
  • half bathroom1
  • Laundry room Main Level, In Unit
  • Flooring Hardwood
  • Fireplace Gas Starter
  • APPLIANCES Range, Microwave, Dishwasher, Refrigerator, Disposal, Humidifier
  • other interior Features Cathedral Ceiling(s), 1st Floor Bedroom, 1st Floor Full Bath

Area & Lot

  • Status Active Under Contract
  • Living Area2,714 Sq.Ft.
  • Lot Area2.97 Acres
  • MLS® ID12683843
  • TypeResidential
  • YEAR BUILT2002
  • NeighborhoodWadsworth
  • Architecture StylesRanch
  • Elementary SchoolMillburn C C School
  • Middle SchoolMillburn C C School
  • High SchoolWarren Township High School
  • School District121

Exterior

  • Garage Space3.5
  • water SourceWell
  • roofAsphalt
  • lot featuresLandscaped, Wooded
  • parkingAsphalt, Garage Door Opener, Yes, Garage Owned, Attached, Garage
  • HEAT TYPENatural Gas, Forced Air
  • AIR CONDITIONINGCentral Air
  • sewerSeptic Tank
  • SubstructureConcrete Perimeter

Financial

  • Sales Price$725,000
  • Real Estate Tax $12,730/yr
  • HOA $250/yr
View Virtual Tour
image

Schedule a Showing

We would love to show you our beautiful property. Please select your preferred date and time below. An agent will be in touch shortly to confirm your appointment.

Schedule a Showing

We would love to show you our beautiful property. Please select your preferred date and time below. An agent will be in touch shortly to confirm your appointment.

Thank you for your interest in 40273 N Goldenrod Lane, Wadsworth, IL 60083. We are reviewing your request and will be in touch shortly!
Mortgage Calculator

Estimate your monthly mortgage payment, including the principal and interest, property taxes, and HOA. Adjust the values to generate a more accurate rate.
All estimates are provided for informational purposes only. Actual amounts may vary.
$0,000 Your Payment 20 15 65
$0,000 Your Payment

Wadsworth

Explore

Work With Us

Partner with Lisa Wolf Team | wolfpartners GROUP and experience a results-driven approach backed by integrity, passion, and over 18 years of real estate expertise. Whether you’re buying or selling, our proven systems, market knowledge, and full-service team ensure your goals are achieved with confidence and care. Let’s make your next move a success—work with a team that delivers RESULTS.

Follow Us on Instagram