401 Cardinal Drive
401 Cardinal Drive
401 Cardinal Drive
401 Cardinal Drive
401 Cardinal Drive
401 Cardinal Drive
401 Cardinal Drive
401 Cardinal Drive
401 Cardinal Drive
401 Cardinal Drive
401 Cardinal Drive
401 Cardinal Drive
401 Cardinal Drive
401 Cardinal Drive
401 Cardinal Drive
401 Cardinal Drive
401 Cardinal Drive
401 Cardinal Drive
401 Cardinal Drive
401 Cardinal Drive
401 Cardinal Drive
401 Cardinal Drive
401 Cardinal Drive
401 Cardinal Drive
401 Cardinal Drive
401 Cardinal Drive
401 Cardinal Drive
401 Cardinal Drive
401 Cardinal Drive
401 Cardinal Drive
401 Cardinal Drive
401 Cardinal Drive
401 Cardinal Drive
401 Cardinal Drive
401 Cardinal Drive
401 Cardinal Drive
401 Cardinal Drive
401 Cardinal Drive
401 Cardinal Drive
401 Cardinal Drive
401 Cardinal Drive
401 Cardinal Drive
401 Cardinal Drive
401 Cardinal Drive
SEE ALL PHOTOS
401 Cardinal Drive
401 Cardinal Drive
401 Cardinal Drive
401 Cardinal Drive
401 Cardinal Drive
401 Cardinal Drive
401 Cardinal Drive
401 Cardinal Drive
401 Cardinal Drive
401 Cardinal Drive
401 Cardinal Drive
401 Cardinal Drive
401 Cardinal Drive
401 Cardinal Drive
401 Cardinal Drive
401 Cardinal Drive
401 Cardinal Drive
401 Cardinal Drive
401 Cardinal Drive
401 Cardinal Drive
401 Cardinal Drive
401 Cardinal Drive
401 Cardinal Drive
401 Cardinal Drive
401 Cardinal Drive
401 Cardinal Drive
401 Cardinal Drive
401 Cardinal Drive
401 Cardinal Drive
401 Cardinal Drive
401 Cardinal Drive
401 Cardinal Drive
401 Cardinal Drive
401 Cardinal Drive
401 Cardinal Drive
401 Cardinal Drive
401 Cardinal Drive
401 Cardinal Drive
401 Cardinal Drive
401 Cardinal Drive
401 Cardinal Drive
401 Cardinal Drive
401 Cardinal Drive
401 Cardinal Drive
Courtesy of EHomes Realty, Ltd
Sold

401 Cardinal Drive

401 Cardinal Drive, Bartlett, IL 60103

$408,000
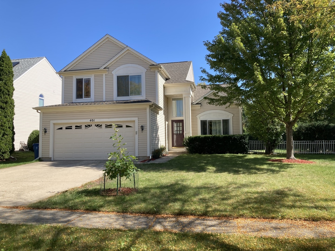
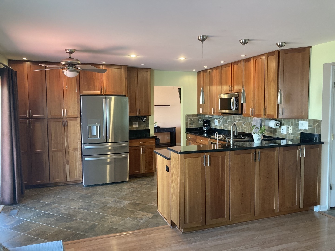
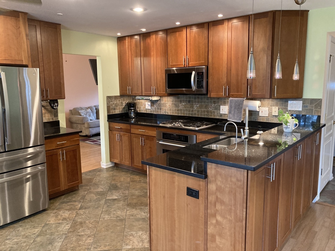
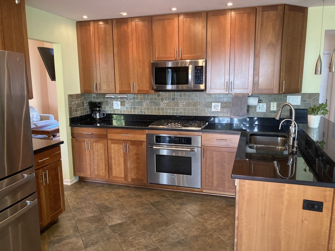
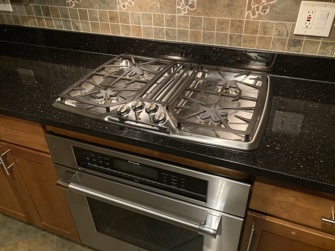
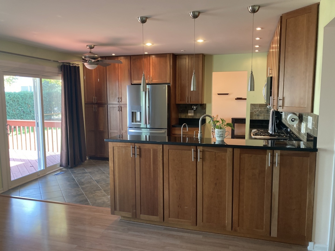
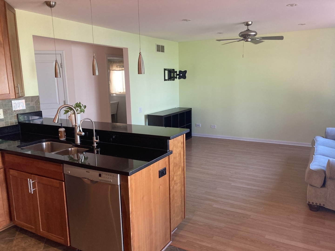
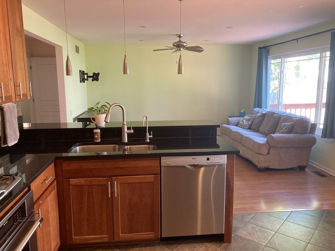
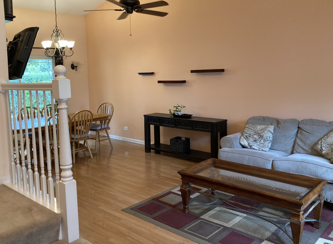
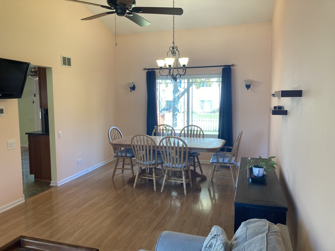
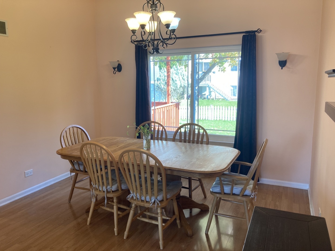
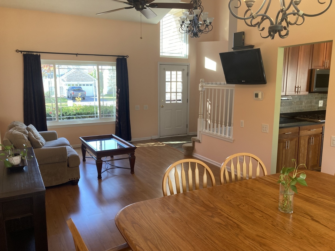
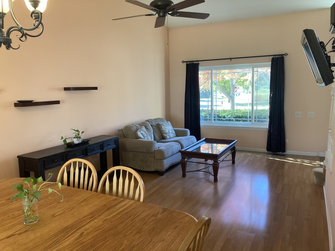
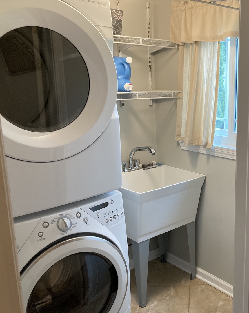
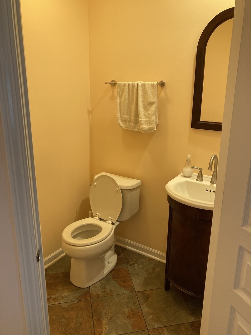
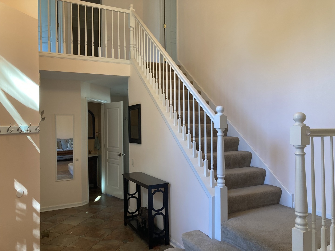
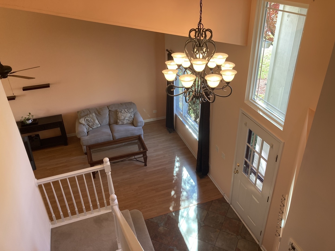
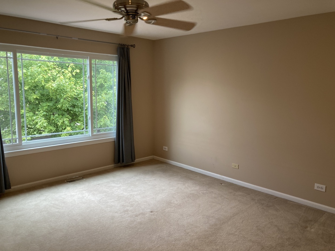
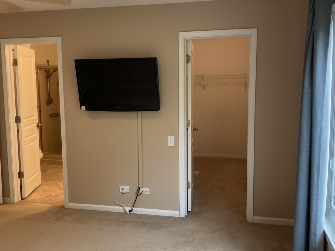
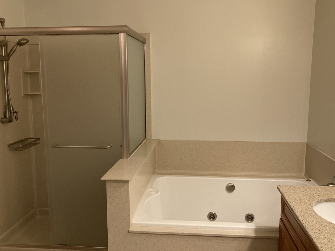
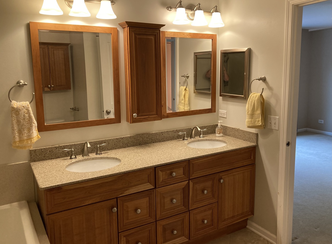
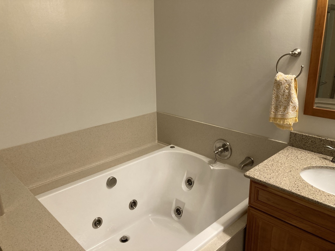
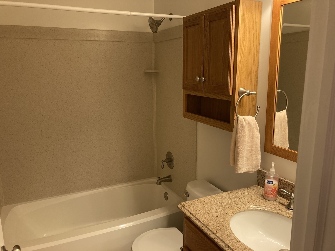
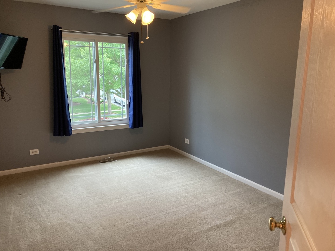
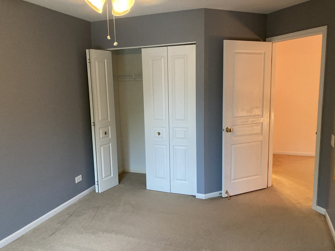
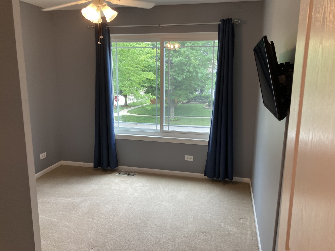
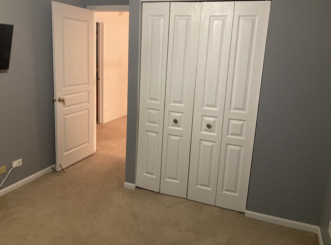
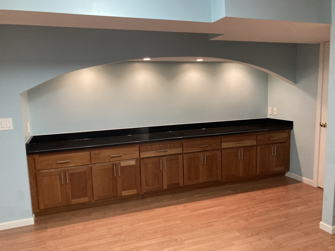
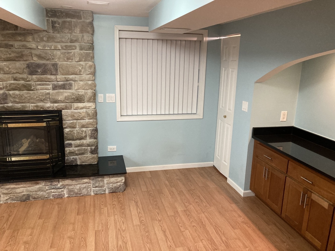
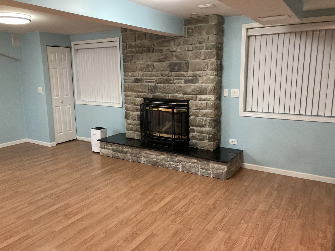
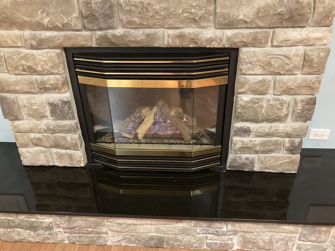
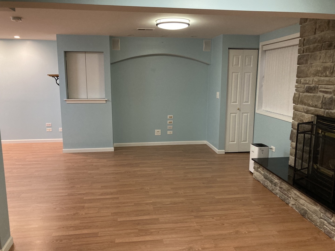
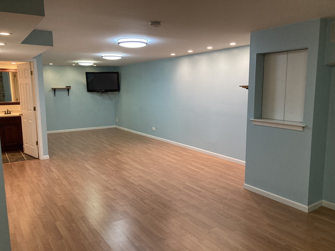
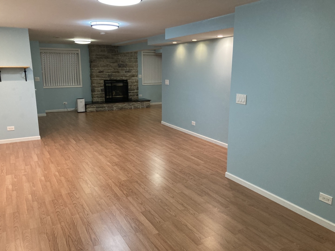
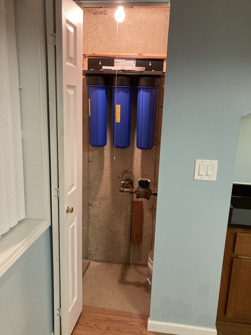
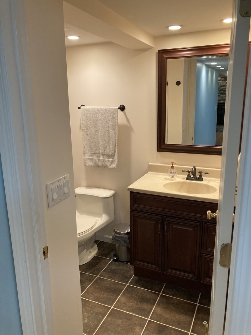
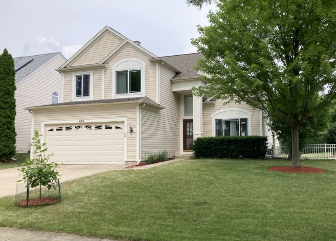
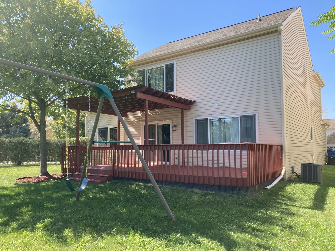
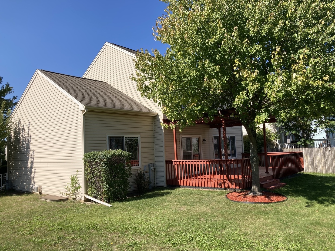
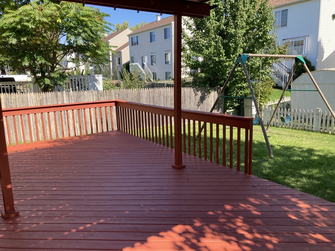
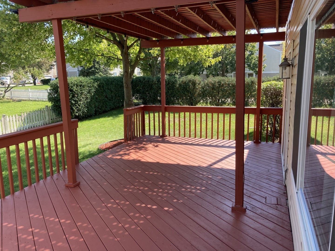
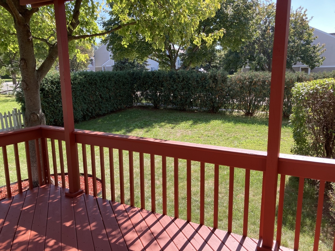
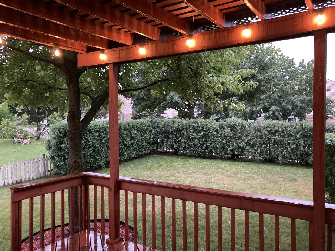
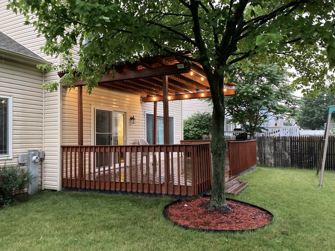
*SELLER FINANCING option available (lower-rate fixed)* 2,462 sq.ft of living space w/ FINISHED BASEMENT. 4th Bdrm possible in bsmt, which already has a FULL BATHROOM. This home comes with so many valuable updates, ensuring your comfort for many years to come. Windows replaced in 2022. Newer patio door (2021). Whole-house water filtration system (2022). Newer furnace & A/C units (2017). Newer whole-house humidifier & 50-gallon hot water tank. Newer 30-yr architectural roof. Ceiling fans throughout. Kitchen w/ 42" cherry cabinets, granite countertops, SS appl, under-cab lighting, ceramic tile floor & backsplash. Newer, high-end GE Profile refrig (2022). Quality appliances incl Thermador oven/range & Bosch dishwasher. Open concept kitchen/family room. Two-story foyer, living/dining room combo w/ vaulted ceilings. Laundry room conveniently located on main floor, with utility sink and newer Whirlpool dryer (2022). All bathrooms remodeled; upgraded light fixtures, ceramic tile floors, Swanstone tub & shower surround, upgraded vanities & counters. Mstr bath has sep shower & whirlpool tub. Beautifully-designed basement with stone-surround gas fireplace, built-in cherry cabinets, granite countertops, built-in surround speakers & and a full bathroom! Basement also includes storage room & HVAC room w/ 2nd utility sink. Two-car garage, completely finished w/ abundance of shelving for addntl storage. House sits on 7,588 sq.ft corner lot, which offers an extra-wide backyard area. Mature landscaping w/ plenty of shade trees & privacy bushes. Enjoy your days & evenings on your shaded 25x12 deck, newly stained in 2023. Side yard also has dog potty area. Newer, heavy-duty swing set included! Great location, in sought-after Amber Grove subdivision. Near shopping & restaurants, Villa Olivia golf course, and Routes 20 & 59. Walk to several nearby parks. Schedule a showing today to see the incredible value of this move-in-ready home. Agent interest.

3
beds

4
baths

1,822 Sq.Ft. LIVING AREA

7,579.44 Sq.Ft. lot

Lisa Wolf

Lisa Wolf

Features & Amenities

Interior

  • total bedrooms3
  • Total bathrooms4
  • full bathrooms3
  • half bathroom1
  • Fireplace Gas Log
  • APPLIANCES Range, Microwave, Dishwasher, High End Refrigerator, Disposal, Stainless Steel Appliance(s)

Area & Lot

  • Status Sold
  • Date Sold December 4, 2023
  • Living Area1,822 Sq.Ft.
  • Lot Area7,579.44 Sq.Ft.
  • MLS® ID11923650
  • TypeResidential
  • YEAR BUILT1993
  • NeighborhoodBartlett
  • Elementary SchoolLiberty Elementary School
  • Middle SchoolKenyon Woods Middle School
  • High SchoolSouth Elgin High School
  • School District46

Exterior

  • Garage Space2.0
  • water SourcePublic
  • roofAsphalt
  • HEAT TYPENatural Gas, Forced Air
  • AIR CONDITIONINGCentral Air
  • sewerPublic Sewer
  • SubstructureConcrete Perimeter
  • other exterior FeaturesDeck

Financial

  • Sales Price$408,000
  • Real Estate Tax $7,971/yr
  • HOA $93/yr

Bartlett

Explore

Work With Us

Partner with Lisa Wolf Team | wolfpartners GROUP and experience a results-driven approach backed by integrity, passion, and over 18 years of real estate expertise. Whether you’re buying or selling, our proven systems, market knowledge, and full-service team ensure your goals are achieved with confidence and care. Let’s make your next move a success—work with a team that delivers RESULTS.

Follow Us on Instagram