38W144 Beckman Trail
SEE ALL PHOTOS
38W144 Beckman Trail
Listed by Lisa Wolf with Keller Williams North Shore West 224-627-5600
Sold

38W144 Beckman Trail

38W144 Beckman Trail, Elgin, IL 60124

$393,000
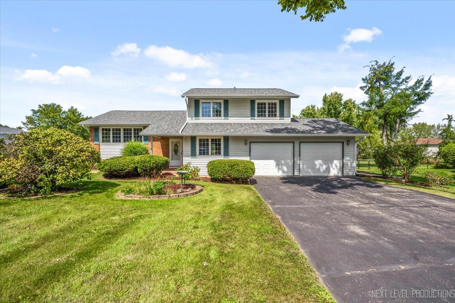
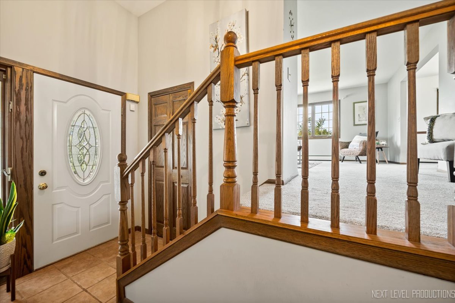
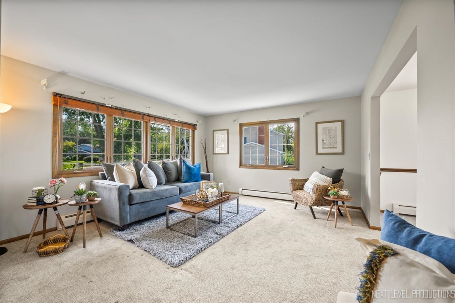
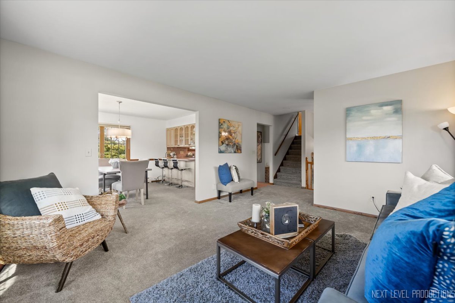
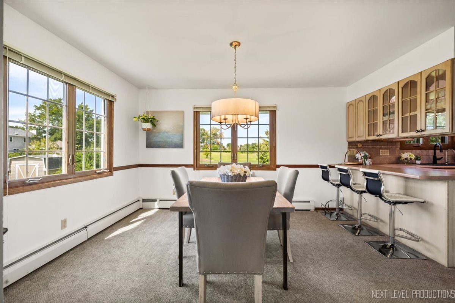
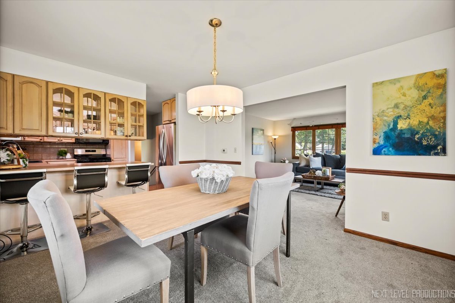
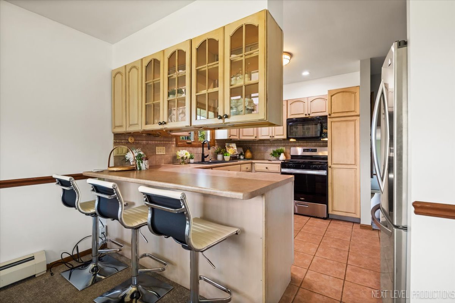
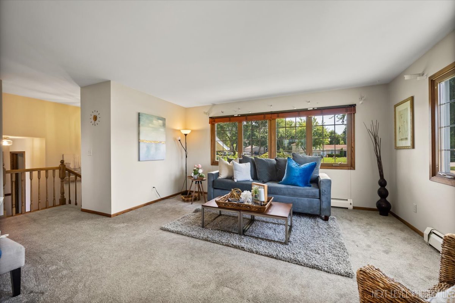
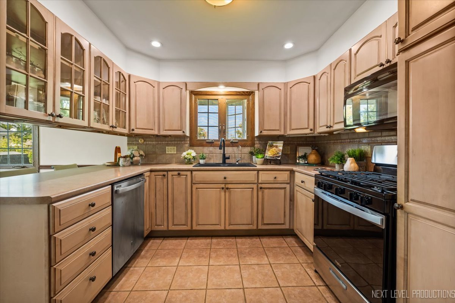
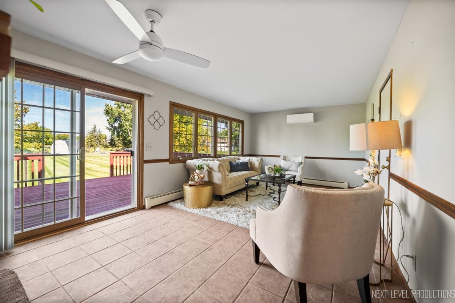
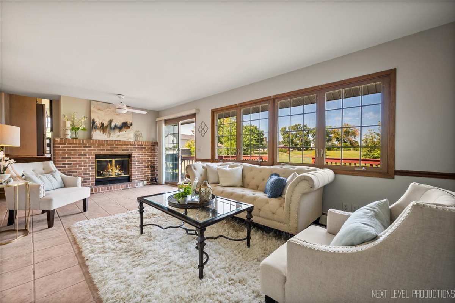
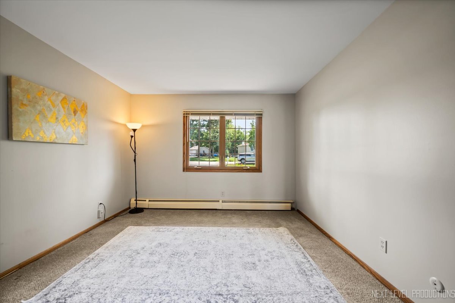
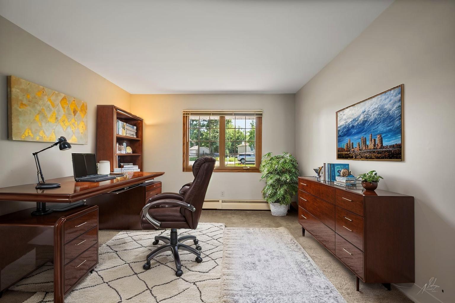
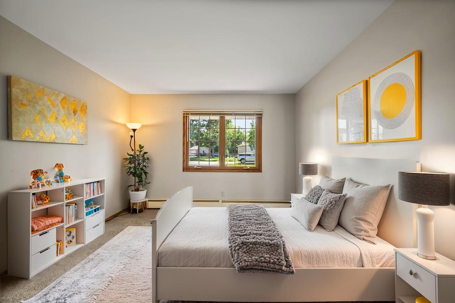
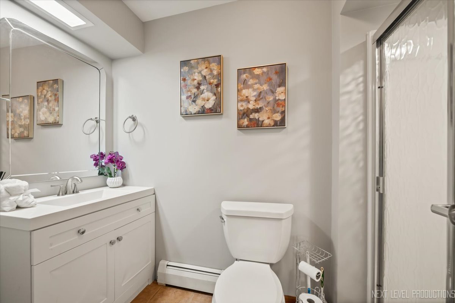
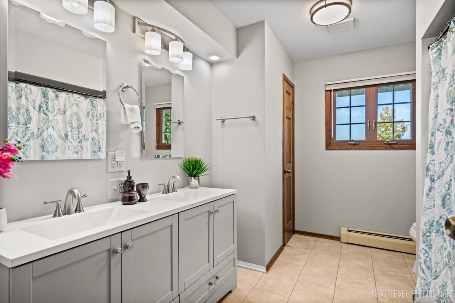
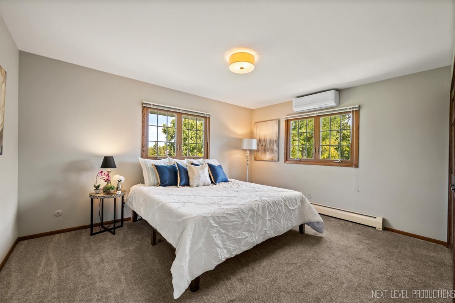
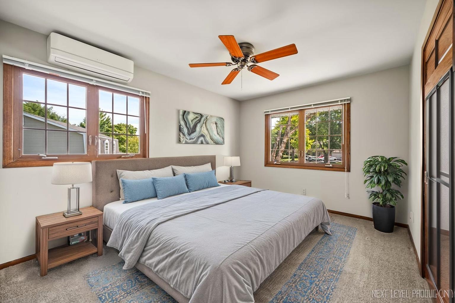
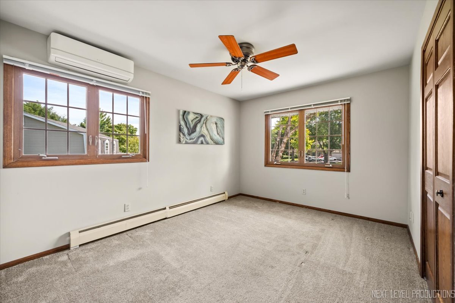
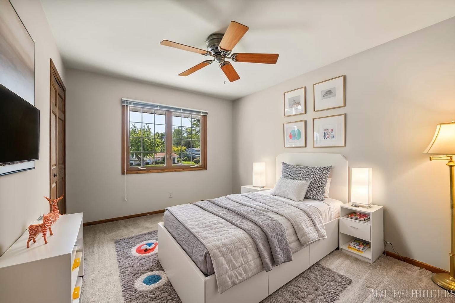
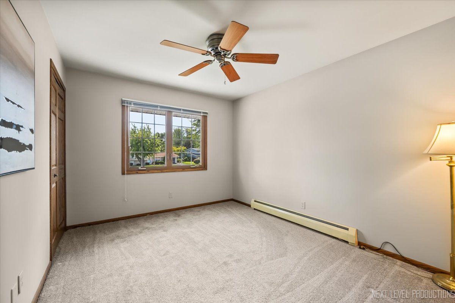
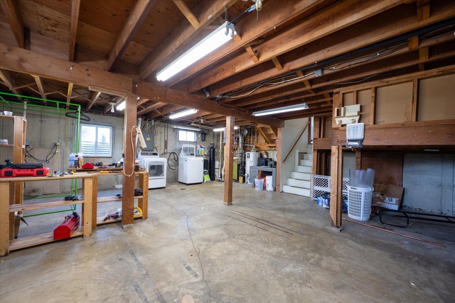
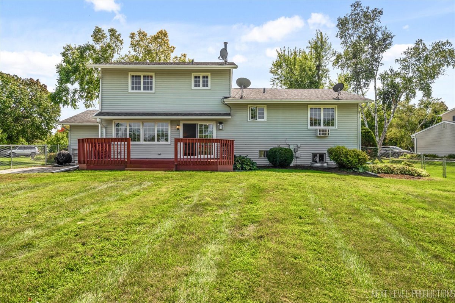
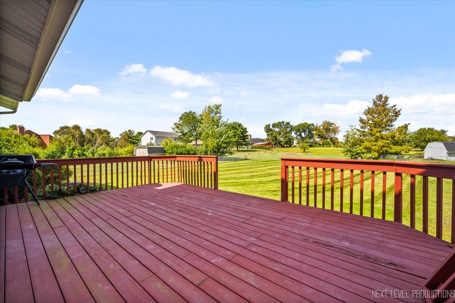
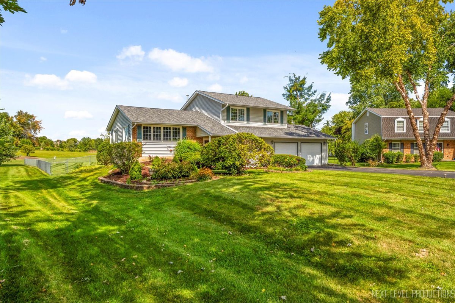
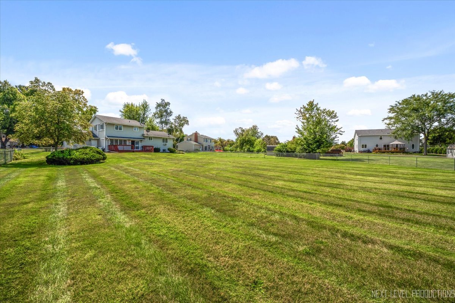
Welcome to a home that feels like possibility. This 4-bedroom, 2-bath Elgin split-level sits on over half an acre in the sought-after Catatoga subdivision-where space, comfort, and connection all come together. Step inside and you'll find updates that make everyday living effortless: a water softener and filtering system (2 years), a water heater (2 years), and freshly painted dining and kitchen spaces that bring a bright, inviting feel. Upstairs, three bedrooms and a full bath with dual sinks offer room for everyone. The lower level adds flexibility-a 4th bedroom perfect for guests, a home office, or playroom-plus a second full bath, cozy family room with fireplace, and built-in shelving. From here, walk right out to a spacious deck overlooking your fully fenced backyard-an expansive retreat ready for summer nights, laughter, and lasting memories. The unfinished basement is ready for your ideas and provides valuable storage with additional crawl space. It's the best of both worlds-peaceful country-style living, yet just minutes to Randall Road's shopping, dining, and conveniences. Some notable updates include freshly painted kitchen and dining room walls, and a refreshed concrete floor in the garage. This isn't just a home. It's the place where your next chapter begins. Welcome home.

4
beds

2
baths

1,800 Sq.Ft. LIVING AREA

0.6 Acres lot

Kimberly Zahand

Kimberly Zahand

Features & Amenities

Interior

  • total bedrooms4
  • Total bathrooms2
  • full bathrooms2
  • Laundry room In Unit
  • Fireplace Gas Log
  • APPLIANCES Range, Microwave, Dishwasher, Refrigerator, Washer, Dryer, Stainless Steel Appliance(s)

Area & Lot

  • Status Sold
  • Date Sold November 20, 2025
  • Living Area1,800 Sq.Ft.
  • Lot Area0.6 Acres
  • MLS® ID12474864
  • TypeResidential
  • YEAR BUILT1976
  • NeighborhoodElgin
  • School District46

Exterior

  • Garage Space2.0
  • water SourceWell
  • roofAsphalt
  • lot featuresBacks to Open Grnd
  • parkingAsphalt, Garage Door Opener, Yes, Garage Owned, Attached, Garage
  • HEAT TYPESteam, Baseboard
  • AIR CONDITIONINGWall Unit(s), Other
  • sewerSeptic Tank
  • SubstructureConcrete Perimeter

Financial

  • Sales Price$393,000
  • Real Estate Tax $8,089/yr

Elgin

Explore

Work With Us

Partner with Lisa Wolf Team | wolfpartners GROUP and experience a results-driven approach backed by integrity, passion, and over 18 years of real estate expertise. Whether you’re buying or selling, our proven systems, market knowledge, and full-service team ensure your goals are achieved with confidence and care. Let’s make your next move a success—work with a team that delivers RESULTS.

Follow Us on Instagram