37274 N Black Velvet Lane
SEE ALL PHOTOS
37274 N Black Velvet Lane
Listed by Lisa Wolf with Keller Williams North Shore West 224-627-5600
Leased

37274 N Black Velvet Lane

37274 N Black Velvet Lane, Wadsworth, IL 60083

$6,800/month
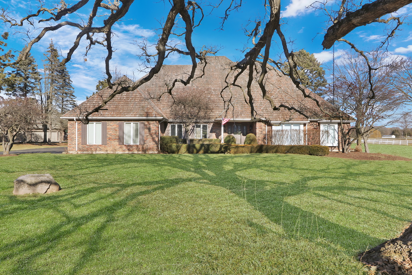
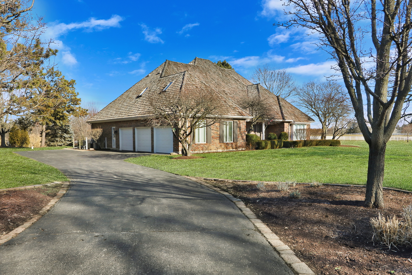
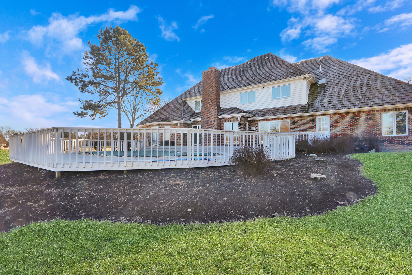
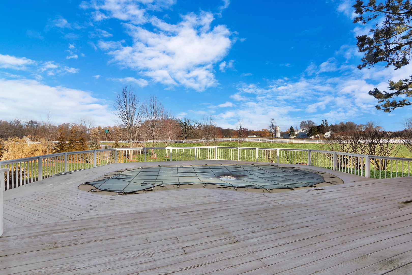
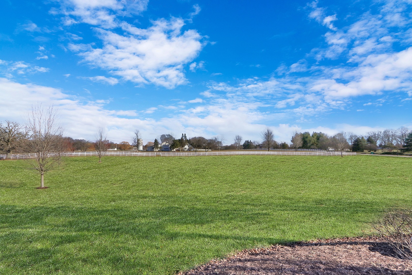
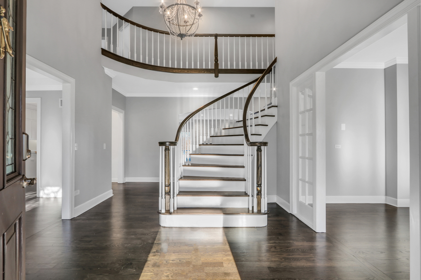
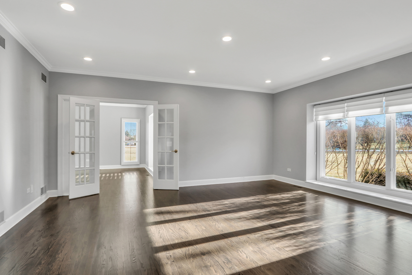
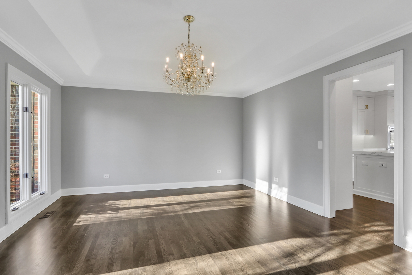
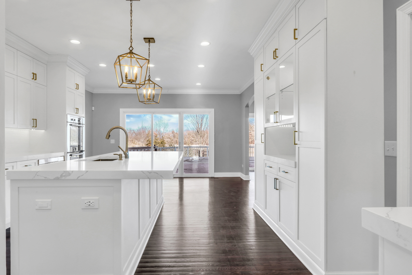
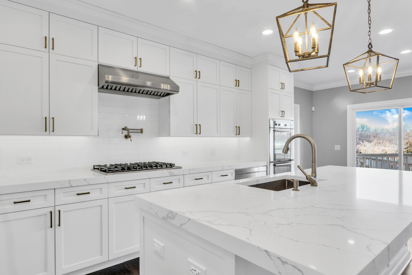
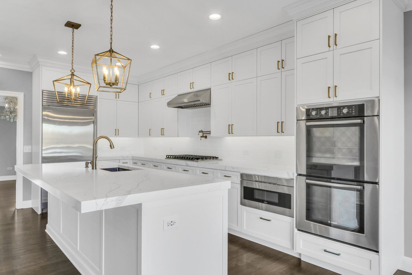
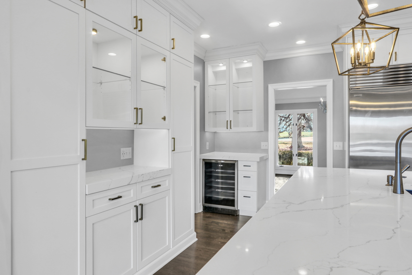
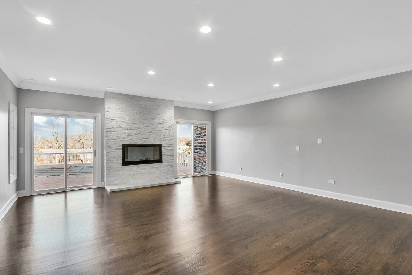
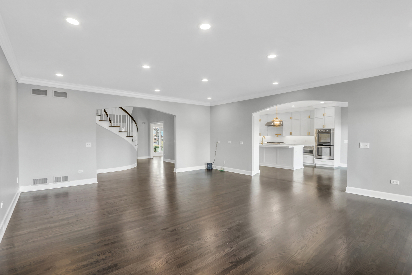
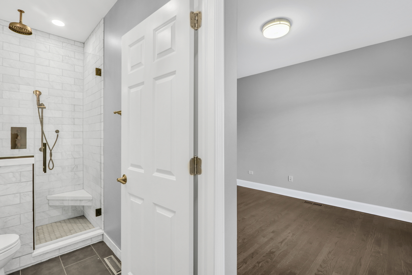
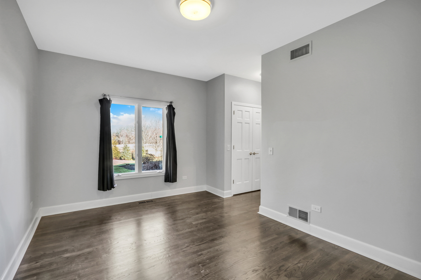
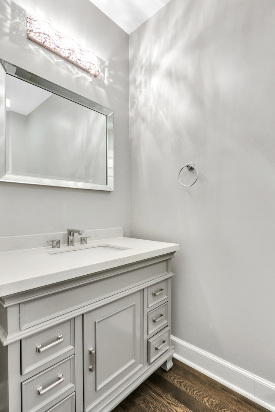
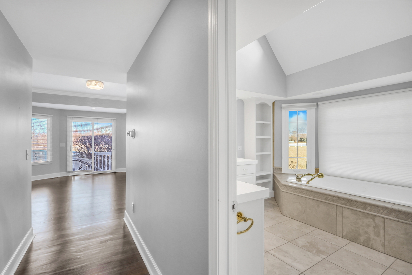
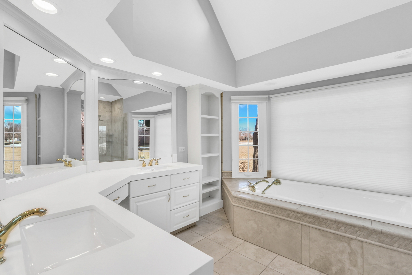
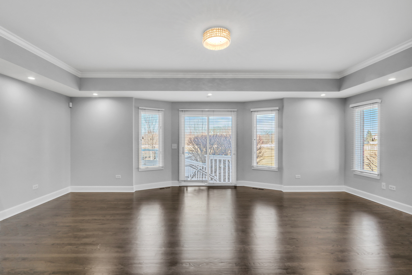
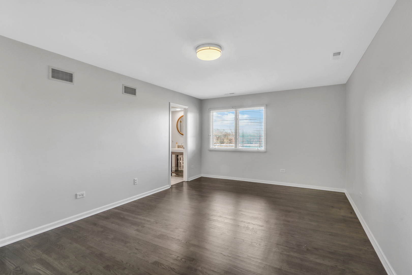
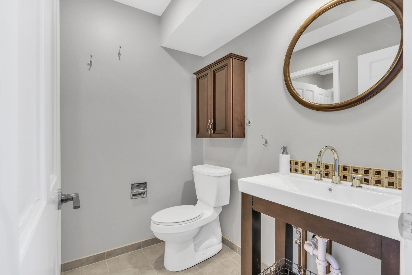
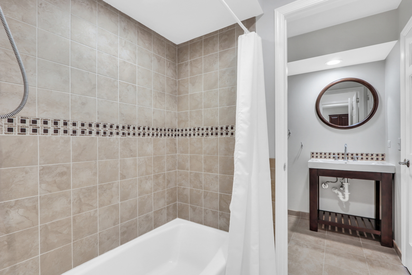
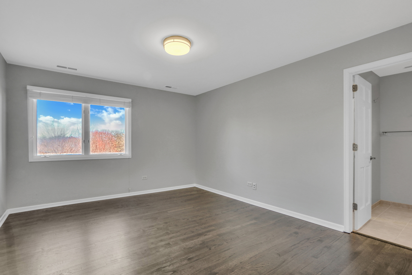
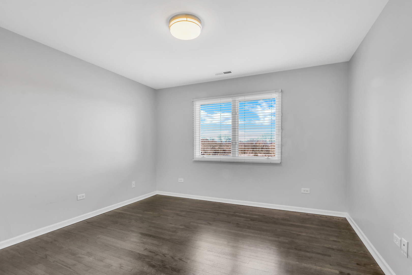
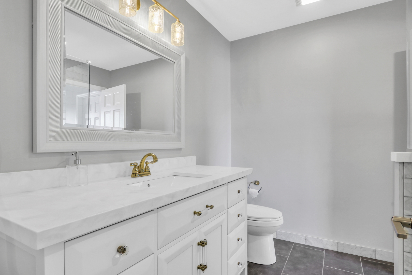
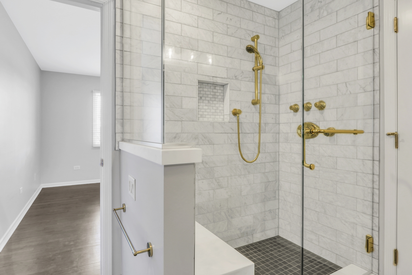
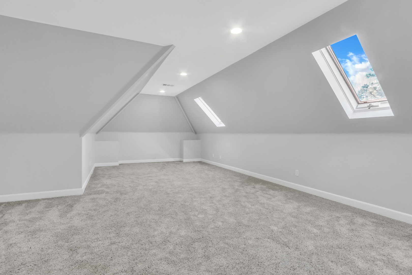
Welcome Home to this stunning rental property in sought after Hunt Club Farms. You will fall in love with this Exqusite home that boasts 6 bedrooms and 4.5 bathrooms. As you step inside, you're greeted by a beautiful foyer, setting the tone for elegance and comfort. The main level features an in-law suite, perfect for guests or extended family members. The kitchen is a chef's dream. With its white cabinetry, high-end stainless steel appliances including Bosch double oven, dishwasher and beverage refrigerator plus plenty of counter space. Hardwood floors adorn most of the home, adding warmth and sophistication. Gather around the fireplace in the family room, a beautiful focal point for cozy evenings. The first-floor inlaw suite is a retreat in itself, offering access to the pool area, a spacious walk-in closet with organizers, and a luxurious en-suite. Custom light fixtures illuminate the space, creating an inviting ambiance throughout. Outside, enjoy the expansive 3-acre property bordered by white fenced bridle trails, providing a picturesque backdrop. The fenced pool and entertainment area are perfect for outdoor gatherings and relaxation. Main level AMAZING Primary Suite. Offering gorgeous view and loads of space plus fabulous en-suite lux bath.. Take the exquisite curved staircase upstairs where you'll find 4 additional bedrooms inclusive of Jack and Jill suites, additional bedroom and bath plus a huge bonus room that can serve as the 6th bedroom. The unfinished basement offers ample space for storage and direct access to the oversized three-car garage with an epoxy floor offering convenience and functionality. Don't miss out on the opportunity to call this luxurious property your new home!

5
beds

5
baths

4,753 Sq.Ft. LIVING AREA

Lisa Wolf

Lisa Wolf

Features & Amenities

Interior

  • total bedrooms5
  • Total bathrooms5
  • full bathrooms4
  • half bathroom1
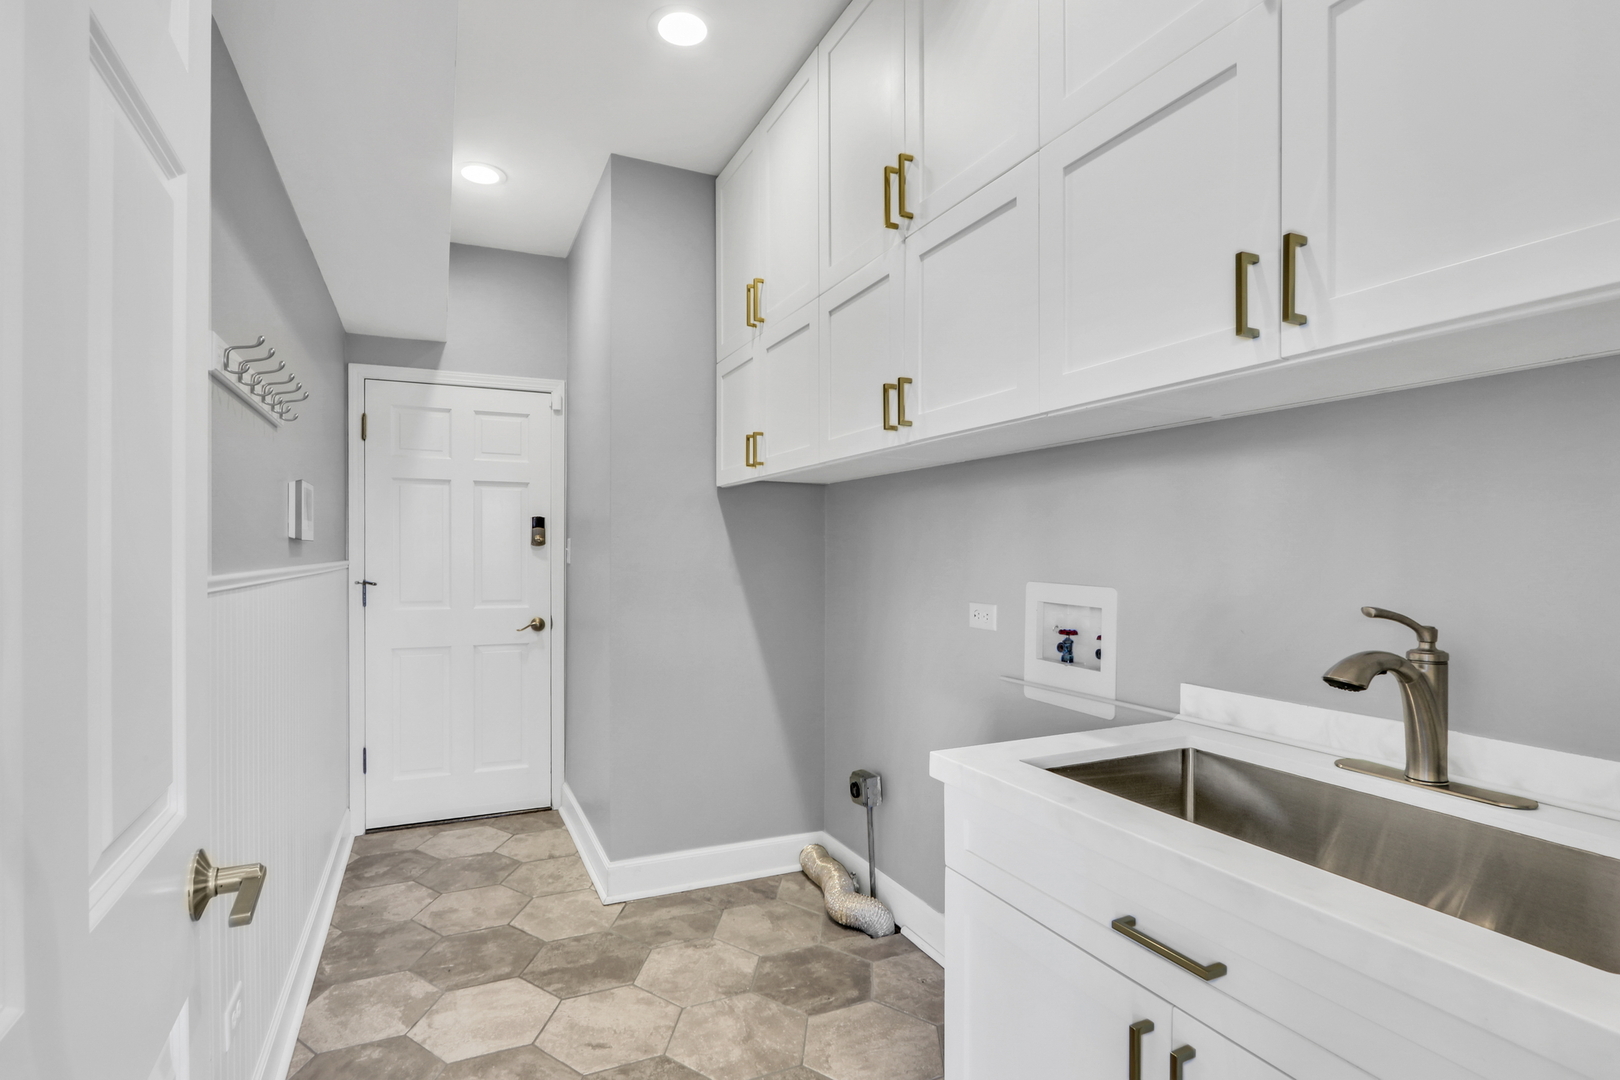
  • Laundry room Main Level, In Unit
  • Flooring Hardwood
  • other interior Features Cathedral Ceiling(s), Wet Bar, 1st Floor Bedroom, 1st Floor Full Bath

Area & Lot

  • Status Leased
  • Date Leased April 1, 2026
  • Living Area4,753 Sq.Ft.
  • MLS® ID12574123
  • TypeResidential
  • YEAR BUILT1987
  • NeighborhoodWadsworth
  • Elementary SchoolWoodland Elementary School
  • Middle SchoolWoodland Middle School
  • High SchoolWarren Township High School
  • School District121

Exterior

  • Garage Space3.0
  • water SourceWell
  • PoolAbove Ground
  • roofShake
  • parkingAsphalt, Garage Door Opener, Yes, Garage Owned, Attached, Garage
  • HEAT TYPENatural Gas
  • AIR CONDITIONINGCentral Air
  • sewerSeptic Tank
  • SubstructureConcrete Perimeter

Financial

  • Lease Price$6,800/mo

Wadsworth

Explore

Work With Us

Partner with Lisa Wolf Team | wolfpartners GROUP and experience a results-driven approach backed by integrity, passion, and over 18 years of real estate expertise. Whether you’re buying or selling, our proven systems, market knowledge, and full-service team ensure your goals are achieved with confidence and care. Let’s make your next move a success—work with a team that delivers RESULTS.

Follow Us on Instagram