3204 N Kostner Avenue Unit: 301
SEE ALL PHOTOS
3204 N Kostner Avenue Unit: 301
Bought with Lisa Wolf with Keller Williams North Shore West and Listed by Karen Biazar with North Clybourn Group, Inc. 773-252-0600
Sold

3204 N Kostner Avenue Unit: 301

3204 N Kostner Avenue Unit: 301, Chicago, IL 60641

$449,000
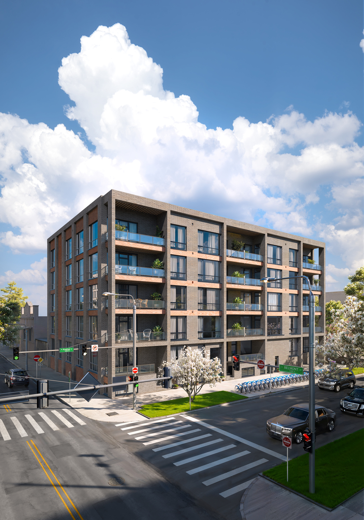
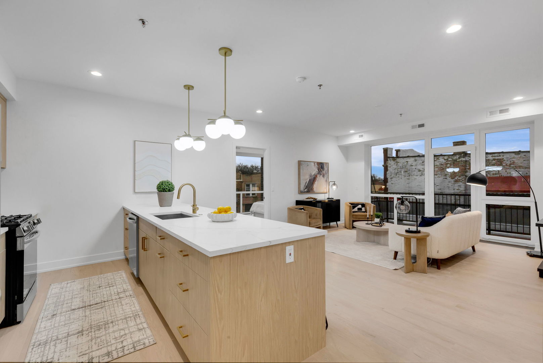
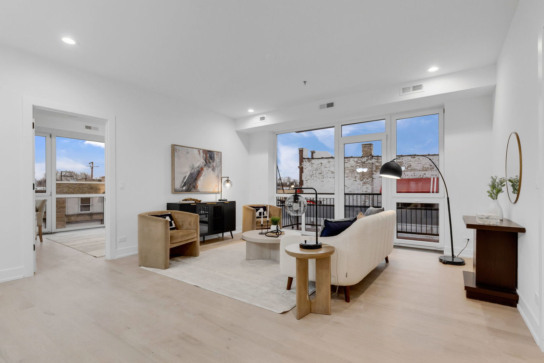
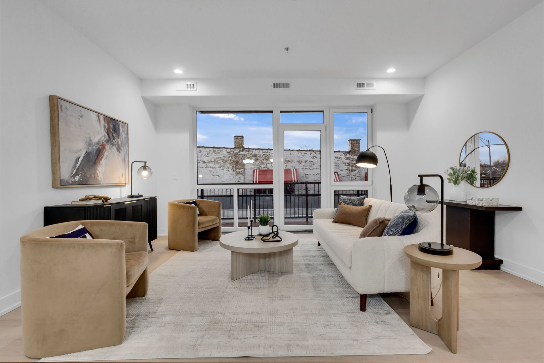
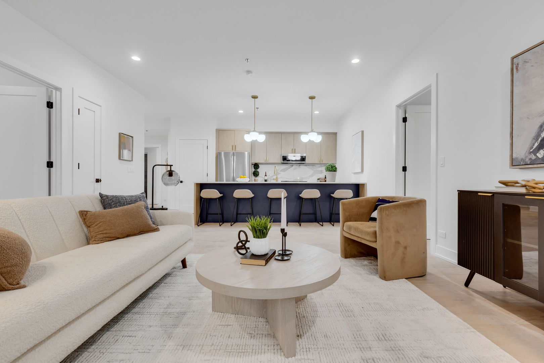
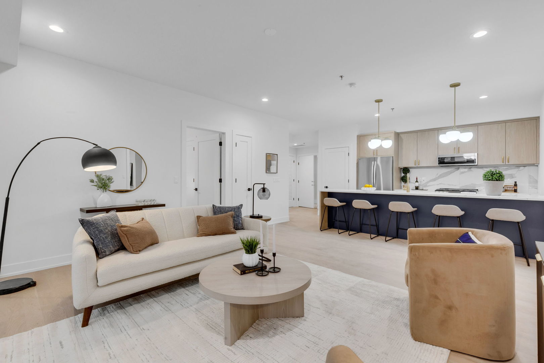
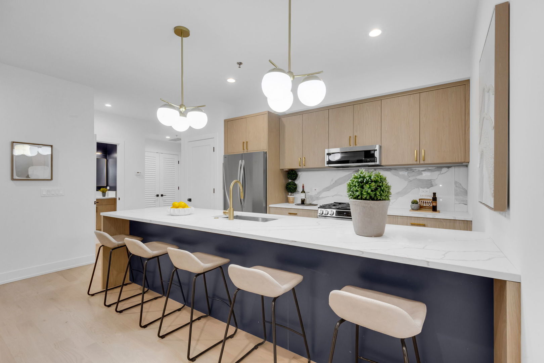
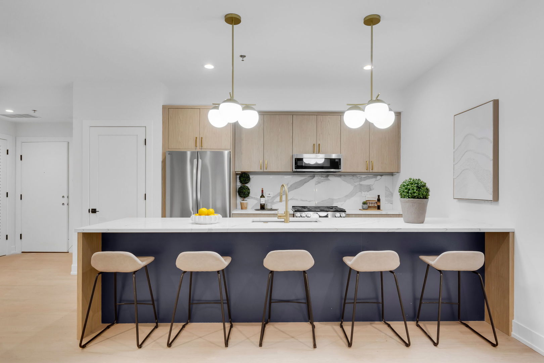
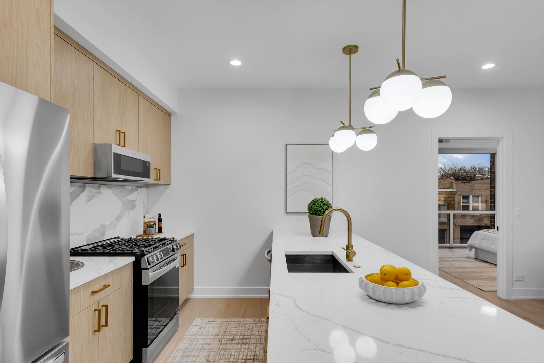
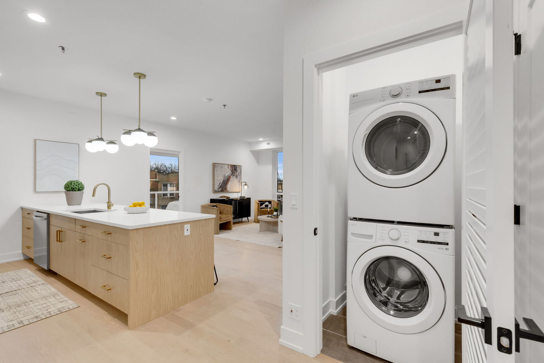
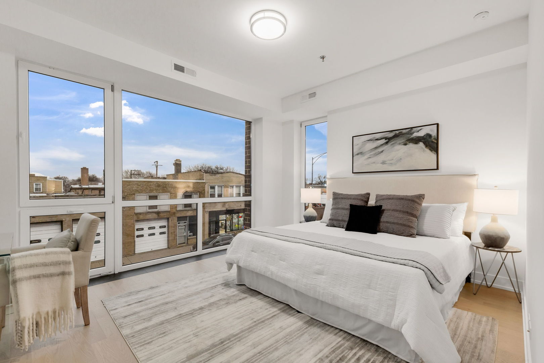
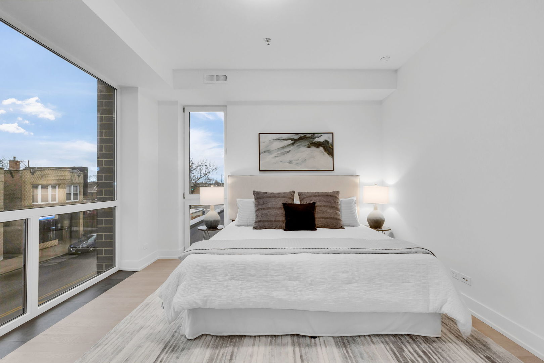
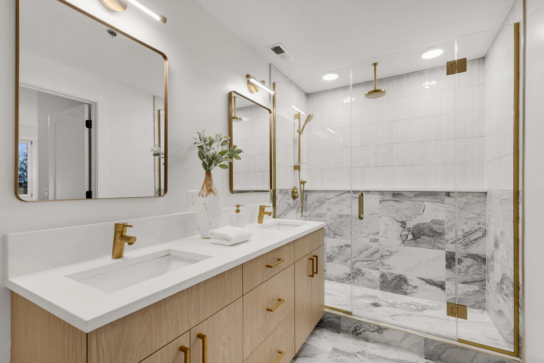
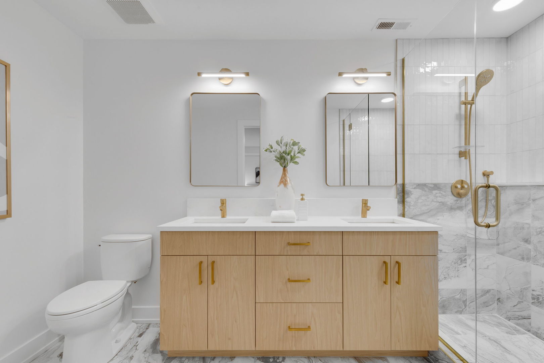
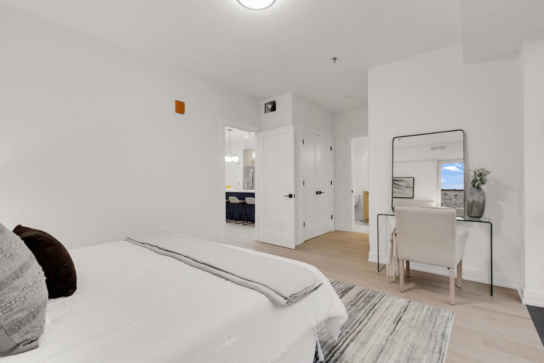
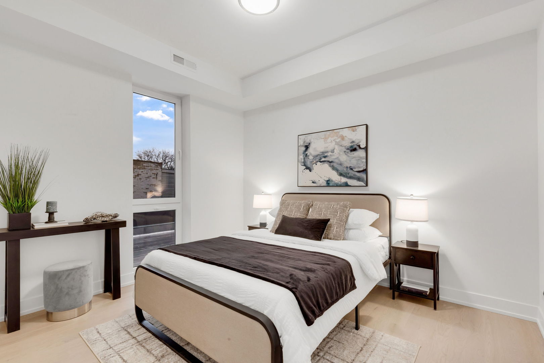
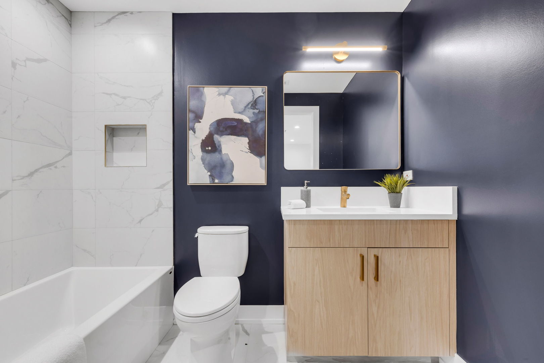
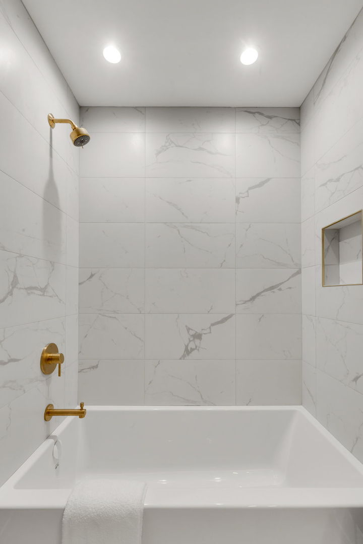
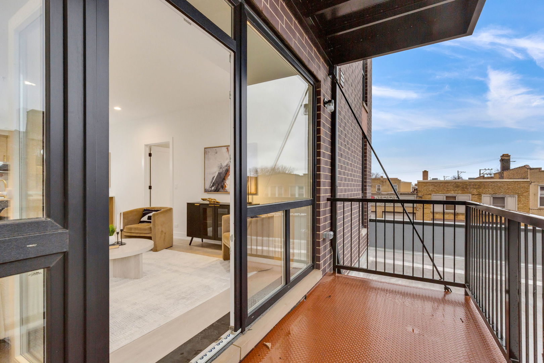
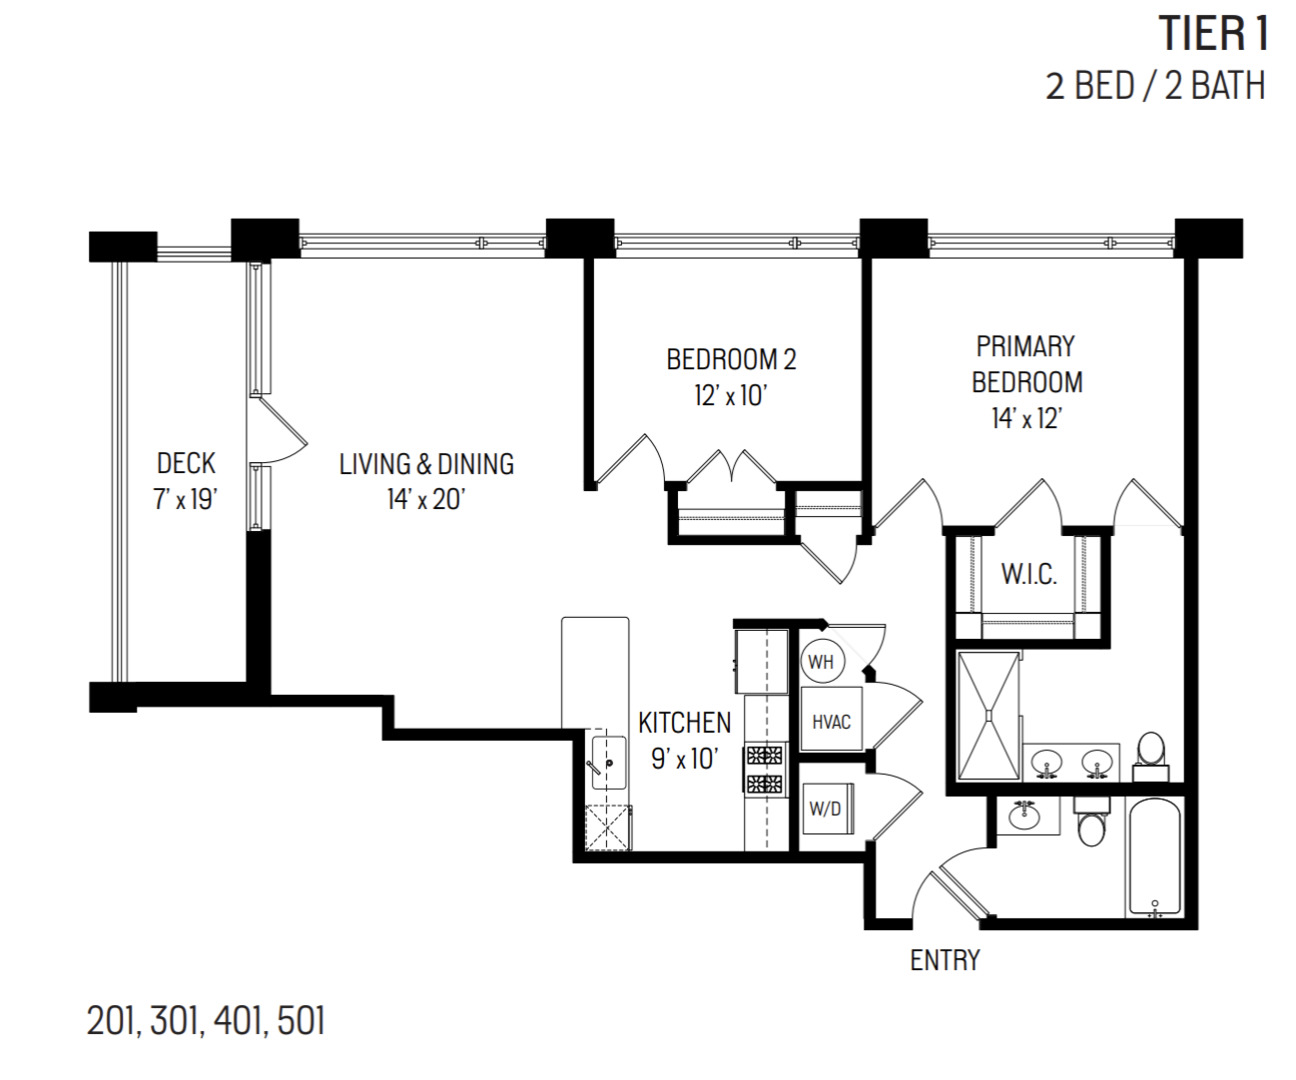
OVER 75 PRCNT SOLD! MOVE IN READY! Introducing 3204 Kostner! You will be blown away by the sweeping views! We are pleased to present one of Avondale/Kilbourn Park's ONLY and its NEWEST condominium development! This best-kept-secret neighborhood has long awaited high-quality new condominium homes and they're here! Come early to select your home from 30 fantastic units. Offering various open, pleasing floorplans in an all-masonry ELEVATOR building. We have a multiple 2 bedroom, 2 baths layouts with different exposures to suit your preference. All of our homes offer premium finishes including real hardwood floors throughout. Each unit has a feature wall in the living room, paneled to add depth and warmth to the space - so beautiful! Gorgeous kitchens with carefully curated design inflections such as quartz countertops, stainless steel appliances. On-trend flat paneled cabinets in a warm ash-blonde tone, stunning lighting fixtures. Early Buyers can select their countertops and backsplash! Baths offer serene opulence reflected in gorgeous porcelain-tiled walk-in showers, double-bowl vanities and built-in soap and shampoo ledges . Each residence offers private outdoor space equipped with a gas line via sizeable balconies; select homes have massive private terraces for those seeking extraordinary outdoor space! There is even a shared, common roof deck! Oversized windows allow abundant natural light to flow in. Many of our units have stunning views of the downtown skyline! Kilbourn Park is a peaceful residential neighborhood while providing immediate and convenient access to all the excitement the city offers! A short hop to the expressway and several public transportation options. Nestled in between booming Avondale and nearby Logan Square, there are endless options of neighborhood eateries and local fare! Come select your new home today! Model on site.

2
beds

2
baths

Lisa Wolf

Lisa Wolf

Features & Amenities

Interior

  • total bedrooms2
  • Total bathrooms2
  • full bathrooms2
  • Laundry room Gas Dryer Hookup, In Unit, Laundry Closet
  • Flooring Hardwood
  • APPLIANCES Range, Microwave, Dishwasher, Refrigerator, Freezer, Washer, Dryer, Disposal, Stainless Steel Appliance(s), Humidifier

Area & Lot

  • Status Sold
  • Date Sold August 14, 2026
  • MLS® ID12699889
  • TypeCondo
  • YEAR BUILT2025
  • NeighborhoodChicago
  • Elementary SchoolScammon Elementary School
  • High SchoolSchurz High School
  • School District299

Exterior

  • STORIES5
  • Garage Space1.0
  • water SourcePublic
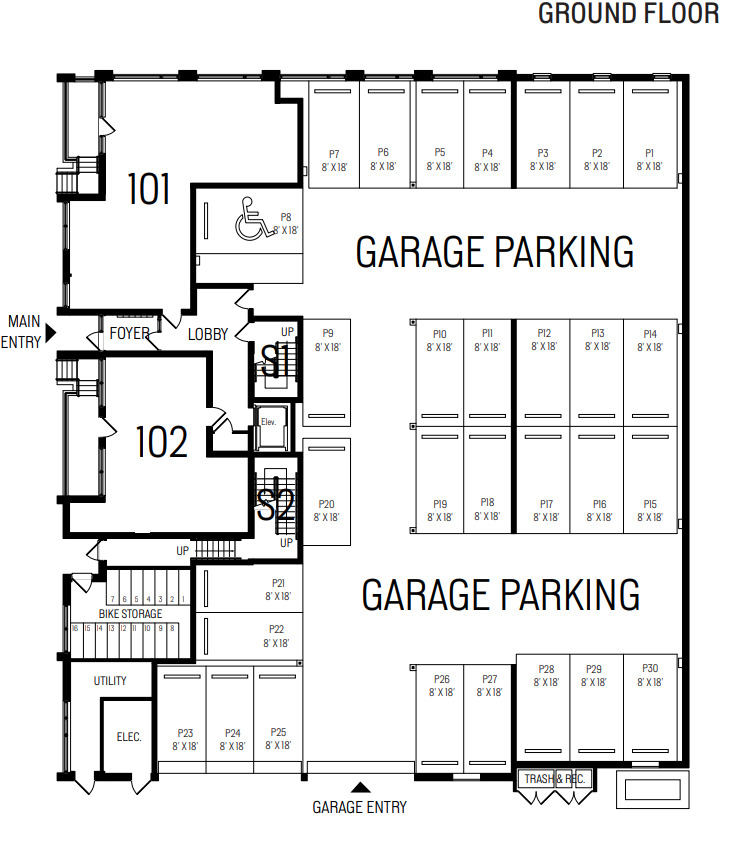
  • parkingGarage Door Opener, Heated Garage, Yes, Garage Owned, Attached, Garage
  • HEAT TYPENatural Gas
  • AIR CONDITIONINGCentral Air
  • sewerPublic Sewer
  • Disability FeaturesTwo or More Access Exits, Accessible Elevator Installed
  • HOA AmenitiesBike Room/Bike Trails, Elevator in Residence
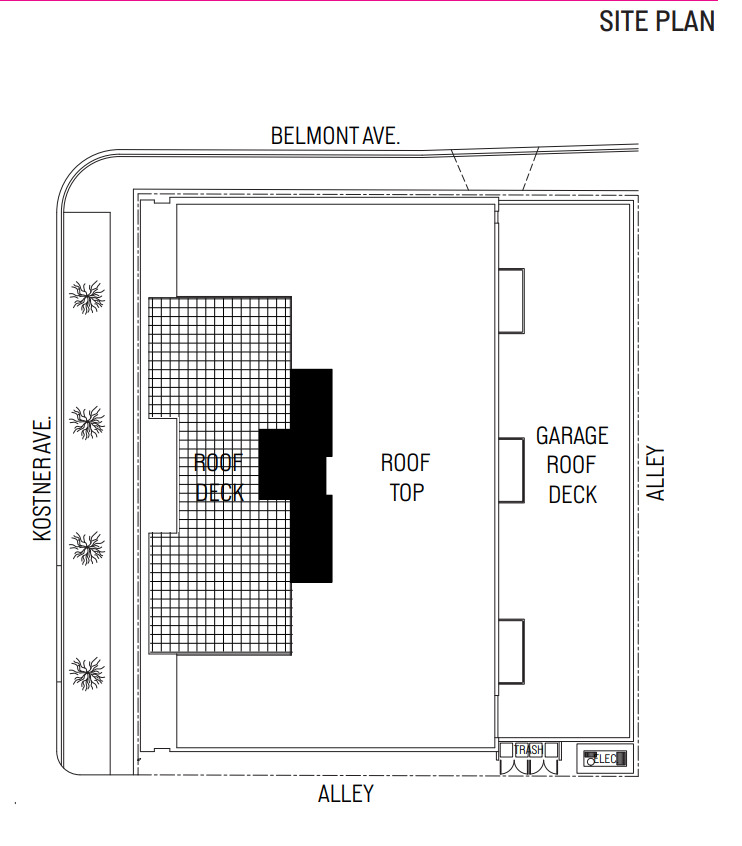
  • other exterior FeaturesBalcony, Roof Deck

Financial

  • Sales Price$449,000
  • HOA $230/mo

Chicago

Explore

Work With Us

Partner with Lisa Wolf Team | wolfpartners GROUP and experience a results-driven approach backed by integrity, passion, and over 18 years of real estate expertise. Whether you’re buying or selling, our proven systems, market knowledge, and full-service team ensure your goals are achieved with confidence and care. Let’s make your next move a success—work with a team that delivers RESULTS.

Follow Us on Instagram
