31265 O'Plaine Road
31265 O'Plaine Road
31265 O'Plaine Road
31265 O'Plaine Road
31265 O'Plaine Road
31265 O'Plaine Road
31265 O'Plaine Road
31265 O'Plaine Road
31265 O'Plaine Road
31265 O'Plaine Road
31265 O'Plaine Road
31265 O'Plaine Road
31265 O'Plaine Road
31265 O'Plaine Road
31265 O'Plaine Road
31265 O'Plaine Road
31265 O'Plaine Road
31265 O'Plaine Road
31265 O'Plaine Road
31265 O'Plaine Road
31265 O'Plaine Road
31265 O'Plaine Road
31265 O'Plaine Road
31265 O'Plaine Road
31265 O'Plaine Road
31265 O'Plaine Road
31265 O'Plaine Road
31265 O'Plaine Road
SEE ALL PHOTOS
31265 O'Plaine Road
31265 O'Plaine Road
31265 O'Plaine Road
31265 O'Plaine Road
31265 O'Plaine Road
31265 O'Plaine Road
31265 O'Plaine Road
31265 O'Plaine Road
31265 O'Plaine Road
31265 O'Plaine Road
31265 O'Plaine Road
31265 O'Plaine Road
31265 O'Plaine Road
31265 O'Plaine Road
31265 O'Plaine Road
31265 O'Plaine Road
31265 O'Plaine Road
31265 O'Plaine Road
31265 O'Plaine Road
31265 O'Plaine Road
31265 O'Plaine Road
31265 O'Plaine Road
31265 O'Plaine Road
31265 O'Plaine Road
31265 O'Plaine Road
31265 O'Plaine Road
31265 O'Plaine Road
31265 O'Plaine Road
Listed by Cheryl Swanson with Swanson Realty 847-680-3450
Sold

31265 O'Plaine Road

31265 O'Plaine Road, Libertyville, IL 60048

$467,500
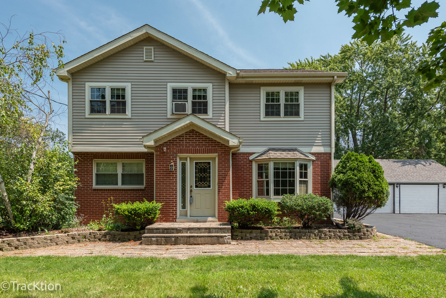
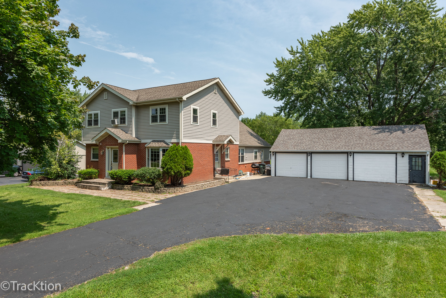
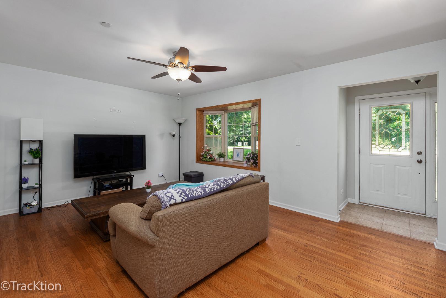
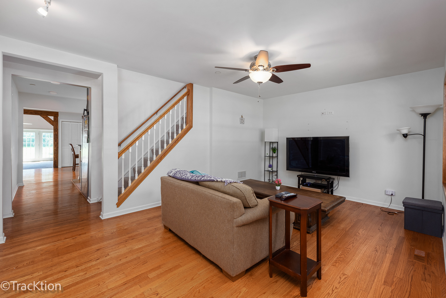
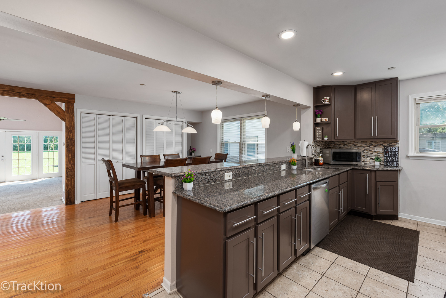
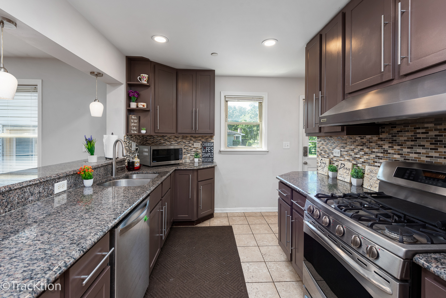
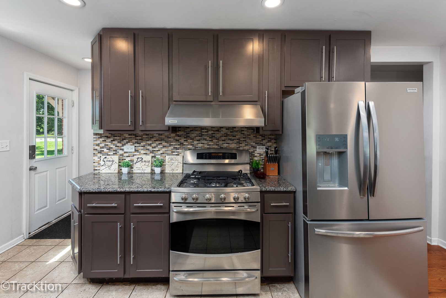
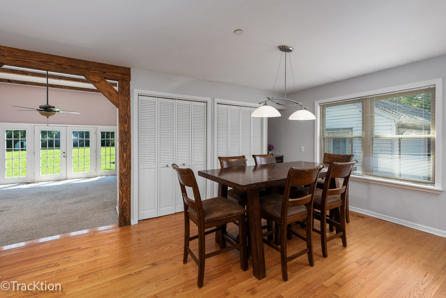
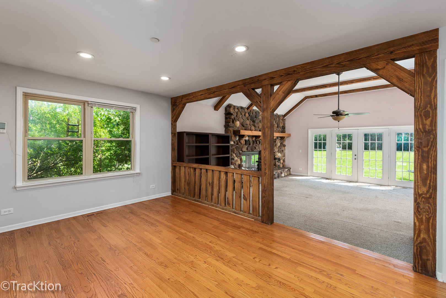
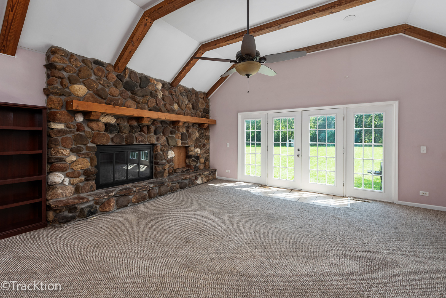
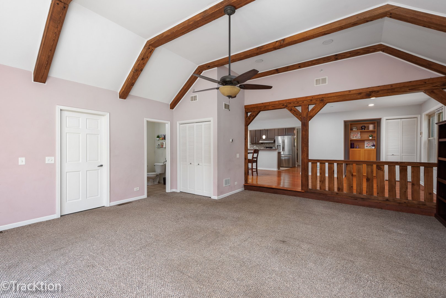
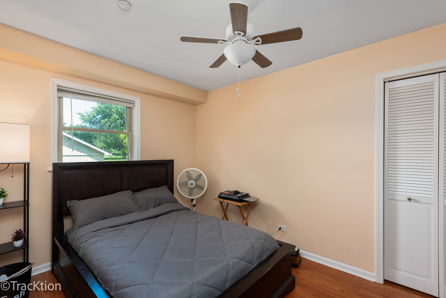
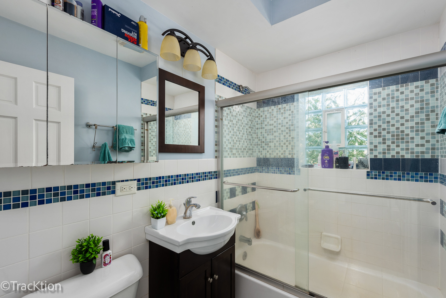
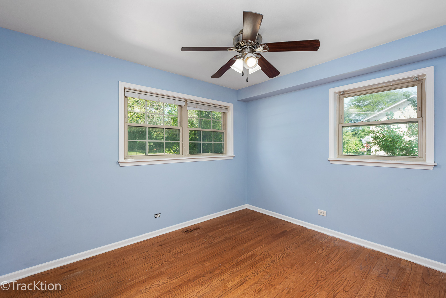
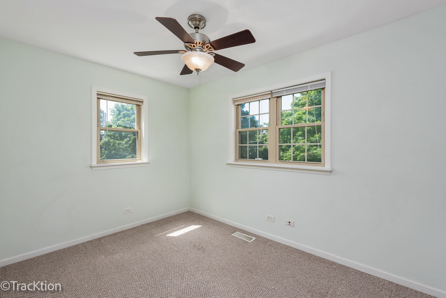
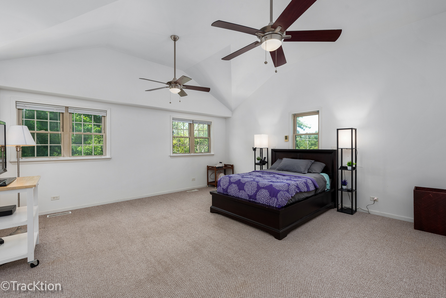
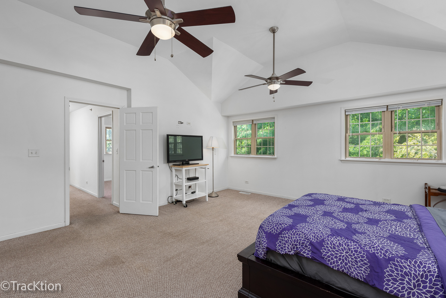
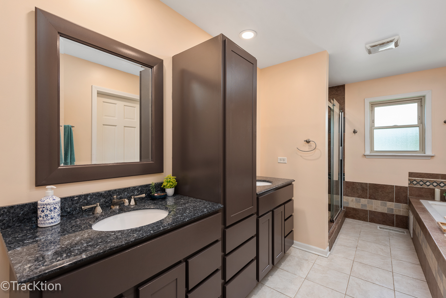
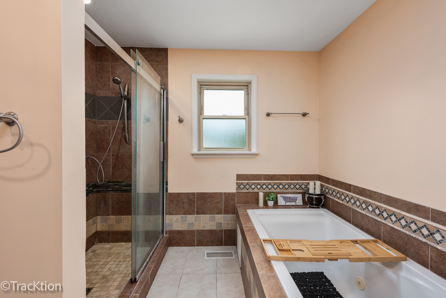
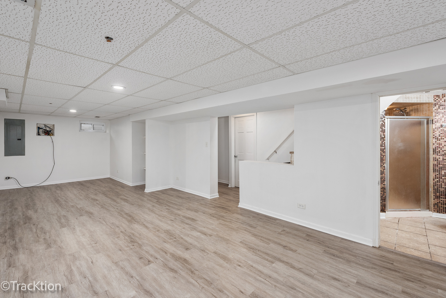
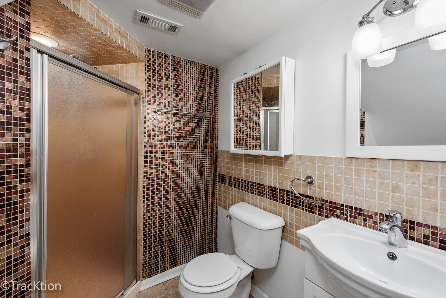
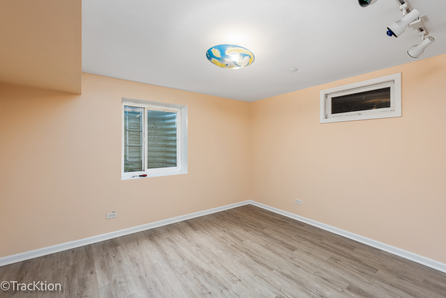
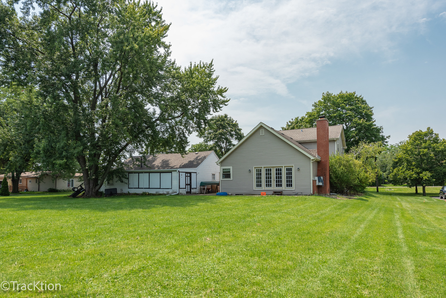
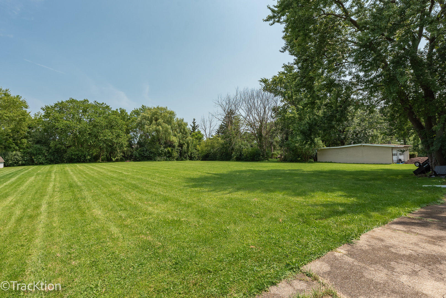
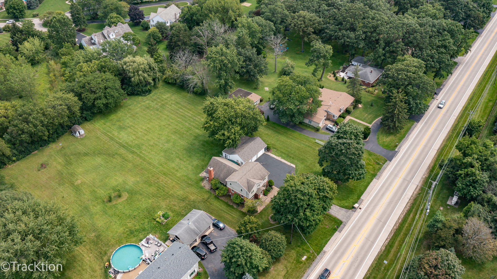
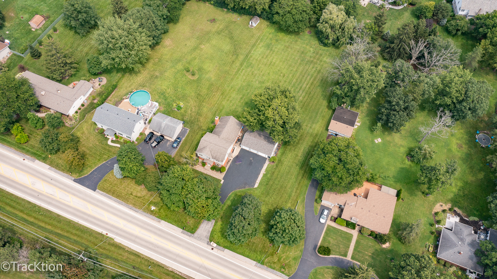
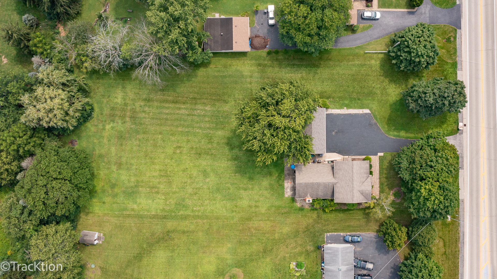
Beautiful 5 bedroom home, amazing master suite on the 2nd floor. Two bedrooms 2nd floor, two on main floor and the 5th bedroom is in the spacious basement. Amazing family room on the main level that you just need to sit and experience the ambiance in person. This has been a family home for several generations and wonderfully taken care of. The garage is also a must see in person it includes a heated workshop or could be converted to an awesome man cave. Don't miss the opportunity to see this one in person. Call for your personal tour.

5
beds

4
baths

3,416 Sq.Ft. LIVING AREA

1.02 Acres lot

Lisa Wolf

Lisa Wolf

Features & Amenities

Interior

  • total bedrooms5
  • Total bathrooms4
  • full bathrooms3
  • half bathroom1
  • Laundry room In Unit
  • Fireplace Wood Burning
  • APPLIANCES Range, Microwave, Dishwasher, Refrigerator, Washer, Dryer, Stainless Steel Appliance(s), Gas Oven
  • other interior Features Vaulted/Cathedral Ceilings, Hardwood Floors, First Floor Bedroom, First Floor Full Bath

Area & Lot

  • Status Sold
  • Date Sold November 15, 2024
  • Living Area3,416 Sq.Ft.
  • Lot Area1.02 Acres
  • MLS® ID12169844
  • TypeResidential
  • YEAR BUILT1950
  • NeighborhoodGreen Oaks
  • Elementary SchoolOak Grove Elementary School
  • Middle SchoolOak Grove Elementary School
  • High SchoolLibertyville High School
  • School District128

Exterior

  • Garage Space2.0
  • water SourcePrivate Well
  • roofAsphalt
  • parkingDriveway
  • HEAT TYPENatural Gas
  • AIR CONDITIONINGCentral Air
  • sewerPublic Sewer
  • other exterior FeaturesPatio

Financial

  • Sales Price$467,500
  • Real Estate Tax $12,697/yr

Green Oaks

Explore

Work With Us

Partner with Lisa Wolf Team | wolfpartners GROUP and experience a results-driven approach backed by integrity, passion, and over 18 years of real estate expertise. Whether you’re buying or selling, our proven systems, market knowledge, and full-service team ensure your goals are achieved with confidence and care. Let’s make your next move a success—work with a team that delivers RESULTS.

Follow Us on Instagram