1834 W Foster Avenue Unit: 3E
SEE ALL PHOTOS
1834 W Foster Avenue Unit: 3E
Listed by Scott Gettleman with Keller Williams North Shore West 847-383-6600
Leased

1834 W Foster Avenue Unit: 3E

1834 W Foster Avenue Unit: 3E, Chicago, IL 60640

$3,650/month
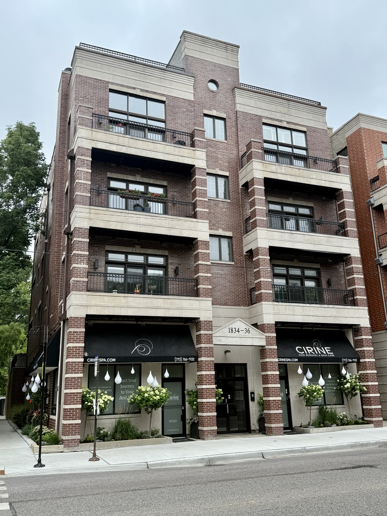
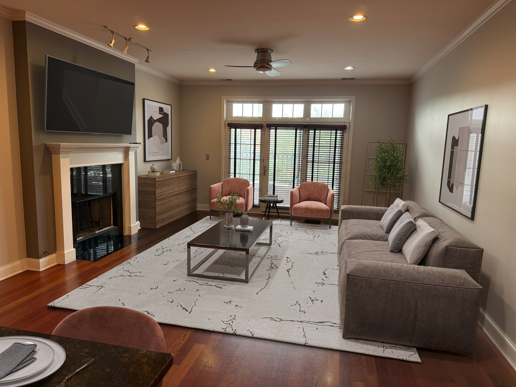
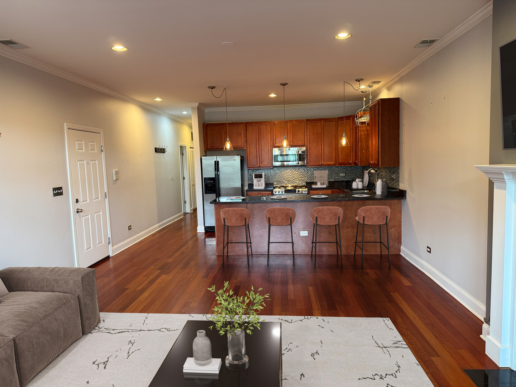
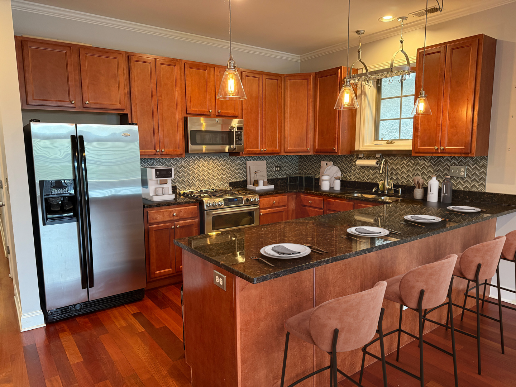
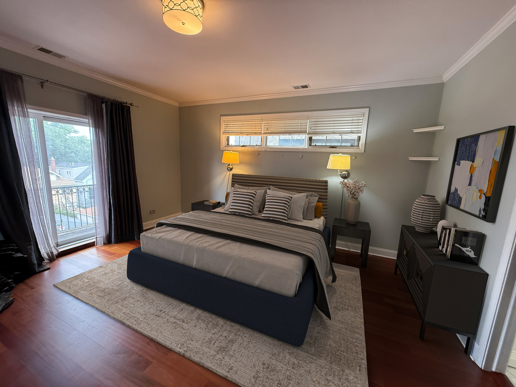
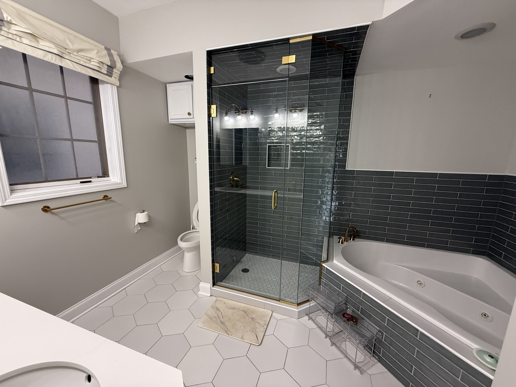
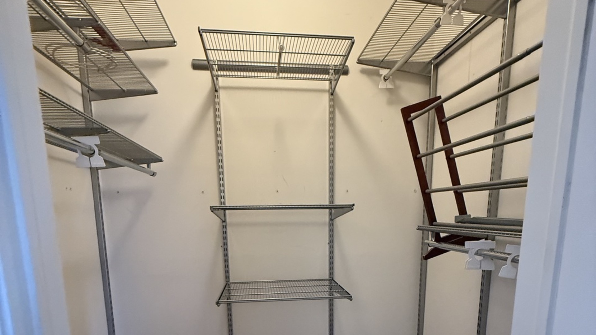
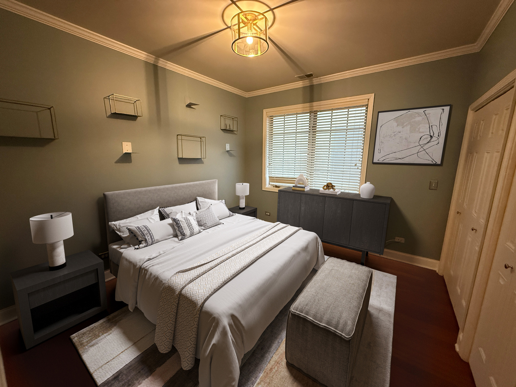
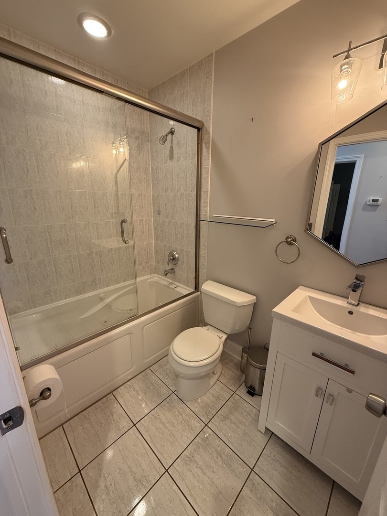
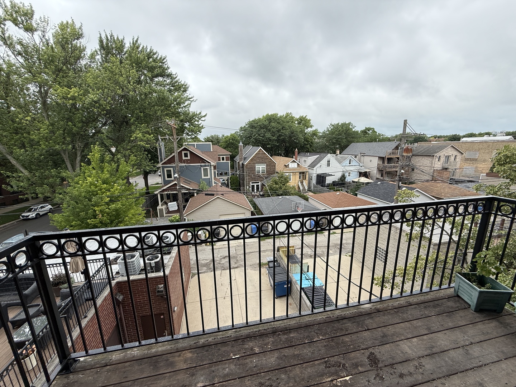
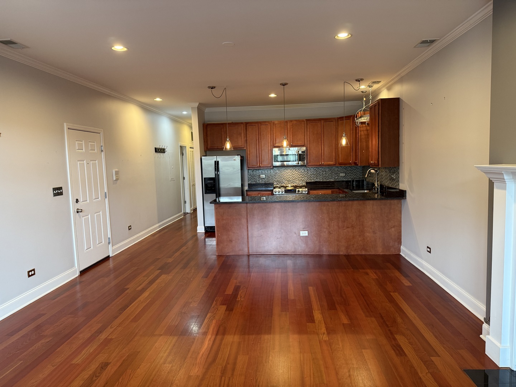
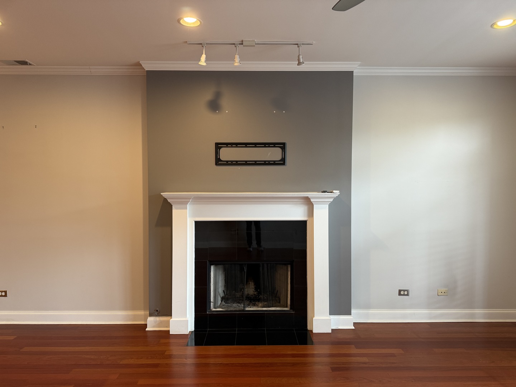
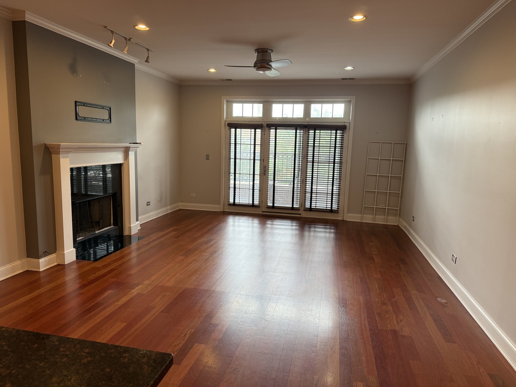
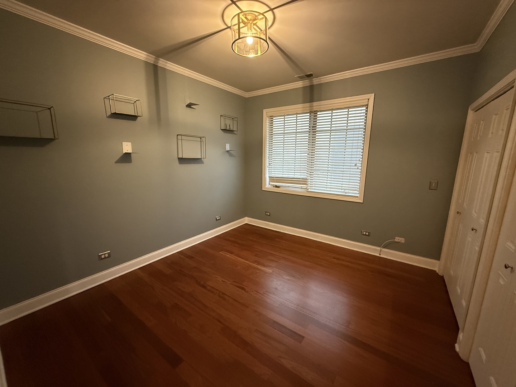
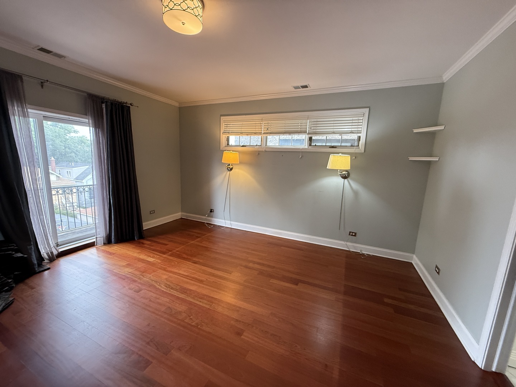
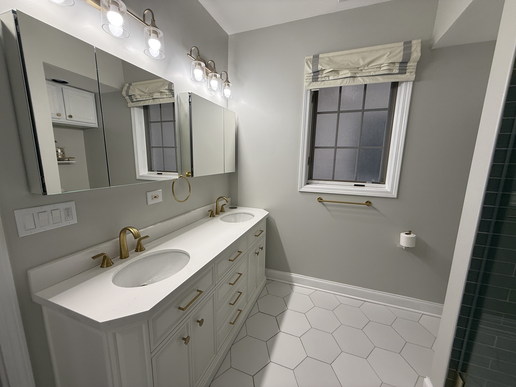
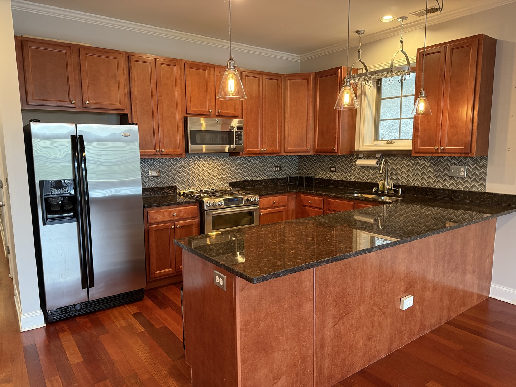
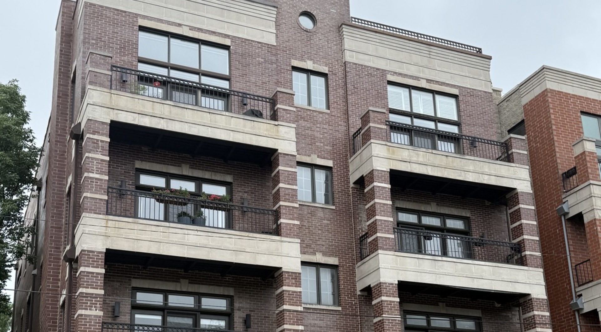
Step into stylish city living with this beautiful 2-bedroom, 2-bath condo located in an intimate elevator building just four blocks from the vibrant heart of Andersonville! Surrounded by charming cafes, top-rated restaurants, and unique boutiques along Clark Street, you'll be right where all the action happens. Inside, you're greeted by a wide-open floor plan that's perfect for entertaining-complete with a cozy wood-burning fireplace, rich Cherry hardwood floors, and elegant crown molding throughout. The kitchen is a chef's dream, featuring sleek stainless steel appliances, a fresh modern backsplash, and 42" cherry cabinets for tons of storage. The sun-filled living and dining areas flow seamlessly onto a front-facing balcony-ideal for morning coffee or evening cocktails. The oversized primary suite is a true retreat with its own private balcony, massive walk-in closet, and a spa-like ensuite bath that boasts a dual vanity, walk-in shower, and separate soaking tub. This home checks every box, including in-unit laundry and a private garage space. It's the perfect blend of comfort, convenience, and charm in one of Chicago's most sought-after neighborhoods!

2
beds

2
baths

1,500 Sq.Ft. LIVING AREA

Lisa Wolf

Lisa Wolf

Features & Amenities

Interior

  • total bedrooms2
  • Total bathrooms2
  • full bathrooms2
  • Laundry room Washer Hookup
  • Flooring Hardwood
  • Fireplace Wood Burning, Gas Starter
  • APPLIANCES Range, Microwave, Dishwasher, Refrigerator, Washer, Dryer, Disposal
  • other interior Features Elevator

Area & Lot

  • Status Leased
  • Date Leased August 25, 2025
  • Living Area1,500 Sq.Ft.
  • MLS® ID12428570
  • TypeCondo
  • YEAR BUILT2006
  • NeighborhoodChicago
  • Elementary SchoolChappell Elementary School
  • Middle SchoolChappell Elementary School
  • High SchoolAmundsen High School
  • School District299

Exterior

  • STORIES4
  • Garage Space1.0
  • water SourceLake Michigan
  • parkingGarage Door Opener, On Site, Detached, Garage
  • HEAT TYPENatural Gas, Forced Air
  • AIR CONDITIONINGCentral Air
  • sewerPublic Sewer
  • HOA AmenitiesElevator(s)
  • other exterior FeaturesBalcony

Financial

  • Lease Price$3,650/mo

Chicago

Explore

Work With Us

Partner with Lisa Wolf Team | wolfpartners GROUP and experience a results-driven approach backed by integrity, passion, and over 18 years of real estate expertise. Whether you’re buying or selling, our proven systems, market knowledge, and full-service team ensure your goals are achieved with confidence and care. Let’s make your next move a success—work with a team that delivers RESULTS.

Follow Us on Instagram