1396 Wauchope Drive
1396 Wauchope Drive
1396 Wauchope Drive
1396 Wauchope Drive
1396 Wauchope Drive
1396 Wauchope Drive
1396 Wauchope Drive
1396 Wauchope Drive
1396 Wauchope Drive
1396 Wauchope Drive
1396 Wauchope Drive
1396 Wauchope Drive
1396 Wauchope Drive
1396 Wauchope Drive
1396 Wauchope Drive
1396 Wauchope Drive
1396 Wauchope Drive
1396 Wauchope Drive
1396 Wauchope Drive
1396 Wauchope Drive
1396 Wauchope Drive
1396 Wauchope Drive
1396 Wauchope Drive
1396 Wauchope Drive
1396 Wauchope Drive
1396 Wauchope Drive
1396 Wauchope Drive
1396 Wauchope Drive
1396 Wauchope Drive
1396 Wauchope Drive
1396 Wauchope Drive
1396 Wauchope Drive
1396 Wauchope Drive
1396 Wauchope Drive
1396 Wauchope Drive
1396 Wauchope Drive
1396 Wauchope Drive
1396 Wauchope Drive
1396 Wauchope Drive
1396 Wauchope Drive
1396 Wauchope Drive
1396 Wauchope Drive
1396 Wauchope Drive
1396 Wauchope Drive
1396 Wauchope Drive
1396 Wauchope Drive
1396 Wauchope Drive
1396 Wauchope Drive
SEE ALL PHOTOS
1396 Wauchope Drive
1396 Wauchope Drive
1396 Wauchope Drive
1396 Wauchope Drive
1396 Wauchope Drive
1396 Wauchope Drive
1396 Wauchope Drive
1396 Wauchope Drive
1396 Wauchope Drive
1396 Wauchope Drive
1396 Wauchope Drive
1396 Wauchope Drive
1396 Wauchope Drive
1396 Wauchope Drive
1396 Wauchope Drive
1396 Wauchope Drive
1396 Wauchope Drive
1396 Wauchope Drive
1396 Wauchope Drive
1396 Wauchope Drive
1396 Wauchope Drive
1396 Wauchope Drive
1396 Wauchope Drive
1396 Wauchope Drive
1396 Wauchope Drive
1396 Wauchope Drive
1396 Wauchope Drive
1396 Wauchope Drive
1396 Wauchope Drive
1396 Wauchope Drive
1396 Wauchope Drive
1396 Wauchope Drive
1396 Wauchope Drive
1396 Wauchope Drive
1396 Wauchope Drive
1396 Wauchope Drive
1396 Wauchope Drive
1396 Wauchope Drive
1396 Wauchope Drive
1396 Wauchope Drive
1396 Wauchope Drive
1396 Wauchope Drive
1396 Wauchope Drive
1396 Wauchope Drive
1396 Wauchope Drive
1396 Wauchope Drive
1396 Wauchope Drive
1396 Wauchope Drive
Listed by Lisa Wolf with Keller Williams North Shore West 224-627-5600
Sold

1396 Wauchope Drive

1396 Wauchope Drive, Elgin, IL 60123

$482,000
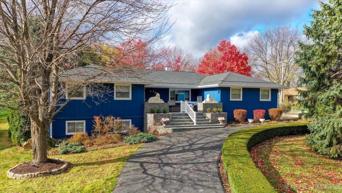
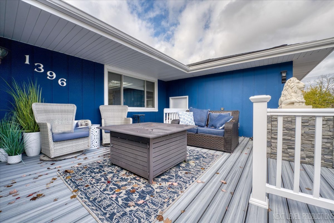
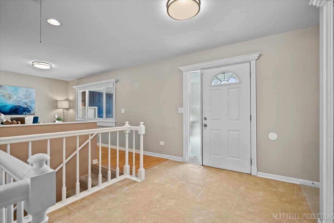
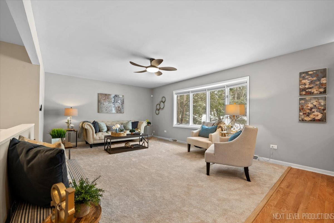
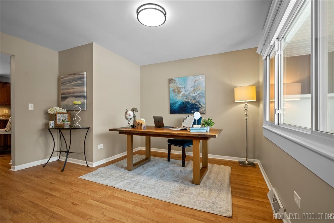
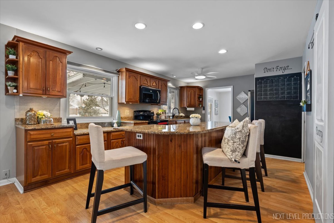
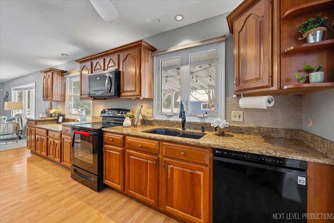
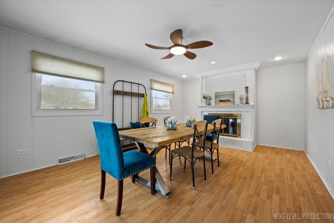
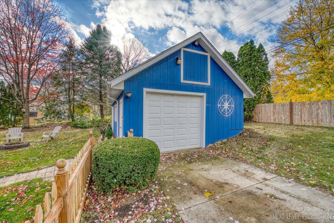
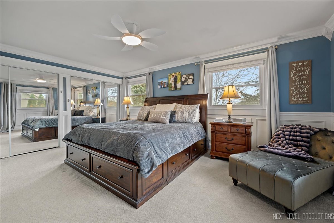
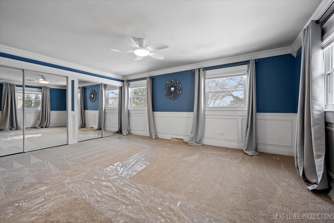
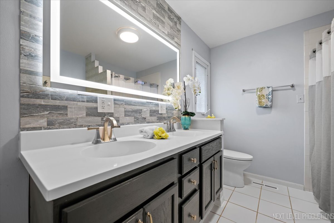
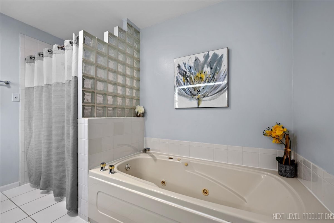
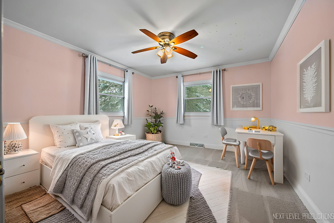
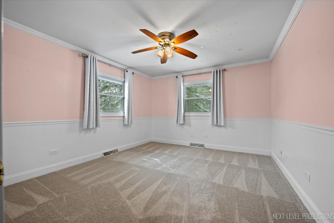
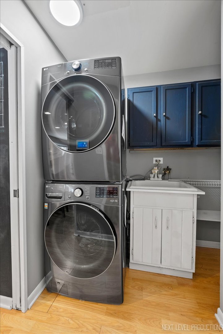
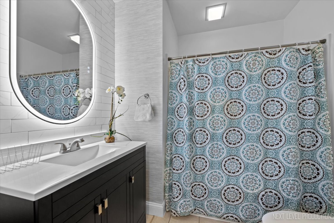
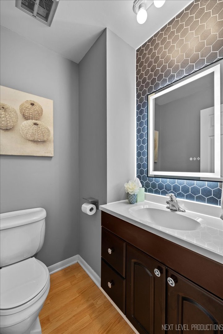
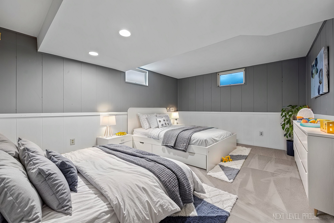
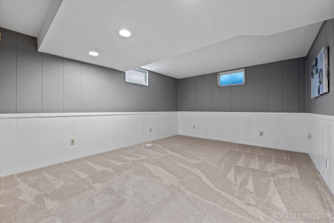
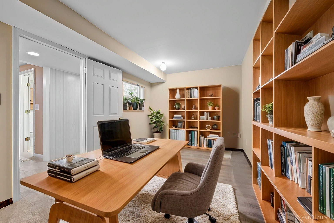
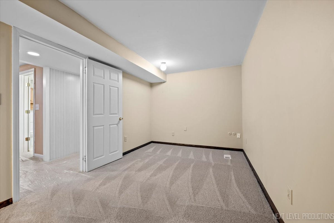
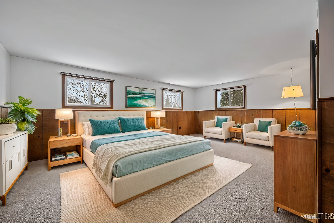
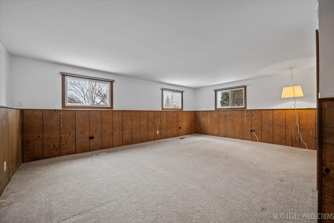
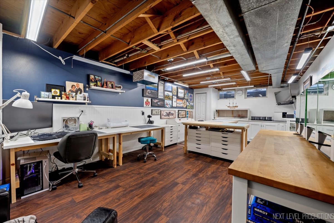
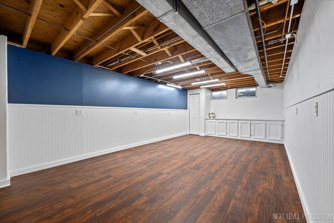
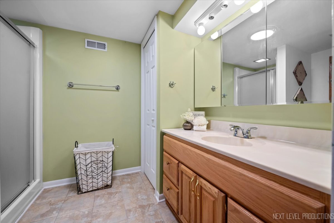
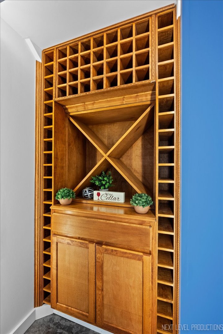
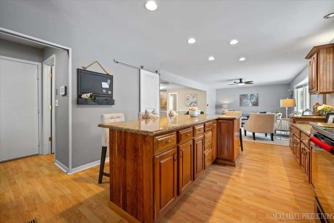
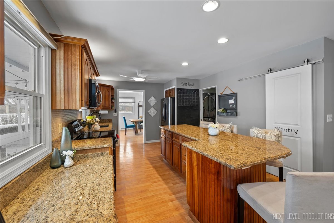
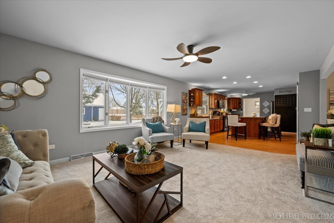
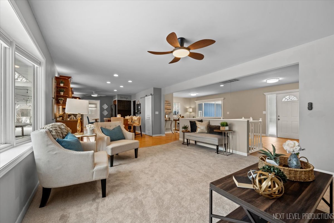
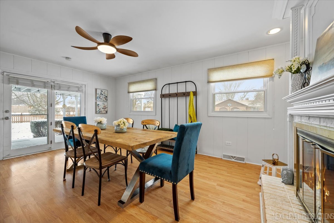
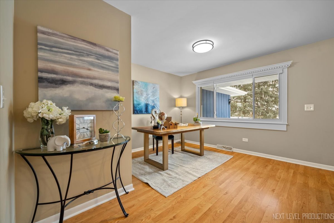
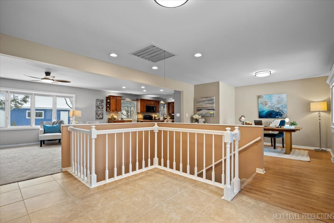
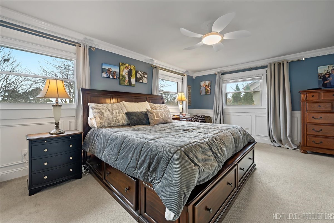
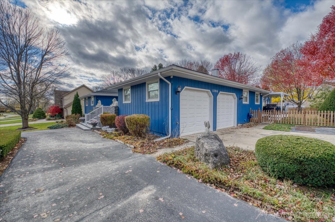
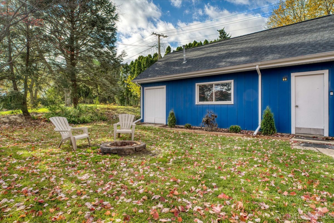
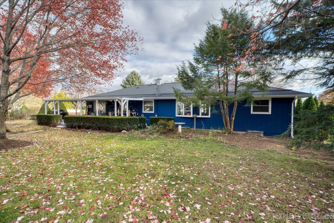
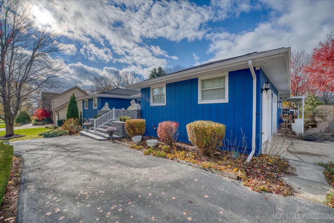
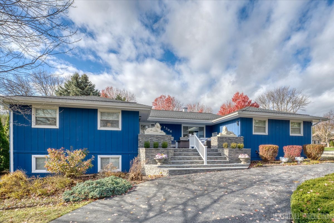
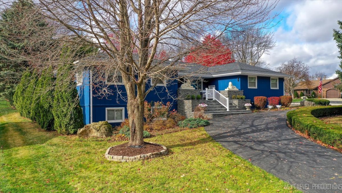
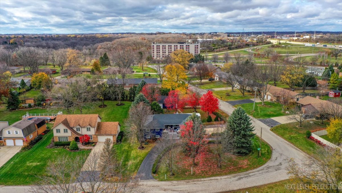
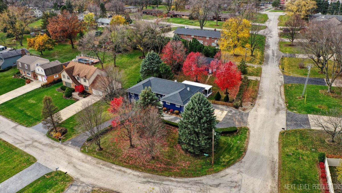
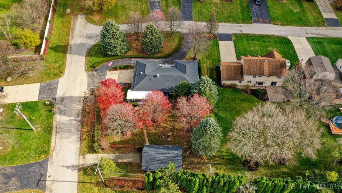
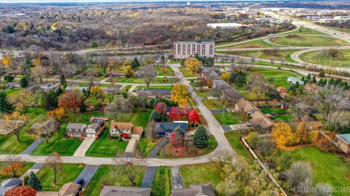
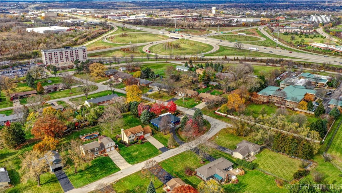
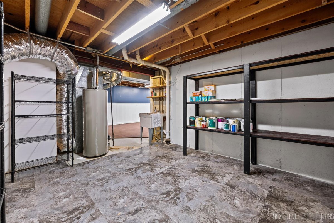
WELCOME HOME! This stunning ranch home sits on a spacious corner lot with a new roof and offers incredible features both inside and out. The main level is truly remarkable, and the fully finished lower level adds two additional bedrooms, a full bath, an amazing family room, and plenty of storage. Upon entering the home, you're greeted by a large front porch complete with a maintenance-free Trex deck, stacked stone pillars, and a freshly painted exterior. The porch alone is perfect for alfresco dining at any time of the day. Step inside to enjoy the generous, open-concept ranch floor plan. The formal living room flows seamlessly into the kitchen, creating an ideal space for family gatherings and entertaining. The adjacent eat-in area is versatile, perfect for formal dining or even as an office (as shown). The gorgeous kitchen is a cook's dream, featuring brilliant granite countertops, beautiful cherry cabinetry, and newer appliances. Keep the kids entertained and your grocery list up to date with the fun chalkboard wall-a playful touch! The family/hearth room, complete with a stunning fireplace, leads to the back patio. This space offers endless possibilities for your family's needs. Step outside to a generous deck, complete with a lovely covered pergola (installed in 2024) that is waterproof and protects you from the elements while dining or hosting a BBQ. The primary bedroom is spacious and includes a refreshed ensuite bathroom. Relax in the large whirlpool tub or enjoy the separate shower. The stonework and vanity create a true oasis. Also on the main floor is an oversized second bedroom, a beautifully renovated full bathroom with a stunning tile wall and vanity, and an additional renovated half bathroom. The main floor is completed by a convenient laundry room. No more forgetting the laundry. The newer washer and dryer with Bluetooth capabilities will send alerts right to your phone! Plus a utility sink for all of your washing needs. Head to the fully finished lower level, which features two more bedrooms, a full bathroom, a bonus room, and an additional utility room. The bonus room can be used as a rec room, family room, workout space, or whatever fits your needs! Throughout the home, you'll find thoughtful details and charm, like a custom wine rack, perfect for entertaining! Many rooms have been freshly painted, and all the carpeting has been replaced, giving the home a refreshed feel. The attached 2 1/2 car garage offers convenient access in all seasons. For those with hobbies or small businesses, the detached second garage is a dream come true! It has its own driveway, air conditioning, an attic, insulated drywall, electrical heat, and water. This space is ideal for woodworking or storage, and you could park over FIVE cars between the two garages! The oversized yard, enclosed by a picket fence (installed in 2020), is perfect for outdoor activities. It features a firepit, mature trees, and landscape lighting. Both the front porch and back deck offer ample space for outdoor dining. The circular driveway adds charm and convenience, and even the flagpole with its lighted display adds a special touch. This location can't be beat! This home is conveniently located near interstate access, Tyler Forest Preserve, and miles of trails on the Fox River to bike, jog, or walk! Also near to Judson University, and the Fox River. Recent updates include a new AC unit (2023), a new roof (2024), and exterior paint (2022). Don't wait, call today to make this incredible home yours!

4
beds

4
baths

1,918 Sq.Ft. LIVING AREA

0.45 Acres lot

Lisa Wolf

Lisa Wolf

Kimberly Zahand

Kimberly Zahand

Features & Amenities

Interior

  • total bedrooms4
  • Total bathrooms4
  • full bathrooms3
  • half bathroom1
  • Laundry room Main Level, In Unit
  • Flooring Laminate, Carpet
  • Fireplace Gas Log, Gas Starter
  • APPLIANCES Range, Microwave, Dishwasher, Refrigerator, Washer, Dryer, Disposal, Electric Oven
  • other interior Features 1st Floor Bedroom, Open Floorplan, Granite Counters

Area & Lot

  • Status Sold
  • Date Sold April 1, 2025
  • Living Area1,918 Sq.Ft.
  • Lot Area0.45 Acres
  • MLS® ID12308129
  • TypeResidential
  • YEAR BUILT1976
  • NeighborhoodElgin
  • Architecture StylesRanch
  • Elementary SchoolCentury Oaks Elementary School
  • Middle SchoolKimball Middle School
  • High SchoolCentral School Program
  • School District46

Exterior

  • Garage Space4.0
  • water SourcePublic
  • roofAsphalt
  • lot featuresCorner Lot, Landscaped
  • parkingAsphalt, Garage Door Opener, Heated Garage, Garage, On Site, Garage Owned, Attached, Detached
  • HEAT TYPENatural Gas, Forced Air
  • AIR CONDITIONINGCentral Air
  • sewerPublic Sewer
  • SubstructureConcrete Perimeter
  • other exterior FeaturesFire Pit

Financial

  • Sales Price$482,000
  • Real Estate Tax $9,098/yr

Elgin

Explore

Work With Us

Partner with Lisa Wolf Team | wolfpartners GROUP and experience a results-driven approach backed by integrity, passion, and over 18 years of real estate expertise. Whether you’re buying or selling, our proven systems, market knowledge, and full-service team ensure your goals are achieved with confidence and care. Let’s make your next move a success—work with a team that delivers RESULTS.

Follow Us on Instagram
