1348 Averill Circle
1348 Averill Circle
1348 Averill Circle
1348 Averill Circle
1348 Averill Circle
1348 Averill Circle
1348 Averill Circle
1348 Averill Circle
1348 Averill Circle
1348 Averill Circle
1348 Averill Circle
1348 Averill Circle
1348 Averill Circle
1348 Averill Circle
1348 Averill Circle
1348 Averill Circle
1348 Averill Circle
1348 Averill Circle
1348 Averill Circle
1348 Averill Circle
1348 Averill Circle
1348 Averill Circle
1348 Averill Circle
1348 Averill Circle
1348 Averill Circle
1348 Averill Circle
1348 Averill Circle
1348 Averill Circle
1348 Averill Circle
1348 Averill Circle
1348 Averill Circle
1348 Averill Circle
SEE ALL PHOTOS
1348 Averill Circle
1348 Averill Circle
1348 Averill Circle
1348 Averill Circle
1348 Averill Circle
1348 Averill Circle
1348 Averill Circle
1348 Averill Circle
1348 Averill Circle
1348 Averill Circle
1348 Averill Circle
1348 Averill Circle
1348 Averill Circle
1348 Averill Circle
1348 Averill Circle
1348 Averill Circle
1348 Averill Circle
1348 Averill Circle
1348 Averill Circle
1348 Averill Circle
1348 Averill Circle
1348 Averill Circle
1348 Averill Circle
1348 Averill Circle
1348 Averill Circle
1348 Averill Circle
1348 Averill Circle
1348 Averill Circle
1348 Averill Circle
1348 Averill Circle
1348 Averill Circle
1348 Averill Circle
Listed by Marsha Wallace with Fox Valley Real Estate 630-715-7388
Sold

1348 Averill Circle

1348 Averill Circle, Geneva, IL 60134

$470,000
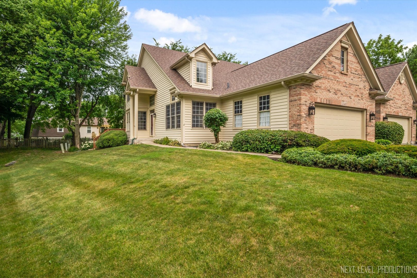
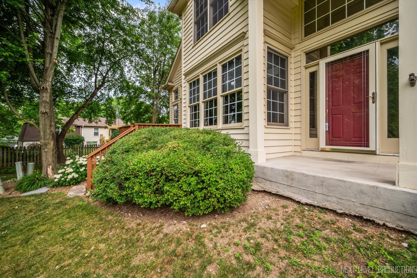
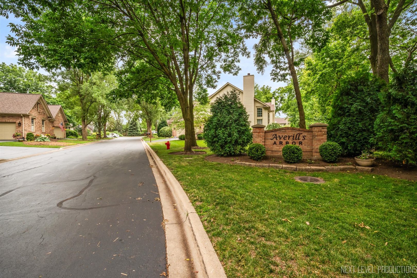
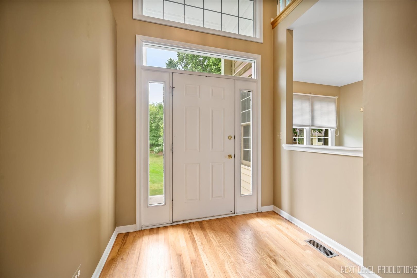
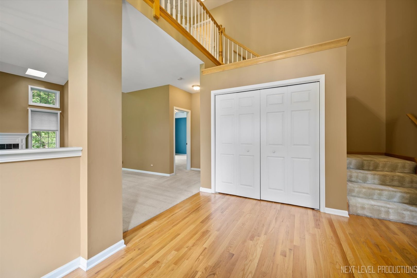
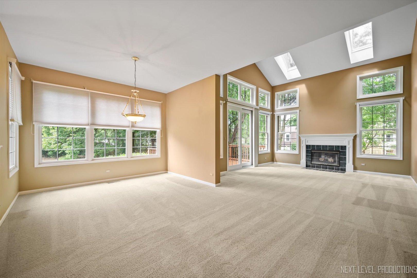
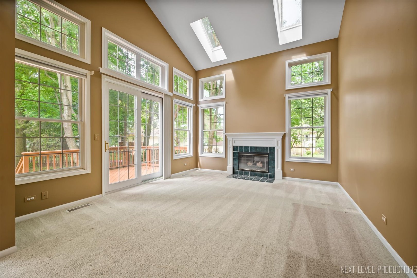
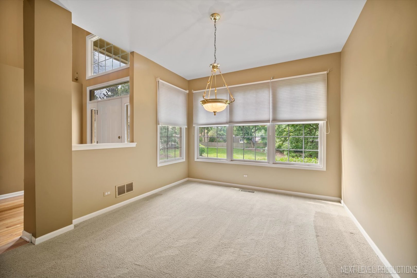
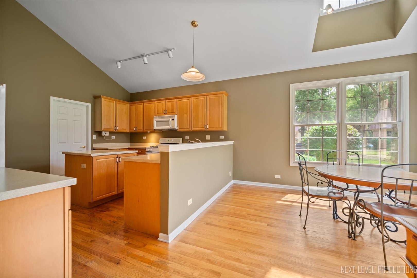
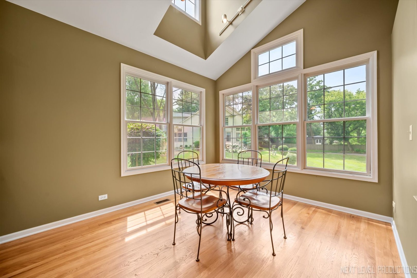
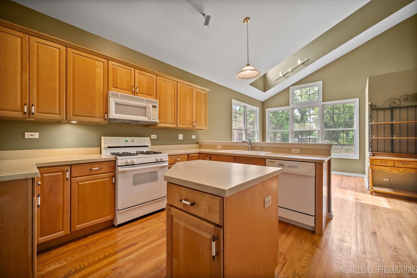
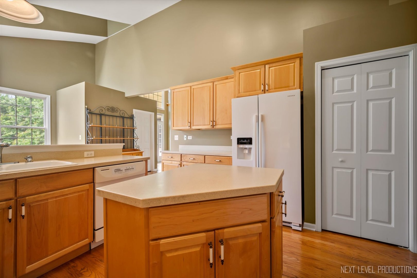
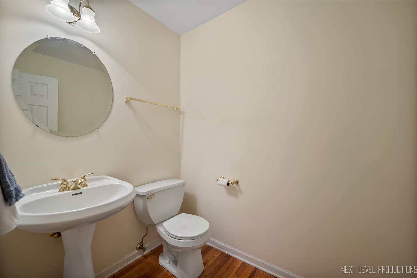
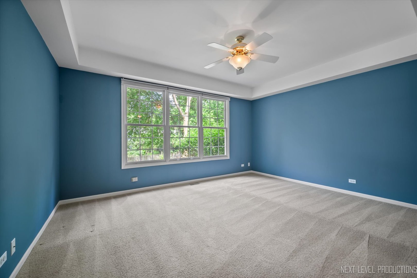
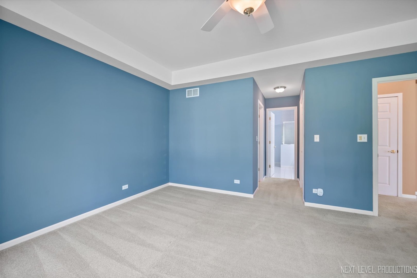
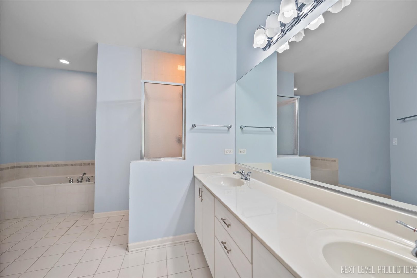
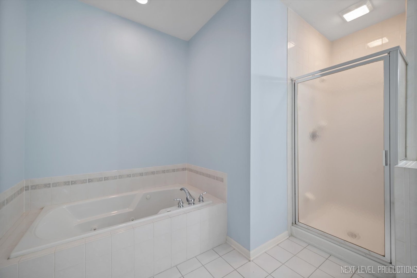
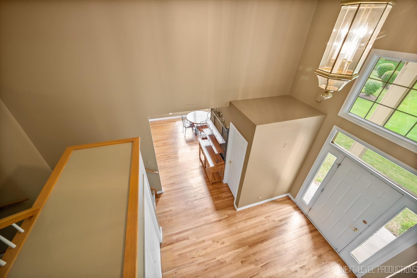
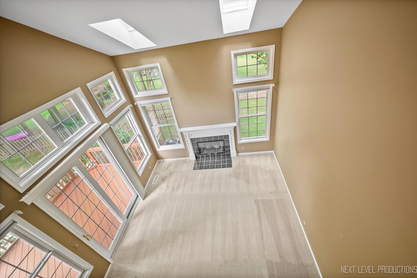
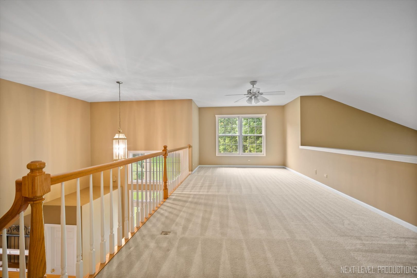
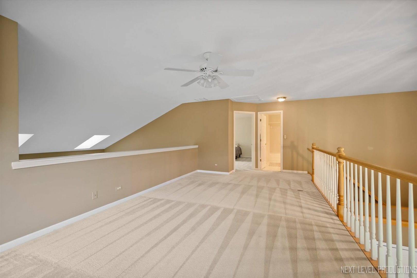
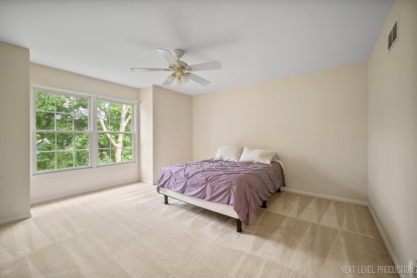
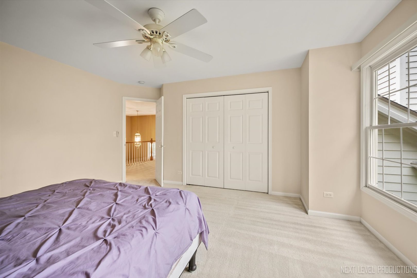
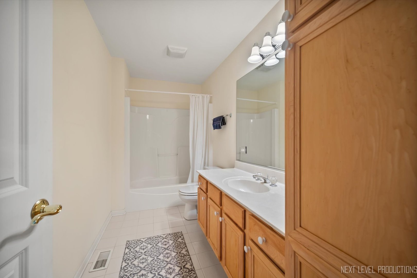
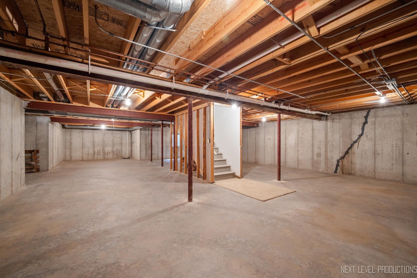
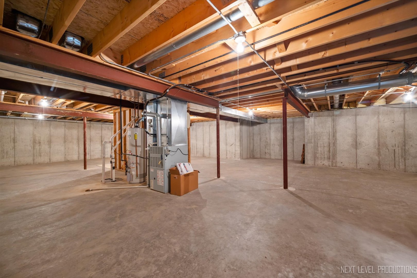
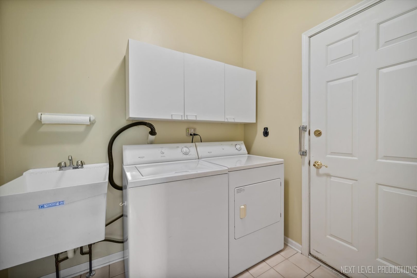
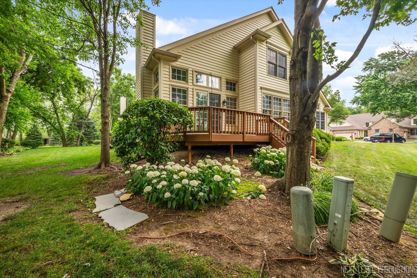
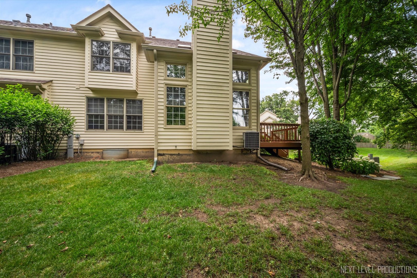
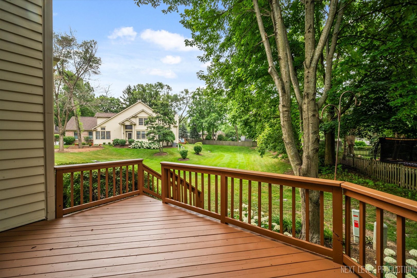
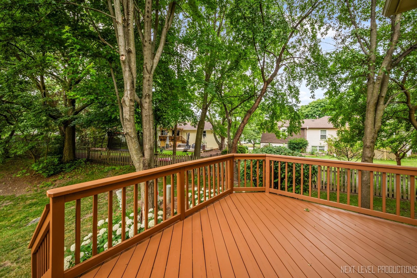
Don't miss this lovely townhome in the heart of beautiful Geneva!! First floor Master BR suite!! This home is tucked away in a small TH community but handy to everything. It is located at the end of a private cul-de-sac. The front entry opens to a generous foyer. Off of the foyer is a large living room with gas log fireplace and separate dining room. Just off of the living room is a private deck overlooking the beautiful yard. On the other side of the foyer is a powder room, kitchen with breakfast room, and utility room. Behind the living room is the first floor Master BR suite. Upstairs you will find a second BR, full bath, and family room or loft. The basement is 1624 SF, ready to be finished for additional living space. This townhome is one of a kind, not to be missed.

2
beds

3
baths

2,186 Sq.Ft. LIVING AREA

Kimberly Zahand

Kimberly Zahand

Features & Amenities

Interior

  • total bedrooms2
  • Total bathrooms3
  • full bathrooms2
  • half bathroom1
  • Laundry room Main Level, In Unit
  • Flooring Hardwood
  • Fireplace Gas Log, Gas Starter
  • APPLIANCES Range, Microwave, Dishwasher, Refrigerator, Washer, Dryer, Disposal
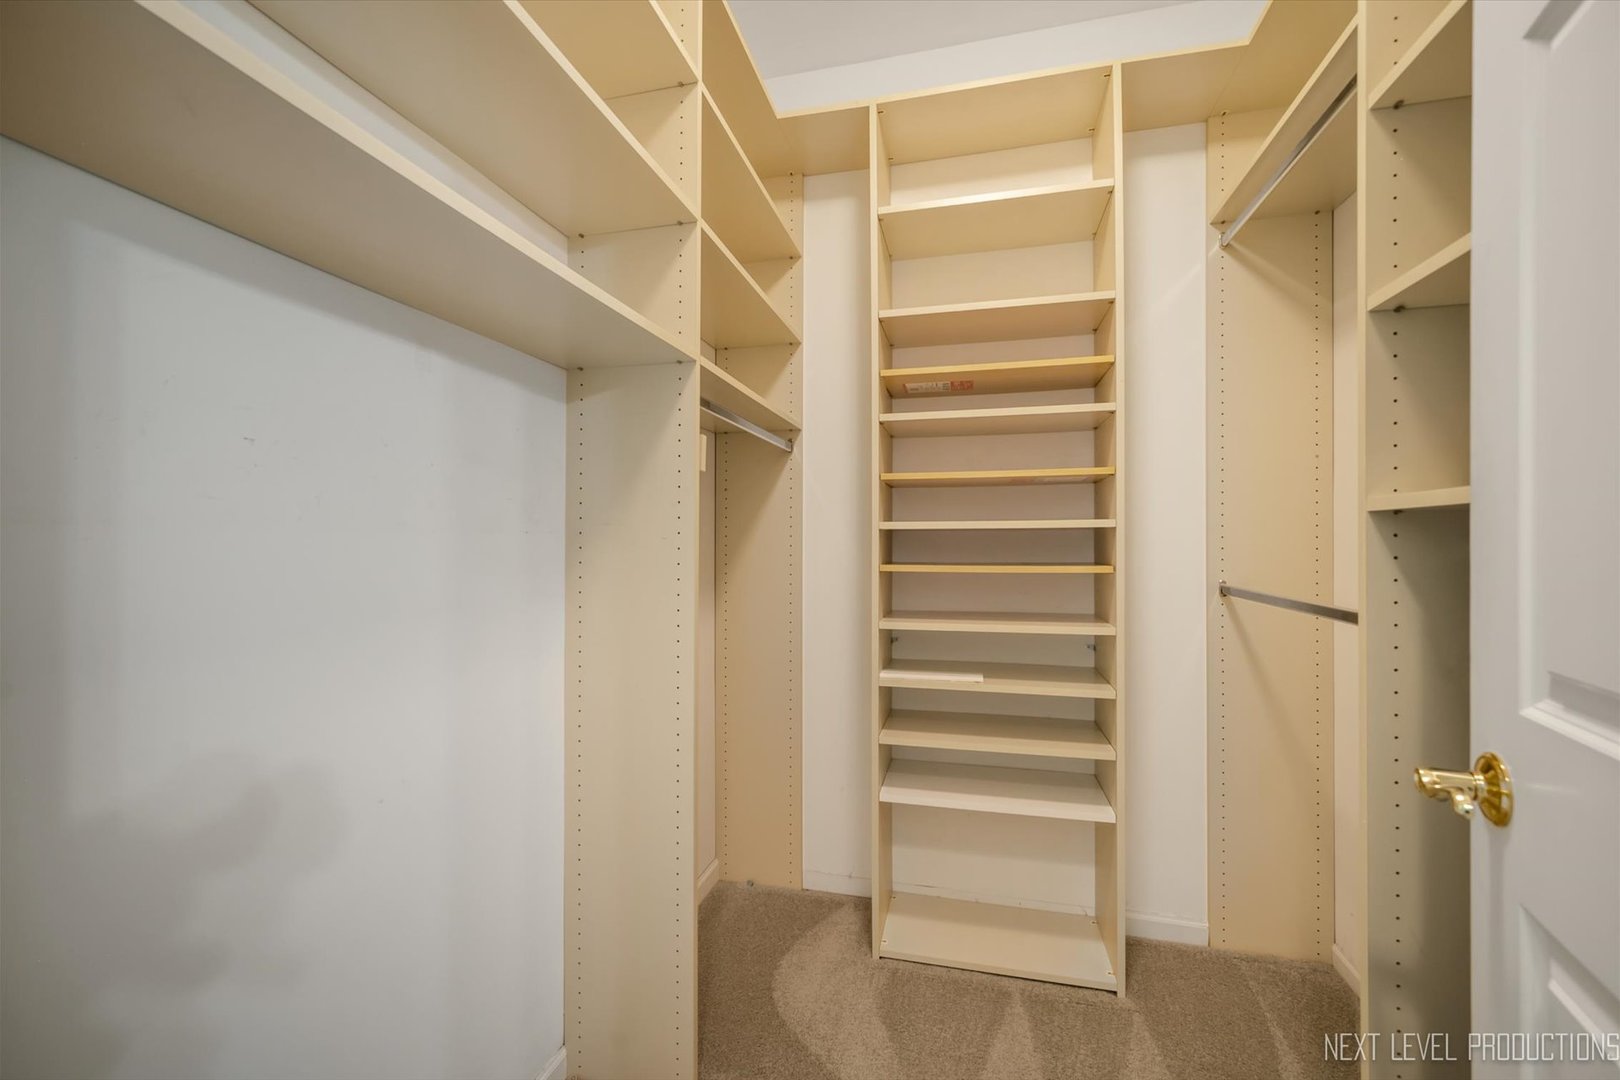
  • other interior Features Vaulted Ceiling(s), 1st Floor Bedroom, 1st Floor Full Bath, Walk-In Closet(s), Separate Dining Room

Area & Lot

  • Status Sold
  • Date Sold August 4, 2025
  • Living Area2,186 Sq.Ft.
  • MLS® ID12408418
  • TypeMulti-Family
  • YEAR BUILT1998
  • NeighborhoodGeneva
  • Elementary SchoolHarrison Street Elementary Schoo
  • Middle SchoolGeneva Middle School
  • High SchoolGeneva Community High School
  • School District304

Exterior

  • STORIES2
  • Garage Space2.0
  • water SourcePublic
  • roofAsphalt
  • lot featuresCul-De-Sac
  • parkingAsphalt, Garage Door Opener, On Site, Garage Owned, Attached, Garage
  • HEAT TYPENatural Gas, Forced Air
  • AIR CONDITIONINGCentral Air
  • sewerPublic Sewer
  • SubstructureConcrete Perimeter
  • HOA AmenitiesNone

Financial

  • Sales Price$470,000
  • Real Estate Tax $6,432/yr
  • HOA $360/mo

Geneva

Explore

Work With Us

Partner with Lisa Wolf Team | wolfpartners GROUP and experience a results-driven approach backed by integrity, passion, and over 18 years of real estate expertise. Whether you’re buying or selling, our proven systems, market knowledge, and full-service team ensure your goals are achieved with confidence and care. Let’s make your next move a success—work with a team that delivers RESULTS.

Follow Us on Instagram