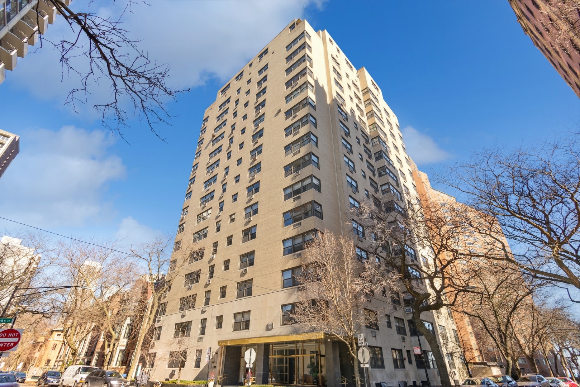
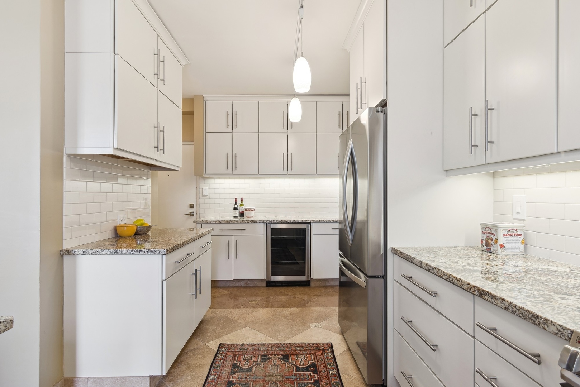
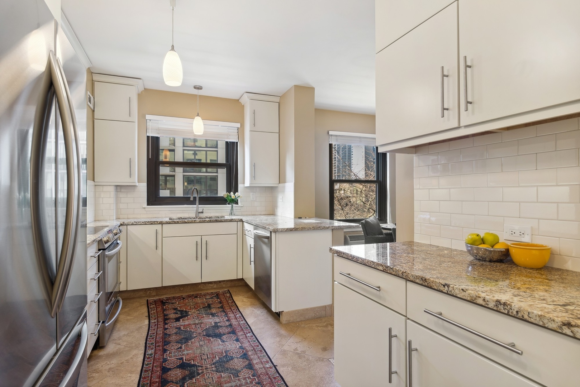
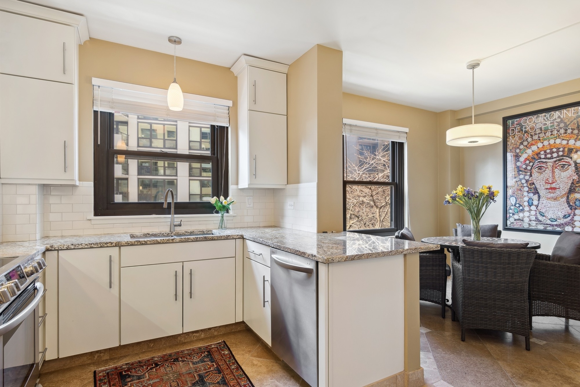
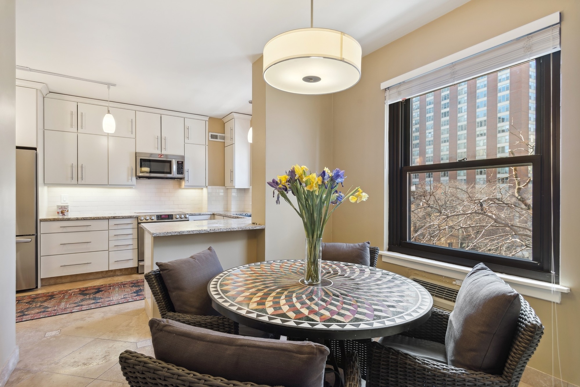
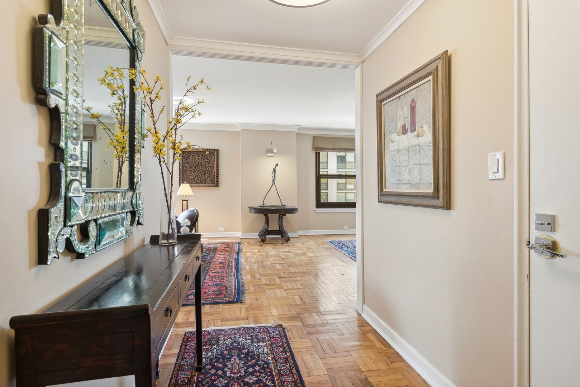
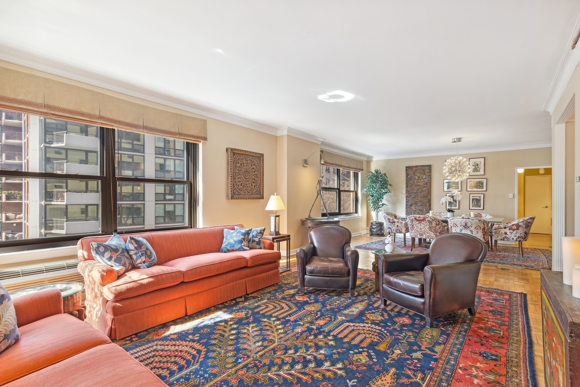
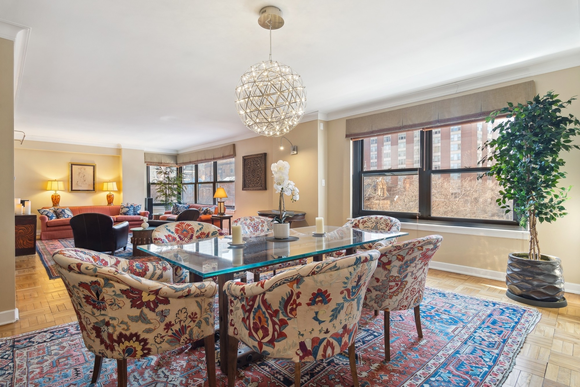
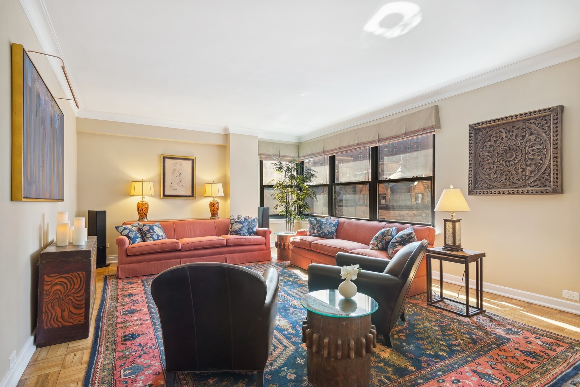
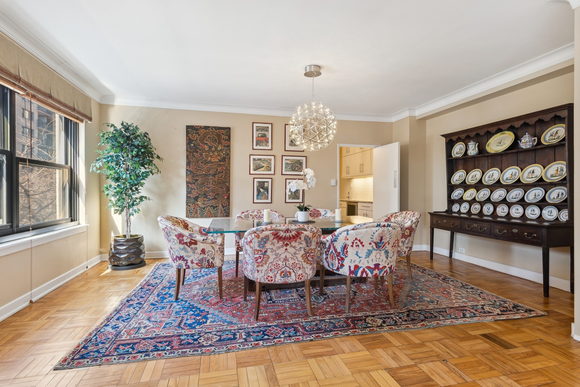
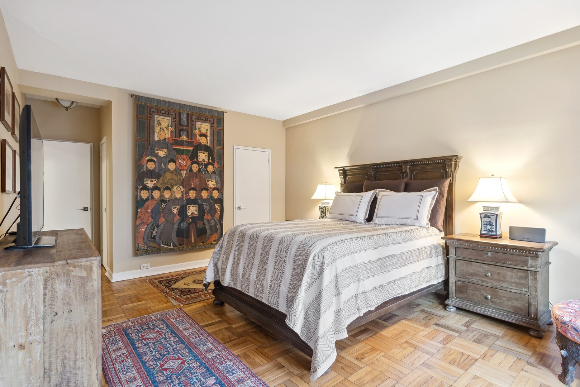
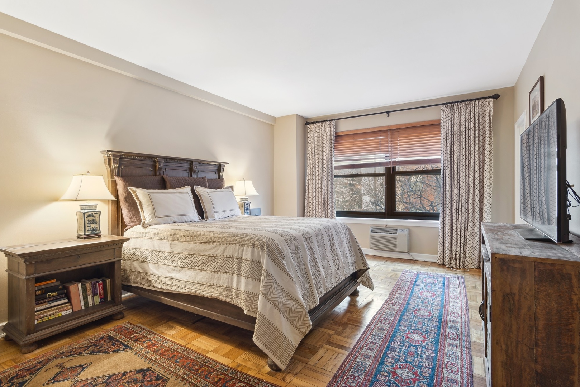
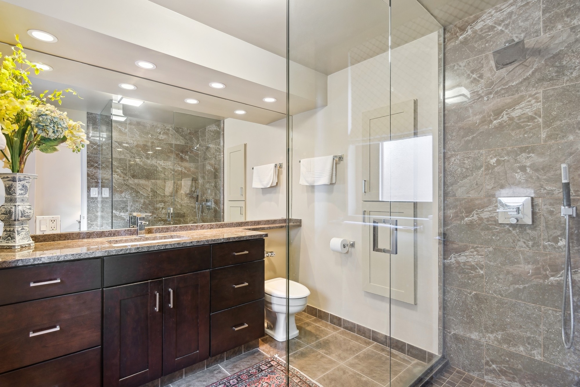
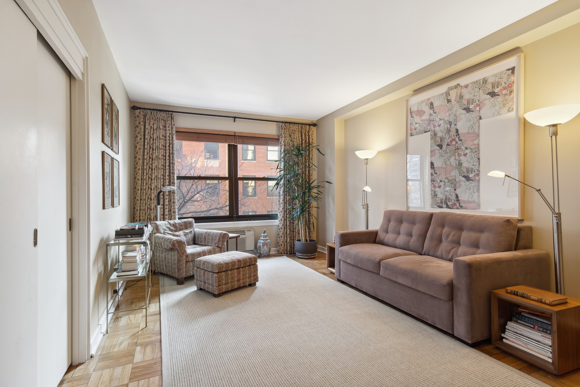
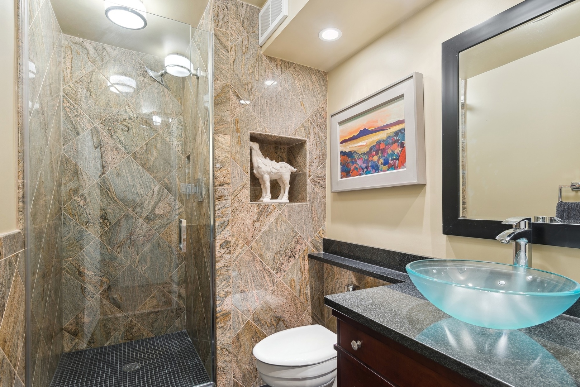
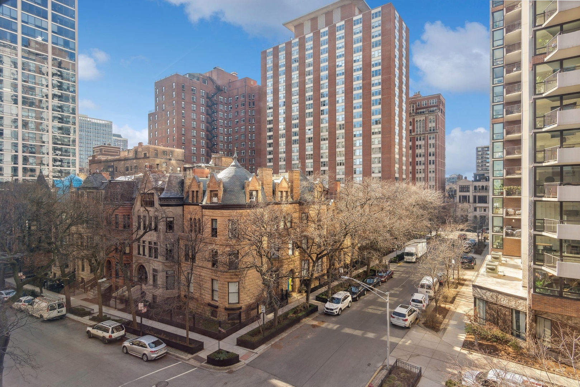
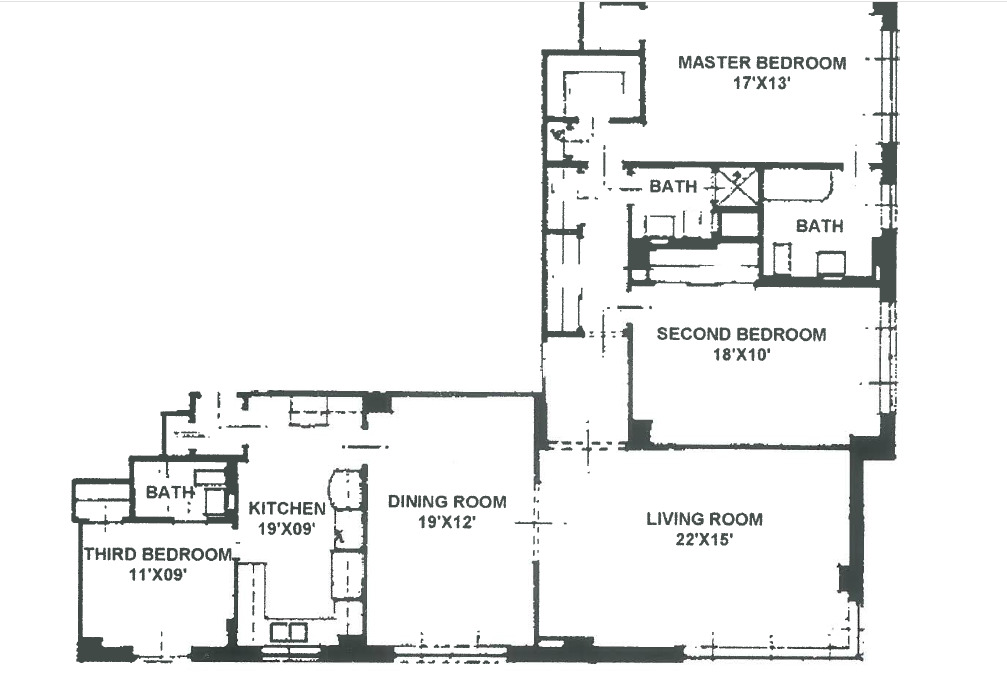
LOVE where you live in the HEART of the GOLD COAST with everything just out your doorstep including LAKE MICHIGAN, Lincoln Park & Zoo, the Farmer's Market, Michigan Avenue & Oak St. shopping, RUSH STREET dining & entertainment, and Starbucks & La Colombe to name a few*one ATTACHED GARAGE SPACE included in the price*over $150K invested into UPDATING & opening up the kitchen & dining rooms and gut-rehabbing all 3 full BATHROOMS in this 2000 sq ft VINTAGE beauty to create a MODERN day floorplan with exquisite finishes*the wall between the living room and dining room was removed to create a dramatic, open space, perfect for entertaining*a full wall of southwest facing windows grace the unit with natural light and tree-top views of lovely Astor St*the 3rd bedroom was opened up to the kitchen to create an eat-in kitchen/den space that lends itself to a more modern lifestyle*the kitchen includes CUSTOM full-height wood cabinets with pull-out drawers, SS appliances, granite COUNTERS, subway tile BACKSPLASH, travertine floors and a dry bar area*the primary bedroom offers 3 CLOSETS, a fully remodeled ENSUITE bathroom w/ large walk-in shower, oversized vanity, built-in medicine cabinets and a WINDOW in the bathroom! Primary & guest bedrooms are SOUTH-facing overlooking East Banks Street with large WINDOWS and custom window treatments & drapes*the guest/hall bath is fully REMODELED with a granite walk-in shower. There is a TON of storage and CLOSETS throughout including a full wall of hall closets and a formal FOYER/entrance*beautiful, original, restored parquet floors throughout*Baldwin door hardware*all of this in a mid-century, full-service, boutique CO-OP building on Historic, tree-lined Astor Street w/ only 3 units per floor*ASSESSMENT includes REAL ESTATE TAXES, heat, cable/high-speed internet, & parking*washer/dryer is allowed but there is a laundry room*adjacent to building is a small GROCERY store and dry cleaners*2 pets OK*40lb dog limit*large STORAGE cage included*75% financing allowed, CO-OP approval required*181 shares*garage #12*NO rentals*100% owner OCCUPIED*Within the Gold Coast, the Astor Street District holds Landmark Status. 1335 Astor itself is a classic mid-century building and it's facade is registered with the Commission on Chicago Landmarks. An office of the Chicago Architectural Foundation is even located on the same block as 1335. - One of the Governor's homes is a block and a half away while the Cardinal's residence is three blocks away. - One of RH's flagship Gallery Stores is a short two blocks away. - Two of the most prestigious private schools in Chicago are only blocks away. - 1335 Astor has been home to many notables including Irna Phillips, the creator of soap opera's, a screenwriter for Elia Kazan and Jane Byrne, a former Mayor of Chicago!!