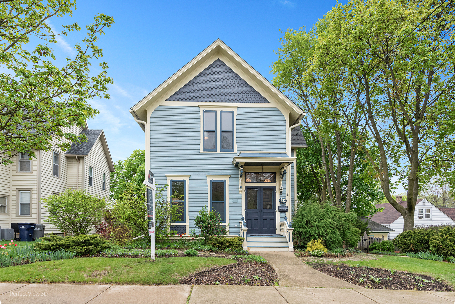
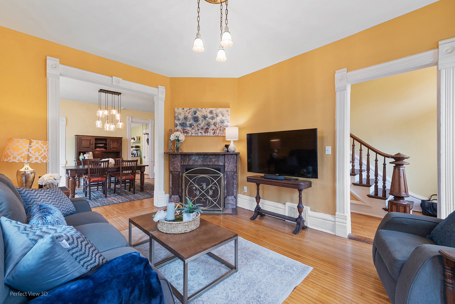
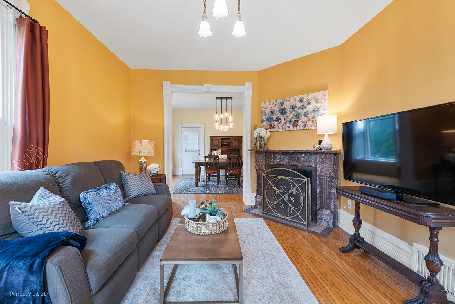
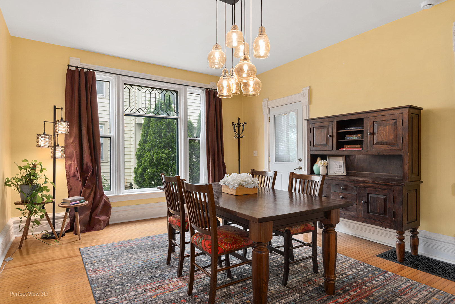
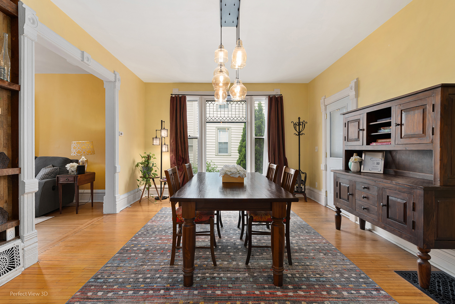
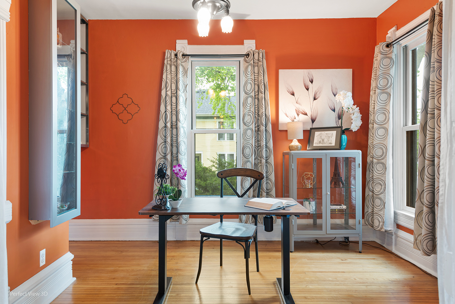
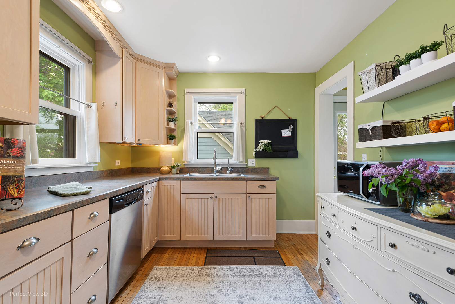
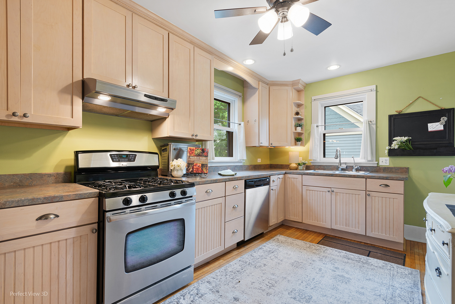
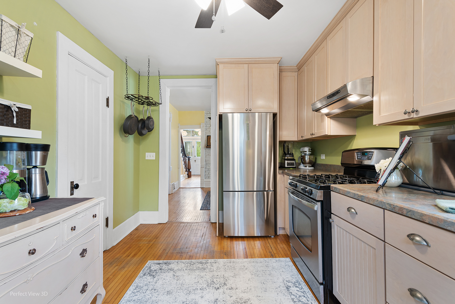
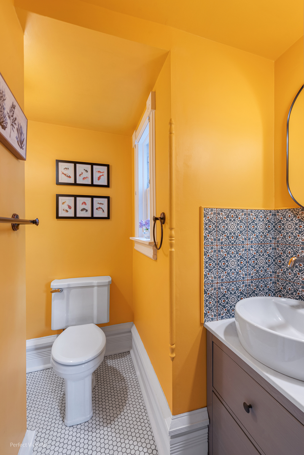
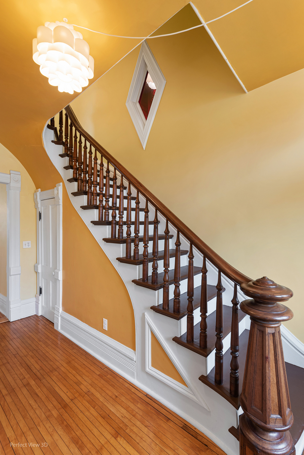
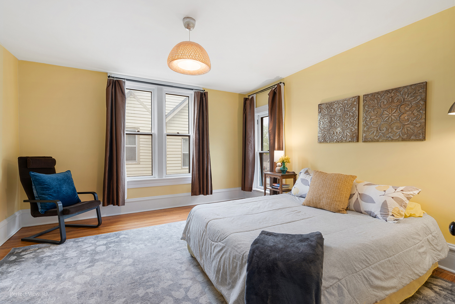
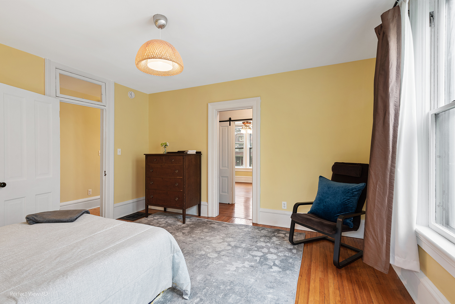
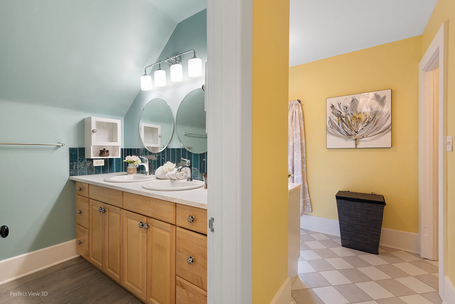
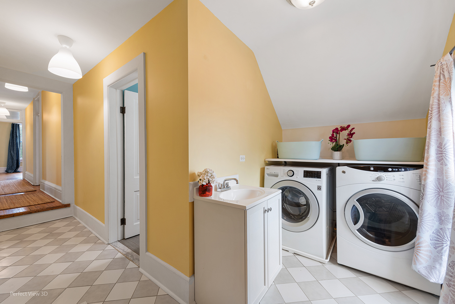
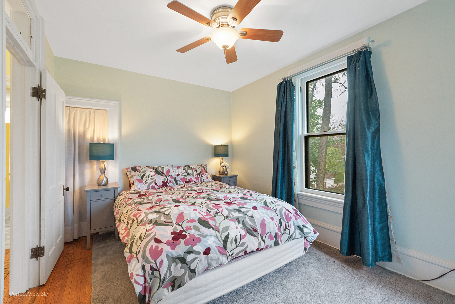
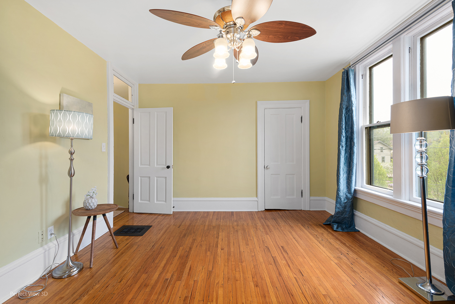
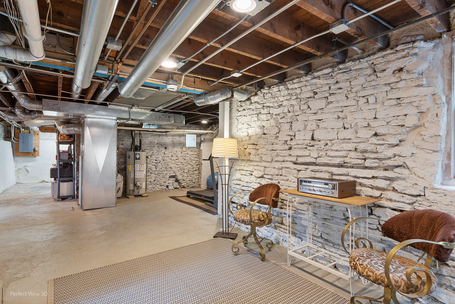
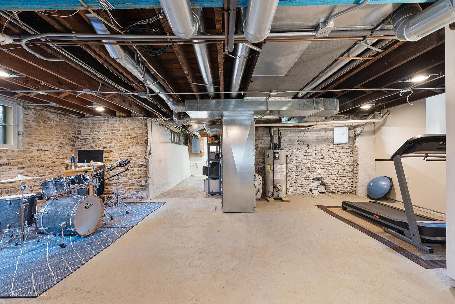
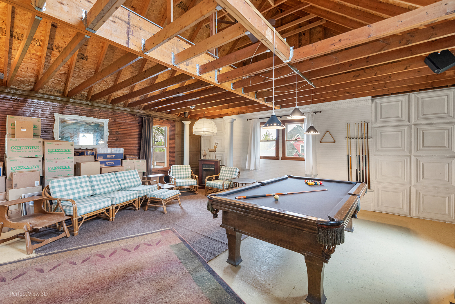
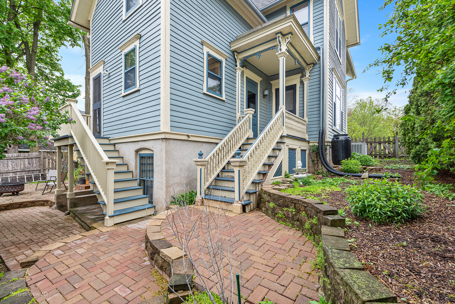
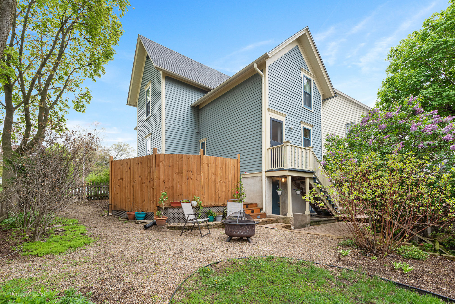
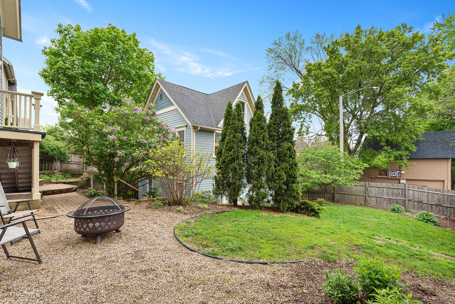
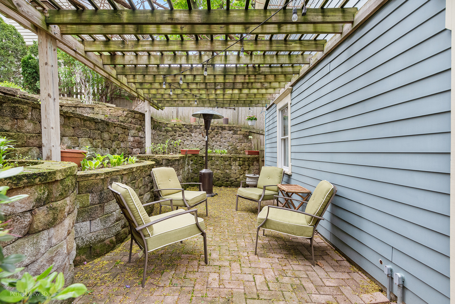
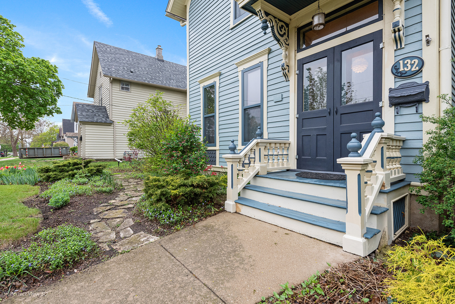
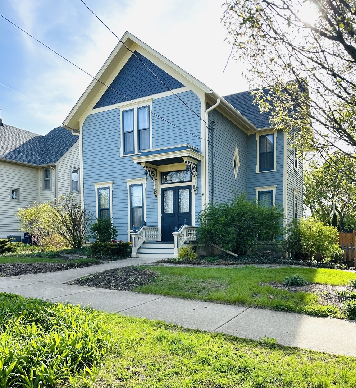
Historic Italianate Beauty Circa 1883 - Meticulously Preserved & Thoughtfully Updated Step into this Historic, timeless elegance with stunning Italianate-style, rich in character and architectural detail. Built in 1883, this iconic home stands proudly with exceptional curb appeal, beautifully landscaped front gardens, and uninterrupted views of the East Side Community Garden across the street. From the moment you arrive, the historic charm is unmistakable- welcoming double front doors, carved corbels adorning the front porch roof, and original fishscale shingles that speak to the home's Victorian craftsmanship. Inside, a grand entryway features the original carved staircase railing and stately wood newel post. The cozy front living room is anchored by a decorative marble fireplace, and the main level showcases painted wood trim, ornate 12-inch baseboards, and classic bullseye door and window casings throughout. The oversized formal dining room boasts a picture window, while the adjacent parlor makes an ideal home office or reading nook. A recently updated half bath (2023) adds modern convenience. Gleaming one-inch maple hardwood floors flow throughout the main level. The spacious kitchen combines vintage charm with modern upgrades, featuring stainless steel appliances, including a refrigerator added in 2023 stainless double sink, abundant cabinetry with dentil crown molding, updated task lighting, and a functional second staircase to the upper level, and access to the rear gardens and lilac trees. Upstairs, you'll find three spacious bedrooms with full-height ceilings and original Victorian transom windows for natural light and airflow. The beautifully remodeled full bathroom (2024) includes double vanities and is conveniently paired with a sunny second-floor oversized laundry area. This space is truly spectacular. The clean, walkout basement offers easy access to the landscaped backyard and added storage, exposed stone, and stunning natural light. In addition, another standout feature is the impressive two-car carriage house garage with a full second story-ideal for storage, a workshop, or future creative use-plus an extended driveway with alley access for a total of four parking spaces. Outdoor living is just as enchanting: enjoy your morning coffee on the charming pea gravel patio, or retreat to the dramatic sunken patio beneath a trumpet-vine-covered pergola for shaded relaxation. The fenced-in yard is a gardener's dream, featuring lush perennials and terraced greenery that creates a vibrant natural oasis. Oh, and don't forget the brick pizza oven, perfect for alfresco dining on hot summer nights. Pride of ownership shines throughout this exceptional property. With original architectural details preserved and modern updates thoughtfully integrated, this home offers a rare blend of historic charm and contemporary comfort. Ideally located with quick access to I-90 and within walking distance to the Metra, elementary school, and more. Don't miss this amazing opportunity to own this impressive historic home. Call today!