1116 Pine Valley Court
SEE ALL PHOTOS
1116 Pine Valley Court
Courtesy of Keller Williams North Shore West
Sold

1116 Pine Valley Court

1116 Pine Valley Court, Elgin, IL 60124

$405,000
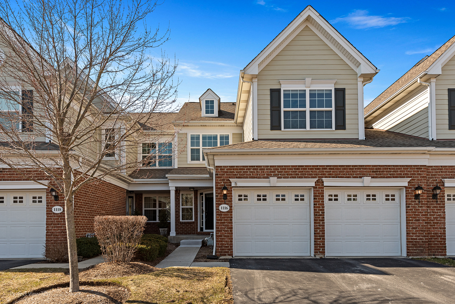
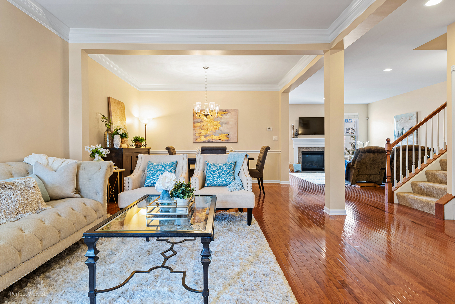
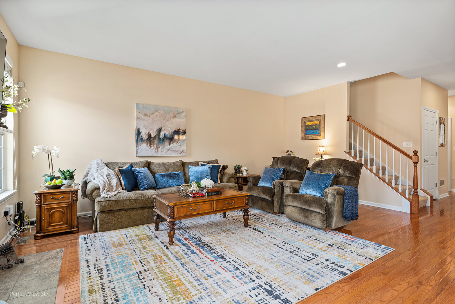
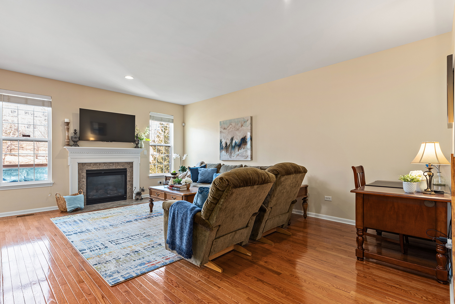
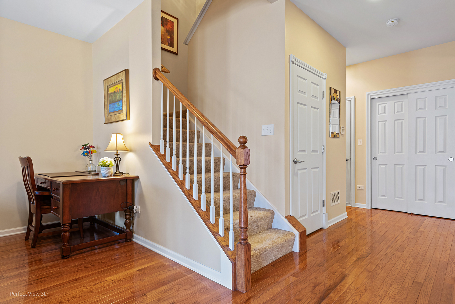
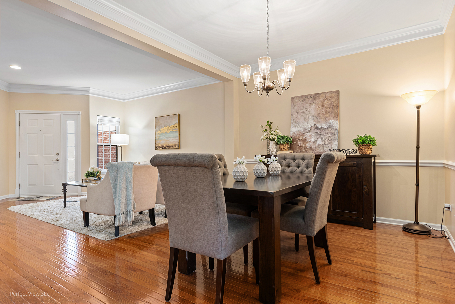
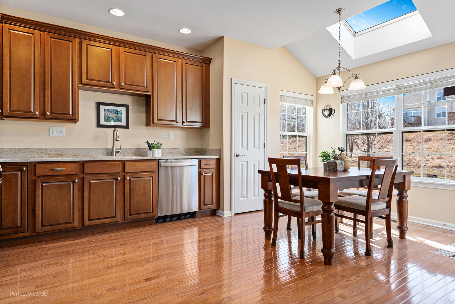
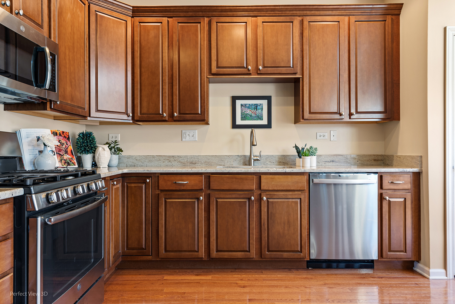
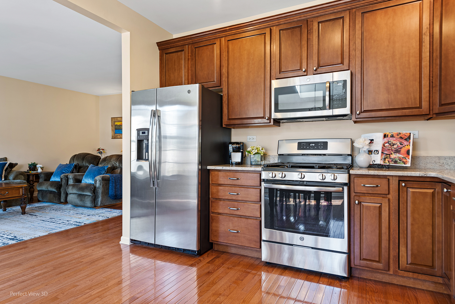
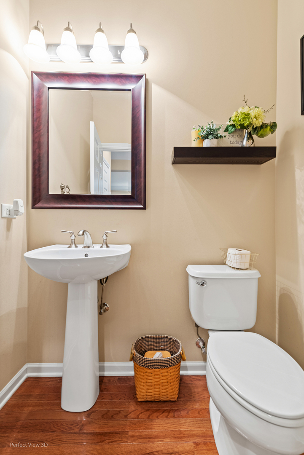
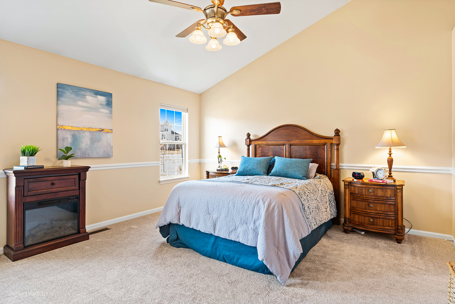
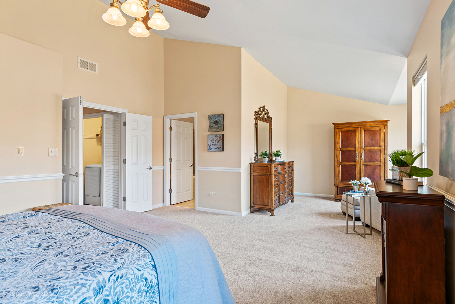
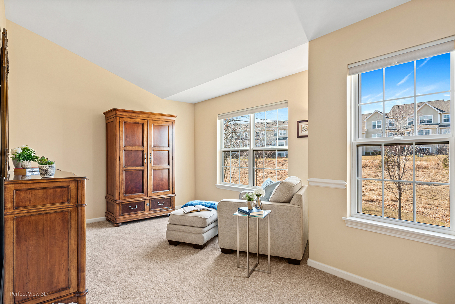
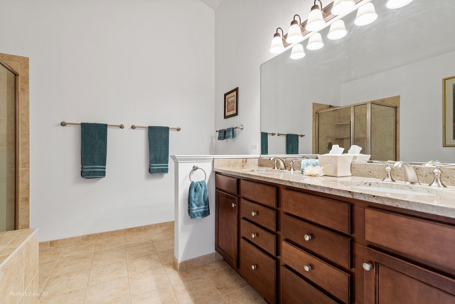
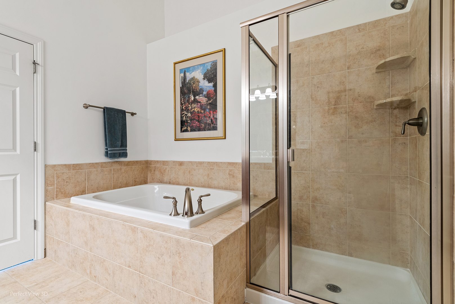
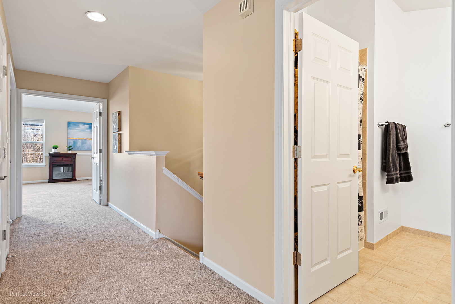
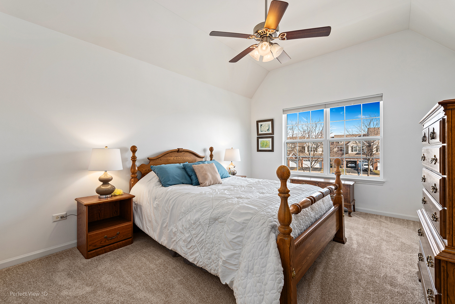
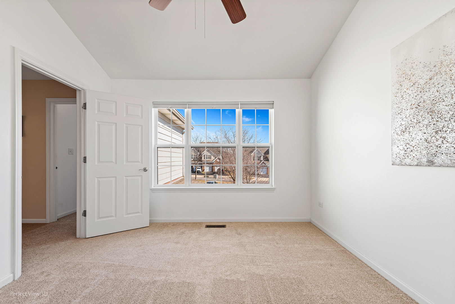
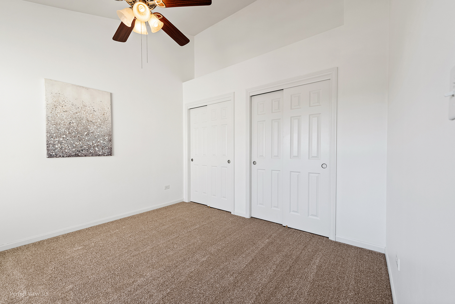
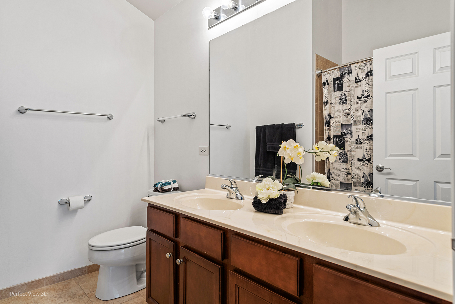
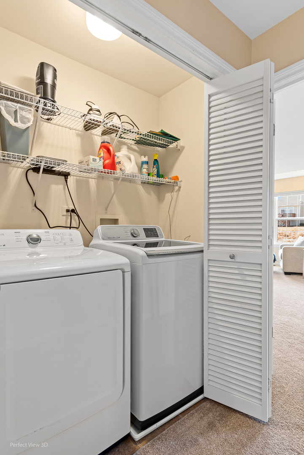
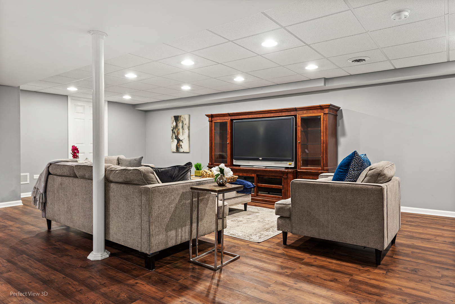
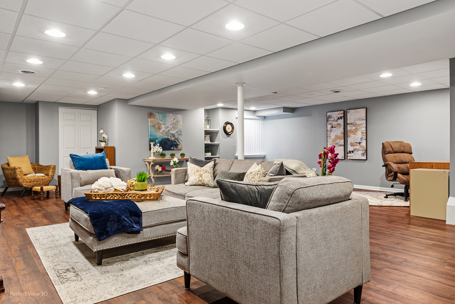
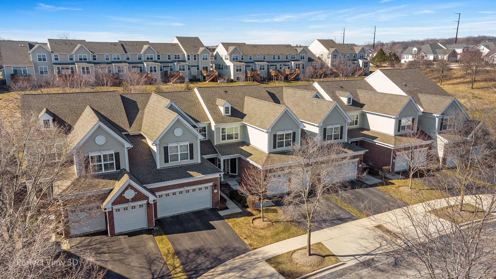
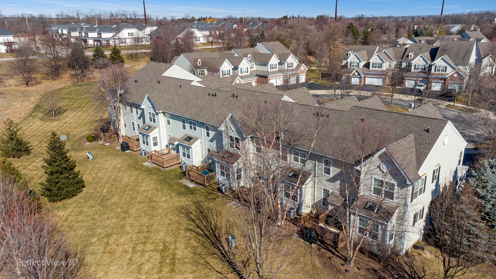
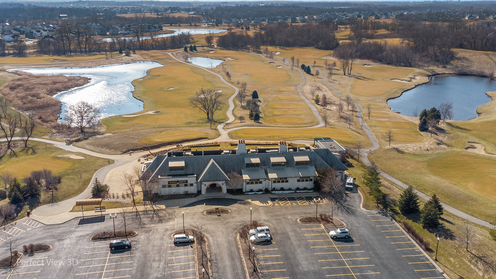
Step into a realm of understated luxury with this exquisite 3-bedroom, 2 1/2-bath townhome, with a beautiful finished basement, situated in the coveted Bowes Creek Country Club Subdivision. This elegant abode spans over 2300 square feet, merging sophistication and comfort in a masterful display of design. The heart of this home is its expansive, open-plan first floor, seamlessly connecting living spaces in a celebration of modern living. The residence is a testament to fine craftsmanship, highlighted by its breathtaking breakfast room, rich granite countertops, and sumptuous wood cabinetry. Every detail, from the refined crown molding to the lustrous hardwood floors, has been thoughtfully curated to enhance the home's charm. Ascend to the second floor, where plush, brand-new carpeting leads you to three spacious bedrooms, each a sanctuary of peace. Vaulted ceilings soar overhead, amplifying the sense of space and luxury. The practicality of having a laundry area on the same level adds a layer of convenience to daily life.The piece de resistance is the opulent master suite, a haven of tranquility. It features a cozy sitting area, perfect for unwinding after a long day, and a large walk-in closet that caters to all your storage needs. The en-suite master bathroom is a spa-like retreat, complete with a voluminous tub, a separate shower, dual sinks, granite countertop, and, continuing the theme of grandeur, vaulted ceilings. This home is nestled in a picturesque setting, surrounded by serene open spaces and breathtaking prairie views. The community offers a wealth of amenities, including a public clubhouse, an 18-hole golf course, and a variety of dining and shopping options. All these conveniences are complemented by easy access to parks and scenic bike/walking trails. In impeccable condition and exuding warmth and welcome, this townhome is not just a residence; it's a lifestyle waiting to be embraced.**All new carpet, new kitchen countertop (granite), new kitchen sink & faucet, new master bath countertop (granite), new master sinks

3
beds

3
baths

2,326 Sq.Ft. LIVING AREA

Lisa Wolf

Lisa Wolf

Kimberly Zahand

Kimberly Zahand

Features & Amenities

Interior

  • total bedrooms3
  • Total bathrooms3
  • full bathrooms2
  • half bathroom1
  • Laundry room In Unit
  • Fireplace Gas Log, Gas Starter
  • APPLIANCES Range, Microwave, Dishwasher, Refrigerator, Disposal
  • other interior Features Vaulted/Cathedral Ceilings, Skylight(s), Hardwood Floors, Second Floor Laundry

Area & Lot

  • Status Sold
  • Date Sold May 31, 2024
  • Living Area2,326 Sq.Ft.
  • MLS® ID11998695
  • TypeTownhouse
  • YEAR BUILT2009
  • NeighborhoodElgin
  • Elementary SchoolOtter Creek Elementary School
  • Middle SchoolAbbott Middle School
  • High SchoolSouth Elgin High School
  • School District46

Exterior

  • STORIES2
  • Garage Space2.0
  • water SourcePublic
  • roofAsphalt
  • lot featuresCommon Grounds, Cul-De-Sac
  • parkingUnassigned
  • HEAT TYPENatural Gas, Forced Air
  • AIR CONDITIONINGCentral Air
  • sewerPublic Sewer
  • SubstructureConcrete Perimeter
  • HOA AmenitiesBike Room/Bike Trails, Golf Course, Park, School Bus
  • other exterior FeaturesDeck

Financial

  • Sales Price$405,000
  • Real Estate Tax $8,140/yr
  • HOA $237/mo

Elgin

Explore

Work With Us

Partner with Lisa Wolf Team | wolfpartners GROUP and experience a results-driven approach backed by integrity, passion, and over 18 years of real estate expertise. Whether you’re buying or selling, our proven systems, market knowledge, and full-service team ensure your goals are achieved with confidence and care. Let’s make your next move a success—work with a team that delivers RESULTS.

Follow Us on Instagram
