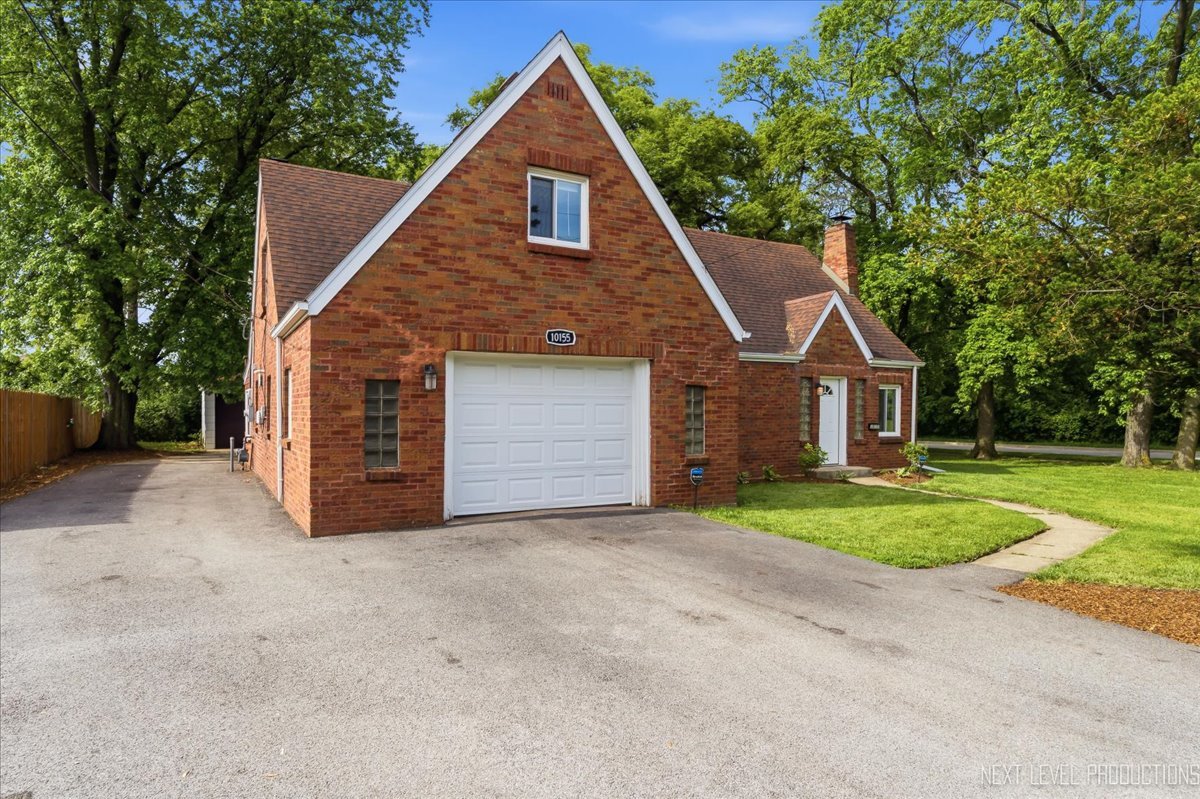
10155 Ivanhoe Avenue
SEE ALL PHOTOS
10155 Ivanhoe Avenue
Listed by Lisa Wolf with Keller Williams North Shore West 224-627-5600
Sold

10155 Ivanhoe Avenue

10155 Ivanhoe Avenue, Schiller Park, IL 60176

$403,500
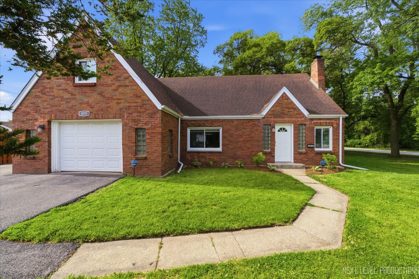
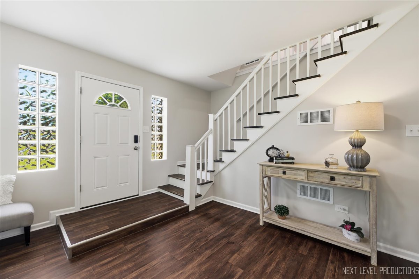
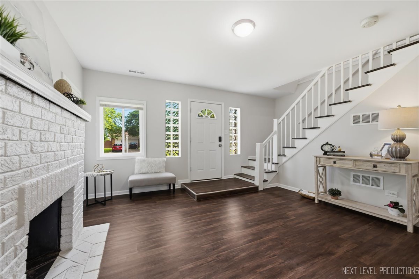
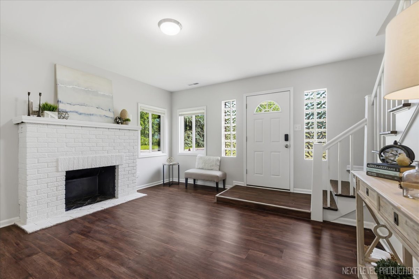
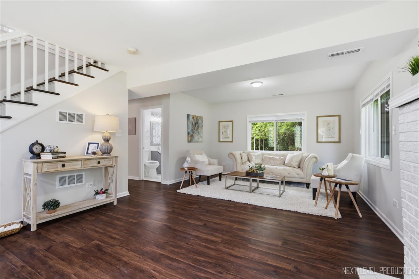
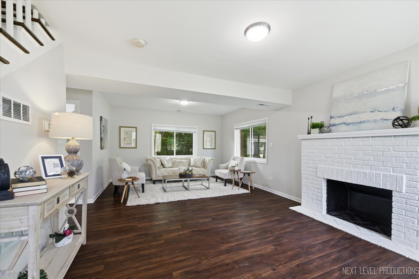
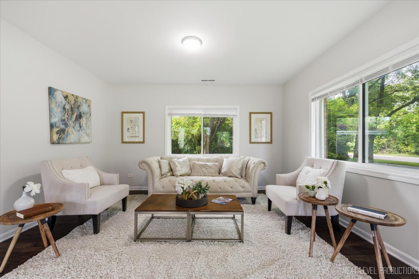
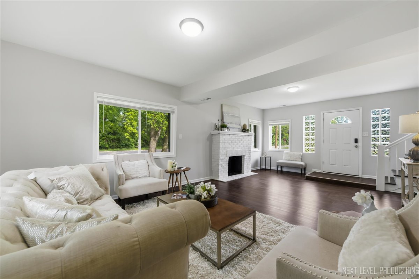
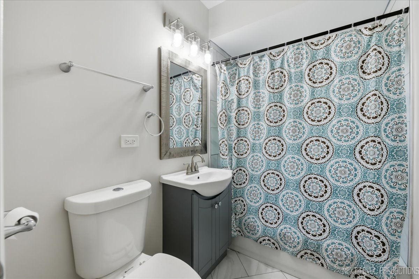
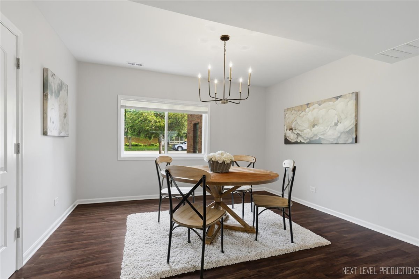
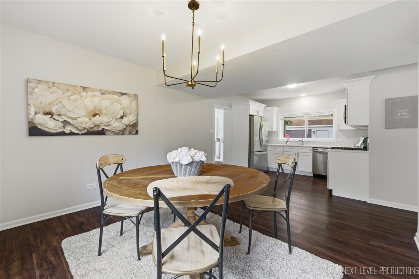
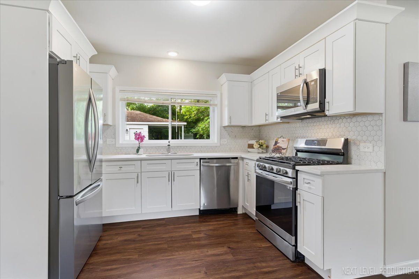
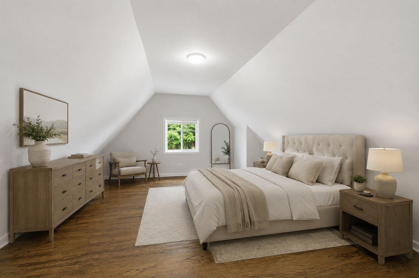
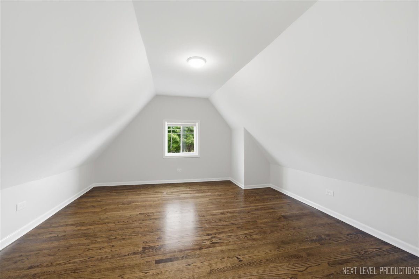
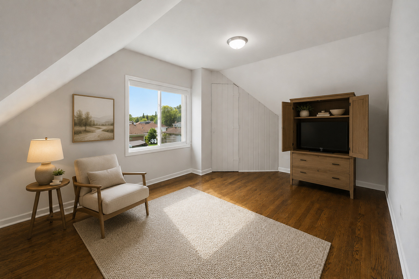
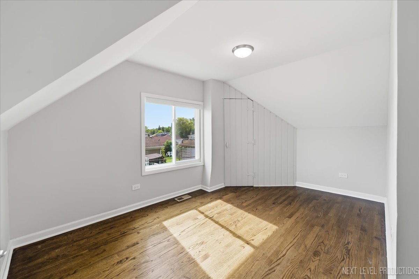
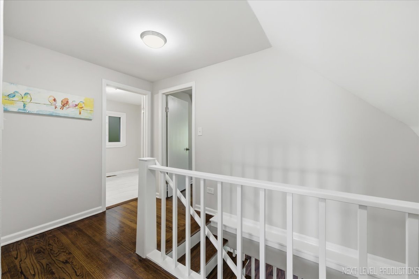
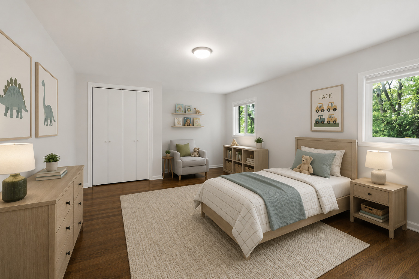
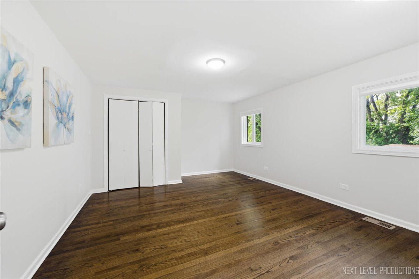
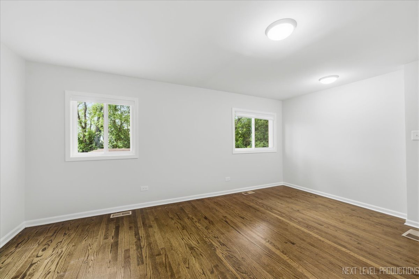
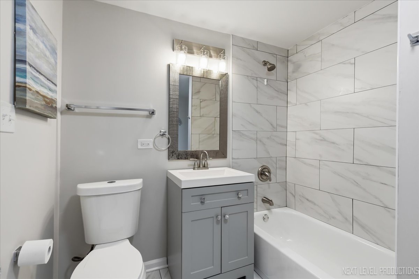
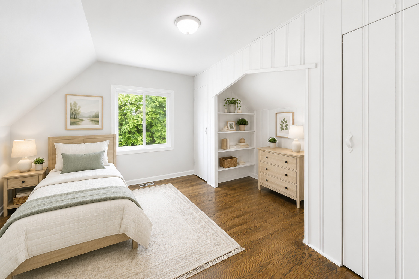
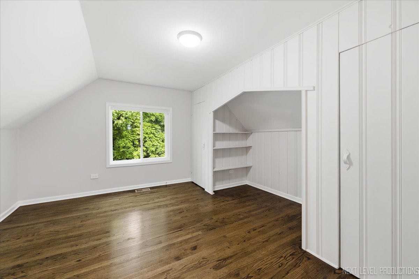
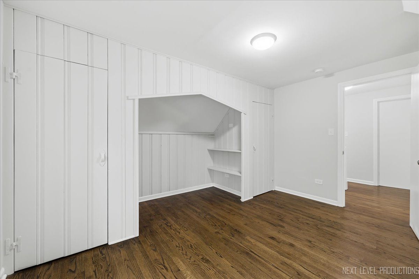
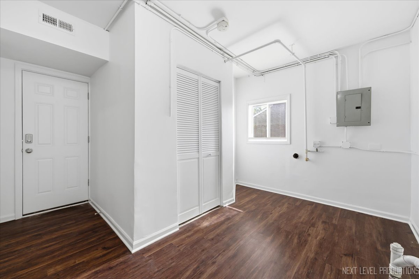
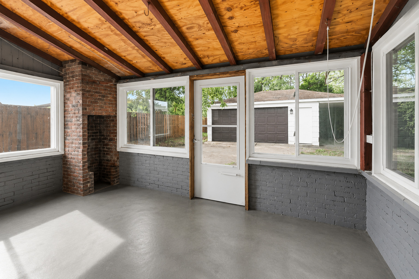
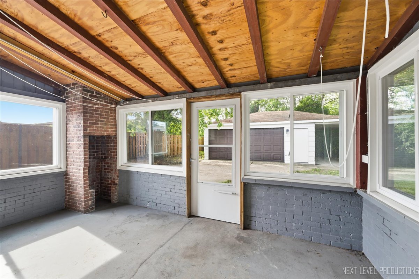
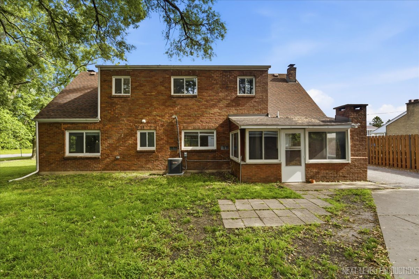
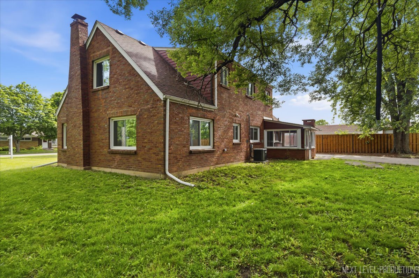
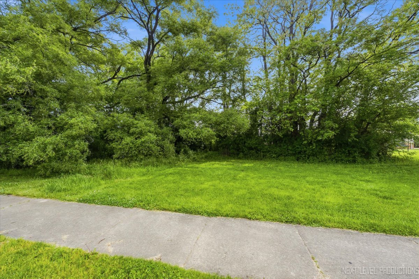
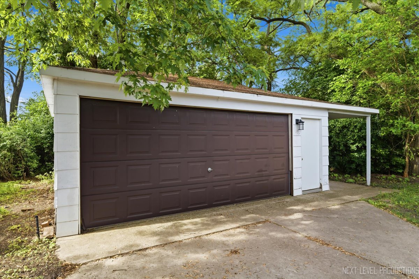
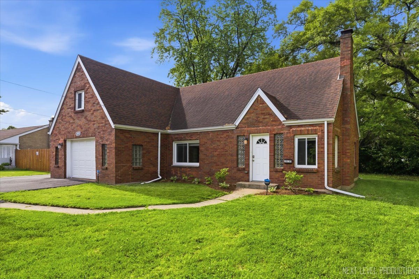
Welcome to this beautifully renovated home situated on an oversized corner lot in the heart of Schiller Park! Step inside and fall in love with this light and bright, freshly painted home. You are immediately greeted by a wonderful living room complete with beautiful brick masonry and a cozy fireplace, perfect for warm nights in. The dining room offers brilliant space for entertaining and flows seamlessly into the stunning kitchen featuring quartz countertops, white shaker cabinetry with crown molding, designer backsplash, and stainless steel appliances - a space any chef would love. The main floor also features a stunning sunroom ready for your personal touch, along with a sizable laundry room large enough to function as a mudroom and ready for your preferred washer and dryer setup. Upstairs, you'll find 3 generous bedrooms, including one with a separate, attached office room. Additionally, two 2 full, updated bathrooms (1 upstairs and 1 on the main floor) complete the living space. PLUS this home has been extensively updated with newer HVAC (furnace & A/C), fixtures, and lighting throughout. Refinished hardwood floors and newer vinyl plank flooring add warmth and style to every room. An attached 1.5-car garage plus an additional detached 2-car garage provide exceptional flexibility, storage, and functionality. The sunroom and attached garage flooring have been freshly painted, ready for use! Fresh landscaping in the front of the home creates beautiful curb appeal. The expansive corner lot offers endless possibilities for outdoor entertaining, gardening, expansion, or future customization. This move-in-ready property showcases the perfect blend of modern updates, generous outdoor space, and an unbeatable location near parks, shopping, restaurants, major expressways, and O'Hare International Airport. Make it yours today - call and schedule your private tour!

3
beds

2
baths

1,613 Sq.Ft. LIVING AREA

0.38 Acres lot

Kimberly Zahand

Kimberly Zahand

Features & Amenities

Interior

  • total bedrooms3
  • Total bathrooms2
  • full bathrooms2
  • Laundry room Main Level, Gas Dryer Hookup, Electric Dryer Hookup
  • Fireplace Wood Burning
  • APPLIANCES Range, Microwave, Dishwasher, Refrigerator, Stainless Steel Appliance(s)
  • other interior Features 1st Floor Full Bath

Area & Lot

  • Status Sold
  • Date Sold July 15, 2026
  • Living Area1,613 Sq.Ft.
  • Lot Area0.38 Acres
  • MLS® ID12659404
  • TypeResidential
  • YEAR BUILT1948
  • NeighborhoodChicago
  • Elementary SchoolJohn F Kennedy Elementary School
  • Middle SchoolLincoln Middle School
  • High SchoolEast Leyden High School
  • School District212

Exterior

  • Garage Space3.0
  • water SourceLake Michigan
  • roofAsphalt
  • lot featuresCorner Lot
  • parkingConcrete, Garage Door Opener, Garage, Yes, Garage Owned, Attached, Detached
  • HEAT TYPENatural Gas, Forced Air
  • AIR CONDITIONINGCentral Air
  • sewerPublic Sewer, Storm Sewer
  • SubstructureConcrete Perimeter

Financial

  • Sales Price$403,500
  • Real Estate Tax $9,336/yr

Chicago

Explore

Work With Us

Partner with Lisa Wolf Team | wolfpartners GROUP and experience a results-driven approach backed by integrity, passion, and over 18 years of real estate expertise. Whether you’re buying or selling, our proven systems, market knowledge, and full-service team ensure your goals are achieved with confidence and care. Let’s make your next move a success—work with a team that delivers RESULTS.

Follow Us on Instagram