18759 W Westwood Place
SEE ALL PHOTOS
18759 W Westwood Place
Listed by Lisa Wolf with Keller Williams North Shore West 224-627-5600
Sold

18759 W Westwood Place

18759 W Westwood Place, Lake Villa, IL 60046

$595,000
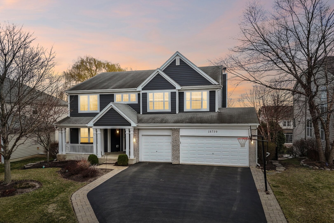
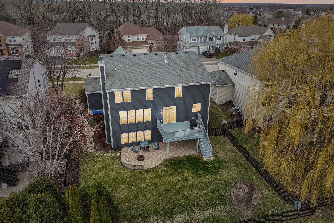
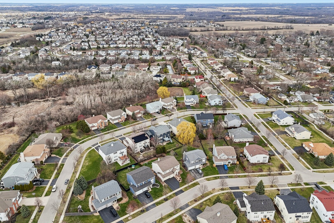
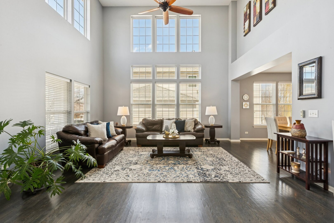
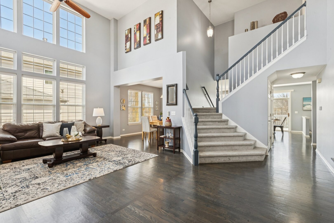
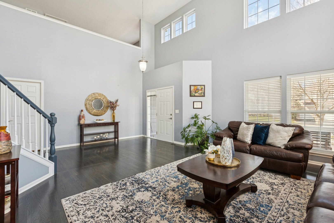
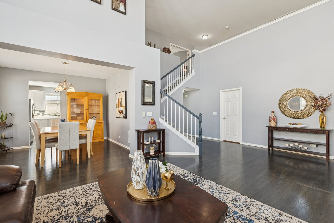
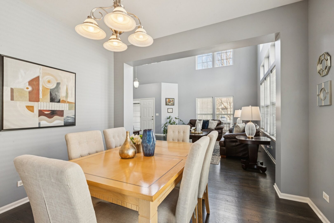
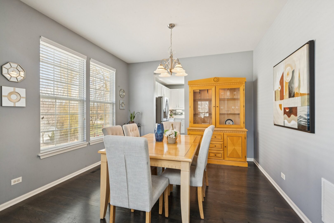
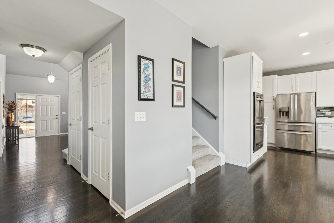
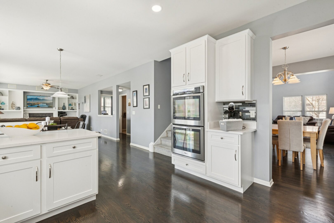
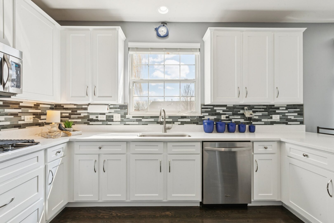
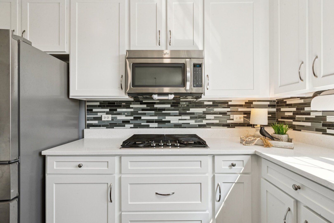
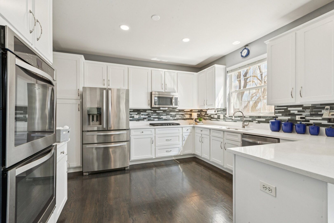
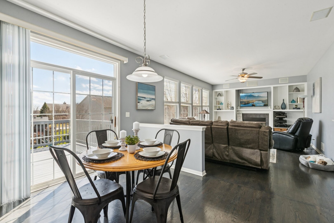
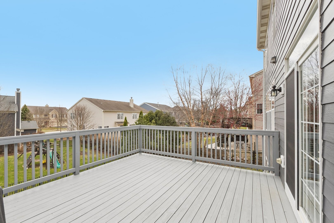
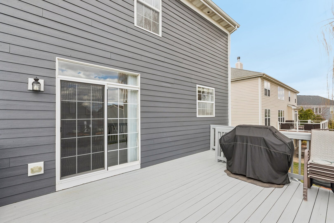
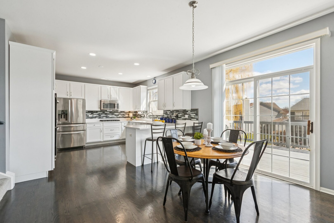
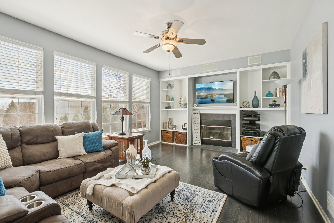
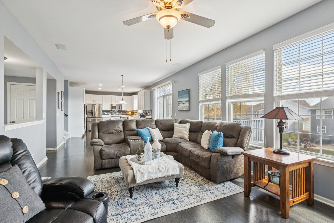
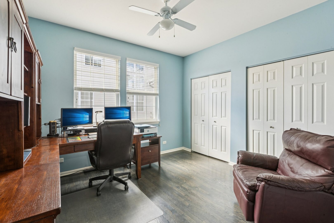
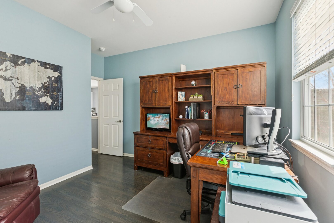
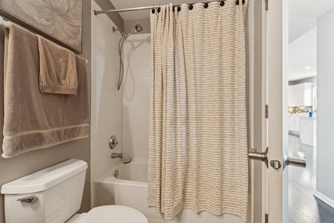
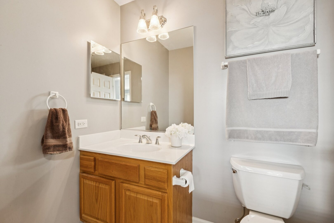
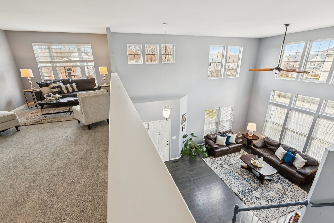
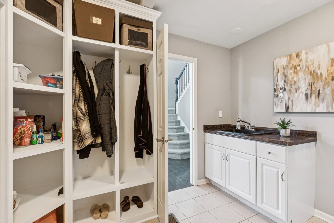
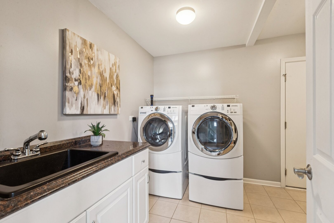
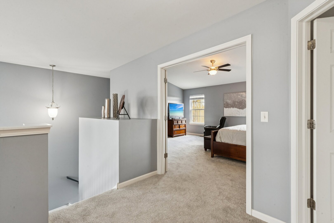
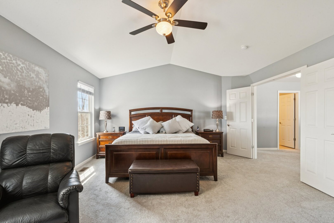
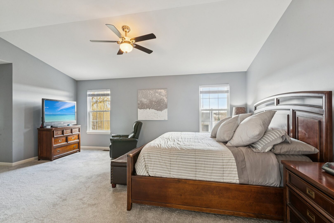
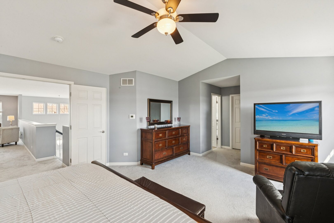
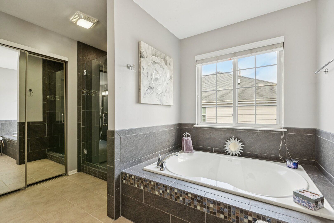
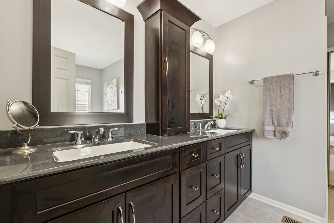
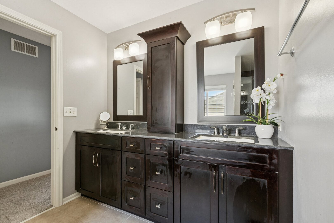
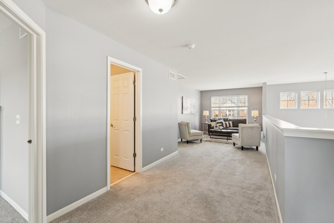
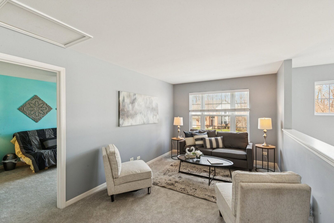
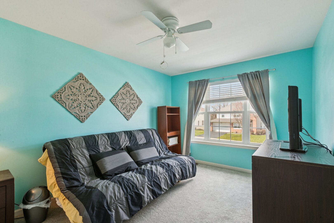
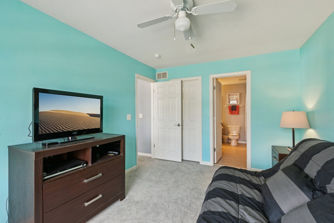
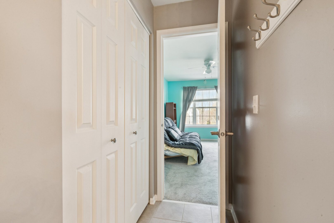
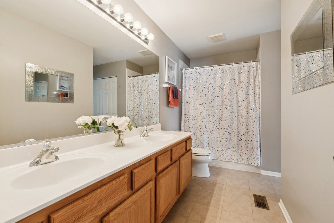
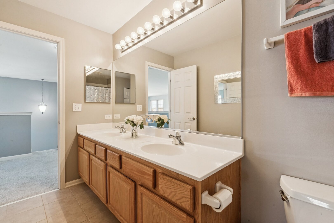
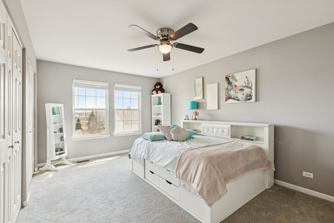
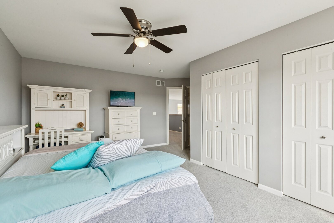
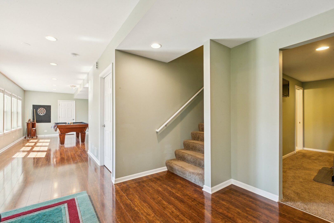
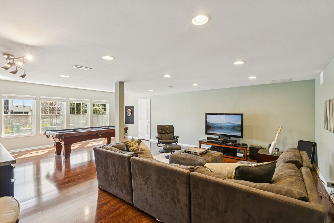
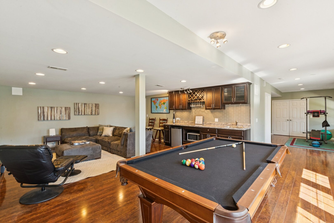
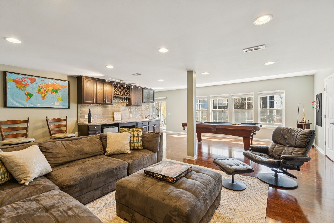
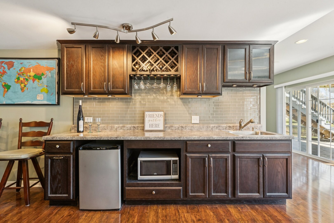
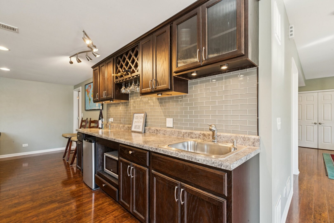
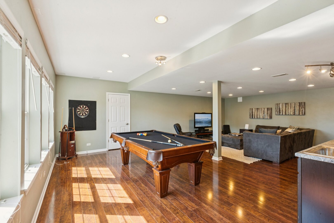
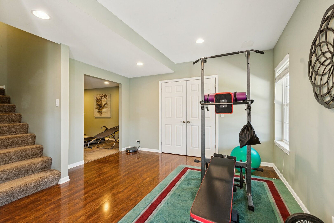
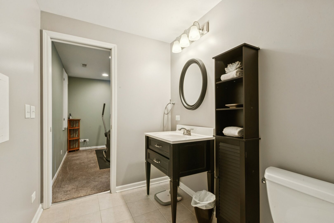
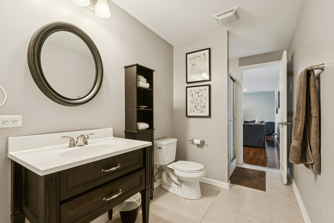
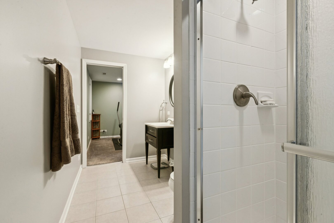
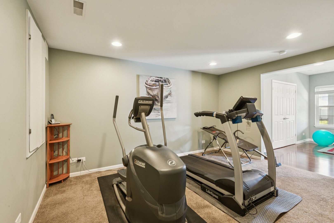
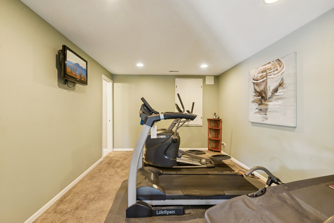
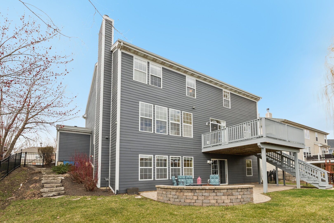
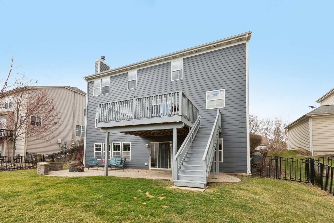
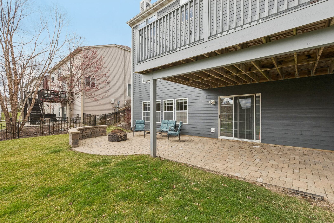
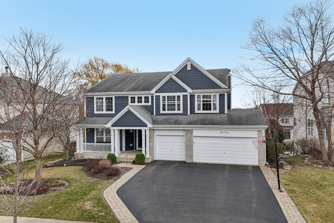
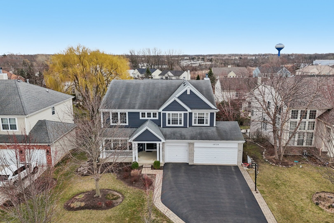
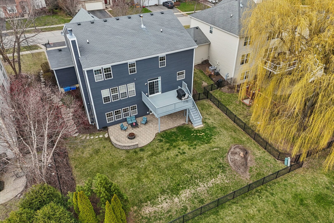
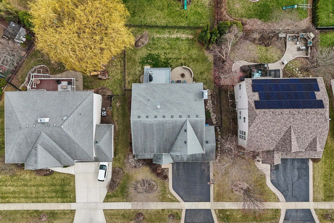
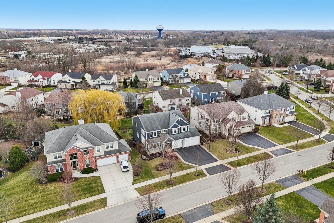
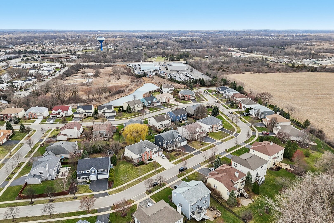
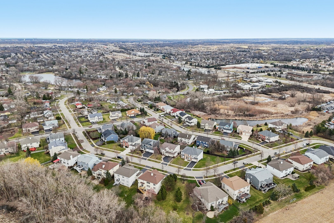
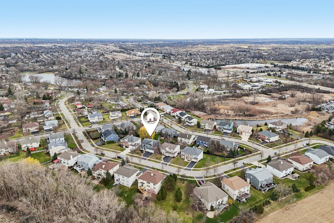
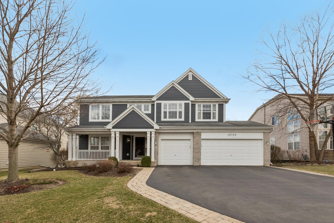
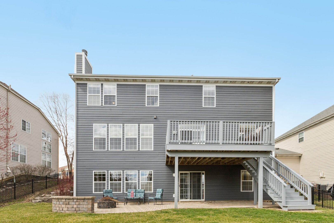
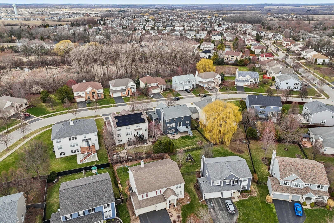
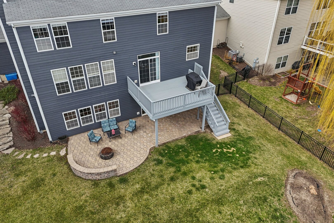
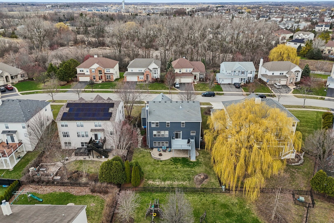
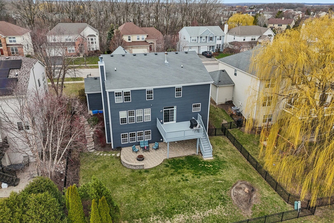
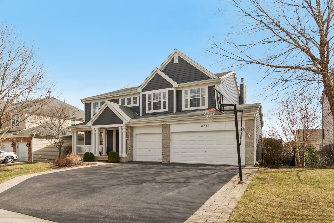
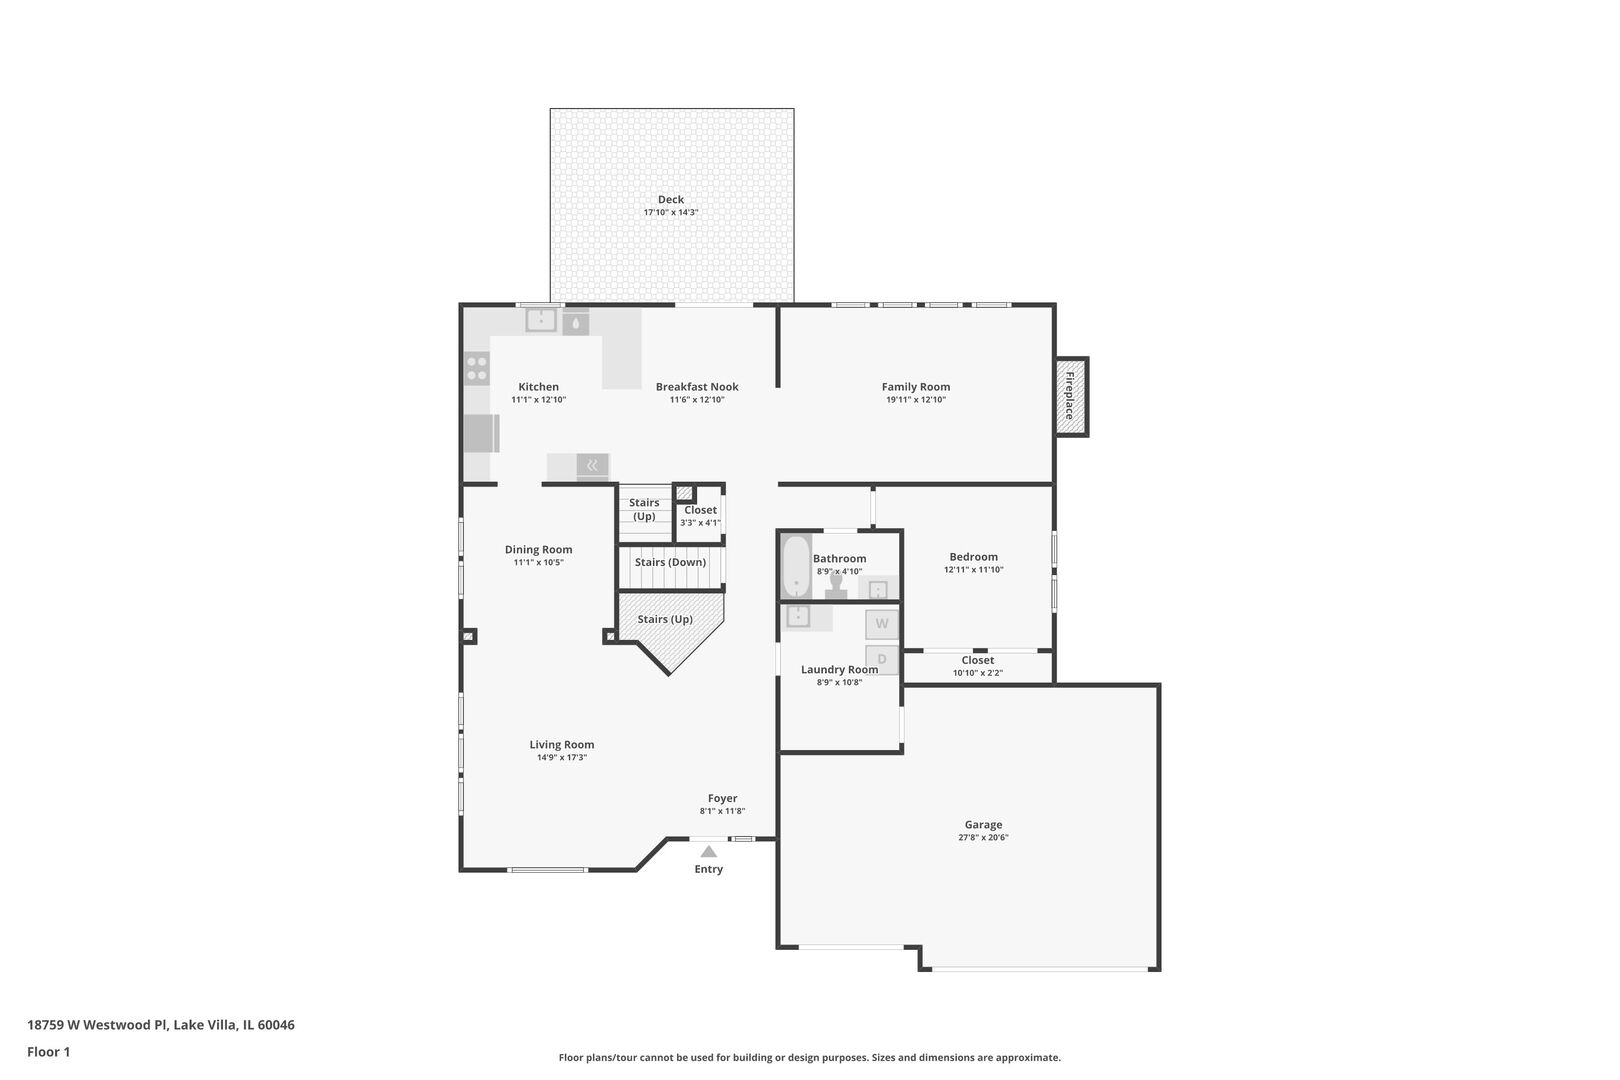
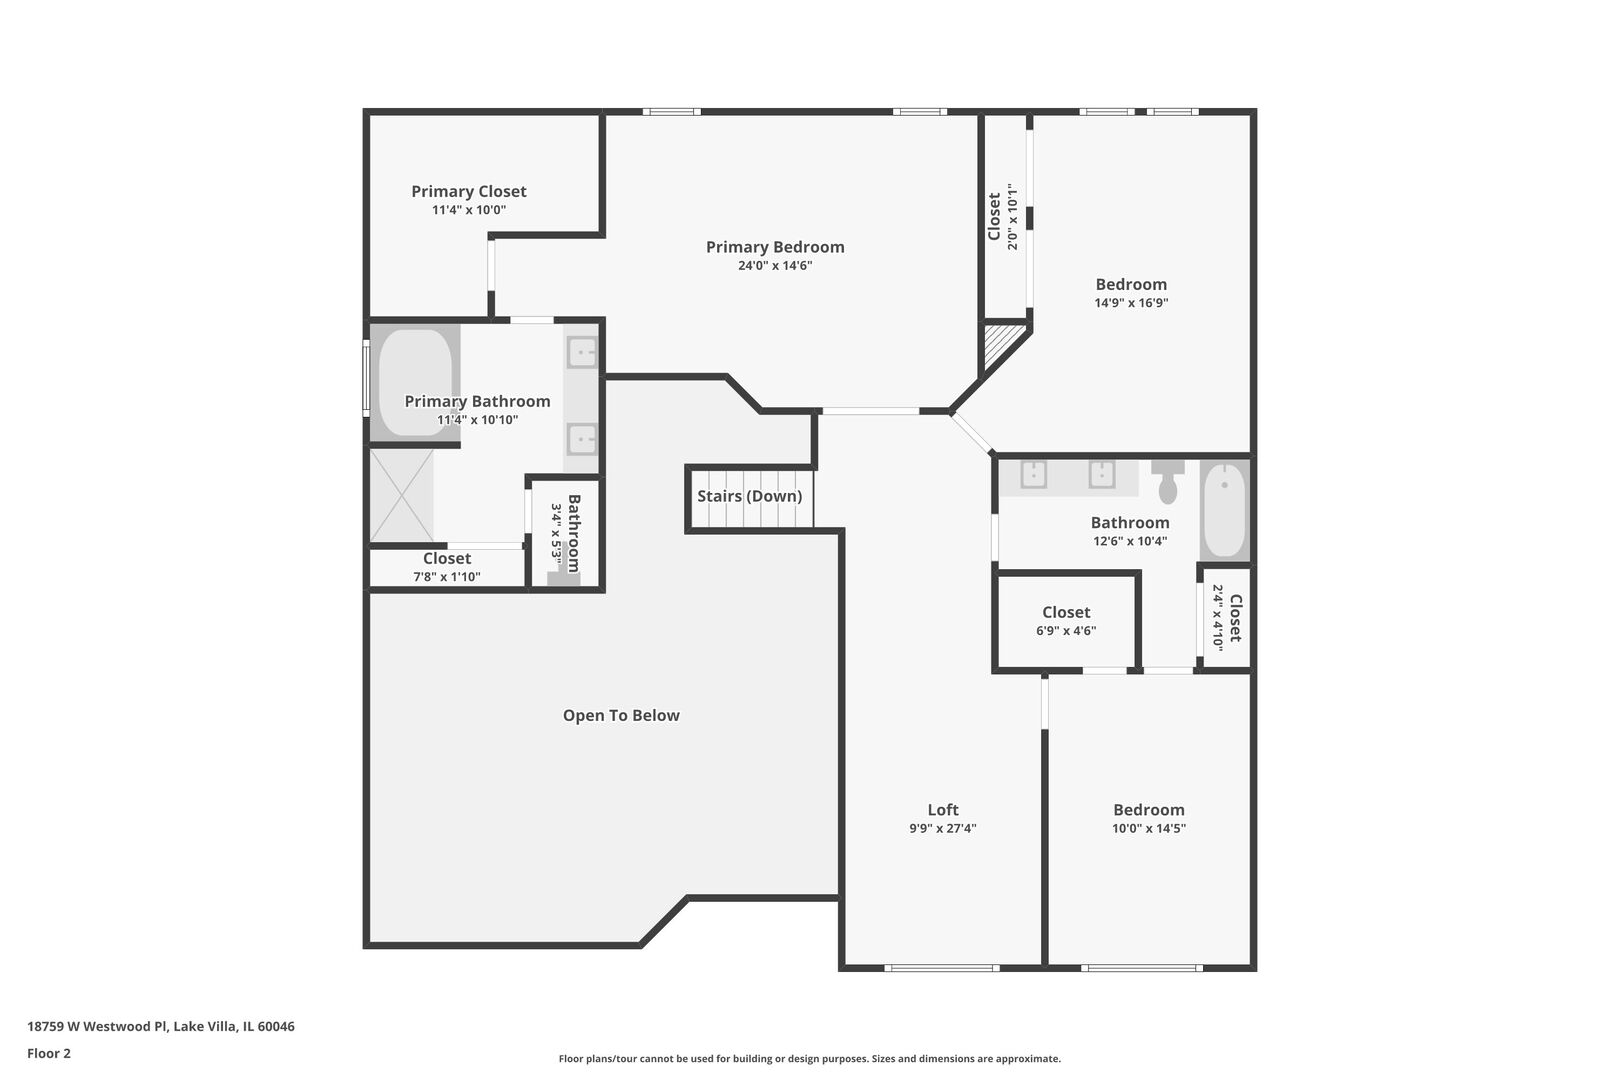
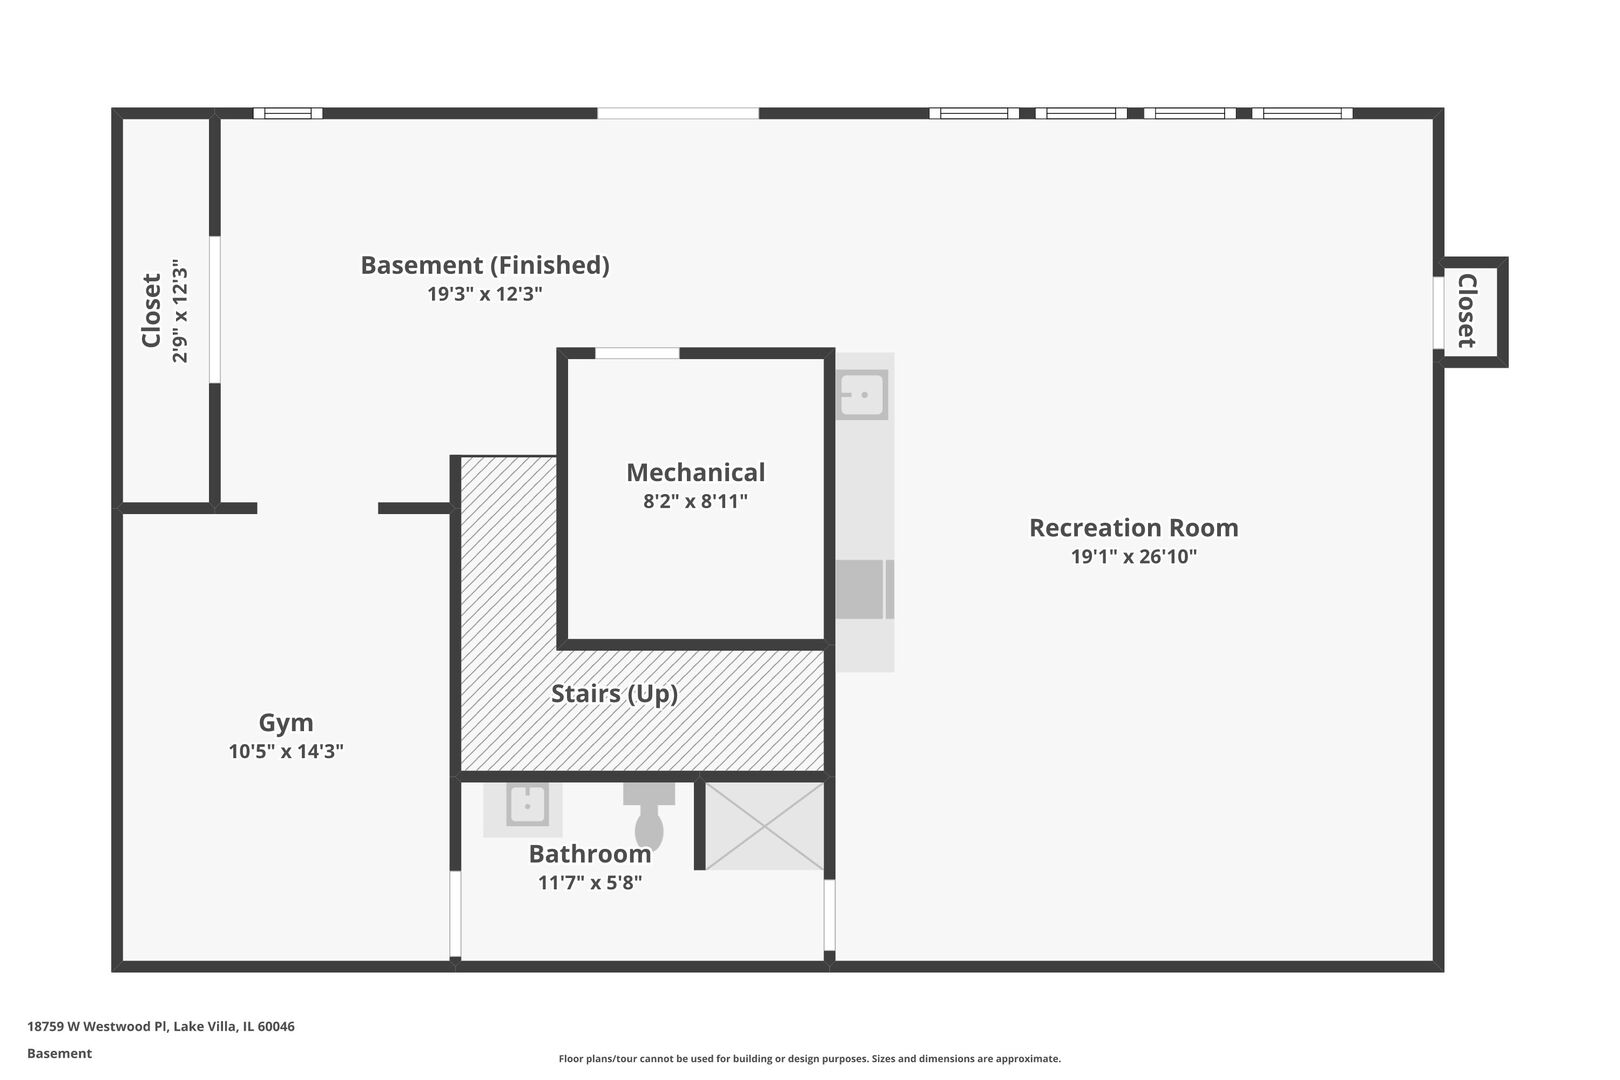
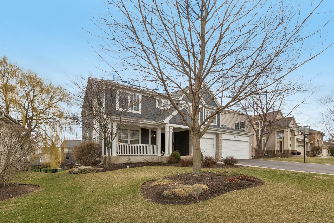
Welcome Home to this stunning home in highly sought-after The Shires, where style, space, and functionality come together seamlessly. From the moment you arrive, you are greeted by exceptional curb appeal, highlighted by a charming front porch-perfect for morning coffee or evening relaxation-and a spacious three-car garage. Step inside and be immediately impressed by the elegant dark hardwood floors, soaring volume ceilings, and an abundance of natural light that fills every corner of the home. The thoughtfully designed floor plan offers both comfort and versatility. The formal living and dining rooms provide the perfect setting for hosting gatherings, holiday dinners, or entertaining guests in style. At the heart of the home lies a truly stunning kitchen that is sure to impress. Featuring crisp white shaker cabinetry, sleek white quartz countertops, stainless steel appliances, a stylish backsplash, and a convenient breakfast bar, this space is as functional as it is beautiful. The expansive eating area overlooks the backyard, creating the perfect backdrop for everyday meals or casual entertaining. The inviting family room is designed for relaxation, complete with a cozy fireplace and custom built-ins on either side, all enhanced by large windows that flood the space with natural light. A main-level bedroom and full bathroom offer incredible convenience-ideal for guests, in-laws, or a private home office setup. The well-appointed laundry and mudroom add to the home's practicality, keeping daily life organized and efficient. Upstairs, retreat to the luxurious Primary Suite, featuring a spacious bedroom, an impressive walk-in closet, and a spa-like en suite bathroom with a double sink vanity, soaking tub, and separate shower. Two additional generously sized bedrooms, a full bathroom, and a versatile loft space provide ample room for family, work, or play. The walkout basement is a true extension of the home, offering a bright and open layout that's perfect for entertaining or unwinding. Enjoy a large recreation area, dedicated media space, wet bar, exercise room, and an additional full bathroom-this lower level truly has it all. Step outside and fall in love with the backyard-truly a dream setting. A spacious deck is perfect for dining al fresco or relaxing in the sun, while the beautiful lower paver patio offers an additional space to gather, unwind, and entertain. All of this overlooks a fully fenced backyard, providing both privacy and plenty of room to enjoy. This exceptional home combines elegance, comfort, and modern living in one of the area's most desirable communities. This home truly has it all!

4
beds

4
baths

3,157 Sq.Ft. LIVING AREA

9,147.6 Sq.Ft. lot

Lisa Wolf

Lisa Wolf

Features & Amenities

Interior

  • total bedrooms4
  • Total bathrooms4
  • full bathrooms4
  • Laundry room In Unit
  • Flooring Hardwood
  • APPLIANCES Double Oven, Microwave, Dishwasher, Refrigerator, Washer, Dryer, Stainless Steel Appliance(s), Cooktop
  • other interior Features Vaulted Ceiling(s)

Area & Lot

  • Status Sold
  • Date Sold May 28, 2026
  • Living Area3,157 Sq.Ft.
  • Lot Area9,147.6 Sq.Ft.
  • MLS® ID12609068
  • TypeResidential
  • YEAR BUILT2005
  • NeighborhoodLake Villa
  • Elementary SchoolWoodland Elementary School
  • Middle SchoolWoodland Middle School
  • High SchoolWarren Township High School
  • School District121

Exterior

  • Garage Space3.0
  • water SourcePublic
  • roofAsphalt
  • parkingAsphalt, Yes, Garage Owned, Attached, Garage
  • HEAT TYPENatural Gas, Forced Air
  • AIR CONDITIONINGCentral Air
  • sewerPublic Sewer
  • SubstructureConcrete Perimeter

Financial

  • Sales Price$595,000
  • Real Estate Tax $14,102/yr
  • HOA $450/yr

Lake Villa

Explore

Work With Us

Partner with Lisa Wolf Team | wolfpartners GROUP and experience a results-driven approach backed by integrity, passion, and over 18 years of real estate expertise. Whether you’re buying or selling, our proven systems, market knowledge, and full-service team ensure your goals are achieved with confidence and care. Let’s make your next move a success—work with a team that delivers RESULTS.

Follow Us on Instagram