988 Danielson Court
988 Danielson Court
988 Danielson Court
988 Danielson Court
988 Danielson Court
988 Danielson Court
988 Danielson Court
988 Danielson Court
988 Danielson Court
988 Danielson Court
988 Danielson Court
988 Danielson Court
988 Danielson Court
988 Danielson Court
988 Danielson Court
988 Danielson Court
988 Danielson Court
988 Danielson Court
988 Danielson Court
988 Danielson Court
988 Danielson Court
988 Danielson Court
988 Danielson Court
988 Danielson Court
988 Danielson Court
988 Danielson Court
988 Danielson Court
988 Danielson Court
988 Danielson Court
988 Danielson Court
988 Danielson Court
988 Danielson Court
988 Danielson Court
988 Danielson Court
988 Danielson Court
988 Danielson Court
988 Danielson Court
988 Danielson Court
988 Danielson Court
988 Danielson Court
988 Danielson Court
988 Danielson Court
988 Danielson Court
988 Danielson Court
988 Danielson Court
988 Danielson Court
988 Danielson Court
988 Danielson Court
988 Danielson Court
988 Danielson Court
988 Danielson Court
988 Danielson Court
988 Danielson Court
988 Danielson Court
988 Danielson Court
988 Danielson Court
988 Danielson Court
988 Danielson Court
988 Danielson Court
988 Danielson Court
988 Danielson Court
SEE ALL PHOTOS
988 Danielson Court
988 Danielson Court
988 Danielson Court
988 Danielson Court
988 Danielson Court
988 Danielson Court
988 Danielson Court
988 Danielson Court
988 Danielson Court
988 Danielson Court
988 Danielson Court
988 Danielson Court
988 Danielson Court
988 Danielson Court
988 Danielson Court
988 Danielson Court
988 Danielson Court
988 Danielson Court
988 Danielson Court
988 Danielson Court
988 Danielson Court
988 Danielson Court
988 Danielson Court
988 Danielson Court
988 Danielson Court
988 Danielson Court
988 Danielson Court
988 Danielson Court
988 Danielson Court
988 Danielson Court
988 Danielson Court
988 Danielson Court
988 Danielson Court
988 Danielson Court
988 Danielson Court
988 Danielson Court
988 Danielson Court
988 Danielson Court
988 Danielson Court
988 Danielson Court
988 Danielson Court
988 Danielson Court
988 Danielson Court
988 Danielson Court
988 Danielson Court
988 Danielson Court
988 Danielson Court
988 Danielson Court
988 Danielson Court
988 Danielson Court
988 Danielson Court
988 Danielson Court
988 Danielson Court
988 Danielson Court
988 Danielson Court
988 Danielson Court
988 Danielson Court
988 Danielson Court
988 Danielson Court
988 Danielson Court
988 Danielson Court
Listed by Lisa Wolf with Keller Williams North Shore West 224-627-5600
Sold

988 Danielson Court

988 Danielson Court, Gurnee, IL 60031

$915,000
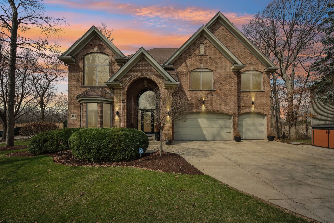
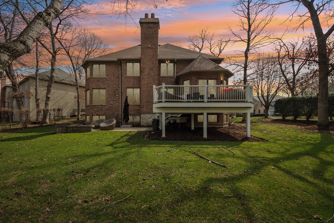
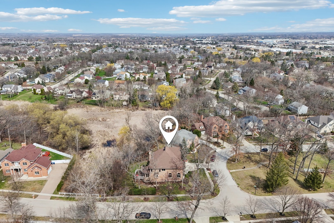
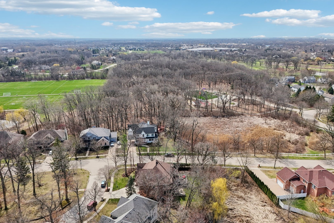
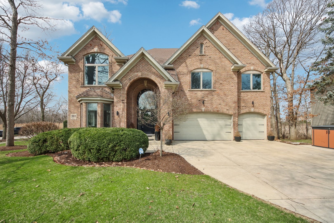
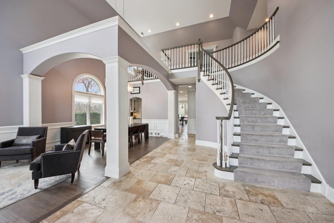
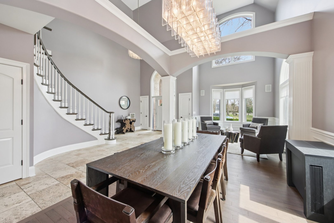
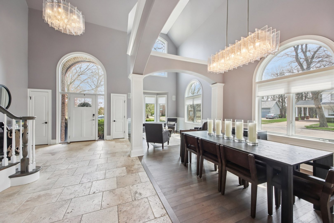
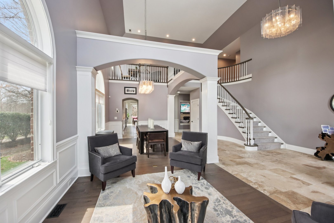
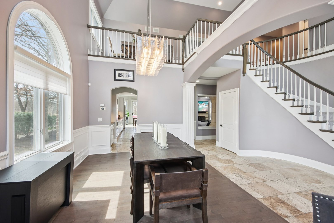
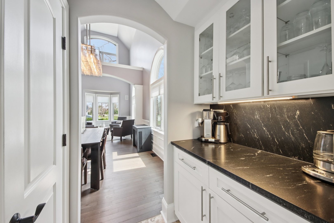
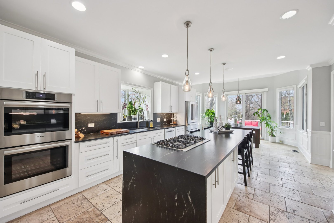
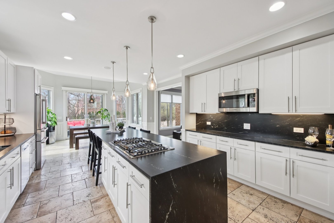
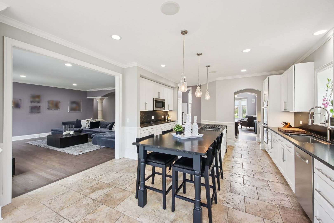
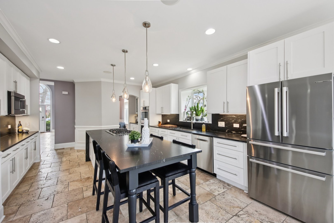
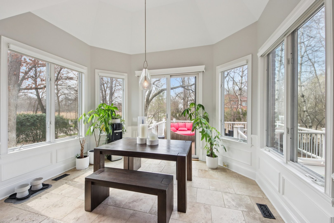
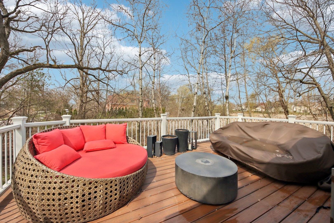
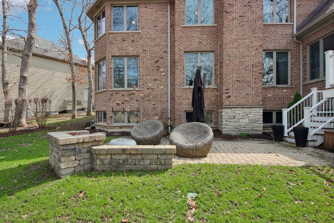
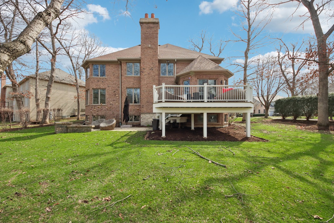
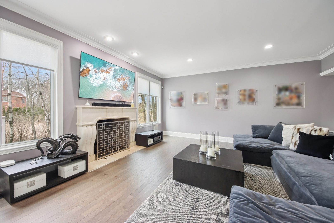
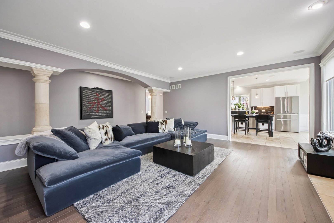
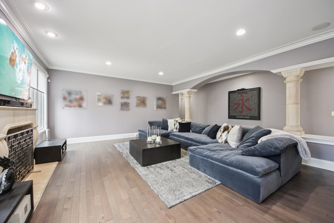
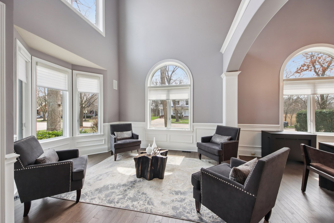
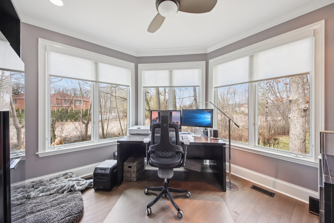
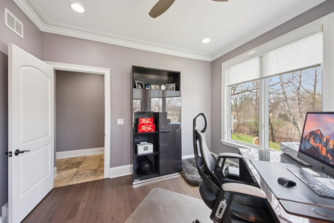
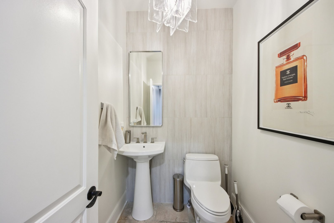
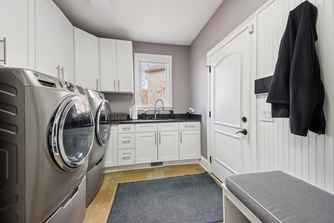
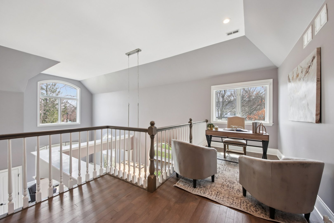
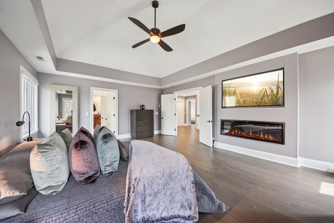
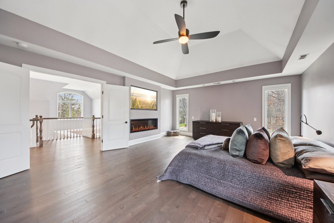
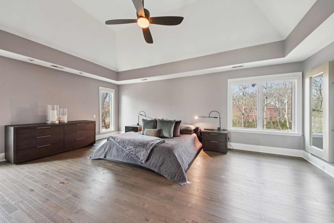
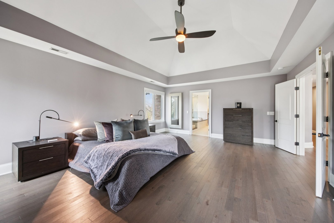
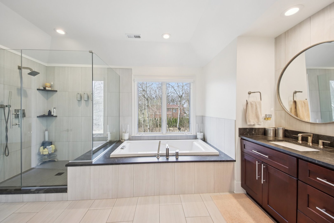
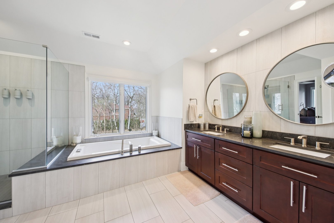
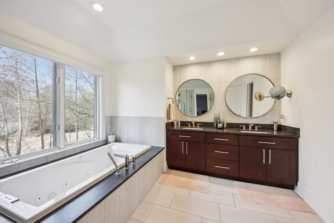
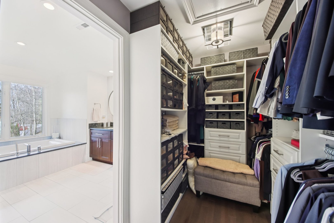
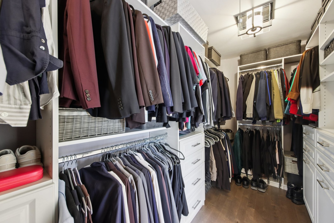
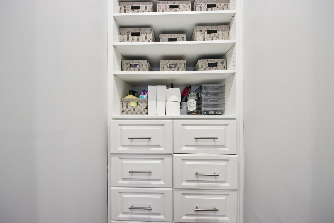
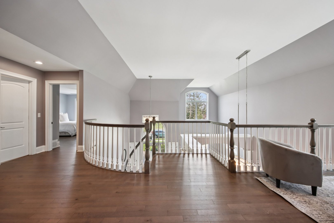
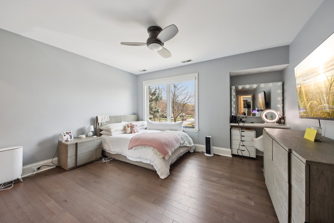
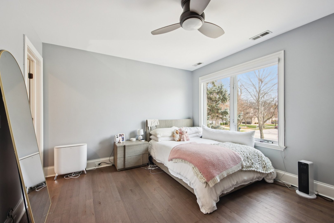
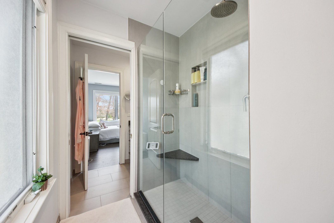
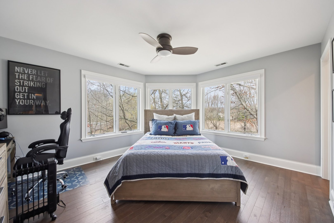
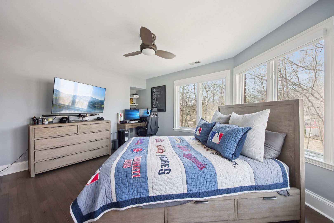
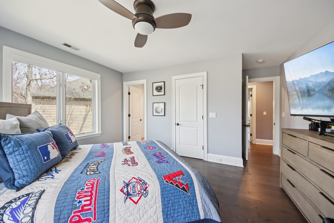
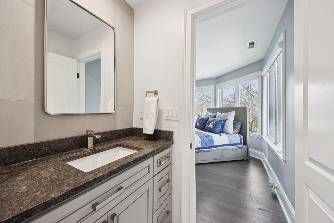
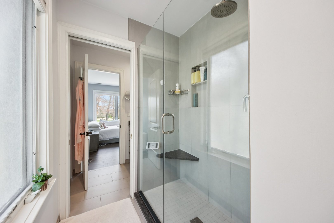
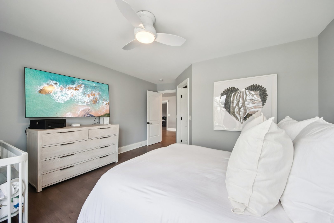
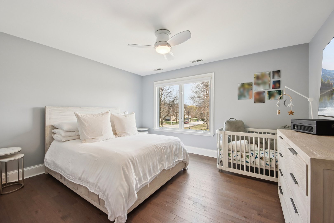
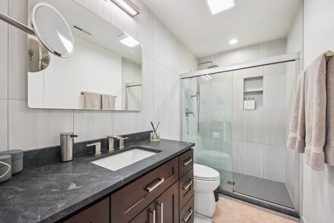
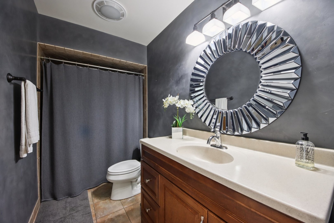
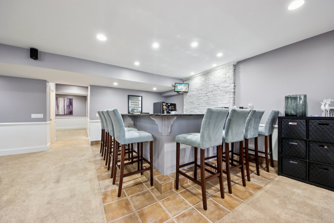
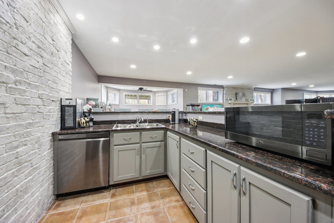
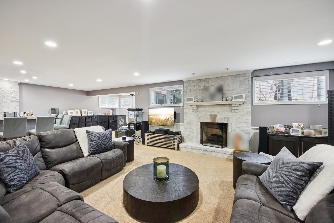
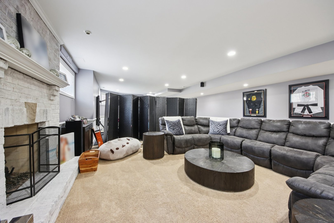
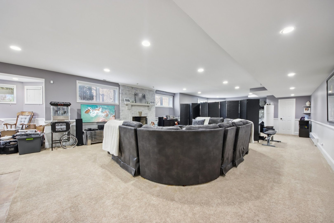
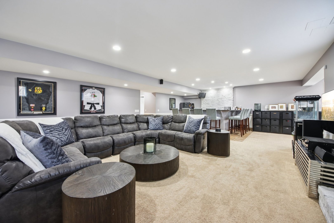
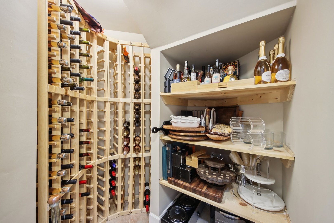
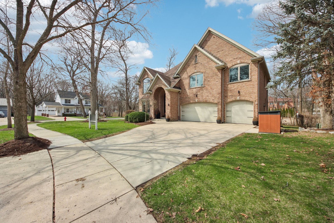
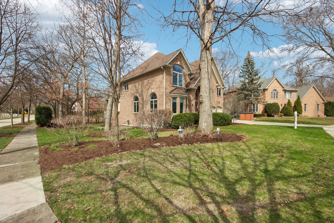
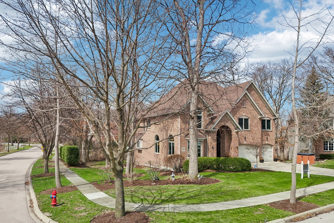
Welcome to this exceptional all-brick estate, gracefully set on a picturesque, tree-lined lot in the highly coveted Woodside Park community. With timeless architecture, manicured landscaping, and a commanding presence, this home offers a striking first impression. Inside, a thoughtfully curated open-concept design unfolds, offering 4-5 bedrooms and 4.5 bathrooms tailored for both refined living and effortless entertaining. The grand foyer introduces soaring ceilings, statement Restoration Hardware lighting, elegant stone tile, and rich hardwood flooring that carries throughout this stunning beauty. Formal living and dining spaces are seamlessly connected, creating an elegant backdrop for gatherings. A butler's pantry leads to the newly remodeled chef's kitchen, where 42" white shaker cabinetry, leathered granite countertops, premium stainless steel appliances, and sculptural teardrop pendants come together with intention and style. The sunlit breakfast area captures tranquil backyard views, bringing the outdoors in. The expansive family room is both inviting and sophisticated, anchored by a fireplace and framed by windows that showcase the surrounding landscape. A versatile main-level office or fifth bedroom, along with a spacious laundry room and powder bath, adds both flexibility and convenience. Upstairs, four generously sized bedrooms include a luxurious primary suite designed as a private retreat that boasts breath taking views and a newly added linear electric fireplace. The beautifully remodeled spa-inspired bath and an oversized walk-in closet are simply spectacular. The secondary bedrooms offer elevated comfort with a Jack & Jill bath and a private en-suite. The finished lower level is an entertainer's dream-featuring a custom bar, media lounge, fitness area, wine room, and abundant storage-creating multiple spaces to relax, host, and unwind. Outdoors, the backyard transforms into a private sanctuary surrounded by mature trees and open space. An upper deck and expansive paver patio set the stage for elevated outdoor living, from quiet mornings to vibrant summer evenings. Perfectly positioned just moments from Hunt Club Park District amenities-including parks, trails, aquatic center, and more-this home also enjoys a premier cul-de-sac setting with a beautifully maintained center green. This is a rare opportunity to experience timeless design, elevated finishes, and an exceptional lifestyle in one of Woodside Park's most desirable settings.

4
beds

5
baths

4,211 Sq.Ft. LIVING AREA

0.29 Acres lot

Lisa Wolf

Lisa Wolf

Features & Amenities

Interior

  • total bedrooms4
  • Total bathrooms5
  • full bathrooms4
  • half bathroom1
  • Laundry room Main Level
  • Flooring Hardwood
  • Fireplace Wood Burning, Gas Log
  • APPLIANCES Double Oven, Microwave, Dishwasher, Refrigerator, Washer, Dryer, Disposal, Humidifier
  • other interior Features Cathedral Ceiling(s), Wet Bar

Area & Lot

  • Status Sold
  • Date Sold June 1, 2026
  • Living Area4,211 Sq.Ft.
  • Lot Area0.29 Acres
  • MLS® ID12610014
  • TypeResidential
  • YEAR BUILT2000
  • NeighborhoodGurnee
  • Elementary SchoolWoodland Elementary School
  • Middle SchoolWoodland Intermediate School
  • High SchoolWarren Township High School
  • School District121

Exterior

  • Garage Space3.0
  • water SourcePublic
  • roofAsphalt
  • lot featuresCorner Lot
  • parkingConcrete, Garage Door Opener, Yes, Garage Owned, Attached, Garage
  • HEAT TYPENatural Gas
  • AIR CONDITIONINGCentral Air
  • sewerPublic Sewer

Financial

  • Sales Price$915,000
  • Real Estate Tax $18,789/yr
  • HOA $400/yr

Gurnee

Explore

Work With Us

Partner with Lisa Wolf Team | wolfpartners GROUP and experience a results-driven approach backed by integrity, passion, and over 18 years of real estate expertise. Whether you’re buying or selling, our proven systems, market knowledge, and full-service team ensure your goals are achieved with confidence and care. Let’s make your next move a success—work with a team that delivers RESULTS.

Follow Us on Instagram