951 SUMAC Court Unit: 951
SEE ALL PHOTOS
951 SUMAC Court Unit: 951
Sold

951 SUMAC Court Unit: 951

951 SUMAC Court Unit: 951, Lindenhurst, IL 60046

$277,000
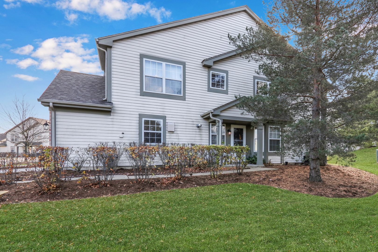
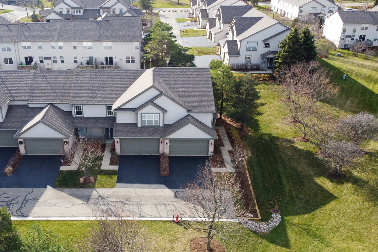
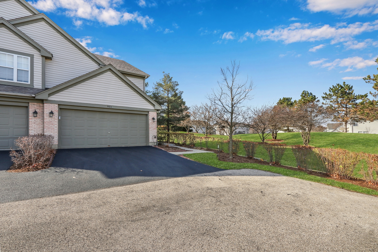
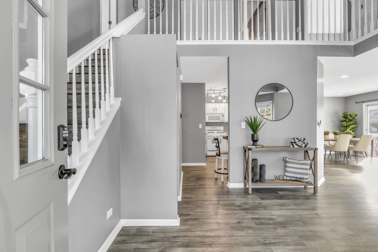
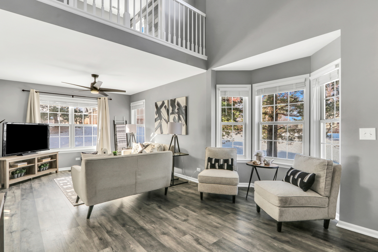
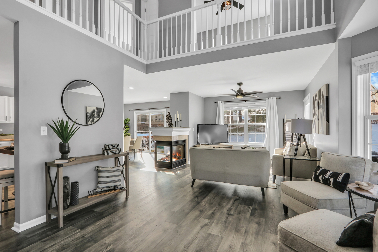
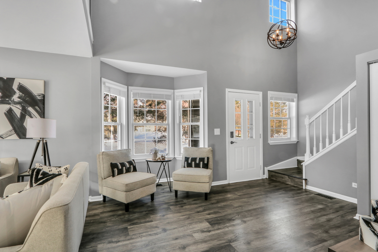
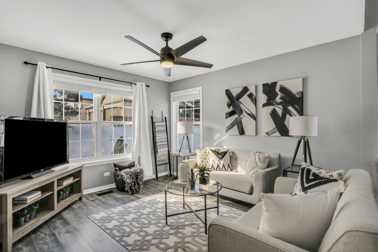
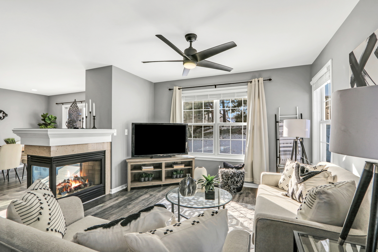
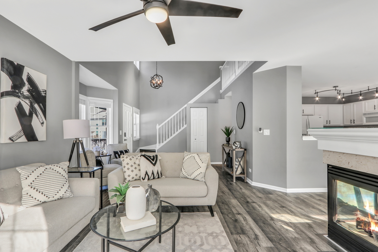
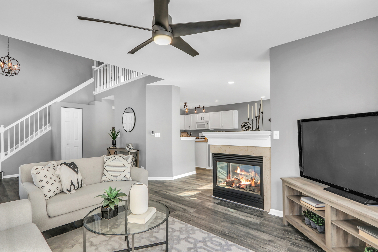
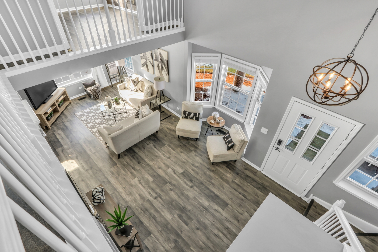
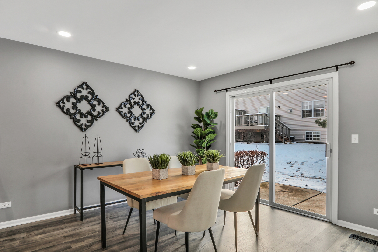
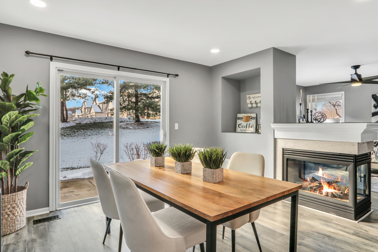
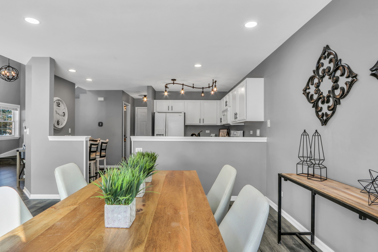
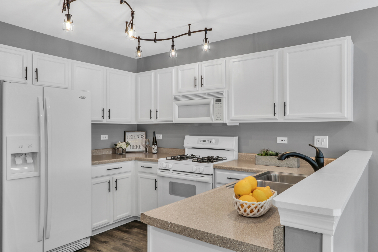
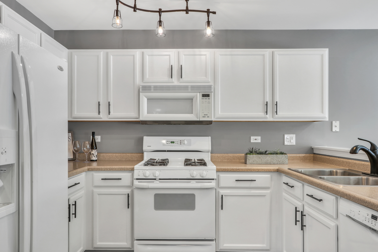
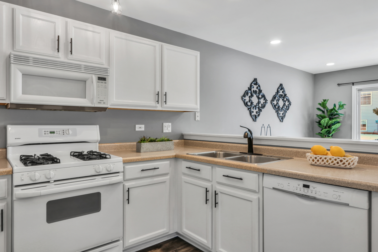
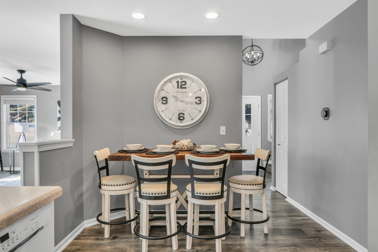
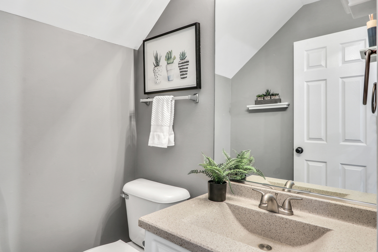
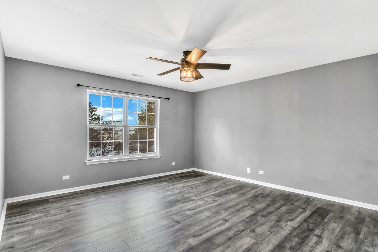
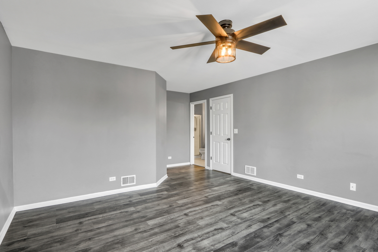
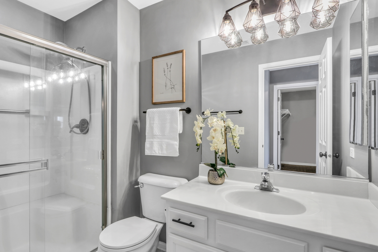
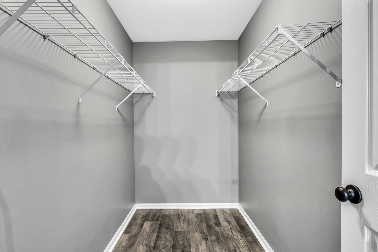
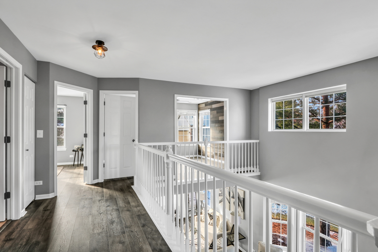
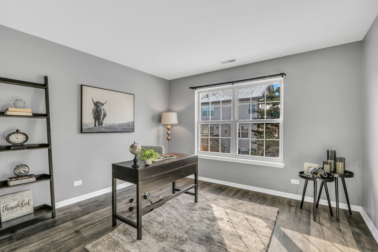
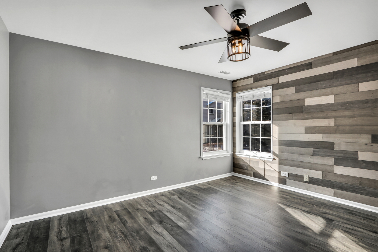
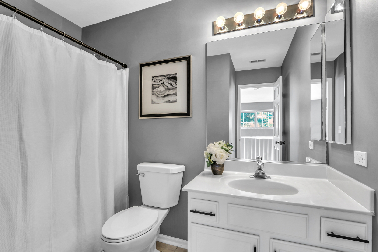
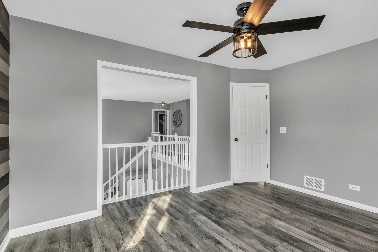
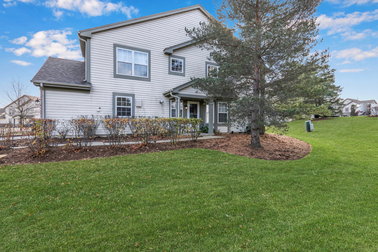
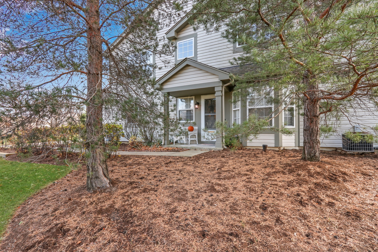
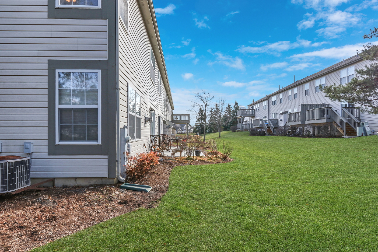
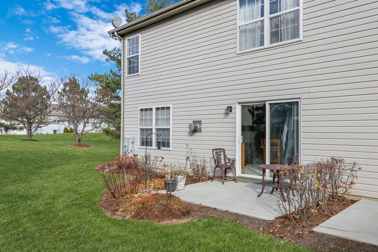
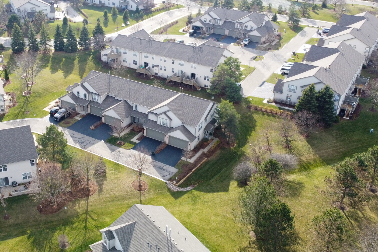
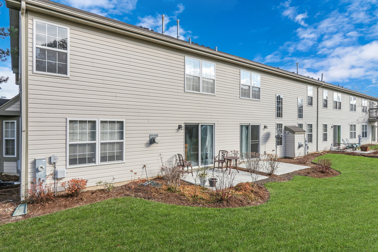
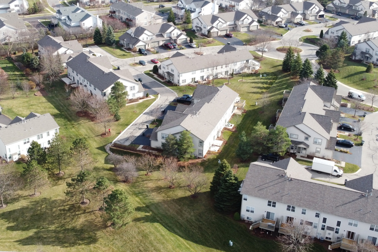
Welcome home to this stunning 3-bedroom, 2.5-bath end unit nestled in the exceptional Country Place neighborhood. Recently renovated from top to bottom, this beauty boasts new luxury vinyl flooring throughout the entire home, freshly painted walls in today's trendiest hues, and an updated kitchen. The bright and open floor plan is bathed in incredible natural light, creating a welcoming atmosphere. The spacious living room features a cozy double-sided fireplace, perfect for those chilly winter nights, making it an ideal space for relaxation and entertainment. The adjacent dining room is perfect for family meals or gatherings. The fabulous eat-in kitchen is a chef's dream, with plenty of white cabinets, solid surface counters, and ample cabinet space. The lovely breakfast area is a wonderful spot for a quick bite or your morning cup of coffee. The main level half bath has been tastefully refreshed. Step outside to discover the amazing outdoor space, complete with a marvelous patio. Upstairs, three beautiful bedrooms await, including a magnificent Primary Suite. The large Primary bedroom comes with an en-suite featuring a walk-in shower. Two more generously sized bedrooms and a full bath complete the upstairs of this gem. The two-car garage is a significant plus. Conveniently located just minutes away from shops, restaurants, and more, this home offers a truly special and spectacular lifestyle. Don't miss the opportunity to make it yours - come check it out today!

3
beds

3
baths

1,788 Sq.Ft. LIVING AREA

Lisa Wolf

Lisa Wolf

Features & Amenities

Interior

  • total bedrooms3
  • Total bathrooms3
  • full bathrooms2
  • half bathroom1
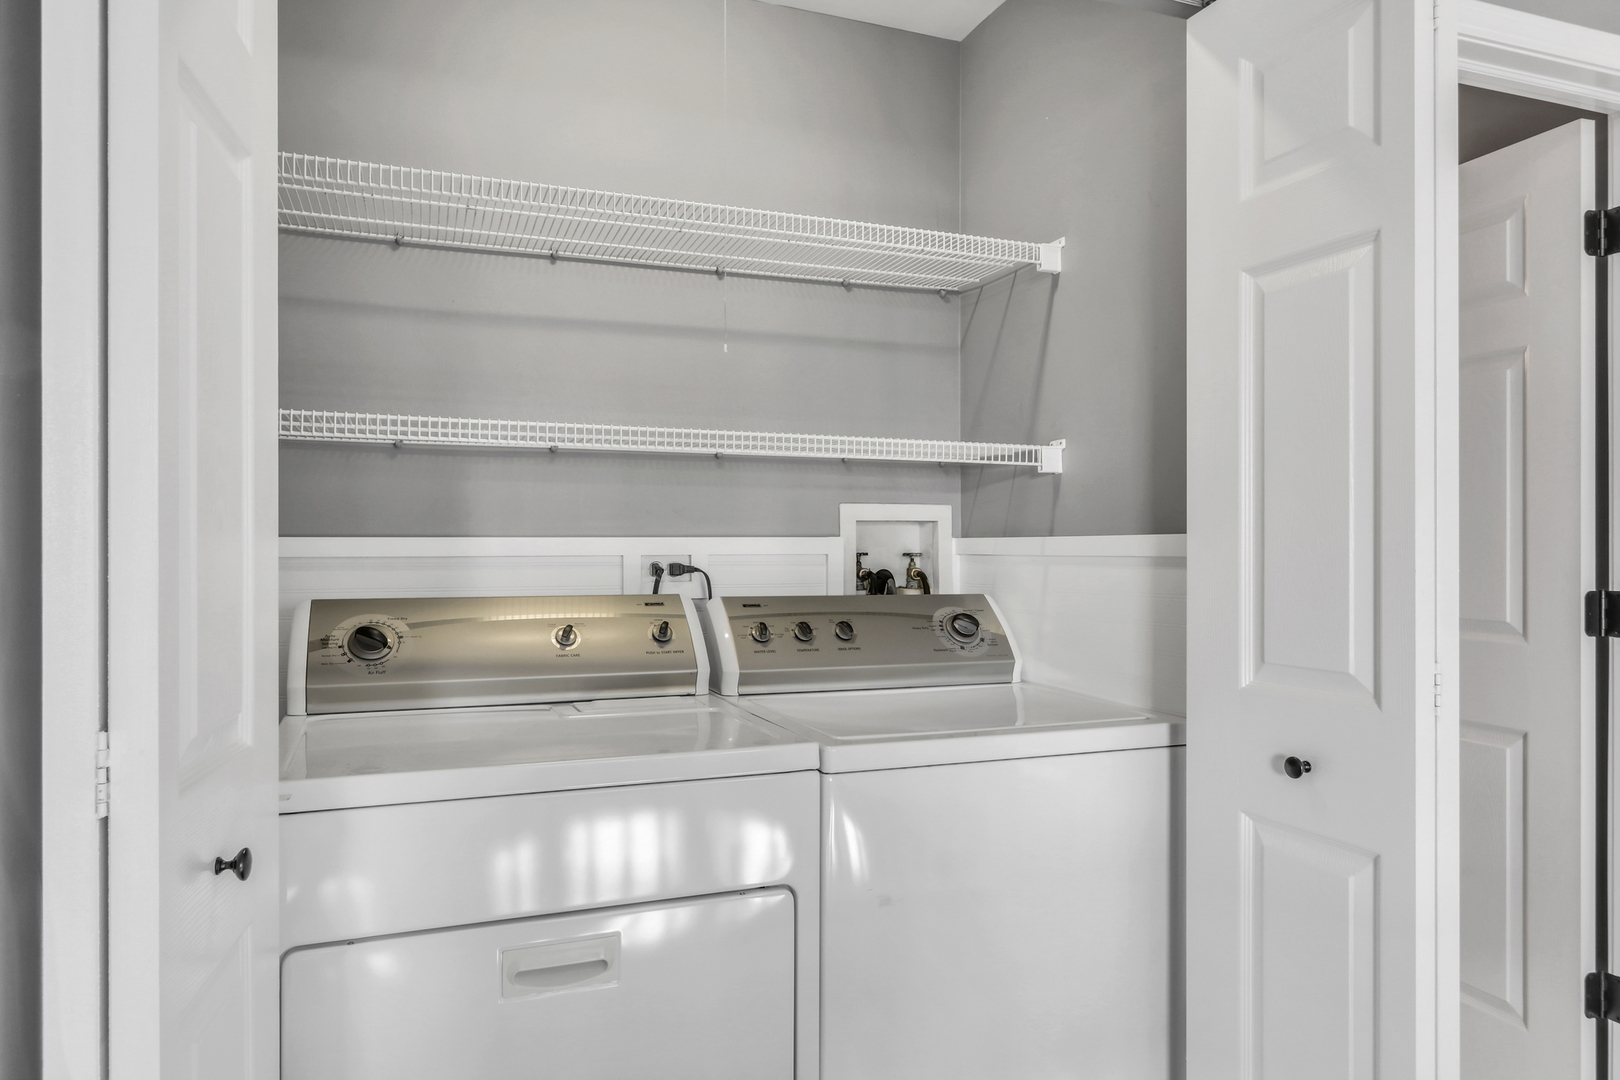
  • Laundry room In Unit
  • Fireplace Double Sided
  • APPLIANCES Range, Microwave, Dishwasher, Refrigerator
  • other interior Features Laundry Hook-Up in Unit

Area & Lot

  • Status Sold
  • Date Sold February 21, 2024
  • Living Area1,788 Sq.Ft.
  • MLS® ID11965737
  • TypeCondo
  • YEAR BUILT1997
  • NeighborhoodLindenhurst
  • School District127

Exterior

  • STORIES2
  • Garage Space2.0
  • water SourcePublic
  • roofAsphalt
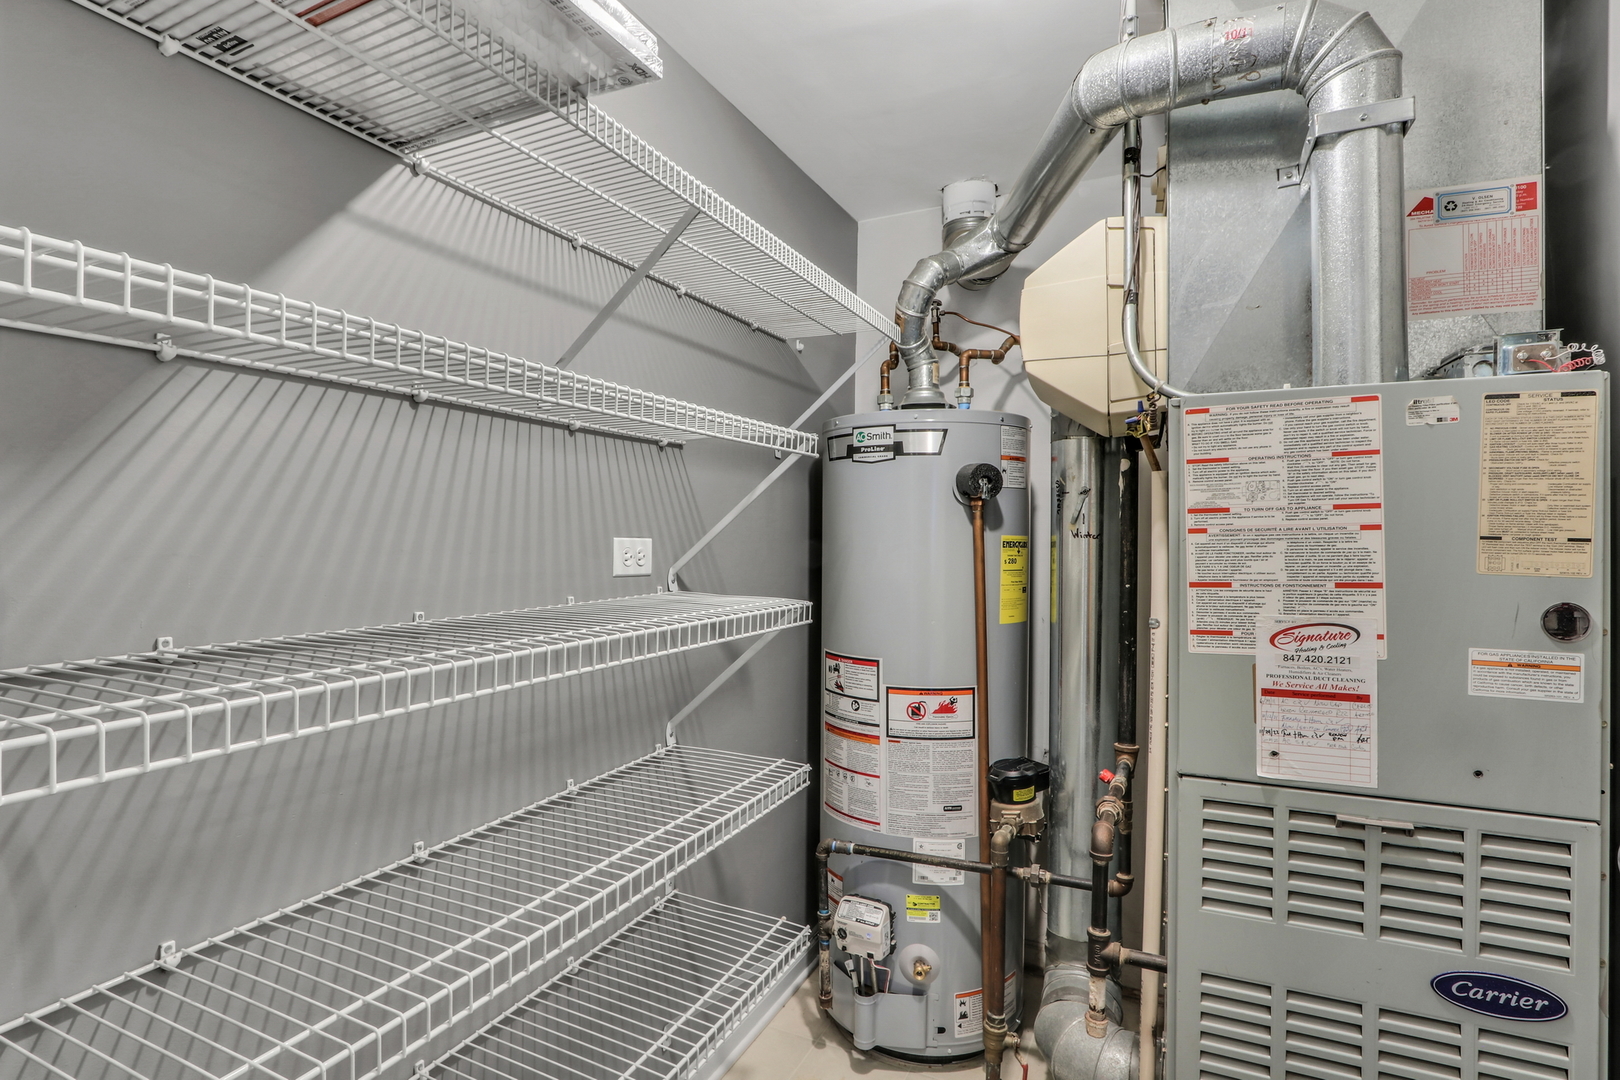
  • HEAT TYPENatural Gas, Forced Air
  • AIR CONDITIONINGCentral Air
  • sewerPublic Sewer
  • SubstructureConcrete Perimeter
  • HOA AmenitiesBike Room/Bike Trails, Park
  • other exterior FeaturesPatio, Storms/Screens, End Unit

Financial

  • Sales Price$277,000
  • Real Estate Tax $7,753/yr
  • HOA $236/mo

Lindenhurst

Explore

Work With Us

Partner with Lisa Wolf Team | wolfpartners GROUP and experience a results-driven approach backed by integrity, passion, and over 18 years of real estate expertise. Whether you’re buying or selling, our proven systems, market knowledge, and full-service team ensure your goals are achieved with confidence and care. Let’s make your next move a success—work with a team that delivers RESULTS.

Follow Us on Instagram