941 Shagbark Lane Unit: 602
SEE ALL PHOTOS
941 Shagbark Lane Unit: 602
Listed by Christine Currey with RE/MAX All Pro - St Charles 847-754-0468
Sold

941 Shagbark Lane Unit: 602

941 Shagbark Lane Unit: 602, West Dundee, IL 60118

$379,900
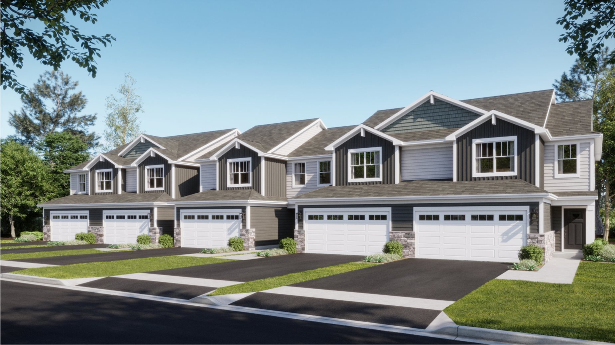
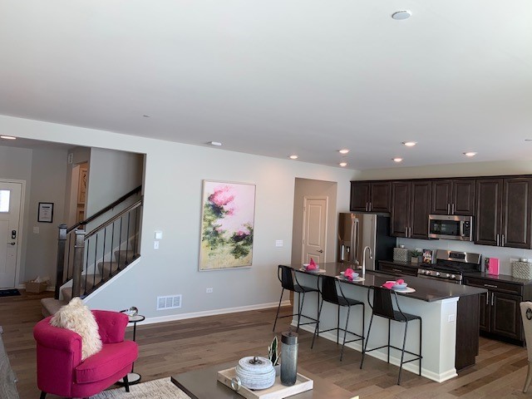
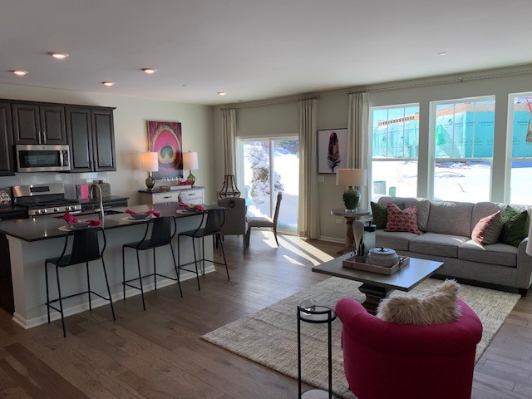
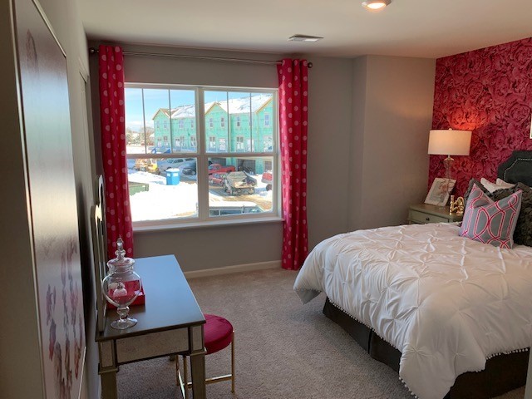
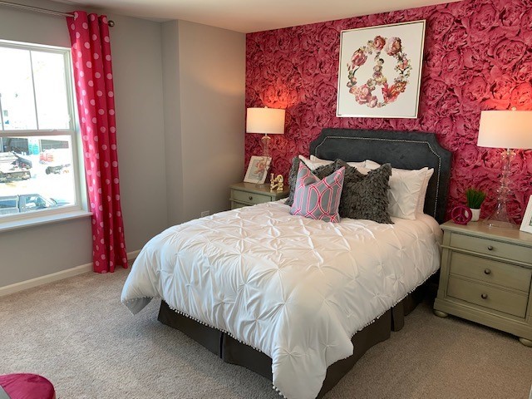
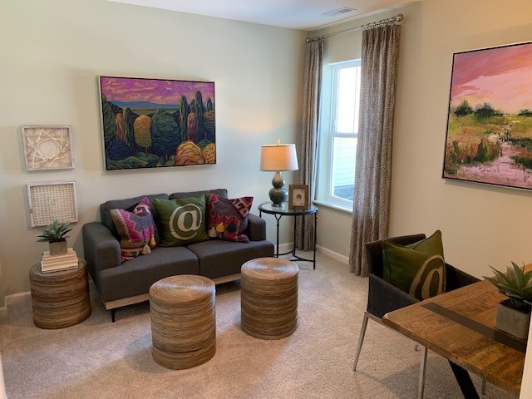
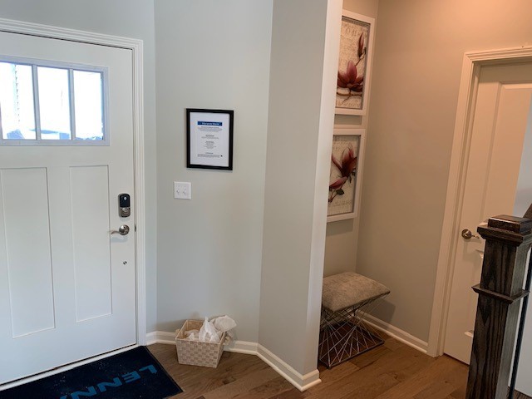
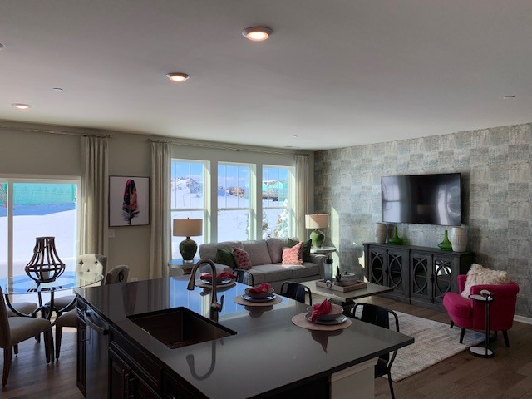
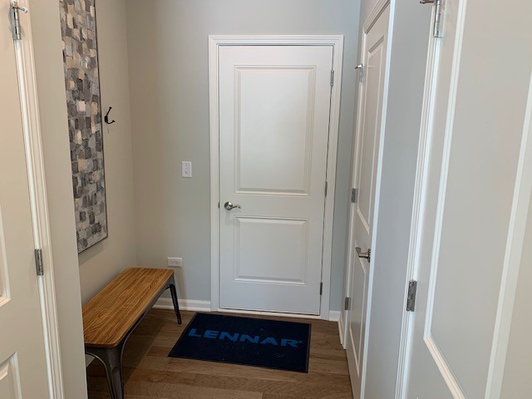
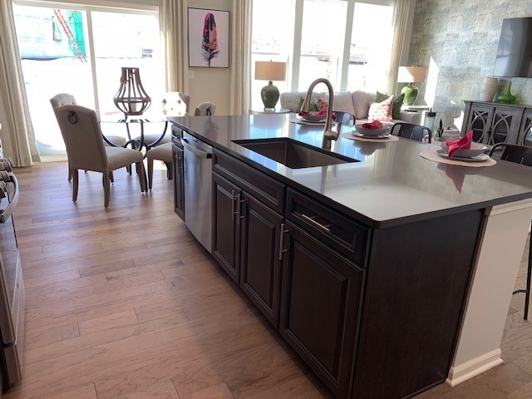
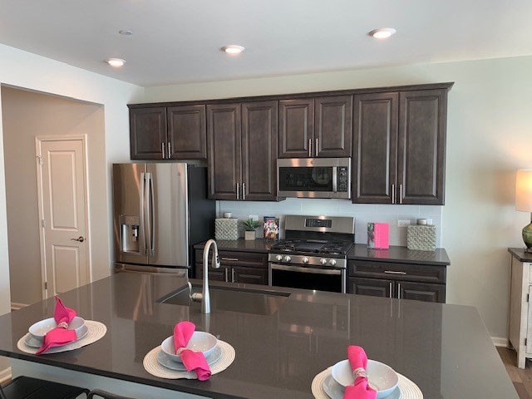
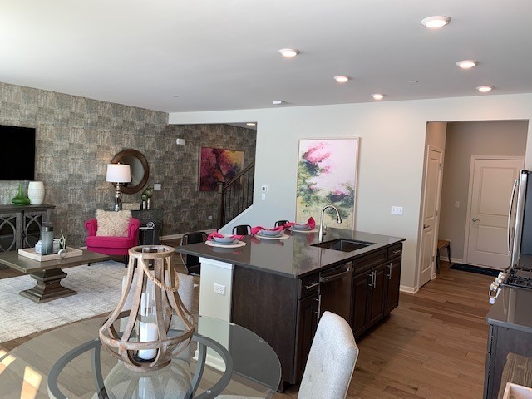
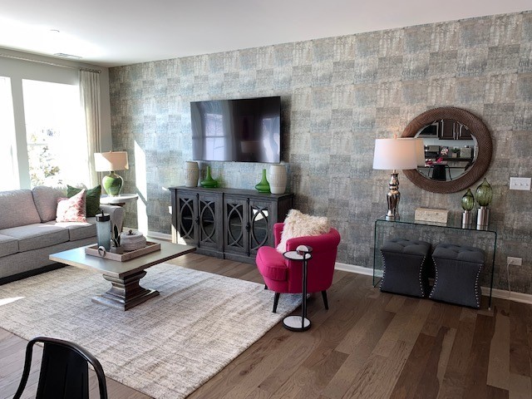
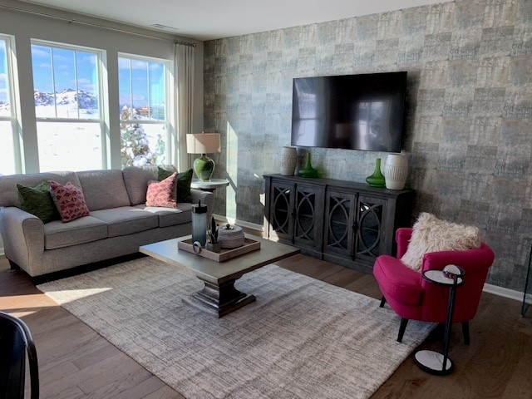
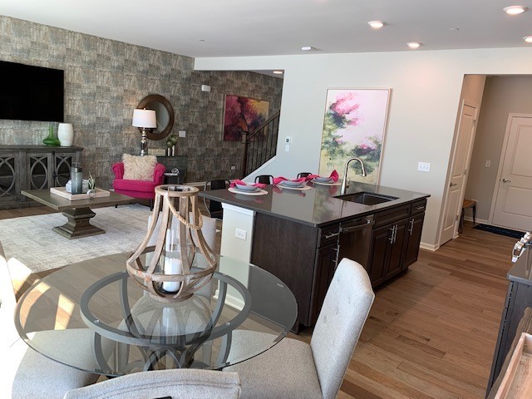
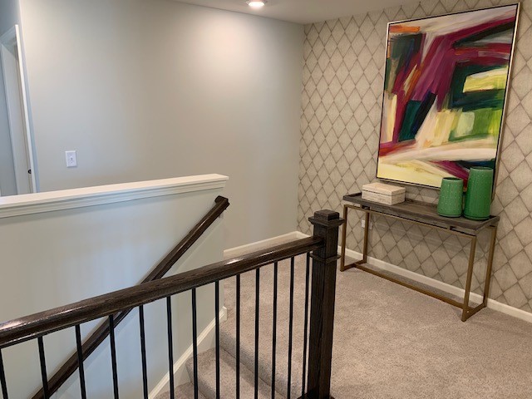
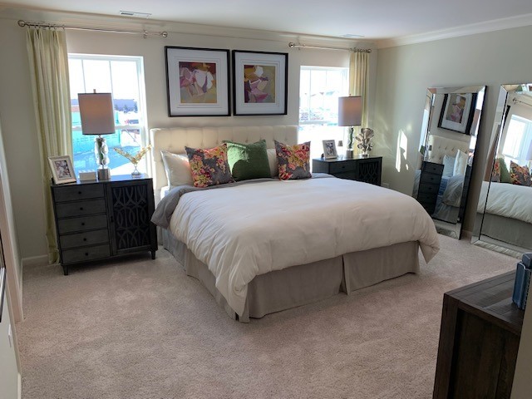
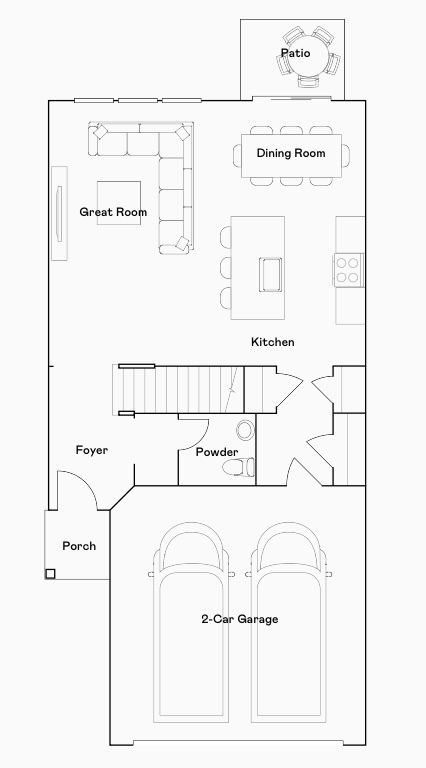
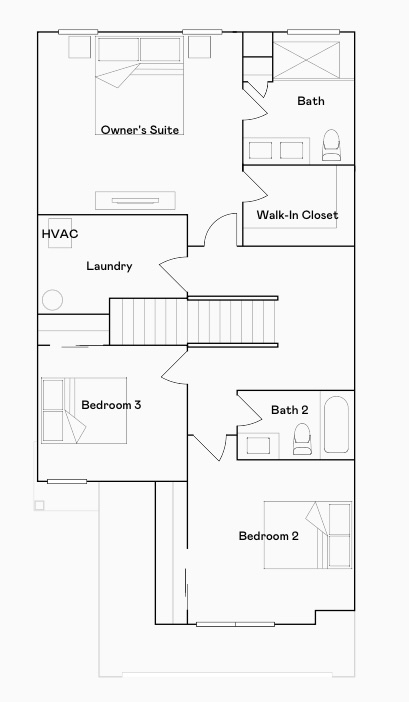
MOVE-IN JULY 2025! Welcome to your new home in Hickory Glen, Lennar's newest community in West Dundee! The elegant Marianne model is a beautiful 3-bedroom, 2.5-bathroom townhome thoughtfully designed for modern living. The fully appointed kitchen is a chef's dream, complete with quartz countertops, a spacious single-bowl under-mount sink, sleek 42" Aristokraft cabinetry, and stainless steel GE appliances. On the second floor, two well-appointed secondary bedrooms and a spacious owner's suite offer comfortable retreats for family members and overnight guests alike. The owner's suite is a true haven, featuring ample space, natural light, and a private ensuite bath for added luxury and convenience. Additional details include energy-efficient LED surface-mounted lighting, stylish two-panel interior doors with colonist trim, and decorative rails (per plan). The durable vinyl plank flooring spans the kitchen, foyer, bathrooms, and laundry room, offering both style and ease of maintenance. This home also boasts 30-year architectural shingles, ensuring lasting quality and peace of mind. Hickory Glen is a new community of townhomes now selling in West Dundee, IL. Downtown West Dundee and the Riverwalk is just a four-minute drive from the community, making it easy to enjoy a night out with a variety of restaurants, bars and live music to choose from. Homeowners will also enjoy plenty of local shopping, dining and entertainment options along the Randall Road Corridor. There's no shortage of outdoor fun at nearby Huffman Park, featuring sport courts, a splash pad, a skatepark and a playground. Don't miss your opportunity to be one of the first to purchase a home in this beautiful community!

3
beds

3
baths

1,767 Sq.Ft. LIVING AREA

Lisa Wolf

Lisa Wolf

Features & Amenities

Interior

  • total bedrooms3
  • Total bathrooms3
  • full bathrooms2
  • half bathroom1
  • APPLIANCES Range, Microwave, Dishwasher, Disposal

Area & Lot

  • Status Sold
  • Date Sold August 11, 2025
  • Living Area1,767 Sq.Ft.
  • MLS® ID12345432
  • TypeTownhouse
  • YEAR BUILT2025
  • Elementary SchoolDundee Highlands Elementary Scho
  • Middle SchoolDundee Middle School
  • High SchoolH D Jacobs High School
  • School District300

Exterior

  • STORIES2
  • Garage Space2.0
  • water SourcePublic
  • roofAsphalt
  • parkingAsphalt, On Site, Attached, Garage
  • HEAT TYPENatural Gas
  • AIR CONDITIONINGCentral Air
  • sewerPublic Sewer
  • SubstructureConcrete Perimeter

Financial

  • Sales Price$379,900
  • HOA $249/mo

Work With Us

Partner with Lisa Wolf Team | wolfpartners GROUP and experience a results-driven approach backed by integrity, passion, and over 18 years of real estate expertise. Whether you’re buying or selling, our proven systems, market knowledge, and full-service team ensure your goals are achieved with confidence and care. Let’s make your next move a success—work with a team that delivers RESULTS.

Follow Us on Instagram