933 Central Avenue Unit: 6
SEE ALL PHOTOS
933 Central Avenue Unit: 6
Listed by Lisa Wolf with Keller Williams North Shore West 224-627-5600
Sold

933 Central Avenue Unit: 6

933 Central Avenue Unit: 6, Highland Park, IL 60035

$650,000
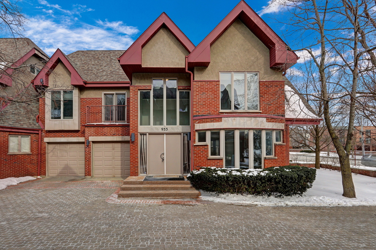
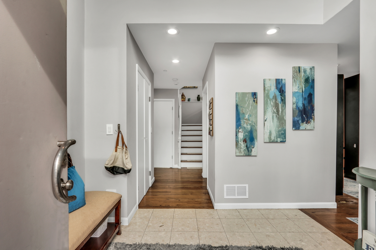
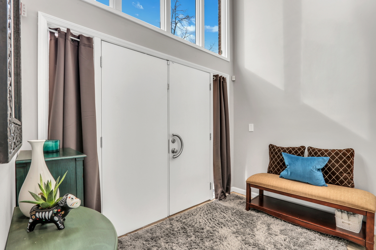
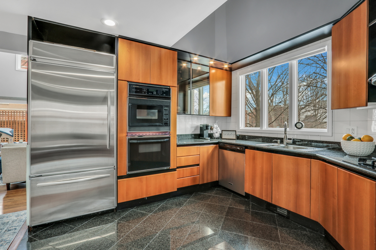
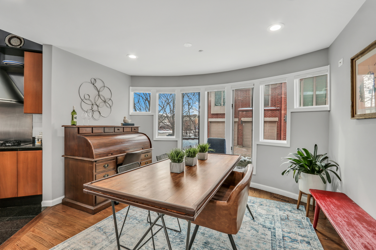
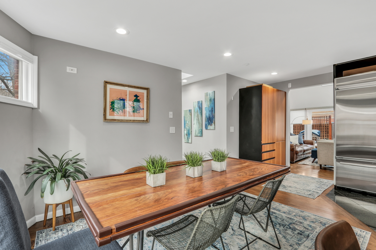
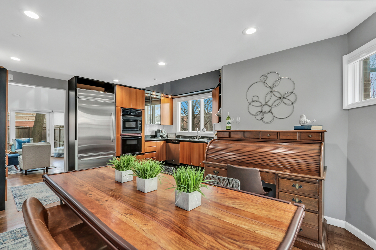
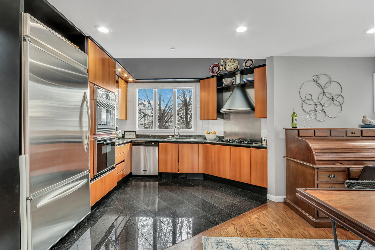
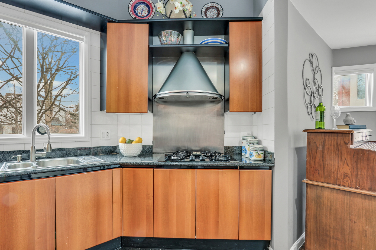
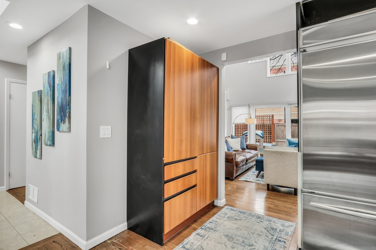
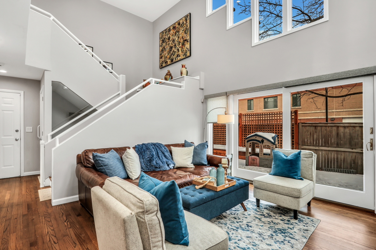
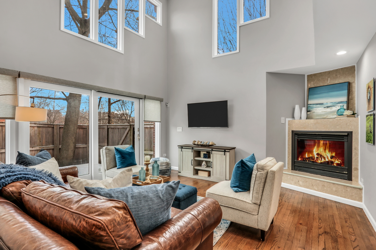
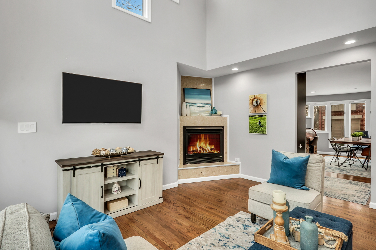
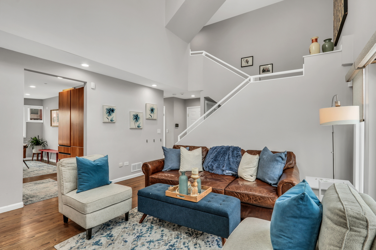
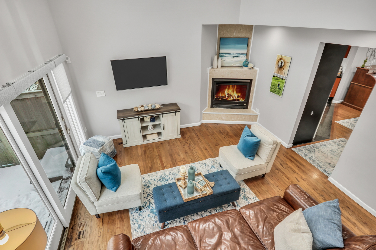
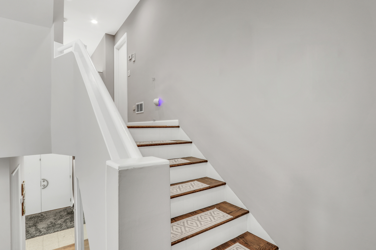
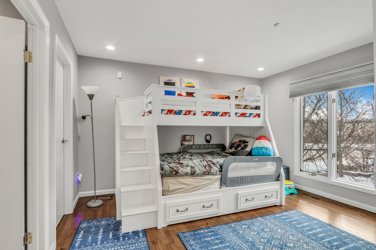
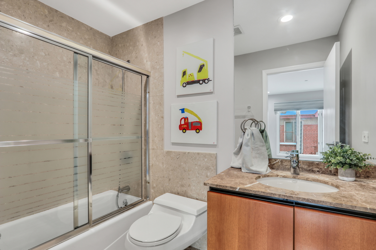
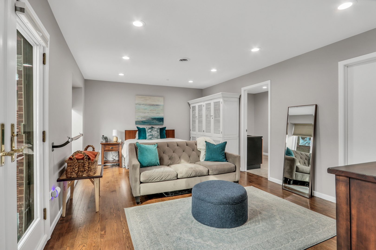
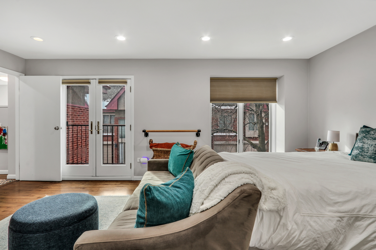
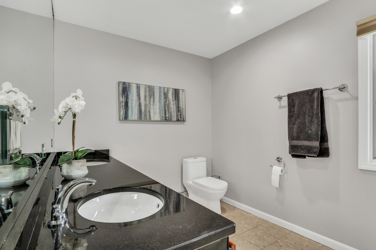
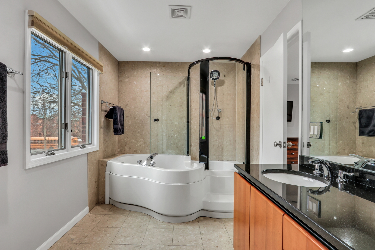
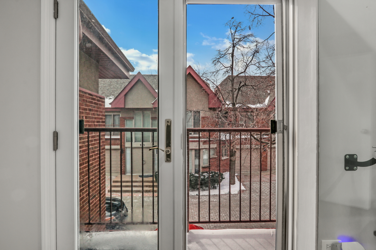
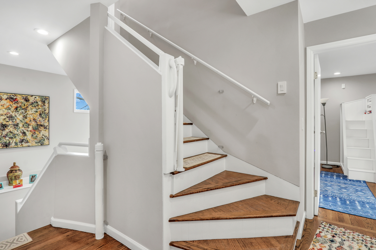
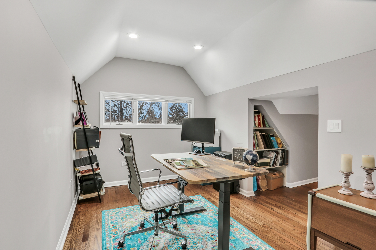
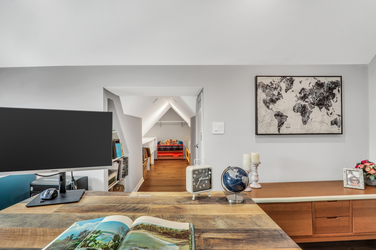
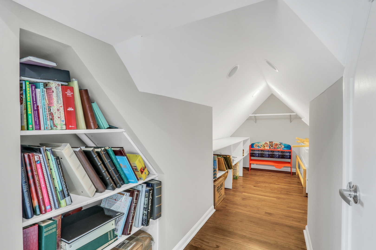
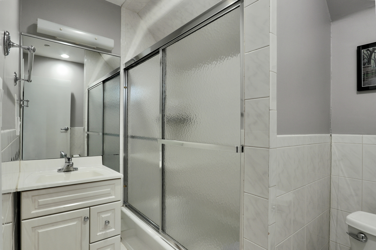
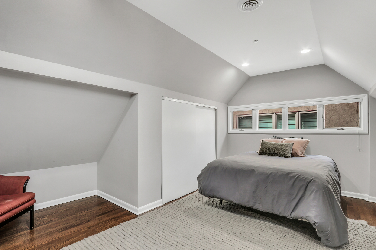
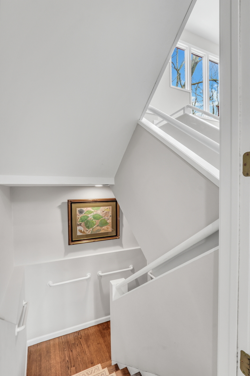
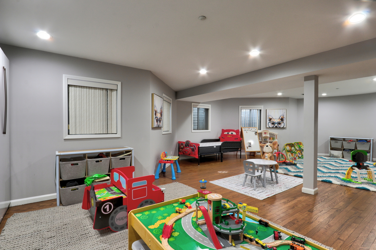
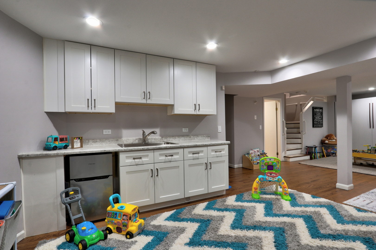
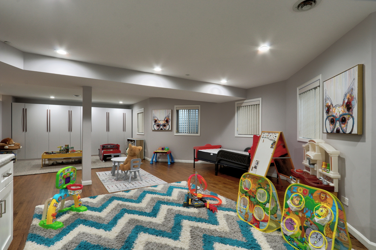
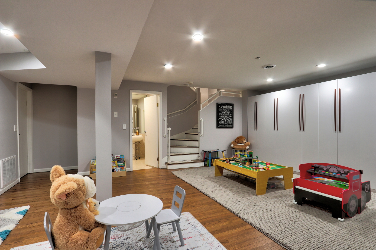
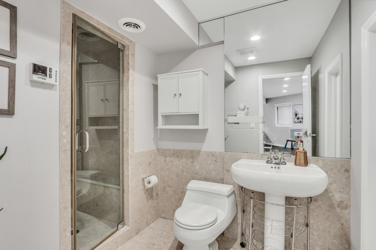
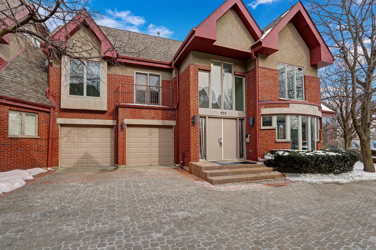
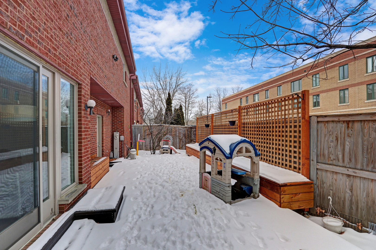
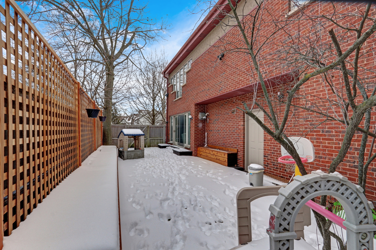
Step into luxury and comfort with this fantastic 4-bedroom, 4.5-bathroom townhome that has everything you've been dreaming of! From the moment you walk in, you'll be captivated by the gleaming hardwood floors and abundance of natural light that fills every corner of this stunning home. The fabulous kitchen is a chef's dream, featuring stainless steel appliances, sleek granite countertops, and modern cabinetry-perfect for whipping up gourmet meals or enjoying your morning coffee. The comfortable eating area is ideal for casual dining, while the spacious living room boasts volume ceilings, a cozy fireplace, and direct access to the private back patio, creating the perfect ambiance for relaxation or entertaining guests. Head upstairs to the 2nd level, where the Primary Suite awaits! This oversized retreat includes a private balcony, an elegant en suite bath with a double sink vanity, luxurious soaker tub, and a separate stand-alone shower. Another spacious bedroom with its own full bath completes this level. But wait-there's more! The 3rd level offers two additional bedrooms, one with its own full bath, making it a great space for guests, an office, or whatever suits your lifestyle. Plus, there's tons of storage throughout. And don't forget the fully finished basement-a massive recreation area perfect for a family room, play area, home theater, or game space. The wet bar and additional full bath make it an entertainer's dream! The basement also features a new kitchenette (2021), new closets (2022), and a new ventilation system for the furnace to ensure maximum comfort. This home is loaded with upgrades, including: New garage openers for both garages (2022 & 2023) with keypad access, New roof (2023), New furnace in basement (2021) & third floor (2022), New tankless water heater (2022), New backup sump pump (2023), New ventilation system in basement & third floor for furnaces, New A/C (2022), New electric heater in garage (2021), New benches, storage, and trellises on deck (2024), New seal coating on deck (2024). With an attached 2-car garage and prime location, this home truly has it all. Don't miss out on this incredible opportunity. *For showings, please park at Sunset Woods Park and walk to property.

4
beds

5
baths

2,664 Sq.Ft. LIVING AREA

Lisa Wolf

Lisa Wolf

Features & Amenities

Interior

  • total bedrooms4
  • Total bathrooms5
  • full bathrooms4
  • half bathroom1
  • Laundry room Washer Hookup, Gas Dryer Hookup, In Unit
  • Flooring Hardwood
  • Fireplace Gas Starter
  • APPLIANCES Range, Microwave, Dishwasher, Refrigerator, Washer, Dryer, Disposal, Humidifier
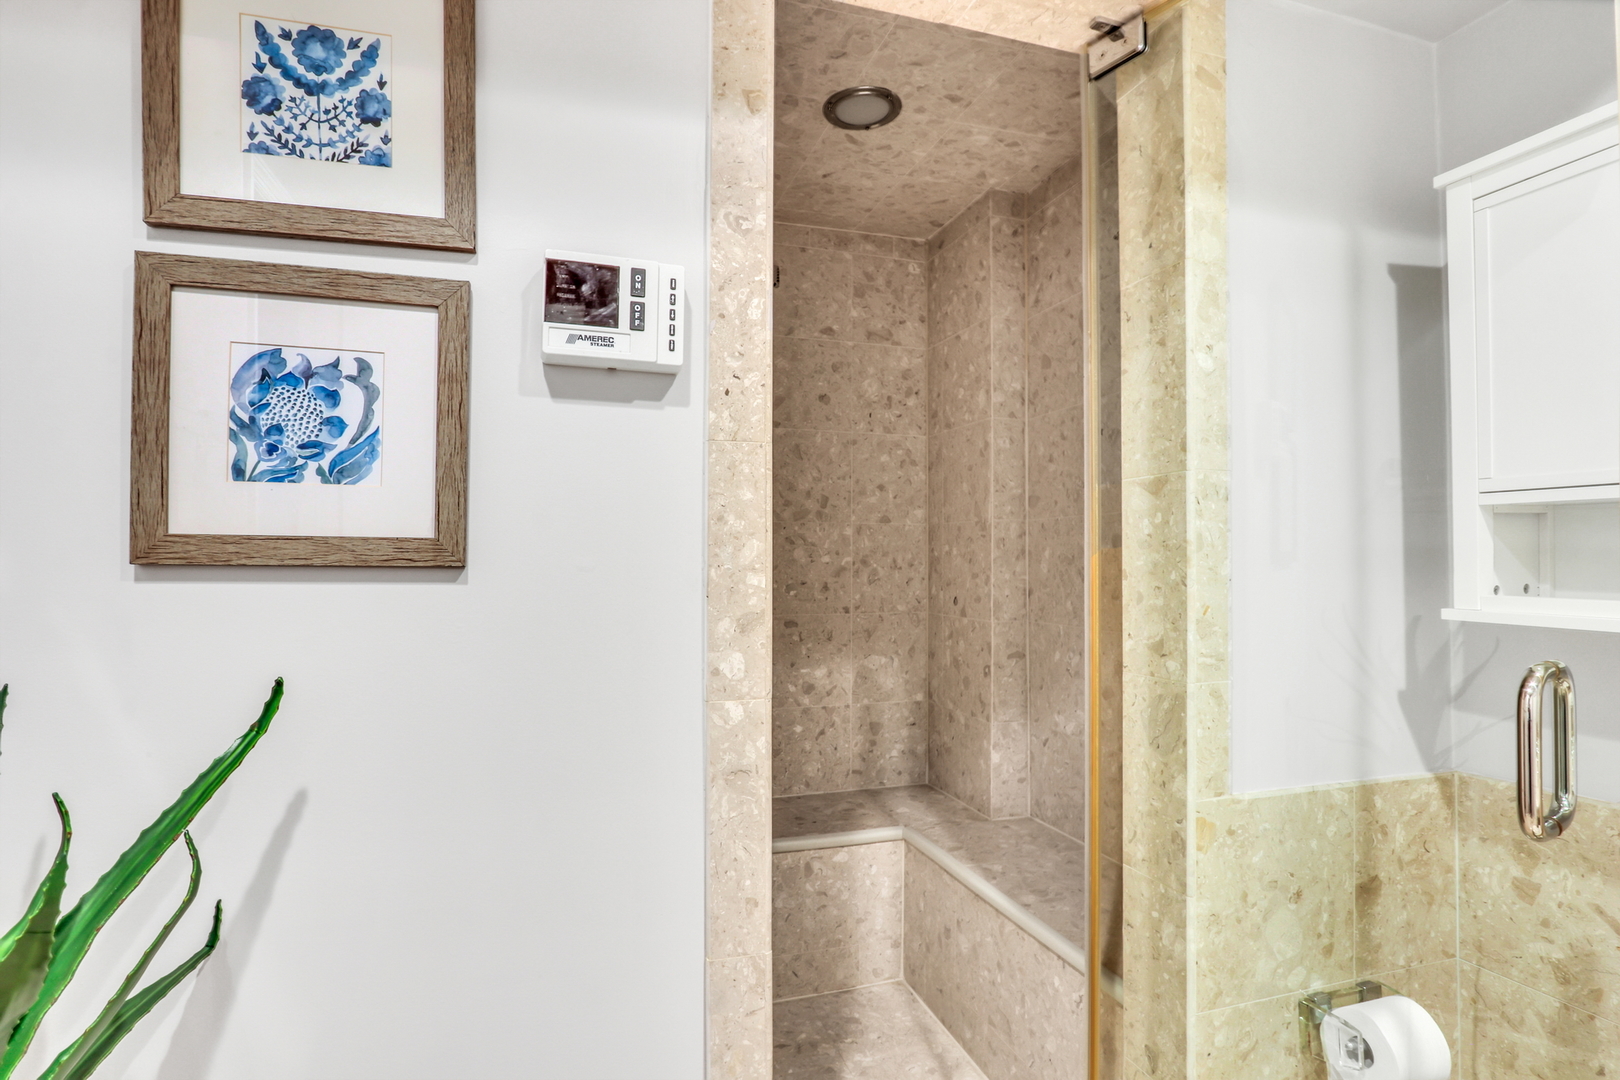
  • other interior Features Cathedral Ceiling(s), Sauna

Area & Lot

  • Status Sold
  • Date Sold April 17, 2025
  • Living Area2,664 Sq.Ft.
  • MLS® ID12294780
  • TypeTownhouse
  • YEAR BUILT1996
  • School District113

Exterior

  • STORIES3
  • Garage Space2.0
  • water SourceLake Michigan
  • roofRubber, Tile
  • lot featuresCommon Grounds
  • parkingBrick Driveway, Garage Door Opener, On Site, Garage Owned, Attached, Garage
  • HEAT TYPENatural Gas
  • AIR CONDITIONINGCentral Air
  • sewerSeptic-Mechanical, Public Sewer
  • SubstructureConcrete Perimeter
  • HOA AmenitiesPark, Steam Room, Spa/Hot Tub, Fencing

Financial

  • Sales Price$650,000
  • Real Estate Tax $12,162/yr
  • HOA $400/mo

Work With Us

Partner with Lisa Wolf Team | wolfpartners GROUP and experience a results-driven approach backed by integrity, passion, and over 18 years of real estate expertise. Whether you’re buying or selling, our proven systems, market knowledge, and full-service team ensure your goals are achieved with confidence and care. Let’s make your next move a success—work with a team that delivers RESULTS.

Follow Us on Instagram