904 Ravinia Drive
904 Ravinia Drive
904 Ravinia Drive
904 Ravinia Drive
904 Ravinia Drive
904 Ravinia Drive
904 Ravinia Drive
904 Ravinia Drive
904 Ravinia Drive
904 Ravinia Drive
904 Ravinia Drive
904 Ravinia Drive
904 Ravinia Drive
904 Ravinia Drive
904 Ravinia Drive
904 Ravinia Drive
904 Ravinia Drive
904 Ravinia Drive
904 Ravinia Drive
904 Ravinia Drive
904 Ravinia Drive
904 Ravinia Drive
904 Ravinia Drive
904 Ravinia Drive
904 Ravinia Drive
904 Ravinia Drive
904 Ravinia Drive
904 Ravinia Drive
904 Ravinia Drive
904 Ravinia Drive
904 Ravinia Drive
904 Ravinia Drive
904 Ravinia Drive
904 Ravinia Drive
904 Ravinia Drive
904 Ravinia Drive
904 Ravinia Drive
904 Ravinia Drive
904 Ravinia Drive
904 Ravinia Drive
904 Ravinia Drive
904 Ravinia Drive
904 Ravinia Drive
904 Ravinia Drive
904 Ravinia Drive
904 Ravinia Drive
904 Ravinia Drive
904 Ravinia Drive
904 Ravinia Drive
904 Ravinia Drive
SEE ALL PHOTOS
904 Ravinia Drive
904 Ravinia Drive
904 Ravinia Drive
904 Ravinia Drive
904 Ravinia Drive
904 Ravinia Drive
904 Ravinia Drive
904 Ravinia Drive
904 Ravinia Drive
904 Ravinia Drive
904 Ravinia Drive
904 Ravinia Drive
904 Ravinia Drive
904 Ravinia Drive
904 Ravinia Drive
904 Ravinia Drive
904 Ravinia Drive
904 Ravinia Drive
904 Ravinia Drive
904 Ravinia Drive
904 Ravinia Drive
904 Ravinia Drive
904 Ravinia Drive
904 Ravinia Drive
904 Ravinia Drive
904 Ravinia Drive
904 Ravinia Drive
904 Ravinia Drive
904 Ravinia Drive
904 Ravinia Drive
904 Ravinia Drive
904 Ravinia Drive
904 Ravinia Drive
904 Ravinia Drive
904 Ravinia Drive
904 Ravinia Drive
904 Ravinia Drive
904 Ravinia Drive
904 Ravinia Drive
904 Ravinia Drive
904 Ravinia Drive
904 Ravinia Drive
904 Ravinia Drive
904 Ravinia Drive
904 Ravinia Drive
904 Ravinia Drive
904 Ravinia Drive
904 Ravinia Drive
904 Ravinia Drive
904 Ravinia Drive
Courtesy of Keller Williams North Shore West
Sold

904 Ravinia Drive

904 Ravinia Drive, Gurnee, IL 60031

$490,000
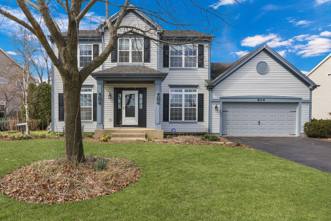
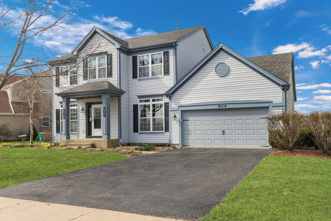
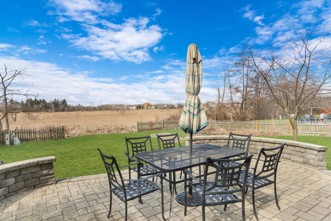
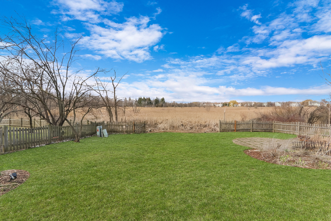
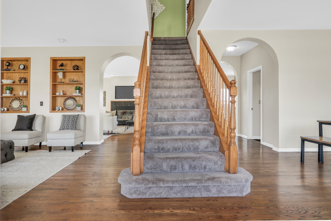
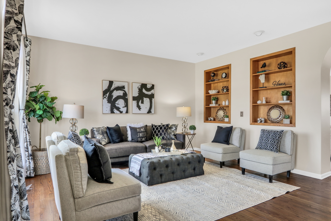
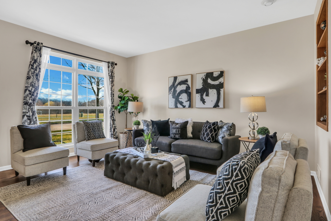
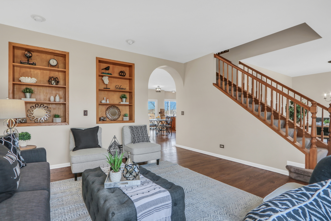
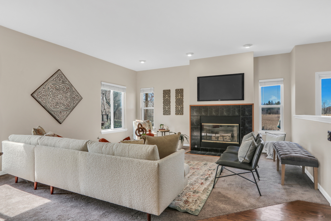
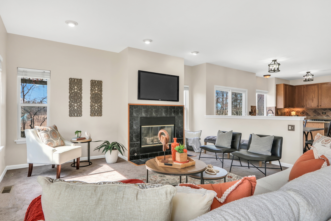
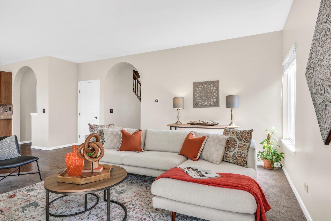
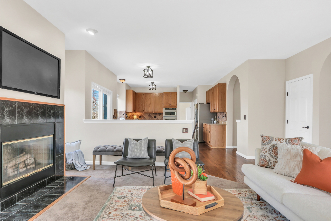
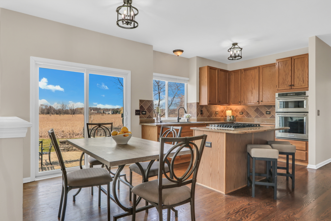
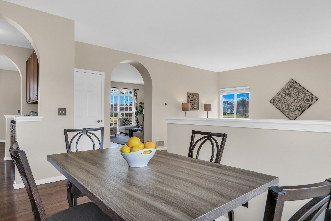
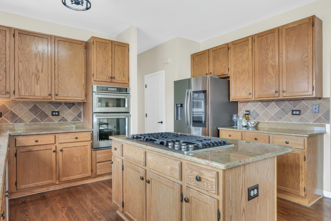
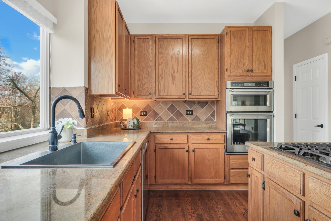
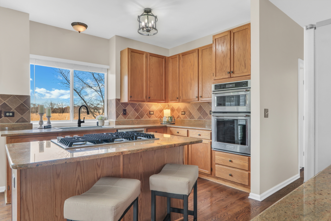
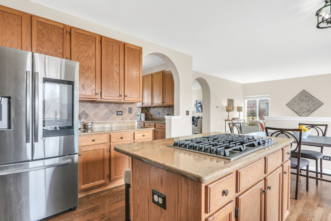
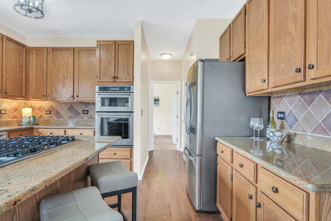
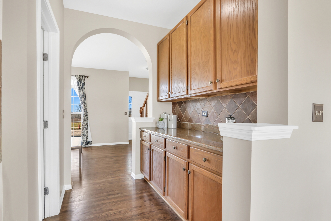
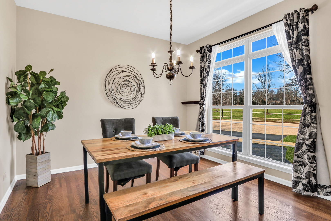
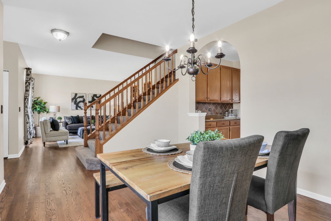
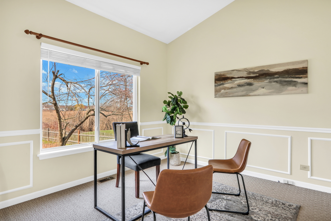
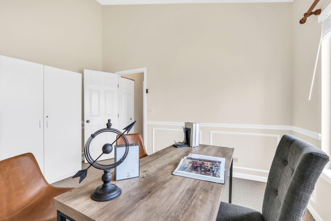
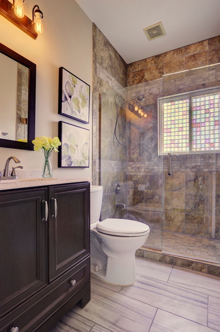
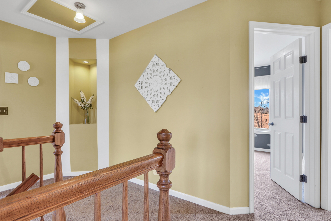
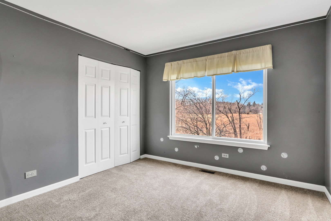
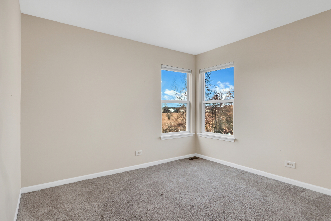
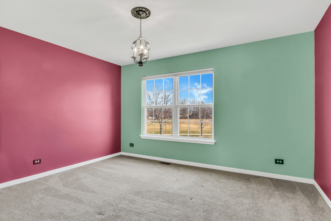
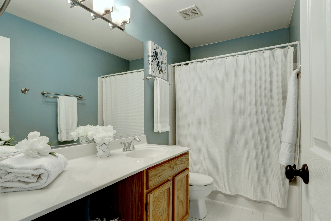
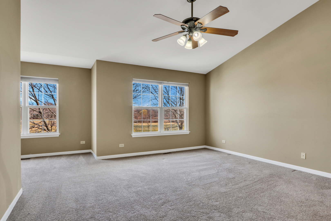
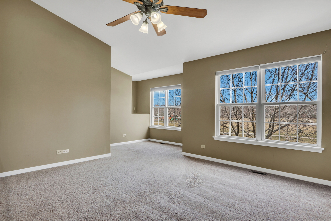
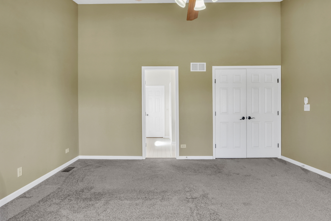
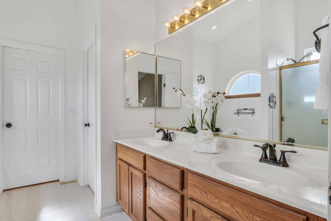
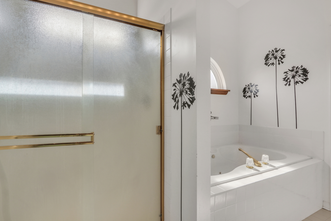
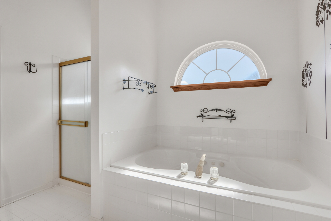
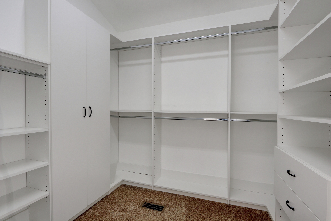
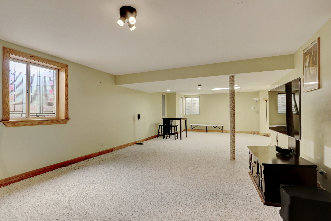
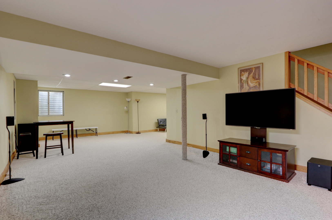
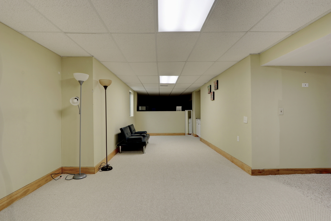
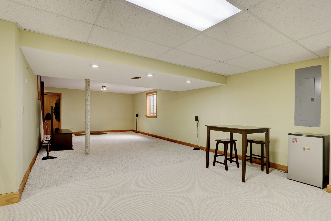
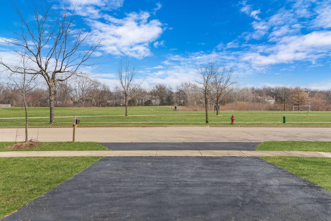
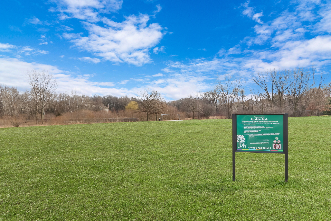
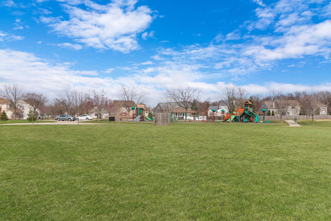
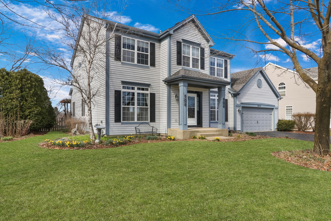
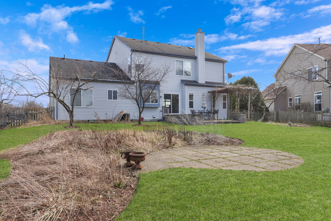
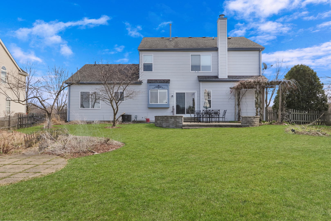
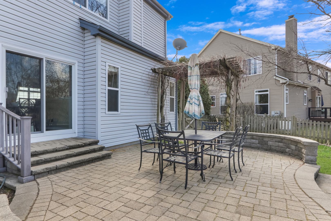
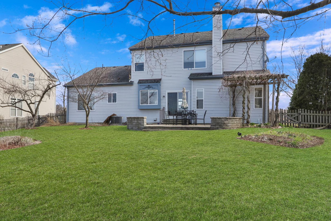
Welcome to this GORGEOUS home located in the sought-after Ravinia Woods neighborhood. Situated just across the street from Ravinia Park, this stunning home features 4 bedrooms and 3 bathrooms, offering a perfect blend of comfort and luxury. As you step inside, you're greeted by lush newly refinished hardwood floors and fresh carpeting, creating a warm and inviting atmosphere. The spacious living room, adorned with built-in bookshelves, provides an ideal space to unwind after a long day, while the adjacent dining room sets the scene for elegant dinner parties. Main level office/den is perfect for working from home or a main level bedroom. The kitchen is a chef's delight, boasting 42-inch oak cabinets, stainless steel appliances, a center island, and a convenient pantry, all complemented by a cozy eating area overlooking the backyard. Enjoy the butlers pantry which os perfect for a bar or storing additional kitchen tools! The adjoining family room, complete with a fireplace, is perfect for entertaining the family or hosting guests. Upstairs, the primary suite awaits, offering ample space, a sitting area, a walk-in closet, and a spacious en suite bathroom featuring a double bowl vanity, soaking tub, and separate shower. Three additional spacious bedrooms and another full bathroom complete the upper level. The full finished basement provides additional living space, perfect for a teen hangout or recreational area. Outside you'll enjoy your private oasis. With mature trees and backing to nothing, you will LOVE all of the privacy this home offers. With its thoughtful design and abundant amenities, this amazing home offers everything you could desire.

4
beds

3
baths

2,759 Sq.Ft. LIVING AREA

0.28 Acres lot

Lisa Wolf

Lisa Wolf

Features & Amenities

Interior

  • total bedrooms4
  • Total bathrooms3
  • full bathrooms3
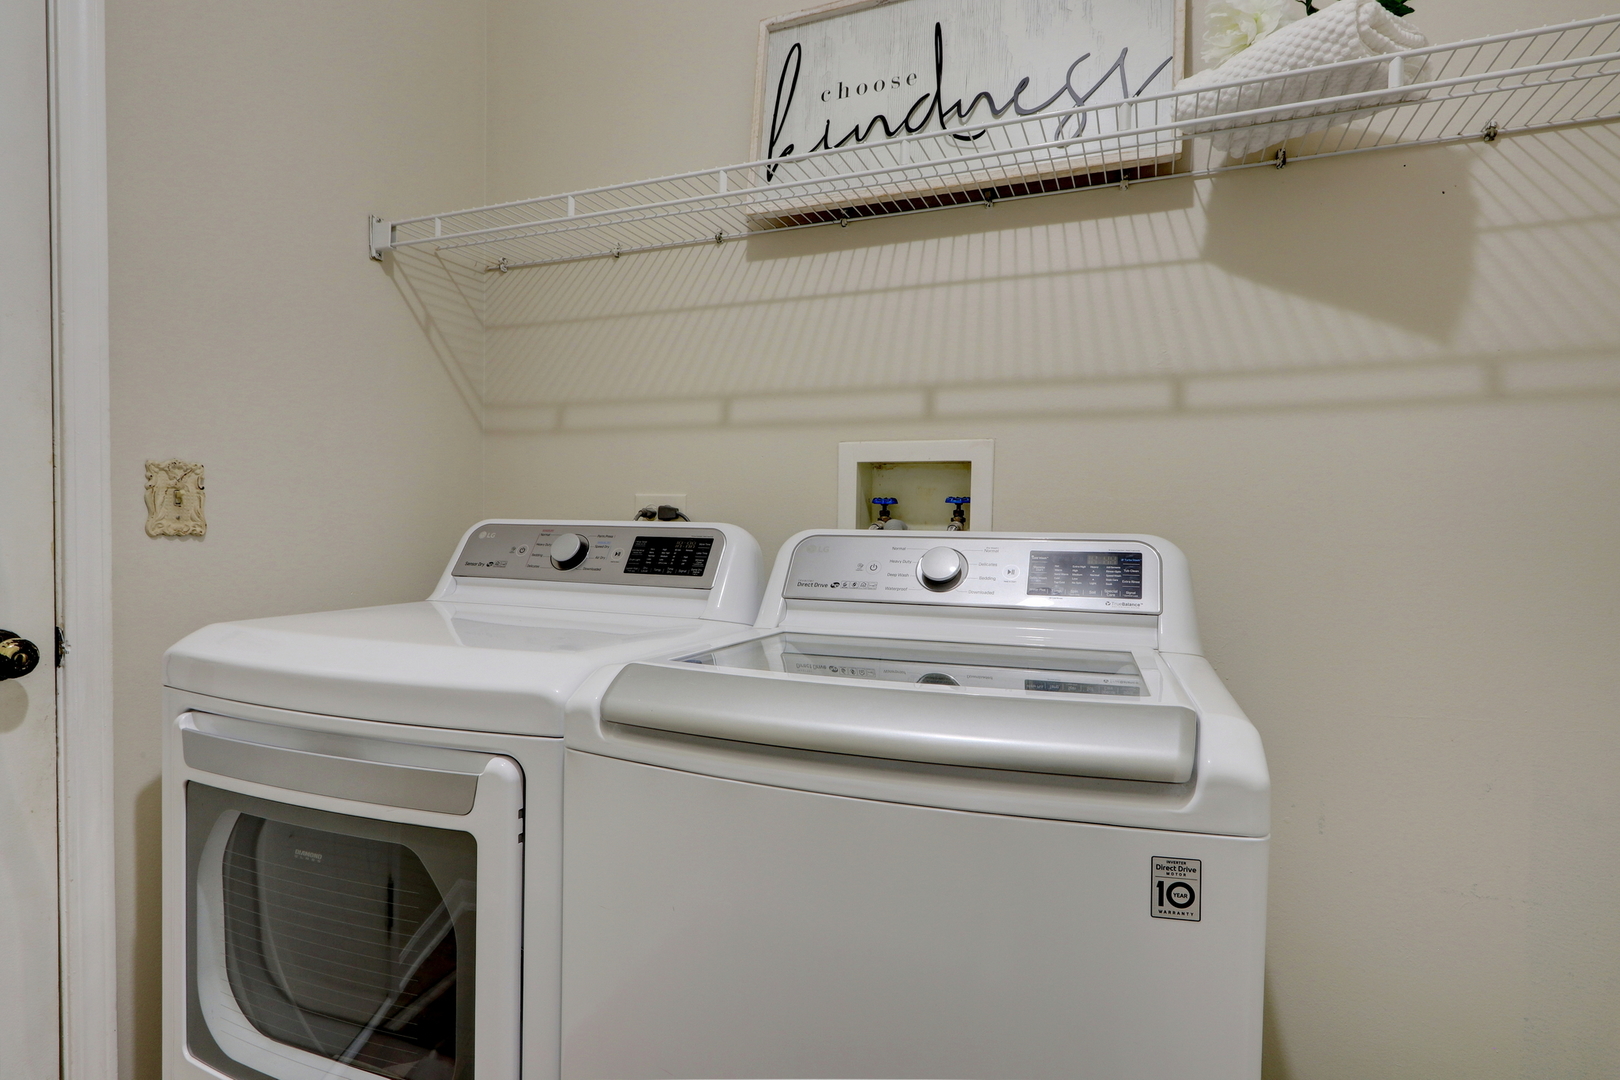
  • Laundry room In Unit
  • Fireplace Attached Fireplace Doors/Screen, Gas Starter
  • APPLIANCES Range, Microwave, Dishwasher, Refrigerator, Washer, Dryer, Disposal, Stainless Steel Appliance(s)
  • other interior Features Vaulted/Cathedral Ceilings, Hardwood Floors, First Floor Laundry

Area & Lot

  • Status Sold
  • Date Sold April 15, 2024
  • Living Area2,759 Sq.Ft.
  • Lot Area0.28 Acres
  • MLS® ID11985291
  • TypeResidential
  • YEAR BUILT1995
  • Architecture StylesColonial
  • Elementary SchoolWoodland Elementary School
  • Middle SchoolWoodland Middle School
  • High SchoolWarren Township High School
  • School District121

Exterior

  • Garage Space2.0
  • water SourceLake Michigan
  • roofAsphalt
  • lot featuresFenced Yard, Nature Preserve Adjacent, Landscaped, Park Adjacent
  • HEAT TYPENatural Gas, Forced Air
  • AIR CONDITIONINGCentral Air
  • sewerPublic Sewer
  • SubstructureConcrete Perimeter
  • other exterior FeaturesBrick Paver Patio

Financial

  • Sales Price$490,000
  • Real Estate Tax $11,291/yr
  • HOA $150/yr

Work With Us

Partner with Lisa Wolf Team | wolfpartners GROUP and experience a results-driven approach backed by integrity, passion, and over 18 years of real estate expertise. Whether you’re buying or selling, our proven systems, market knowledge, and full-service team ensure your goals are achieved with confidence and care. Let’s make your next move a success—work with a team that delivers RESULTS.

Follow Us on Instagram