9 Newcastle Court
9 Newcastle Court
9 Newcastle Court
9 Newcastle Court
9 Newcastle Court
9 Newcastle Court
9 Newcastle Court
9 Newcastle Court
9 Newcastle Court
9 Newcastle Court
9 Newcastle Court
9 Newcastle Court
9 Newcastle Court
9 Newcastle Court
9 Newcastle Court
9 Newcastle Court
9 Newcastle Court
9 Newcastle Court
9 Newcastle Court
9 Newcastle Court
9 Newcastle Court
9 Newcastle Court
9 Newcastle Court
9 Newcastle Court
9 Newcastle Court
9 Newcastle Court
9 Newcastle Court
9 Newcastle Court
9 Newcastle Court
9 Newcastle Court
9 Newcastle Court
9 Newcastle Court
9 Newcastle Court
9 Newcastle Court
9 Newcastle Court
9 Newcastle Court
9 Newcastle Court
9 Newcastle Court
9 Newcastle Court
9 Newcastle Court
9 Newcastle Court
9 Newcastle Court
9 Newcastle Court
9 Newcastle Court
9 Newcastle Court
9 Newcastle Court
9 Newcastle Court
SEE ALL PHOTOS
9 Newcastle Court
9 Newcastle Court
9 Newcastle Court
9 Newcastle Court
9 Newcastle Court
9 Newcastle Court
9 Newcastle Court
9 Newcastle Court
9 Newcastle Court
9 Newcastle Court
9 Newcastle Court
9 Newcastle Court
9 Newcastle Court
9 Newcastle Court
9 Newcastle Court
9 Newcastle Court
9 Newcastle Court
9 Newcastle Court
9 Newcastle Court
9 Newcastle Court
9 Newcastle Court
9 Newcastle Court
9 Newcastle Court
9 Newcastle Court
9 Newcastle Court
9 Newcastle Court
9 Newcastle Court
9 Newcastle Court
9 Newcastle Court
9 Newcastle Court
9 Newcastle Court
9 Newcastle Court
9 Newcastle Court
9 Newcastle Court
9 Newcastle Court
9 Newcastle Court
9 Newcastle Court
9 Newcastle Court
9 Newcastle Court
9 Newcastle Court
9 Newcastle Court
9 Newcastle Court
9 Newcastle Court
9 Newcastle Court
9 Newcastle Court
9 Newcastle Court
9 Newcastle Court
Listed by Anis Ahmad with Coldwell Banker Realty 847-942-0356
Sold

9 Newcastle Court

9 Newcastle Court, Mundelein, IL 60060

$552,000
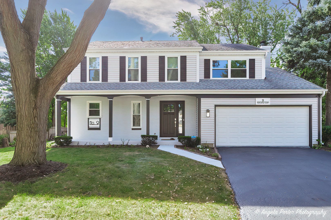
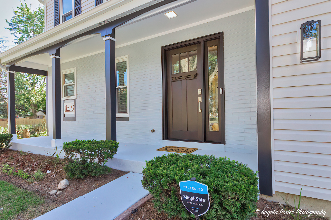
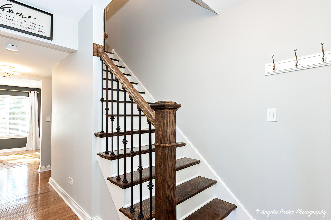
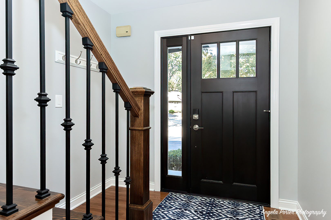
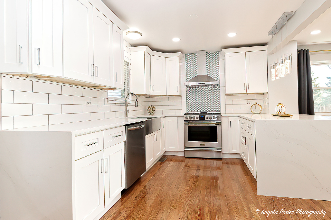
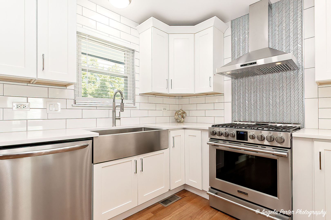
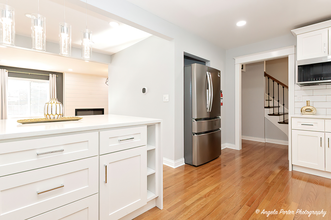
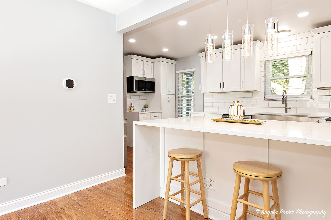
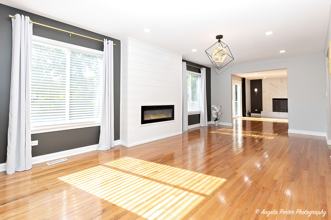
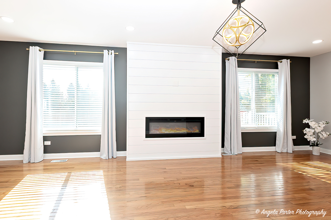
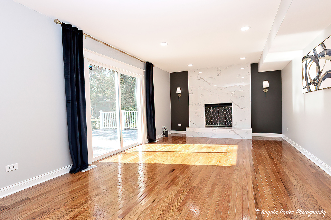
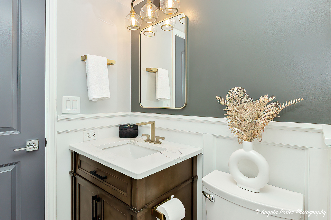
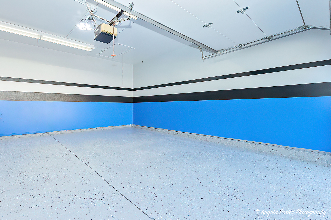
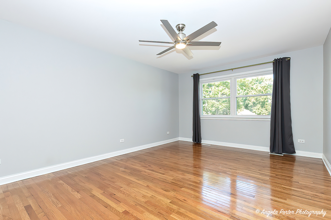
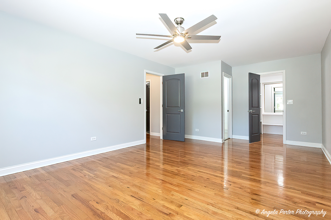
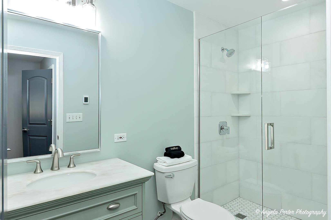
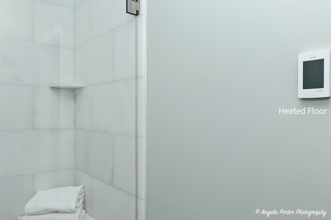
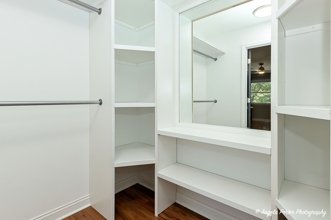
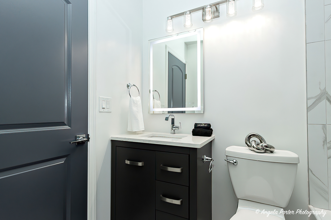
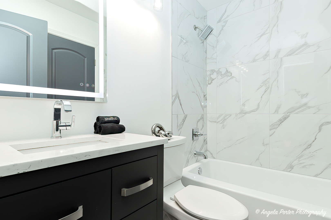
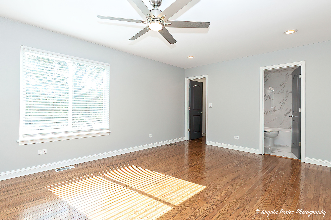
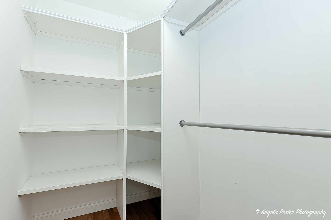
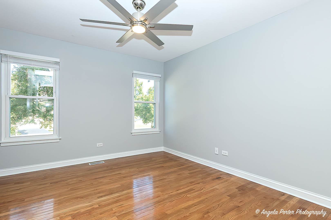
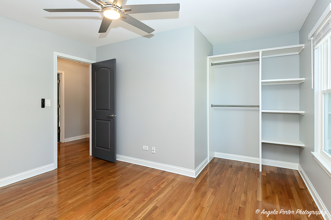
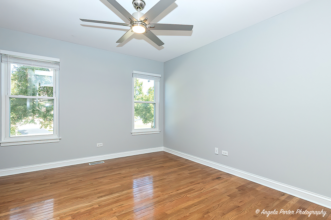
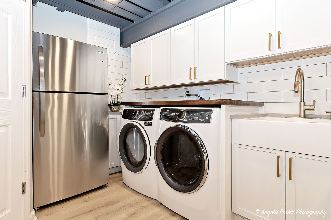
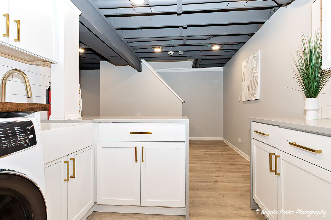
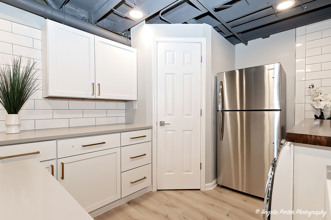
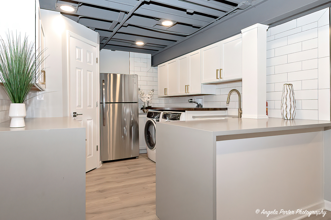
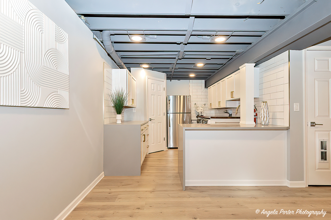
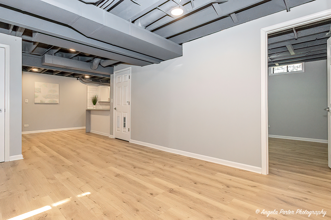
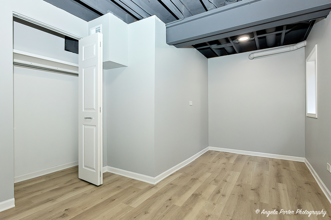
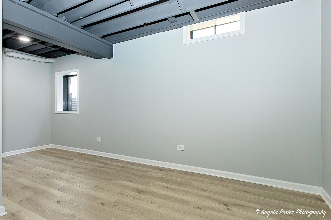
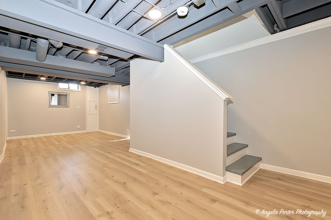
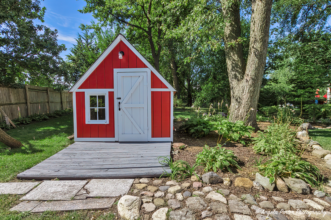
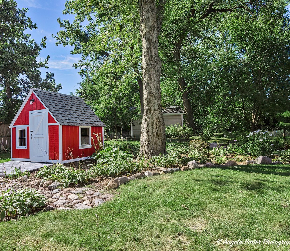
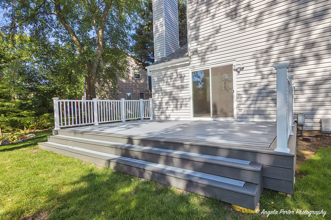
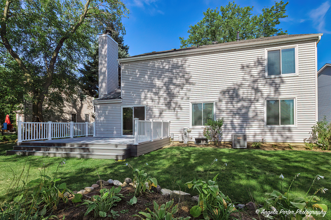
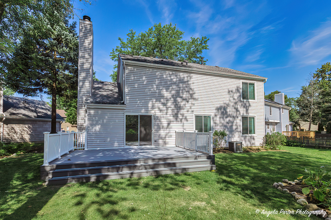
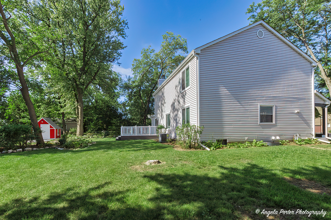
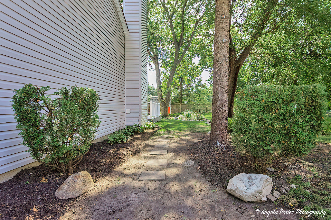
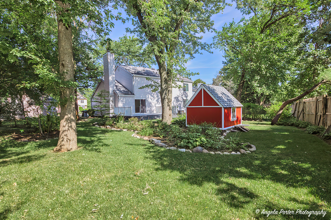
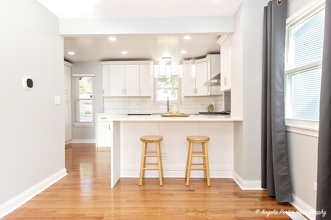
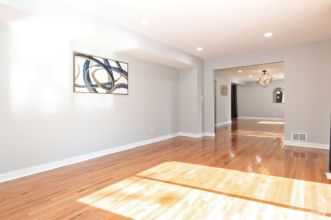
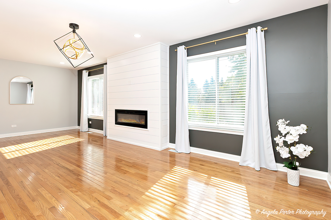
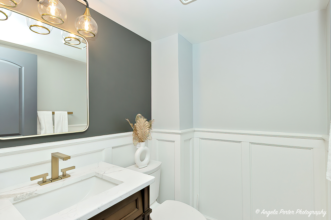
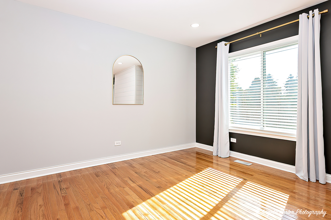
Welcome to this UPGRADED, MODERN, SMART home nestled in the sought after Cambridge West subdivision with AWARD WINNING VERNON HILLS SCHOOL DISTRICT! The OPEN floor plan offers endless DESIGNER finishes. Starting off, a LUXURY CHEF's Kitchen with White SOFT CLOSE Cabinets, Quartz WATERFALL Countertops, Front APRON Sink, MOSAIC backsplash and Premium STAINLESS STEEL Appliances, 2 LARGE living areas both with beautiful FIREPLACES, a STYLISH half bath, Freshly stained staircase with WROUGHT IRON Balusters and a DREAM Garage with epoxy floors! Upstairs are GENEROUSLY sized bedrooms, Full RENOVATED Hallway Bath with LED Mirror & Attached Master Bath with HEATED FLOORS/Walk in glass shower, 2 Bedrooms with WALK IN CLOSETS and an attached Bath (ALL FOUR bedroom closets have CUSTOM BUILT INs). 2nd Bedroom provides the option of an in law suite! The basement boasts a STUNNING LAUNDRY/KITCHEN ready room with QUARTZ Waterfall Countertops, White FARMHOUSE Sink, New SS Fridge, ELECTROLUX Washer and Dryer, White Cabinets with BRASS finishes. There is a large GREAT Room with enough space for GAMES, TV and furniture plus a potential bedroom which can be used as a home office, playroom or exercise room. The property is PROFESSIONALLY Landscaped with a Gorgeous large yard (great for pets), NEW TREX DECK and picture perfect SHED. Furthermore, additional features include SMART HOME Technology (Video Doorbell, Smart lock, Ecobee Thermostat, Water Sensors and more!). In the area, you will find a neighborhood PARK/PLAYGROUND with TENNIS courts and SCENIC Trails, so many shopping options including Hawthorn Mall, 3 local train stations, plethora of restaurants and trails that stretch OVER several Forest Preserves - while still being close to access the interstate! Don't miss out on this FANTASTIC OPPORTUNITY to make this your NEW HOME!!

5
beds

3
baths

2,874 Sq.Ft. LIVING AREA

10,846.44 Sq.Ft. lot

Lisa Wolf

Lisa Wolf

Features & Amenities

Interior

  • total bedrooms5
  • Total bathrooms3
  • full bathrooms2
  • half bathroom1
  • Laundry room In Unit
  • APPLIANCES Range, Microwave, Dishwasher, Refrigerator, Freezer, Stainless Steel Appliance(s), Range Hood
  • other interior Features Hardwood Floors, Heated Floors, In-Law Arrangement, Walk-In Closet(s), Some Window Treatment, Drapes/Blinds

Area & Lot

  • Status Sold
  • Date Sold November 4, 2024
  • Living Area2,874 Sq.Ft.
  • Lot Area10,846.44 Sq.Ft.
  • MLS® ID12154402
  • TypeResidential
  • YEAR BUILT1984
  • High SchoolVernon Hills High School
  • School District128

Exterior

  • Garage Space2.0
  • water SourcePublic
  • roofAsphalt
  • HEAT TYPENatural Gas
  • AIR CONDITIONINGCentral Air
  • sewerPublic Sewer
  • other exterior FeaturesDeck, Porch

Financial

  • Sales Price$552,000
  • Real Estate Tax $10,715/yr

Work With Us

Partner with Lisa Wolf Team | wolfpartners GROUP and experience a results-driven approach backed by integrity, passion, and over 18 years of real estate expertise. Whether you’re buying or selling, our proven systems, market knowledge, and full-service team ensure your goals are achieved with confidence and care. Let’s make your next move a success—work with a team that delivers RESULTS.

Follow Us on Instagram