895 Eineke Boulevard
SEE ALL PHOTOS
895 Eineke Boulevard
Listed by Sharon Gidley with RE/MAX Suburban 847-812-5081
Sold

895 Eineke Boulevard

895 Eineke Boulevard, Algonquin, IL 60102

$365,000
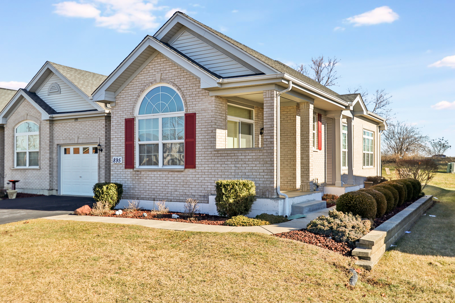
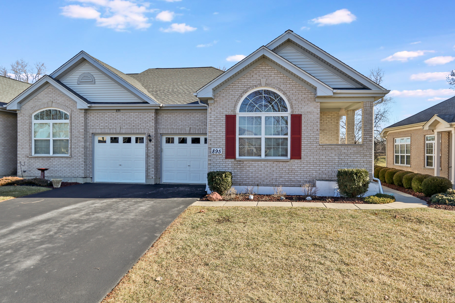
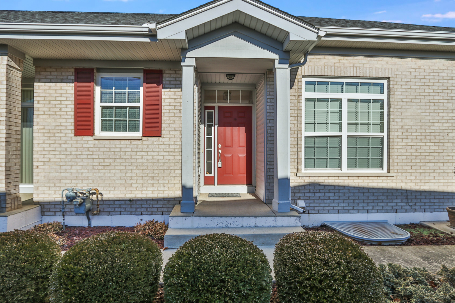
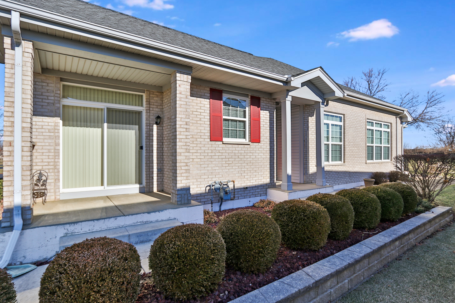
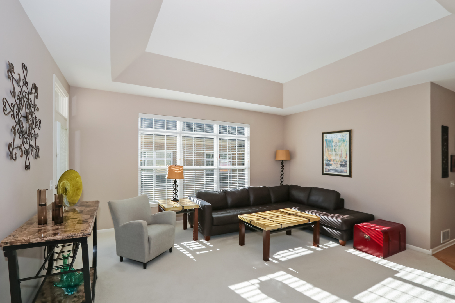
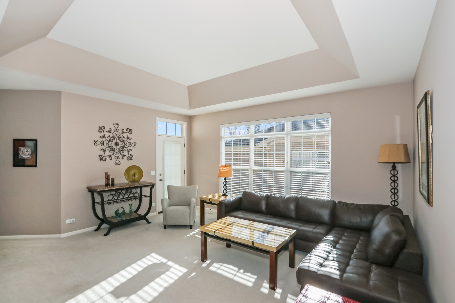
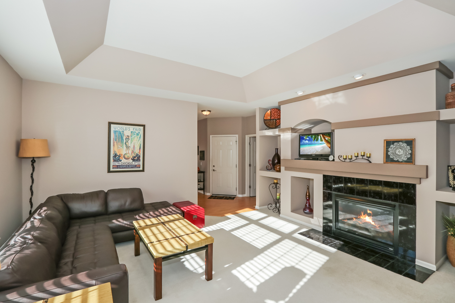
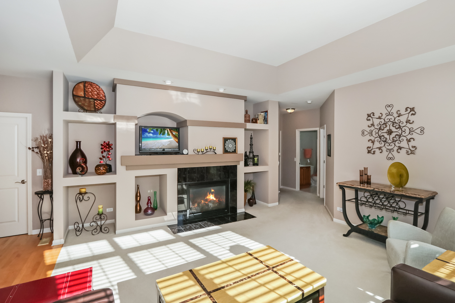
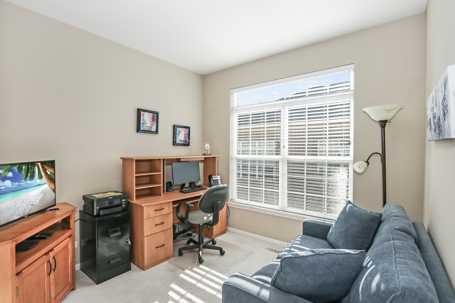
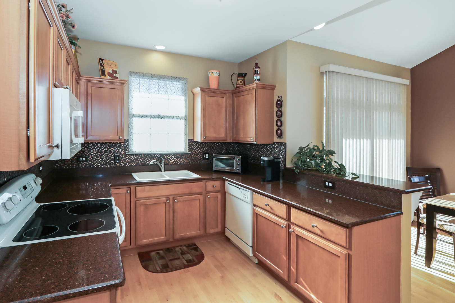
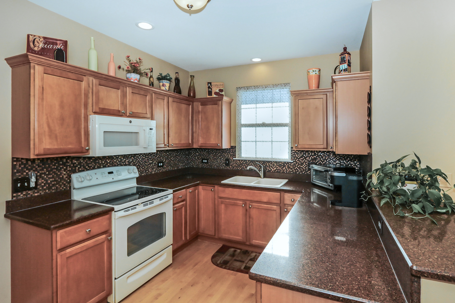
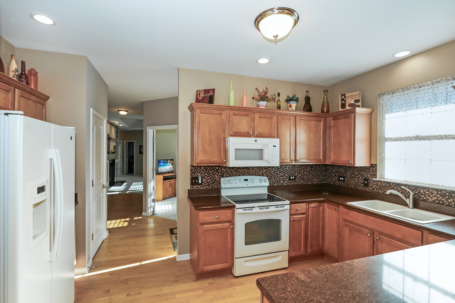
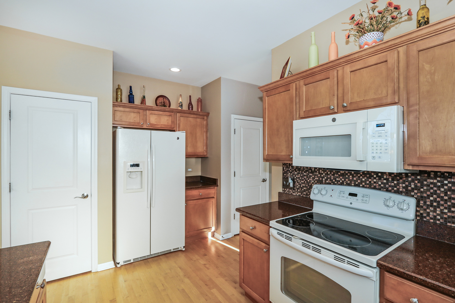
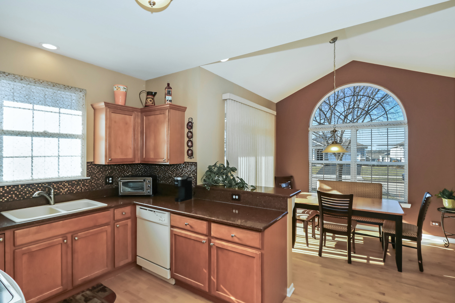
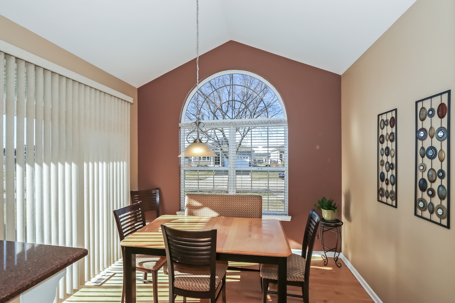
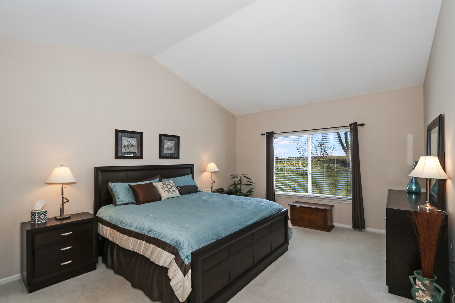
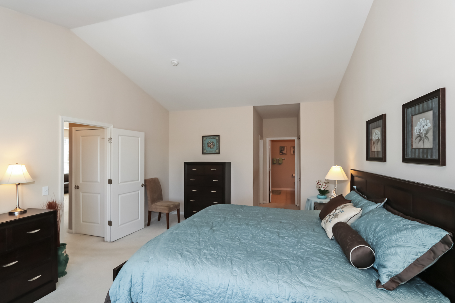
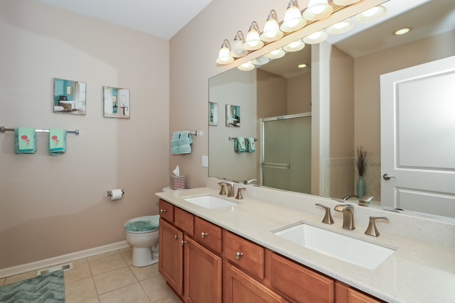
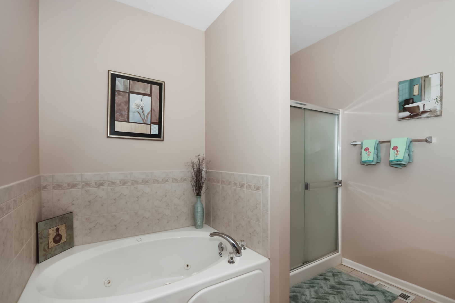
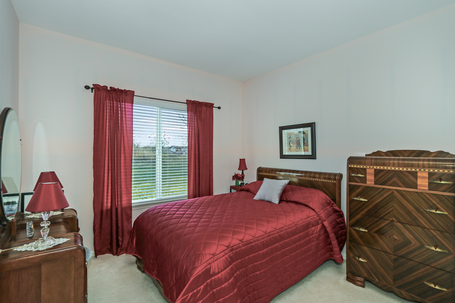
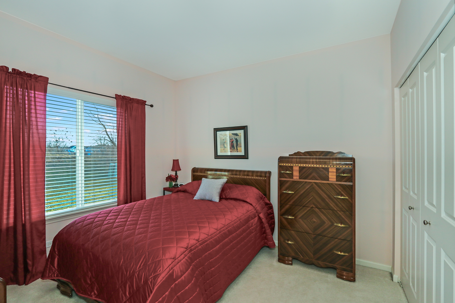
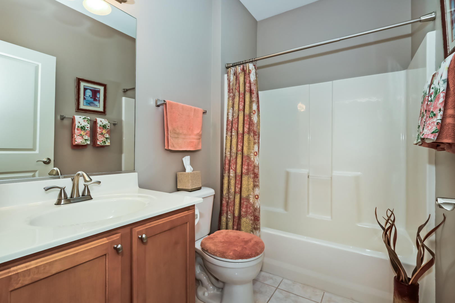
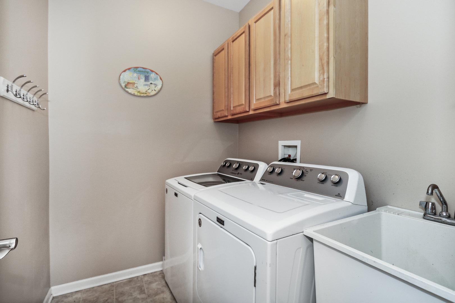
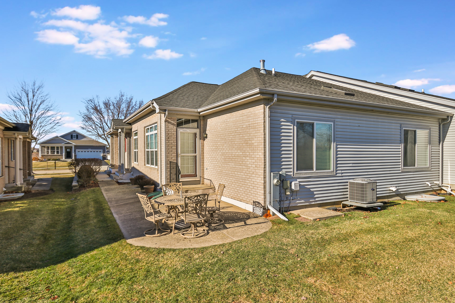
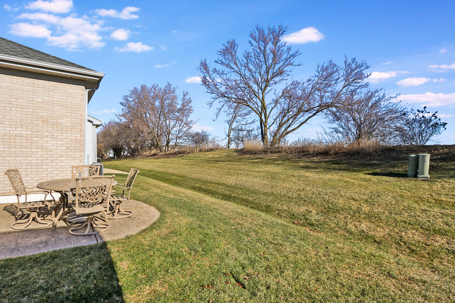
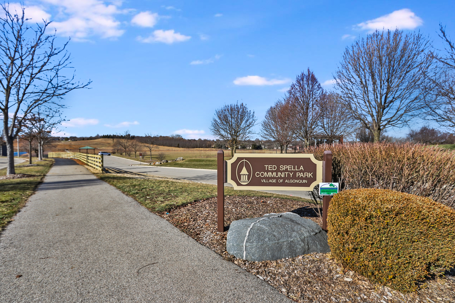
Elegant, maintenance-free duplex living in a sought after 55+ community~This beautifully appointed home offers two spacious bedrooms plus a versatile den, ideal for a private office or refined guest retreat~The bright sun filled kitchen features newer appliances, granite countertops, cabinets galore, breakfast bar and a large palladium window to bring in lots of natural light in the breakfast area. The kitchen flows seamlessly into the family room, highlighted by a cozy fireplace which is surrounded by lots of built in niches. This area is perfect for both relaxed living and gracious entertaining~Separate laundry room with sink and cabinets~The serene primary suite boasts a private bath with dual vanities, whirlpool tub, separate shower, and large walk-in closet~A full unfinished basement offers exceptional storage or the opportunity to customize additional living space~HWH 2016/Roof-2018/Furnace/A/C 2022/Appliances 2016-2022~Step outside to the private patio backing to open space and enjoy a premier location near scenic walking paths, Ted Spella Park nearby, library, and convenient shopping. Impeccable home!

2
beds

2
baths

1,645 Sq.Ft. LIVING AREA

Lisa Wolf

Lisa Wolf

Features & Amenities

Interior

  • total bedrooms2
  • Total bathrooms2
  • full bathrooms2
  • Laundry room Main Level, In Unit, Sink
  • Fireplace Gas Log, Gas Starter
  • APPLIANCES Humidifier
  • other interior Features 1st Floor Bedroom, 1st Floor Full Bath

Area & Lot

  • Status Sold
  • Date Sold April 14, 2026
  • Living Area1,645 Sq.Ft.
  • MLS® ID12574982
  • TypeMulti-Family
  • YEAR BUILT2006
  • NeighborhoodAlgonquin
  • School District300

Exterior

  • STORIES1
  • Garage Space2.0
  • water SourcePublic
  • roofAsphalt
  • lot featuresLandscaped
  • parkingAsphalt, Garage Door Opener, Yes, Attached, Garage
  • HEAT TYPENatural Gas, Forced Air
  • AIR CONDITIONINGCentral Air
  • sewerPublic Sewer
  • SubstructureConcrete Perimeter

Financial

  • Sales Price$365,000
  • Real Estate Tax $2,331/yr
  • HOA $165/mo

Algonquin

Explore

Work With Us

Partner with Lisa Wolf Team | wolfpartners GROUP and experience a results-driven approach backed by integrity, passion, and over 18 years of real estate expertise. Whether you’re buying or selling, our proven systems, market knowledge, and full-service team ensure your goals are achieved with confidence and care. Let’s make your next move a success—work with a team that delivers RESULTS.

Follow Us on Instagram