868 Red Hawk Drive
868 Red Hawk Drive
868 Red Hawk Drive
868 Red Hawk Drive
868 Red Hawk Drive
868 Red Hawk Drive
868 Red Hawk Drive
868 Red Hawk Drive
868 Red Hawk Drive
868 Red Hawk Drive
868 Red Hawk Drive
868 Red Hawk Drive
868 Red Hawk Drive
868 Red Hawk Drive
868 Red Hawk Drive
868 Red Hawk Drive
868 Red Hawk Drive
868 Red Hawk Drive
868 Red Hawk Drive
868 Red Hawk Drive
868 Red Hawk Drive
868 Red Hawk Drive
868 Red Hawk Drive
868 Red Hawk Drive
868 Red Hawk Drive
868 Red Hawk Drive
868 Red Hawk Drive
868 Red Hawk Drive
868 Red Hawk Drive
868 Red Hawk Drive
868 Red Hawk Drive
868 Red Hawk Drive
868 Red Hawk Drive
868 Red Hawk Drive
868 Red Hawk Drive
868 Red Hawk Drive
868 Red Hawk Drive
868 Red Hawk Drive
868 Red Hawk Drive
868 Red Hawk Drive
868 Red Hawk Drive
868 Red Hawk Drive
SEE ALL PHOTOS
868 Red Hawk Drive
868 Red Hawk Drive
868 Red Hawk Drive
868 Red Hawk Drive
868 Red Hawk Drive
868 Red Hawk Drive
868 Red Hawk Drive
868 Red Hawk Drive
868 Red Hawk Drive
868 Red Hawk Drive
868 Red Hawk Drive
868 Red Hawk Drive
868 Red Hawk Drive
868 Red Hawk Drive
868 Red Hawk Drive
868 Red Hawk Drive
868 Red Hawk Drive
868 Red Hawk Drive
868 Red Hawk Drive
868 Red Hawk Drive
868 Red Hawk Drive
868 Red Hawk Drive
868 Red Hawk Drive
868 Red Hawk Drive
868 Red Hawk Drive
868 Red Hawk Drive
868 Red Hawk Drive
868 Red Hawk Drive
868 Red Hawk Drive
868 Red Hawk Drive
868 Red Hawk Drive
868 Red Hawk Drive
868 Red Hawk Drive
868 Red Hawk Drive
868 Red Hawk Drive
868 Red Hawk Drive
868 Red Hawk Drive
868 Red Hawk Drive
868 Red Hawk Drive
868 Red Hawk Drive
868 Red Hawk Drive
868 Red Hawk Drive
Listed by Lisa Wolf with Keller Williams North Shore West 224-627-5600
Sold

868 Red Hawk Drive

868 Red Hawk Drive, Antioch, IL 60002

$449,900
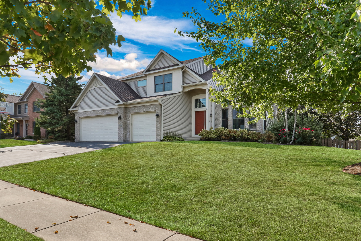
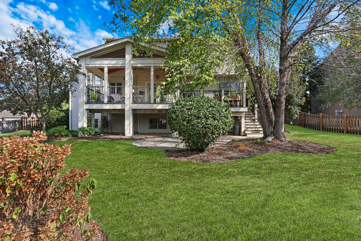
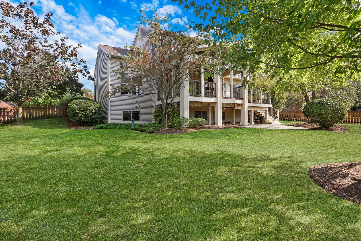
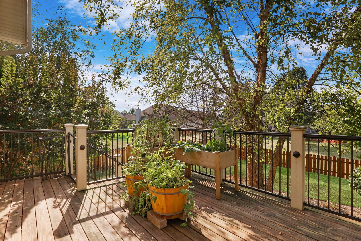
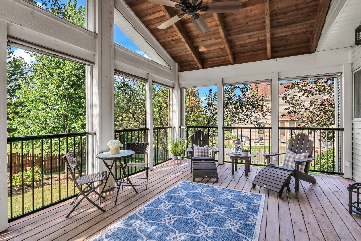
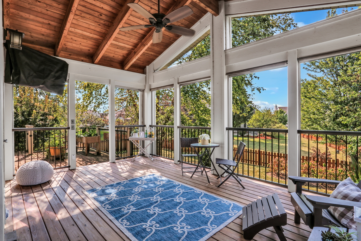
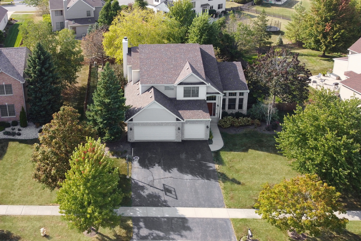
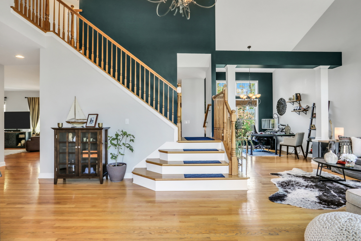
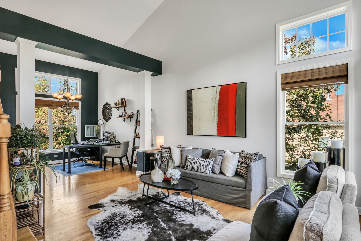
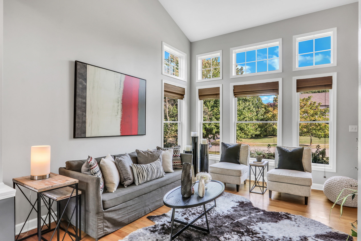
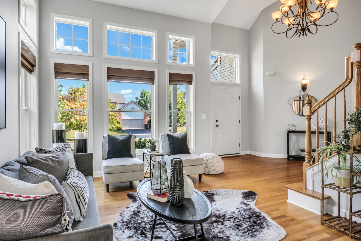
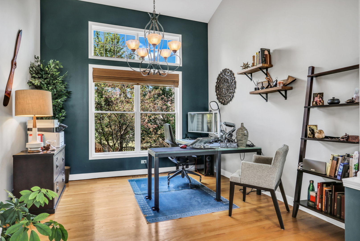
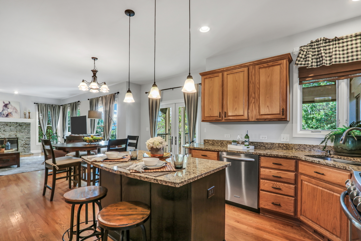
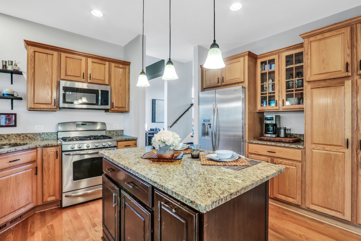
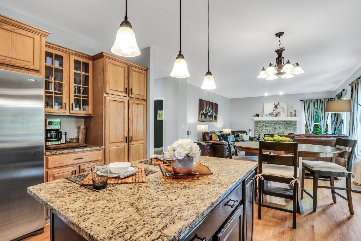
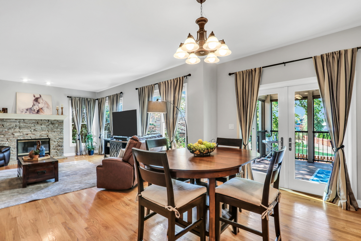
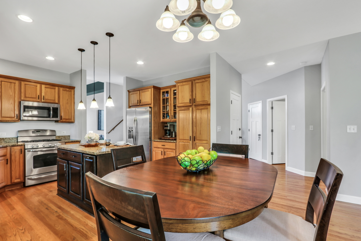
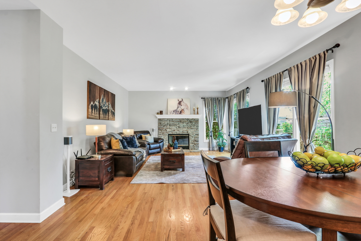
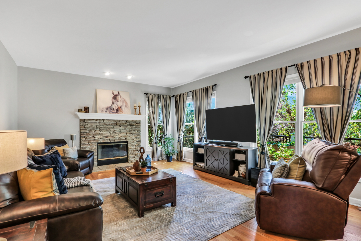
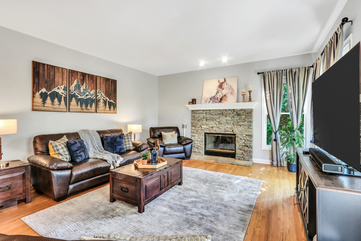
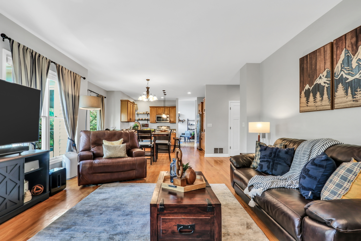
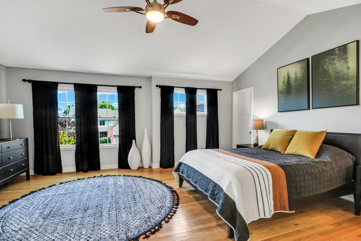
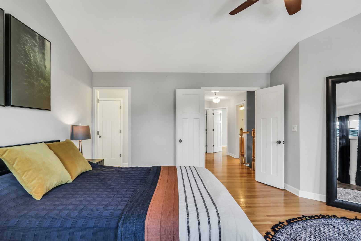
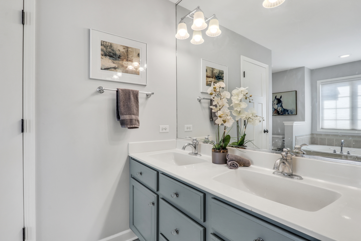
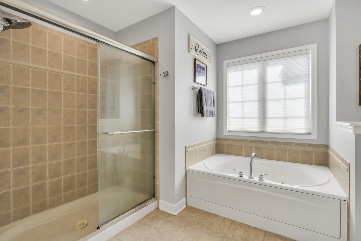
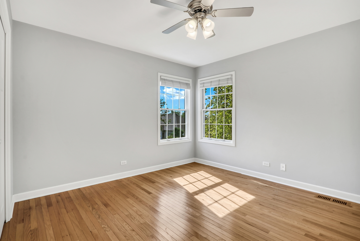
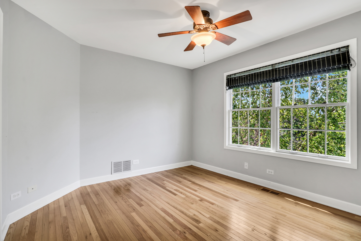
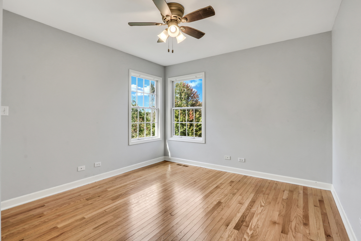
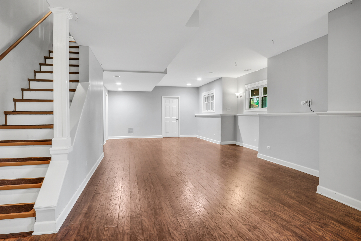
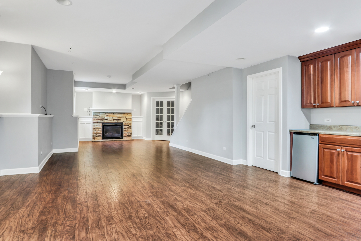
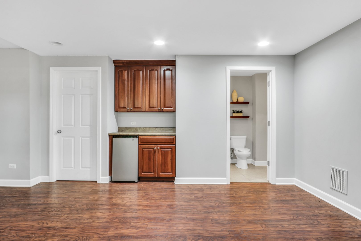
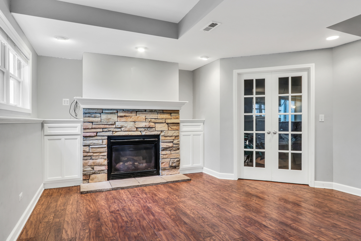
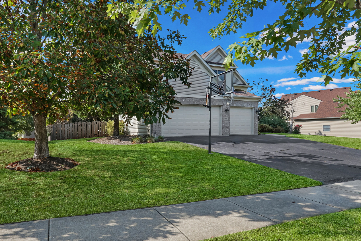
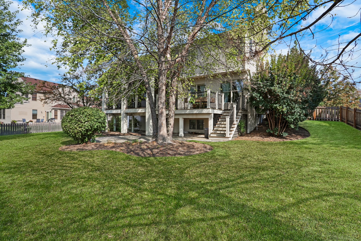
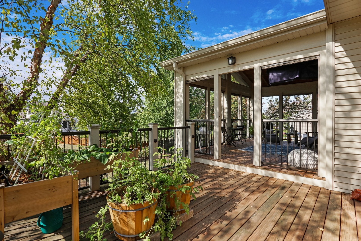
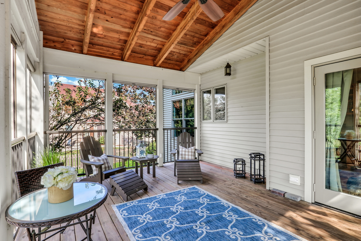
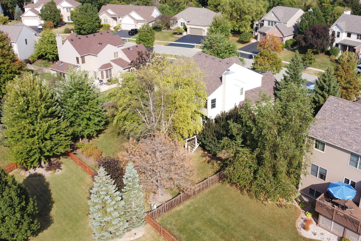
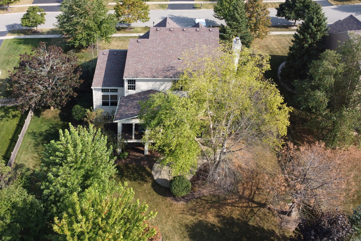
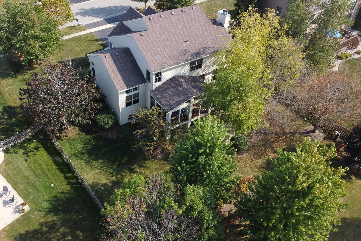
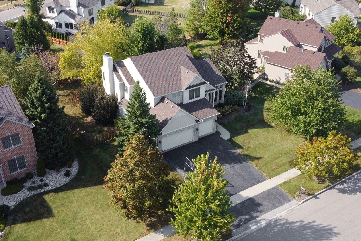
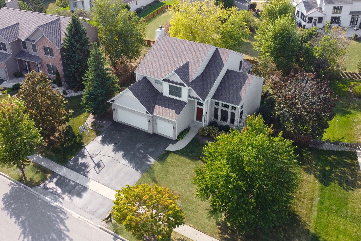
Welcome to this stunning 4-bedroom, 3.5-bathroom home in Heron Harbor, offering exceptional features and an unbeatable layout. You'll love the convenience of the 3-car garage and the fabulous curb appeal that greets you at first glance. Step inside to soaring ceilings and rich hardwood floors that flow throughout the main living areas. The spacious formal living room, adjacent to the elegant dining room, is ideal for entertaining, whether hosting large gatherings or intimate dinners. Natural light pours through floor-to-ceiling windows, filling the home with warmth and brightness. The kitchen is a chef's dream, boasting an abundance of oak cabinetry, stainless steel appliances, a large center island, and gleaming granite countertops. A convenient breakfast nook makes casual meals a breeze. The family room offers a cozy retreat with its charming brick fireplace, perfect for relaxing after a long day. Just off the family room, the sunroom provides serene views of the expansive backyard and is an ideal spot for outdoor entertaining. Upstairs, you'll find the luxurious primary suite, complete with a spacious walk-in closet and a private en suite bathroom. You'll fall in love with this relaxing retreat. Three additional generously-sized bedrooms and a full bath complete the upper level. The fully finished basement is ready for your next gathering, featuring beautiful wood laminate flooring, a second fireplace with built-ins, a full bathroom, and ample storage space. This home truly has it all-schedule your showing today!

4
beds

4
baths

2,450 Sq.Ft. LIVING AREA

0.3 Acres lot

Lisa Wolf

Lisa Wolf

Features & Amenities

Interior

  • total bedrooms4
  • Total bathrooms4
  • full bathrooms3
  • half bathroom1
  • Laundry room Gas Dryer Hookup, Sink
  • APPLIANCES Range, Microwave, Dishwasher, Refrigerator, Washer, Dryer
  • other interior Features Vaulted/Cathedral Ceilings, Hardwood Floors, First Floor Laundry, Walk-In Closet(s), Open Floorplan, Granite Counters

Area & Lot

  • Status Sold
  • Date Sold November 7, 2024
  • Living Area2,450 Sq.Ft.
  • Lot Area0.3 Acres
  • MLS® ID12168346
  • TypeResidential
  • YEAR BUILT2003
  • Elementary SchoolEmmons Grade School
  • Middle SchoolEmmons Grade School
  • High SchoolAntioch Community High School
  • School District117

Exterior

  • Garage Space3.0
  • water SourcePublic
  • roofAsphalt
  • lot featuresLandscaped, Fence-Invisible Pet
  • HEAT TYPENatural Gas, Forced Air
  • AIR CONDITIONINGCentral Air
  • sewerPublic Sewer
  • SubstructureConcrete Perimeter
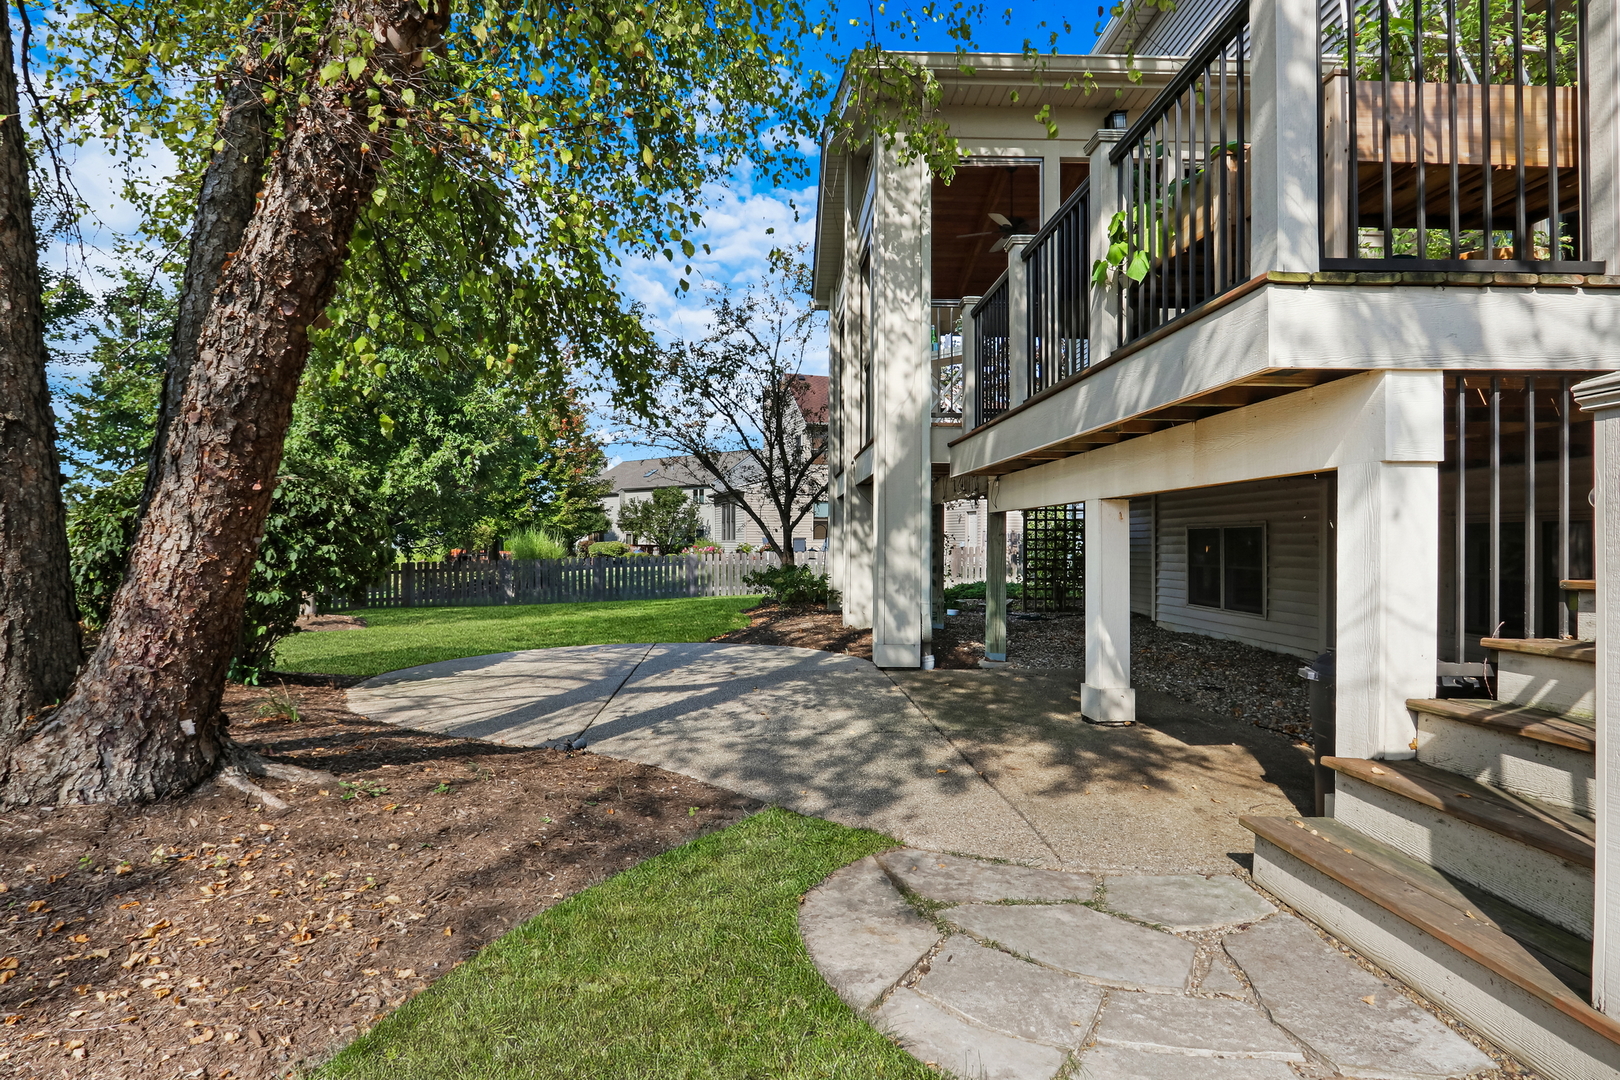
  • other exterior FeaturesDeck, Screened Deck, Storms/Screens, Invisible Fence

Financial

  • Sales Price$449,900
  • Real Estate Tax $13,580/yr
  • HOA $250/yr

Work With Us

Partner with Lisa Wolf Team | wolfpartners GROUP and experience a results-driven approach backed by integrity, passion, and over 18 years of real estate expertise. Whether you’re buying or selling, our proven systems, market knowledge, and full-service team ensure your goals are achieved with confidence and care. Let’s make your next move a success—work with a team that delivers RESULTS.

Follow Us on Instagram