84 N Drew Court
84 N Drew Court
84 N Drew Court
84 N Drew Court
84 N Drew Court
84 N Drew Court
84 N Drew Court
84 N Drew Court
84 N Drew Court
84 N Drew Court
84 N Drew Court
84 N Drew Court
84 N Drew Court
84 N Drew Court
84 N Drew Court
84 N Drew Court
84 N Drew Court
84 N Drew Court
84 N Drew Court
84 N Drew Court
84 N Drew Court
84 N Drew Court
84 N Drew Court
84 N Drew Court
84 N Drew Court
84 N Drew Court
84 N Drew Court
84 N Drew Court
SEE ALL PHOTOS
84 N Drew Court
84 N Drew Court
84 N Drew Court
84 N Drew Court
84 N Drew Court
84 N Drew Court
84 N Drew Court
84 N Drew Court
84 N Drew Court
84 N Drew Court
84 N Drew Court
84 N Drew Court
84 N Drew Court
84 N Drew Court
84 N Drew Court
84 N Drew Court
84 N Drew Court
84 N Drew Court
84 N Drew Court
84 N Drew Court
84 N Drew Court
84 N Drew Court
84 N Drew Court
84 N Drew Court
84 N Drew Court
84 N Drew Court
84 N Drew Court
84 N Drew Court
Courtesy of Keller Williams North Shore West
Sold

84 N Drew Court

84 N Drew Court, Palatine, IL 60067

$465,000
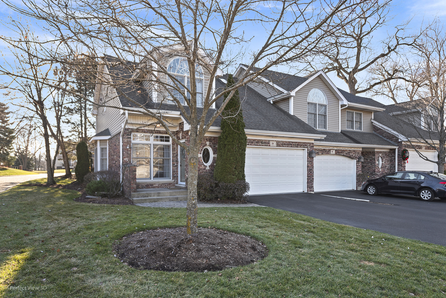
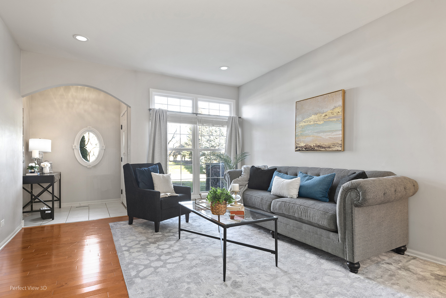
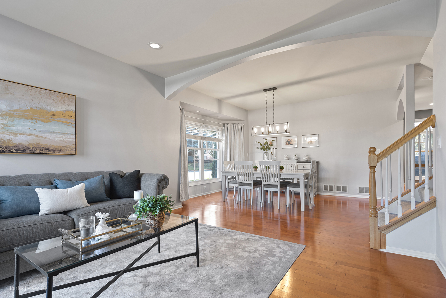
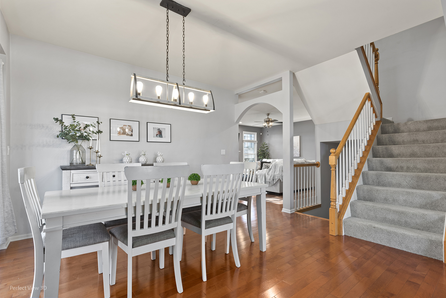
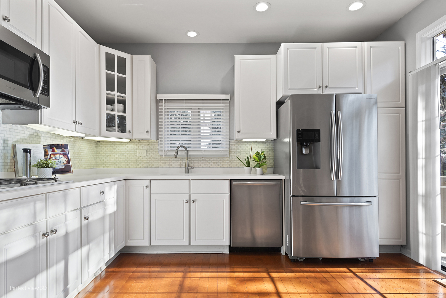
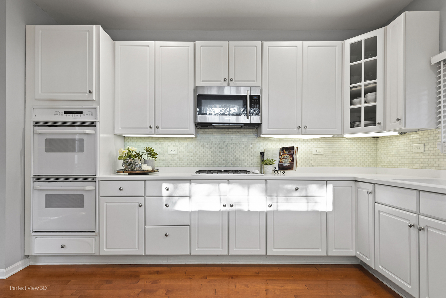
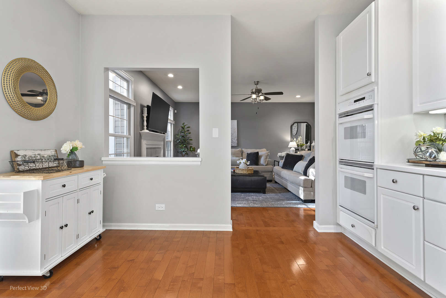
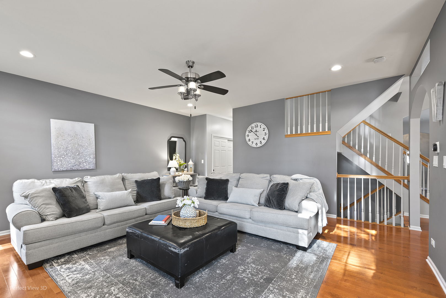
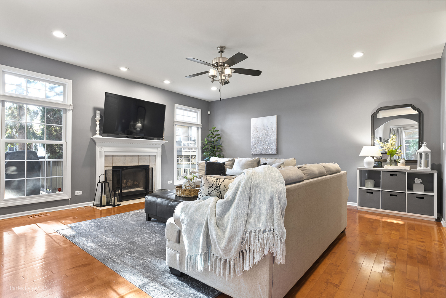
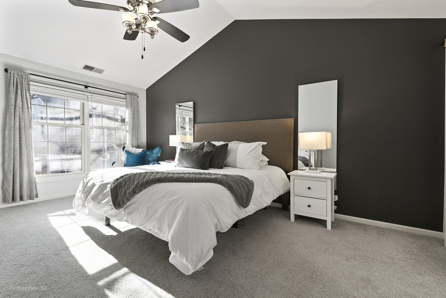
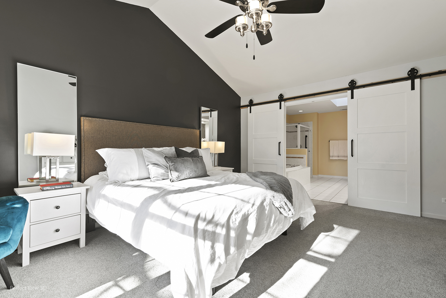
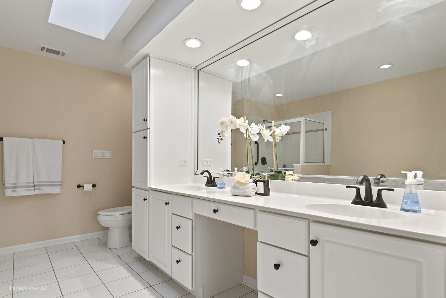
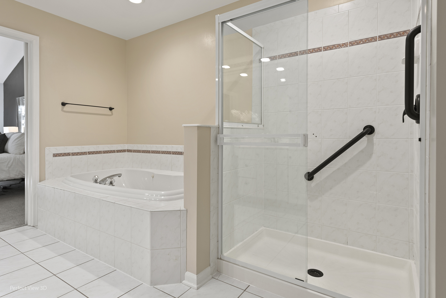
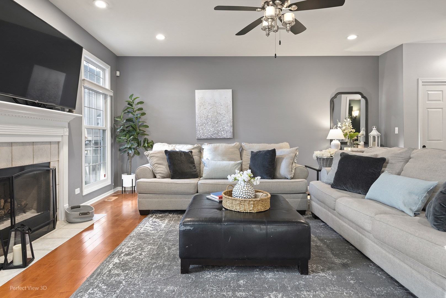
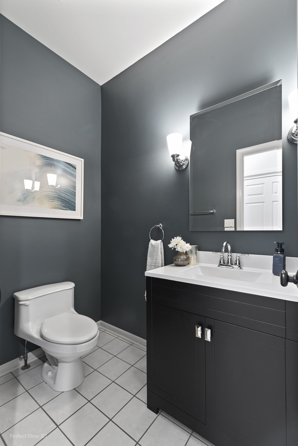
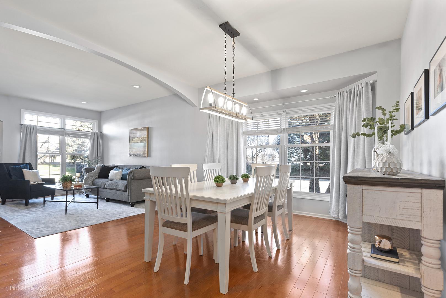
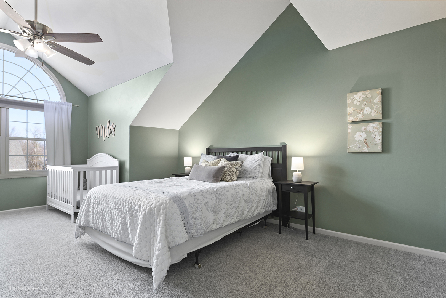
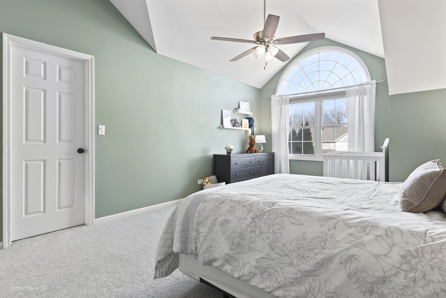
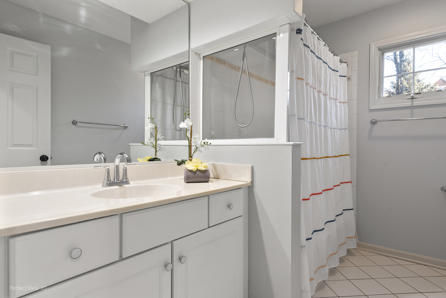
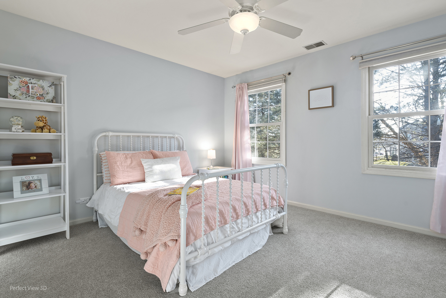
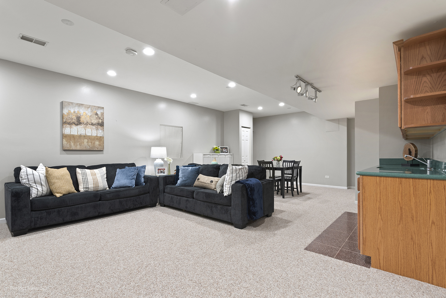
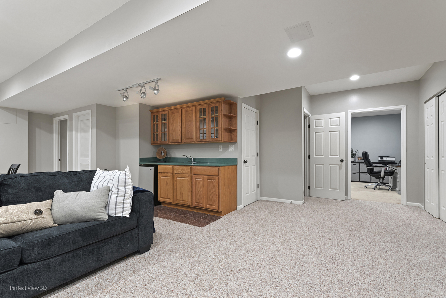
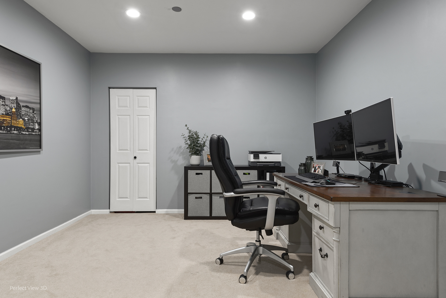
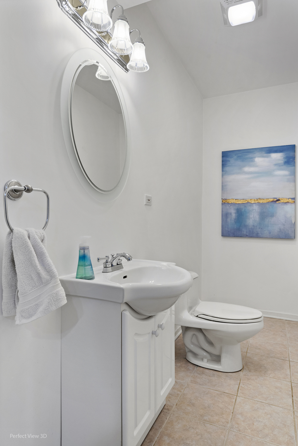
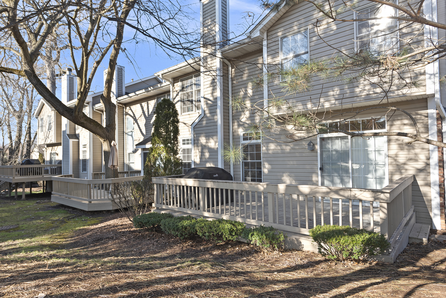
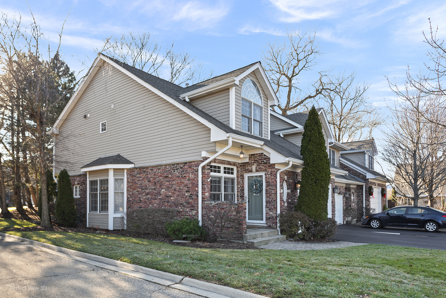
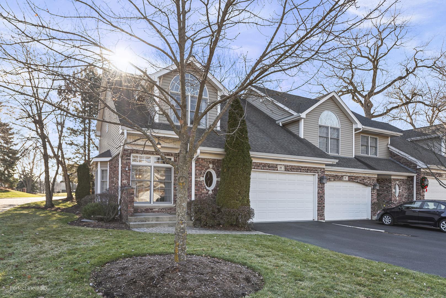
Welcome to your dream home! Nestled in the heart of a sought-after Bridgeview Creek West, this luxury 3-bedroom, 2 full, 2 half-bath townhome offers an unparalleled living experience. Boasting a contemporary design, this residence is a testament to modern elegance and comfort. As you step inside, you are greeted by a seamless blend of sophistication and functionality. The interior features a meticulous selection of today's trendiest hues, complemented by newer paint and carpet throughout, creating a fresh and inviting atmosphere. The main level is an entertainer's delight, with formal spaces that effortlessly flow into a warm and welcoming family room, complete with a charming fireplace. The gourmet eat-in kitchen is a chef's haven, with ample counter space, and stylish finishes that make every meal a culinary delight. With three spacious bedrooms, including a master suite, this townhome ensures privacy and comfort for all residents. The master suite is a sanctuary of luxury, boasting a well-appointed bathroom and 2 walk-in closets. The lower level of this home is a versatile space, offering a finished basement with endless possibilities. It has a wet bar beverage cooler and open space for entertaining. Whether you envision a recreation room or playroom for kids. Additional room for a home office, or bedroom, the choice is yours. The thoughtful layout includes a two-car garage, ensuring convenience and ample storage space. (2020-2023) New Roof, Furnace, Water heater, Sump Pump, Battery backup, Carpeting, fixtures & lighting, and A/C (2018). Located in one of the largest end units in the community, this custom beauty offers the perfect combination of luxury and practicality. The exterior exudes curb appeal, and the property is situated in a top-rated school district, ensuring an exceptional education for your family. Close to Downtown Palatine, Train, shopping and don't forget about the top-rated schools: Stuart R Paddock School, Walter R Sundling Junior High School, and Wm Fremd High School. Don't miss the opportunity to make this custom townhome your own - where luxury, style, and comfort converge in perfect harmony. Schedule your private tour today and experience the epitome of modern living!

3
beds

4
baths

2,138 Sq.Ft. LIVING AREA

Lisa Wolf

Lisa Wolf

Kimberly Zahand

Kimberly Zahand

Features & Amenities

Interior

  • total bedrooms3
  • Total bathrooms4
  • full bathrooms2
  • half bathrooms2
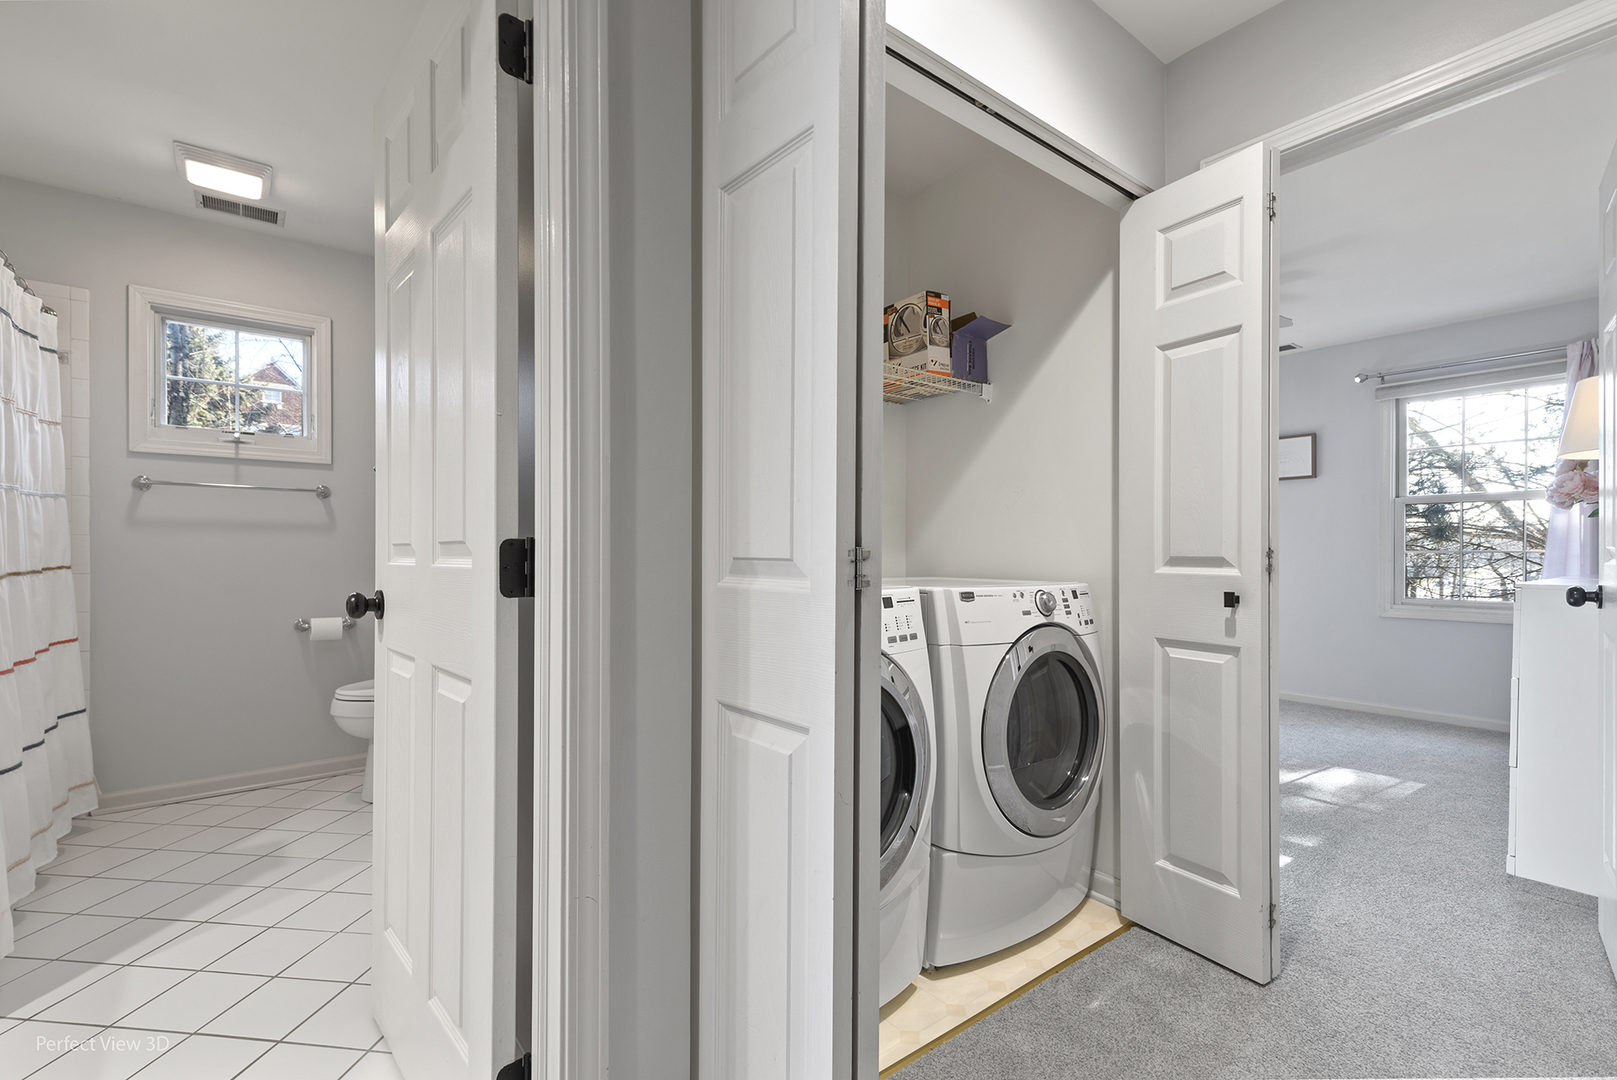
  • Laundry room In Unit
  • Fireplace Attached Fireplace Doors/Screen, Gas Log
  • APPLIANCES Double Oven, Microwave, Dishwasher, Refrigerator, Washer, Dryer, Disposal
  • other interior Features Vaulted/Cathedral Ceilings, Skylight(s), Bar-Wet, Hardwood Floors, Second Floor Laundry, Storage

Area & Lot

  • Status Sold
  • Date Sold January 22, 2024
  • Living Area2,138 Sq.Ft.
  • MLS® ID11946442
  • TypeTownhouse
  • YEAR BUILT1999
  • Elementary SchoolStuart R Paddock School
  • Middle SchoolWalter R Sundling Junior High Sc
  • High SchoolWm Fremd High School
  • School District211

Exterior

  • STORIES2
  • Garage Space2.0
  • water SourceLake Michigan
  • roofAsphalt
  • lot featuresCorner Lot, Cul-De-Sac, Landscaped
  • HEAT TYPENatural Gas
  • AIR CONDITIONINGCentral Air
  • sewerPublic Sewer
  • SubstructureConcrete Perimeter
  • other exterior FeaturesDeck, Porch, End Unit

Financial

  • Sales Price$465,000
  • Real Estate Tax $10,477/yr
  • HOA $221/mo

Work With Us

Partner with Lisa Wolf Team | wolfpartners GROUP and experience a results-driven approach backed by integrity, passion, and over 18 years of real estate expertise. Whether you’re buying or selling, our proven systems, market knowledge, and full-service team ensure your goals are achieved with confidence and care. Let’s make your next move a success—work with a team that delivers RESULTS.

Follow Us on Instagram
