807 Wedgewood Court
Listed by Craig Stein with Baird & Warner 847-624-6184
Sold

807 Wedgewood Court

807 Wedgewood Court, Lindenhurst, IL 60046

$535,000
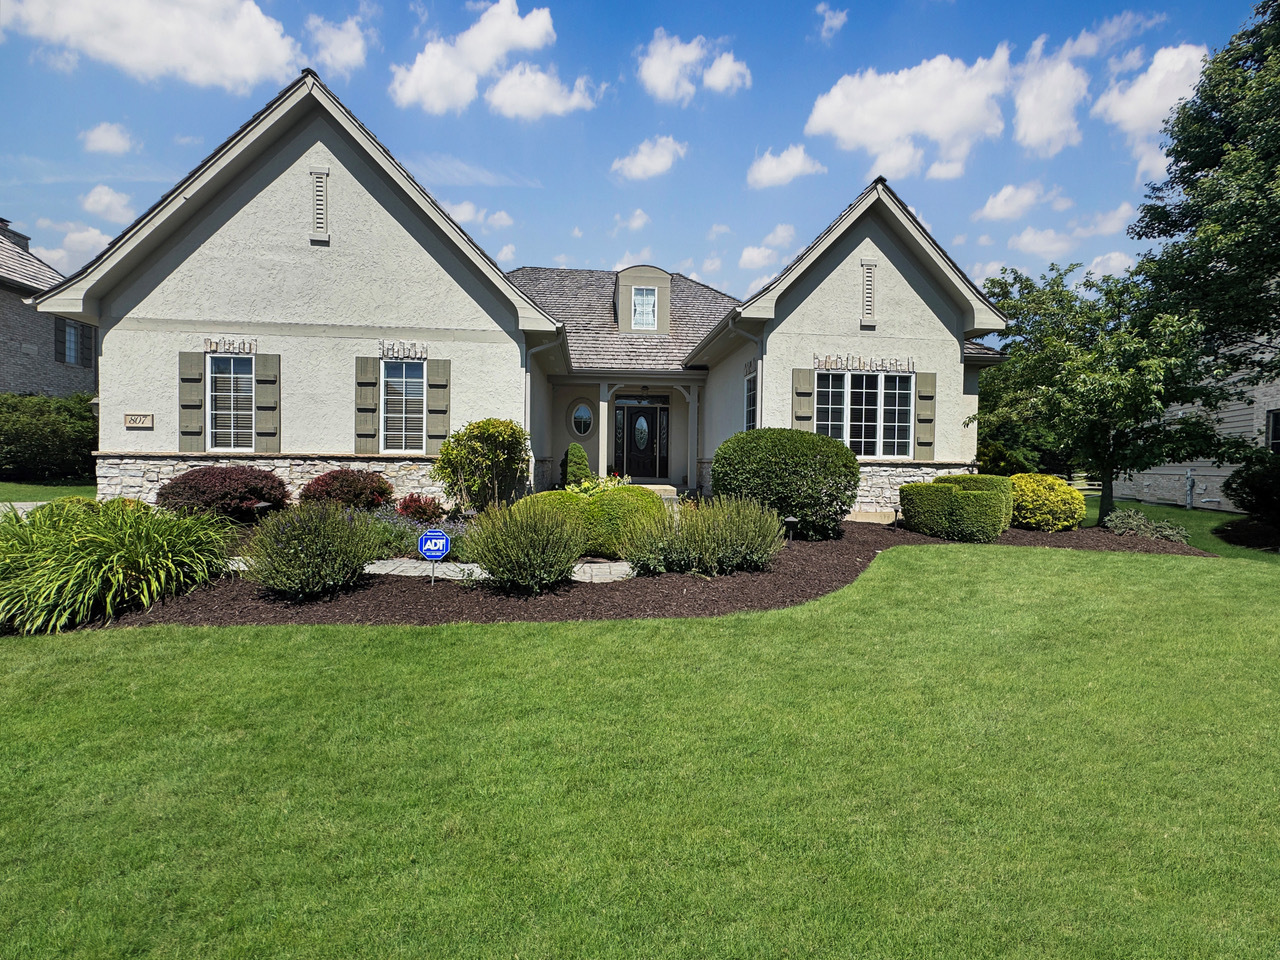
This stunning custom Ranch home offers over 5,000 square feet of beautifully designed living space, ideally located on a cul-de-sac and within the highly sought-after Wedgewood subdivision and Lakes High School district. Thoughtfully maintained and move-in ready, the home features an open floor plan with soaring 9 and 10 foot ceilings, along with a convenient first floor laundry room. The elegant living room showcases a stone fireplace and recessed tray ceiling, creating a warm and inviting atmosphere. The chef's kitchen includes hardwood floors, a center island, double oven, pantry, and a breakfast nook, seamlessly connected to a spacious formal dining room. The luxurious primary suite offers two walk-in closets and a private bath with dual sinks, a separate shower, and a whirlpool tub. The finished basement was freshly painted (June 2025), and equipped with a Humidex indoor humidity control system, basement provides incredible versatility with a large recreation room, office, fourth bedroom, full bath with a steam shower, and ample storage. Additional highlights include stamped concrete driveway and patio, two attached garages, one single car and one two car, a three season room overlooking the backyard, and recent updates: New cedar shake roof, gutters, and downspouts (2018), New furnace and water heater (2023), and a New ejector pump and sump pump (2025). This home has been lovingly cared for and offers a combination of space and comfort.

4
beds

4
baths

2,614 Sq.Ft. LIVING AREA

Lisa Wolf

Lisa Wolf

Features & Amenities

Interior

  • total bedrooms4
  • Total bathrooms4
  • full bathrooms3
  • half bathroom1
  • Laundry room Main Level
  • Flooring Hardwood
  • Fireplace Gas Log, Gas Starter
  • APPLIANCES Double Oven, Microwave, Dishwasher, Refrigerator, Washer, Dryer, Disposal, Cooktop
  • other interior Features 1st Floor Bedroom, 1st Floor Full Bath

Area & Lot

  • Status Sold
  • Date Sold November 10, 2025
  • Living Area2,614 Sq.Ft.
  • MLS® ID12411927
  • TypeResidential
  • YEAR BUILT2005
  • NeighborhoodLindenhurst
  • Architecture StylesRanch
  • Elementary SchoolHillcrest Elementary School
  • Middle SchoolAntioch Upper Grade School
  • High SchoolLakes Community High School
  • School District117

Exterior

  • Garage Space3.0
  • water SourcePublic
  • roofShake
  • parkingConcrete, Garage Door Opener, Garage, Yes, Garage Owned, Attached
  • HEAT TYPENatural Gas, Forced Air
  • AIR CONDITIONINGCentral Air
  • sewerPublic Sewer
  • SubstructureConcrete Perimeter

Financial

  • Sales Price$535,000
  • Real Estate Tax $15,713/yr
  • HOA $875/yr

Lindenhurst

Explore

Work With Us

Partner with Lisa Wolf Team | wolfpartners GROUP and experience a results-driven approach backed by integrity, passion, and over 18 years of real estate expertise. Whether you’re buying or selling, our proven systems, market knowledge, and full-service team ensure your goals are achieved with confidence and care. Let’s make your next move a success—work with a team that delivers RESULTS.

Follow Us on Instagram