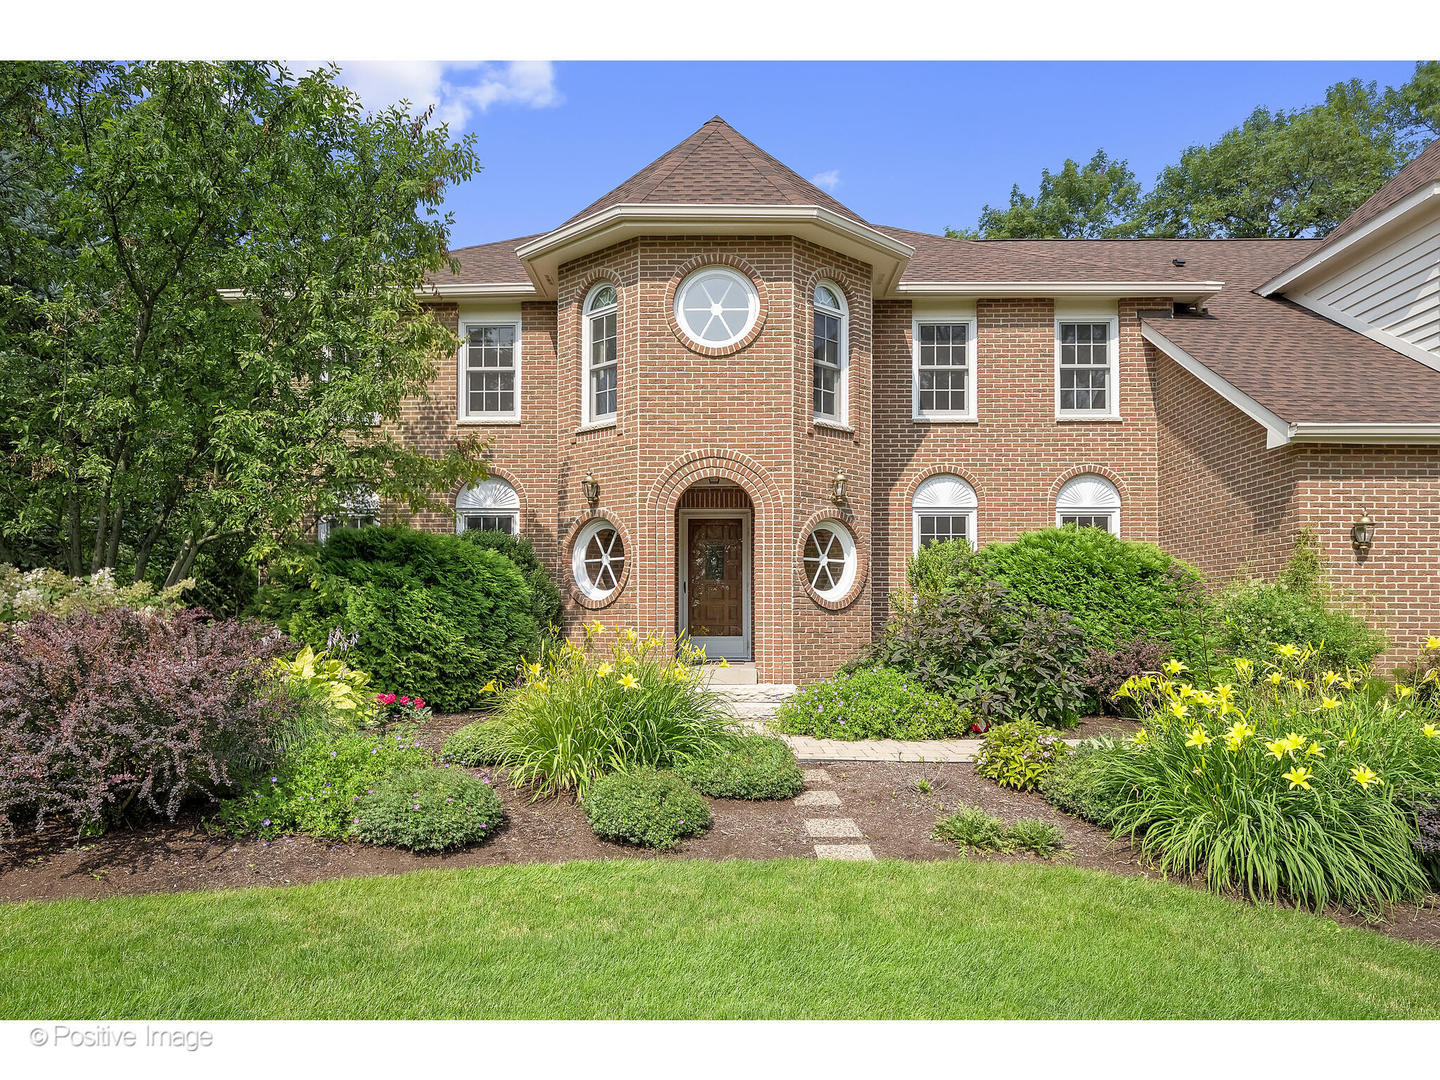
STUNNING BEYOND WORDS! A SANCTUARY FOR THE SOUL! This architectural masterpiece is surrounded by just under 2-acres of botanical paradise. Designed by renowned landscape designer, Ellen Moderhack, this breathtaking outdoor wonder is nothing short of spectacular. Here the beauty of nature unfolds in a symmetry very seldom achieved. Step inside and cherish the seamless blend of timeless elegance and exquisite attention to detail. Offering over 6300 square feet of living space, 5 bedrooms, 4 full baths plus a powder room and including a first floor bedroom(currently used as an office) and full bath, fully finished basement, 3 car garage, an office, study, flex area, loft, sauna, and so much more. High volume ceilings and walls of windows offer a sense of space and abundant natural light. The beautifully remodeled kitchen is truly a stand-out and professionally designed, offering custom-made white soft close cabinetry, stainless steel appliances, built-in floor to ceiling pantry, large center island, quartz countertops, pendant, recessed, and under mount lighting, custom tile backsplash, spacious eating area, and patio doors opening to your very private landscape paradise. The open concept continues to the sensational family room featuring an impressive floor to ceiling brick fireplace, vaulted ceilings, skylights, and wet bar. From here you enter the charming study flanked by the shared fireplace and more walls of windows. The newly renovated mudroom is nothing short of exquisite and the main floor continues with a massive formal dining room and living room area. The second floor is uniquely designed with features not often available. Let's begin with the stunning primary suite offering soaring ceilings and a newly remodeled bathroom that truly must been seen to be appreciated. Another renowned designer crafted this sensational space offering two vanity areas, free standing tub, custom walk-in shower, and exquisite finishes. Even the water closet is a space to behold. There is even a second floor washer and dryer to add to the many conveniences. The primary bedroom leads to a hallway connecting two more generously sized bedrooms, a full bath, and a delightful sitting area overlooking the front grounds. But there's more....a massive loft area overlooking the family room with a sauna. To the right another primary suite that captures the essence of charm and character with its exquisite finishes. The finished basement seems to go on forever featuring another office area, recreation area, and powder room. There's also a massive flex area that was originally used as a craft area. plus tons of storage. There is nothing average about this enchanting home! The long list of "News" include a New Tear-off Roof (2023), New Zoned A/C (2018 and 2020), New Zoned Trane Furnaces (2014), New Zoned Humidifiers (2021), New Generac Generator (2023), New Marvin Windows(2015), New HWH (2021), Radon Mitigation with new fan and motor(2022), New Irrigation System (2013), Second Floor Washer and Dryer (2014), Lower Level Washer and Dryer (2019, 2020), Custom Outdoor Shed (2016), Energy Saving Fireplace and Damper (2018). Award Winning District 203 schools including Ranch View Elementary, Kennedy Junior High, and Naperville North High School. Minutes from downtown Naperville, Edward Hospital, the Metra Station, local highways and tollways, and every convenience Naperville has to offer. HERE IS WHERE YOUR NEXT CHAPTER BEGINS!