786 Hanley Drive
786 Hanley Drive
786 Hanley Drive
786 Hanley Drive
786 Hanley Drive
786 Hanley Drive
786 Hanley Drive
786 Hanley Drive
786 Hanley Drive
786 Hanley Drive
786 Hanley Drive
786 Hanley Drive
786 Hanley Drive
786 Hanley Drive
786 Hanley Drive
786 Hanley Drive
786 Hanley Drive
786 Hanley Drive
786 Hanley Drive
786 Hanley Drive
786 Hanley Drive
786 Hanley Drive
786 Hanley Drive
786 Hanley Drive
786 Hanley Drive
786 Hanley Drive
786 Hanley Drive
786 Hanley Drive
786 Hanley Drive
786 Hanley Drive
786 Hanley Drive
786 Hanley Drive
786 Hanley Drive
786 Hanley Drive
786 Hanley Drive
786 Hanley Drive
786 Hanley Drive
786 Hanley Drive
786 Hanley Drive
786 Hanley Drive
786 Hanley Drive
786 Hanley Drive
786 Hanley Drive
786 Hanley Drive
786 Hanley Drive
786 Hanley Drive
786 Hanley Drive
786 Hanley Drive
786 Hanley Drive
786 Hanley Drive
786 Hanley Drive
786 Hanley Drive
786 Hanley Drive
786 Hanley Drive
786 Hanley Drive
786 Hanley Drive
786 Hanley Drive
786 Hanley Drive
786 Hanley Drive
786 Hanley Drive
SEE ALL PHOTOS
786 Hanley Drive
786 Hanley Drive
786 Hanley Drive
786 Hanley Drive
786 Hanley Drive
786 Hanley Drive
786 Hanley Drive
786 Hanley Drive
786 Hanley Drive
786 Hanley Drive
786 Hanley Drive
786 Hanley Drive
786 Hanley Drive
786 Hanley Drive
786 Hanley Drive
786 Hanley Drive
786 Hanley Drive
786 Hanley Drive
786 Hanley Drive
786 Hanley Drive
786 Hanley Drive
786 Hanley Drive
786 Hanley Drive
786 Hanley Drive
786 Hanley Drive
786 Hanley Drive
786 Hanley Drive
786 Hanley Drive
786 Hanley Drive
786 Hanley Drive
786 Hanley Drive
786 Hanley Drive
786 Hanley Drive
786 Hanley Drive
786 Hanley Drive
786 Hanley Drive
786 Hanley Drive
786 Hanley Drive
786 Hanley Drive
786 Hanley Drive
786 Hanley Drive
786 Hanley Drive
786 Hanley Drive
786 Hanley Drive
786 Hanley Drive
786 Hanley Drive
786 Hanley Drive
786 Hanley Drive
786 Hanley Drive
786 Hanley Drive
786 Hanley Drive
786 Hanley Drive
786 Hanley Drive
786 Hanley Drive
786 Hanley Drive
786 Hanley Drive
786 Hanley Drive
786 Hanley Drive
786 Hanley Drive
786 Hanley Drive
Listed by Lisa Wolf with Keller Williams North Shore West 224-627-5600
Sold

786 Hanley Drive

786 Hanley Drive, Antioch, IL 60002

$560,000
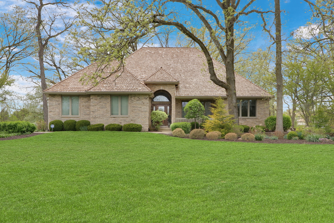
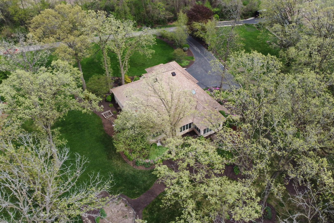
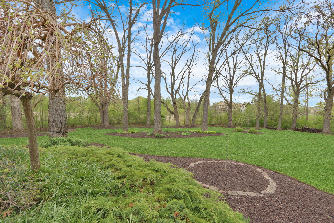
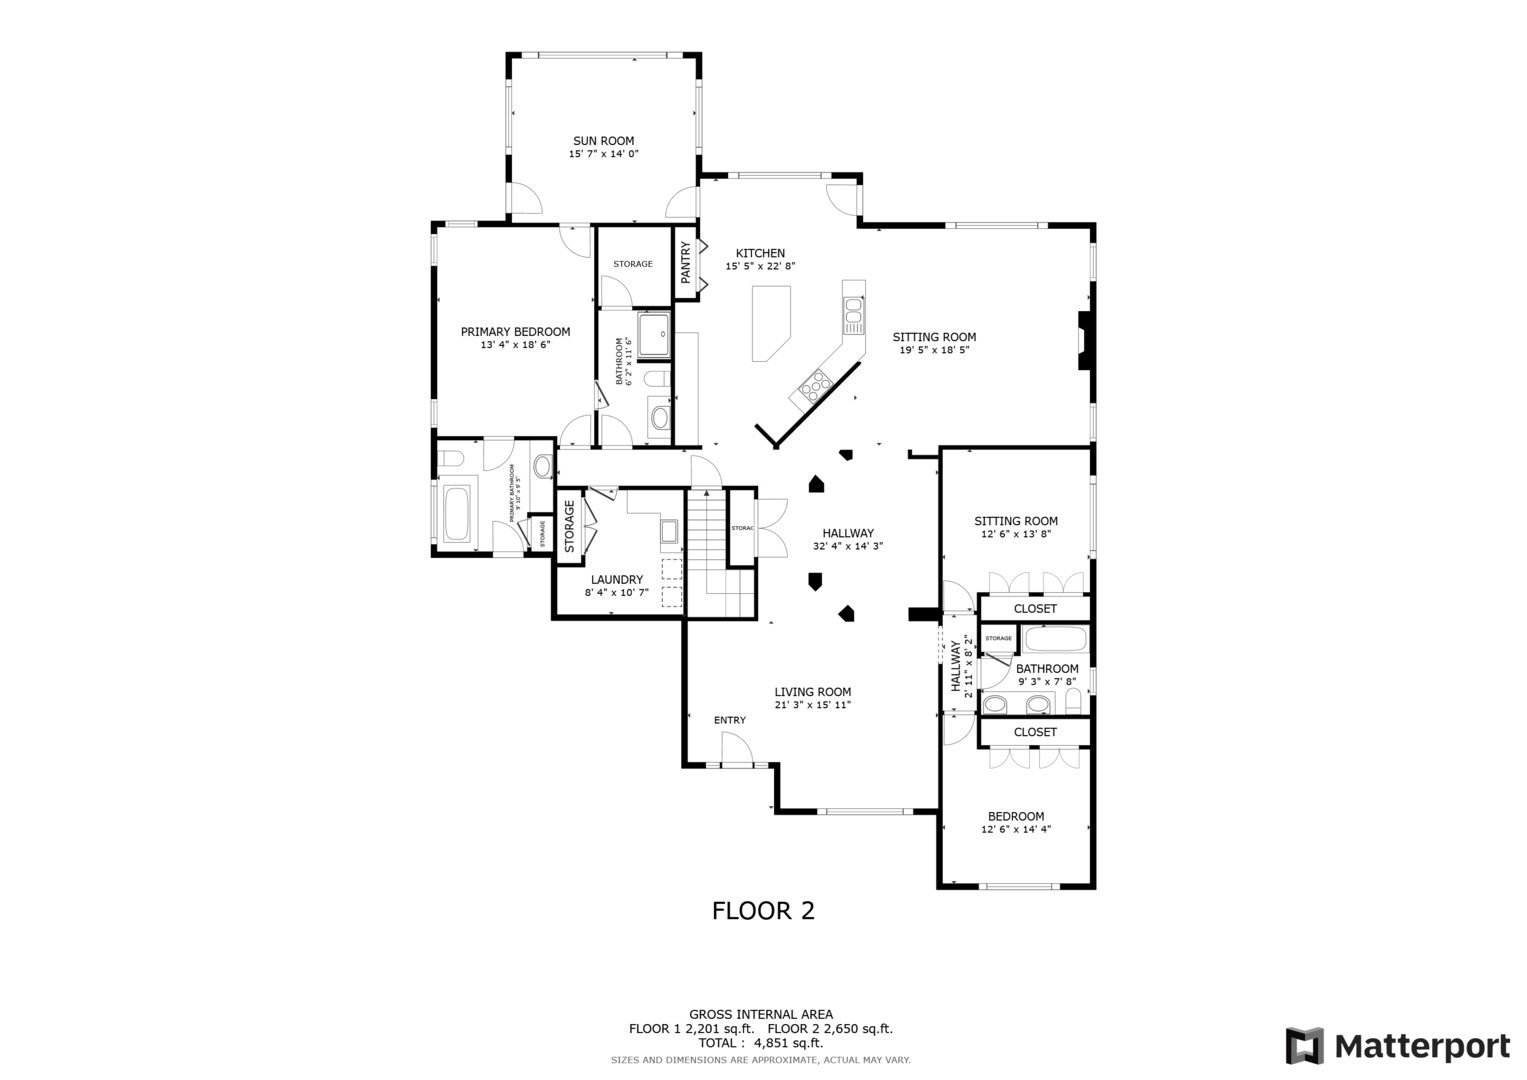
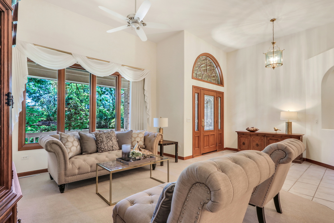
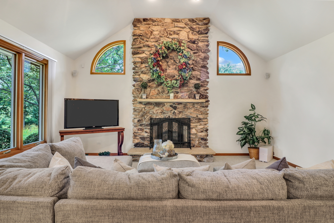
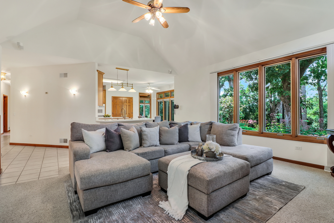
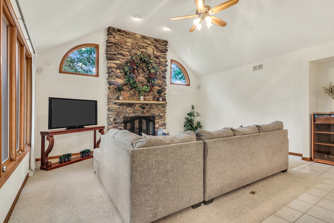
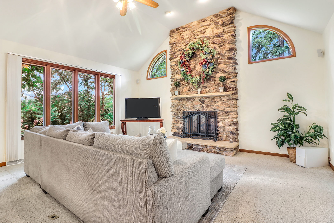
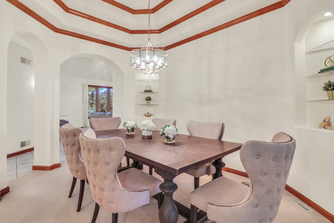
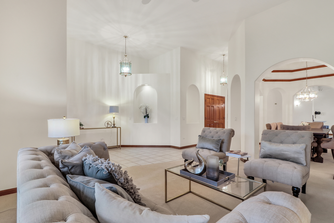
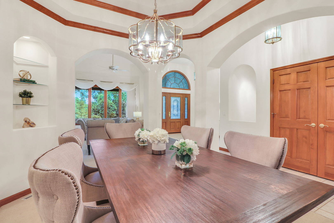
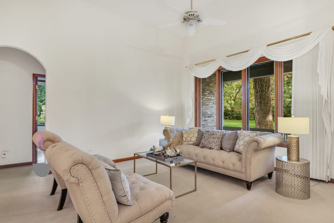
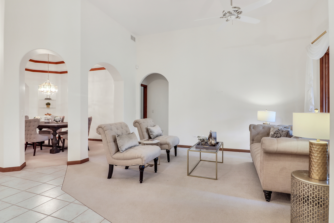
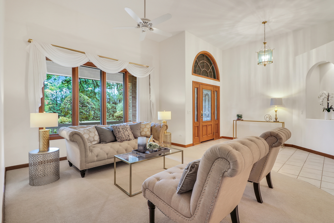
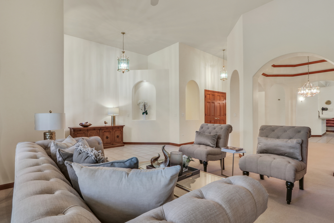
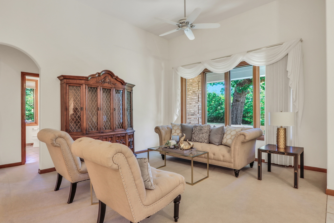
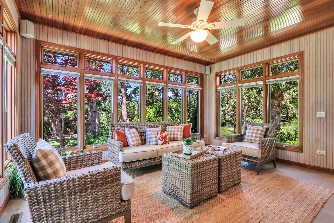
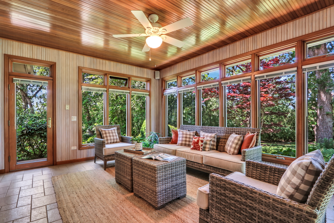
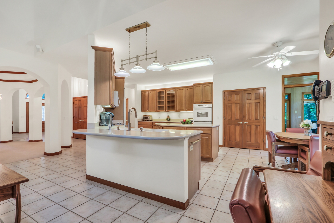
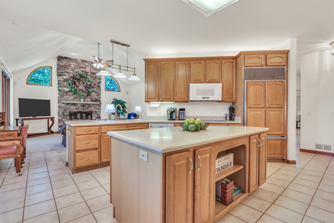
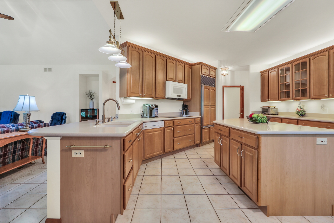
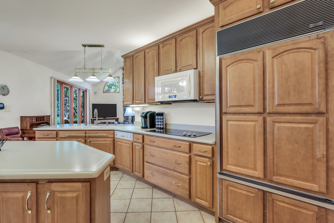
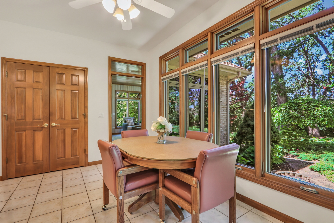
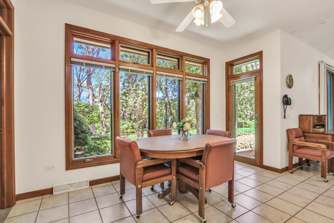
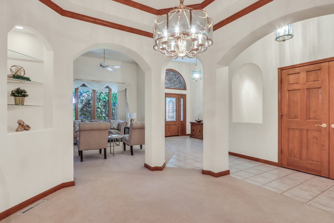
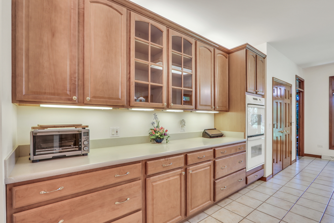
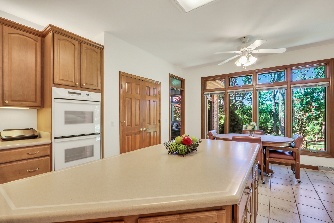
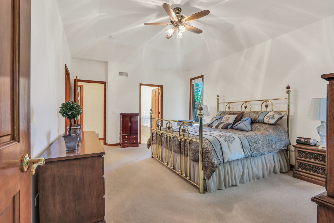
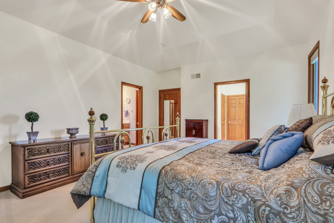
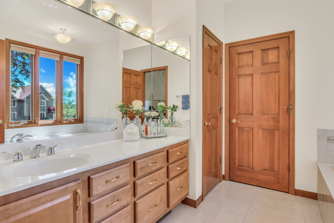
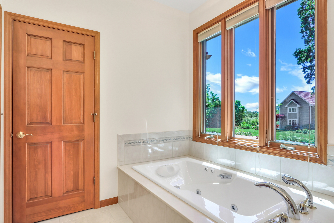
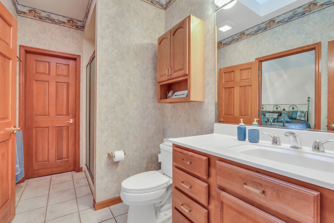
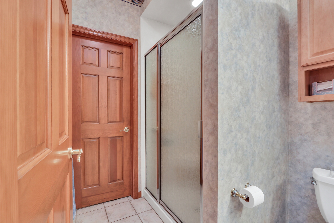
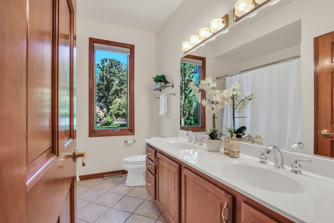
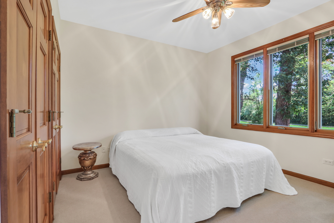
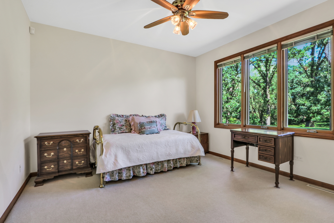
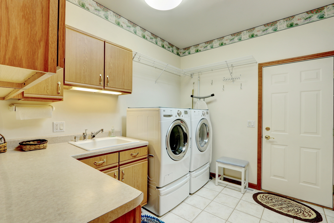
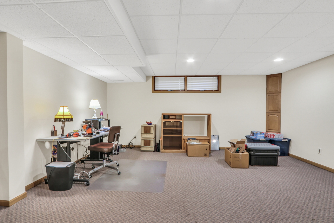
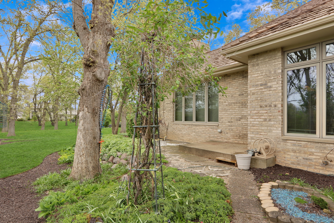
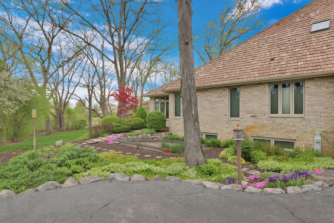
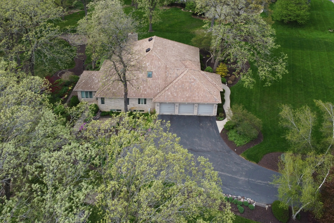
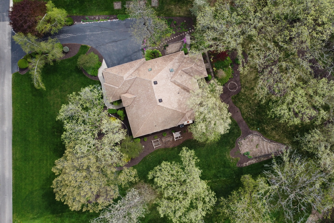
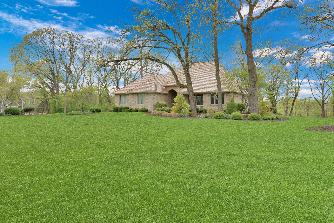
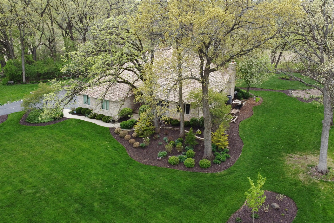
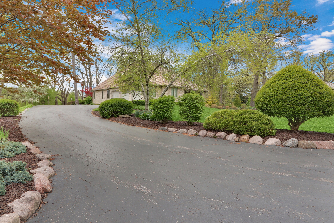
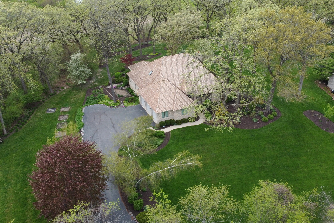
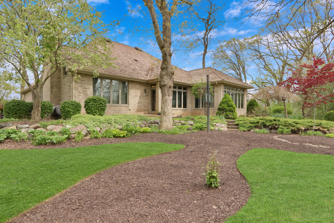
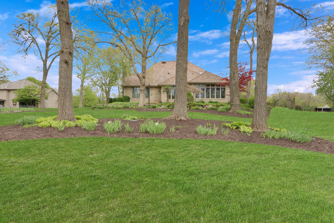
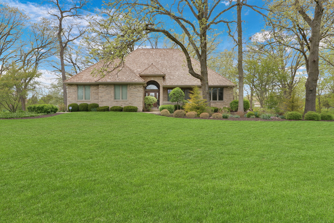
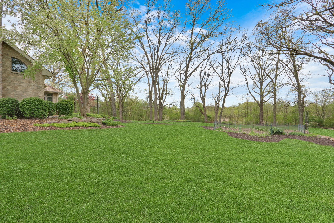
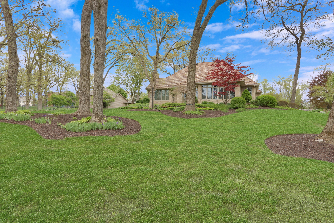
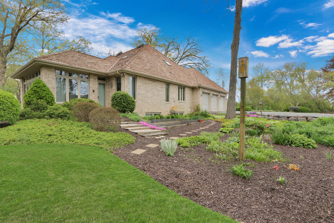
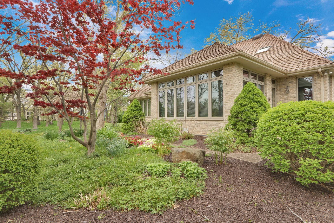
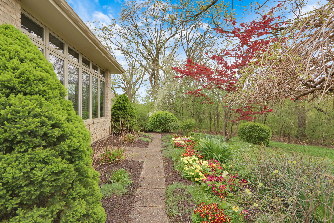
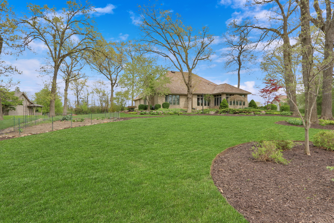
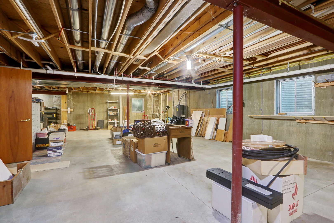
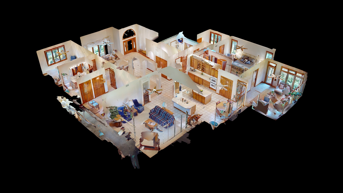
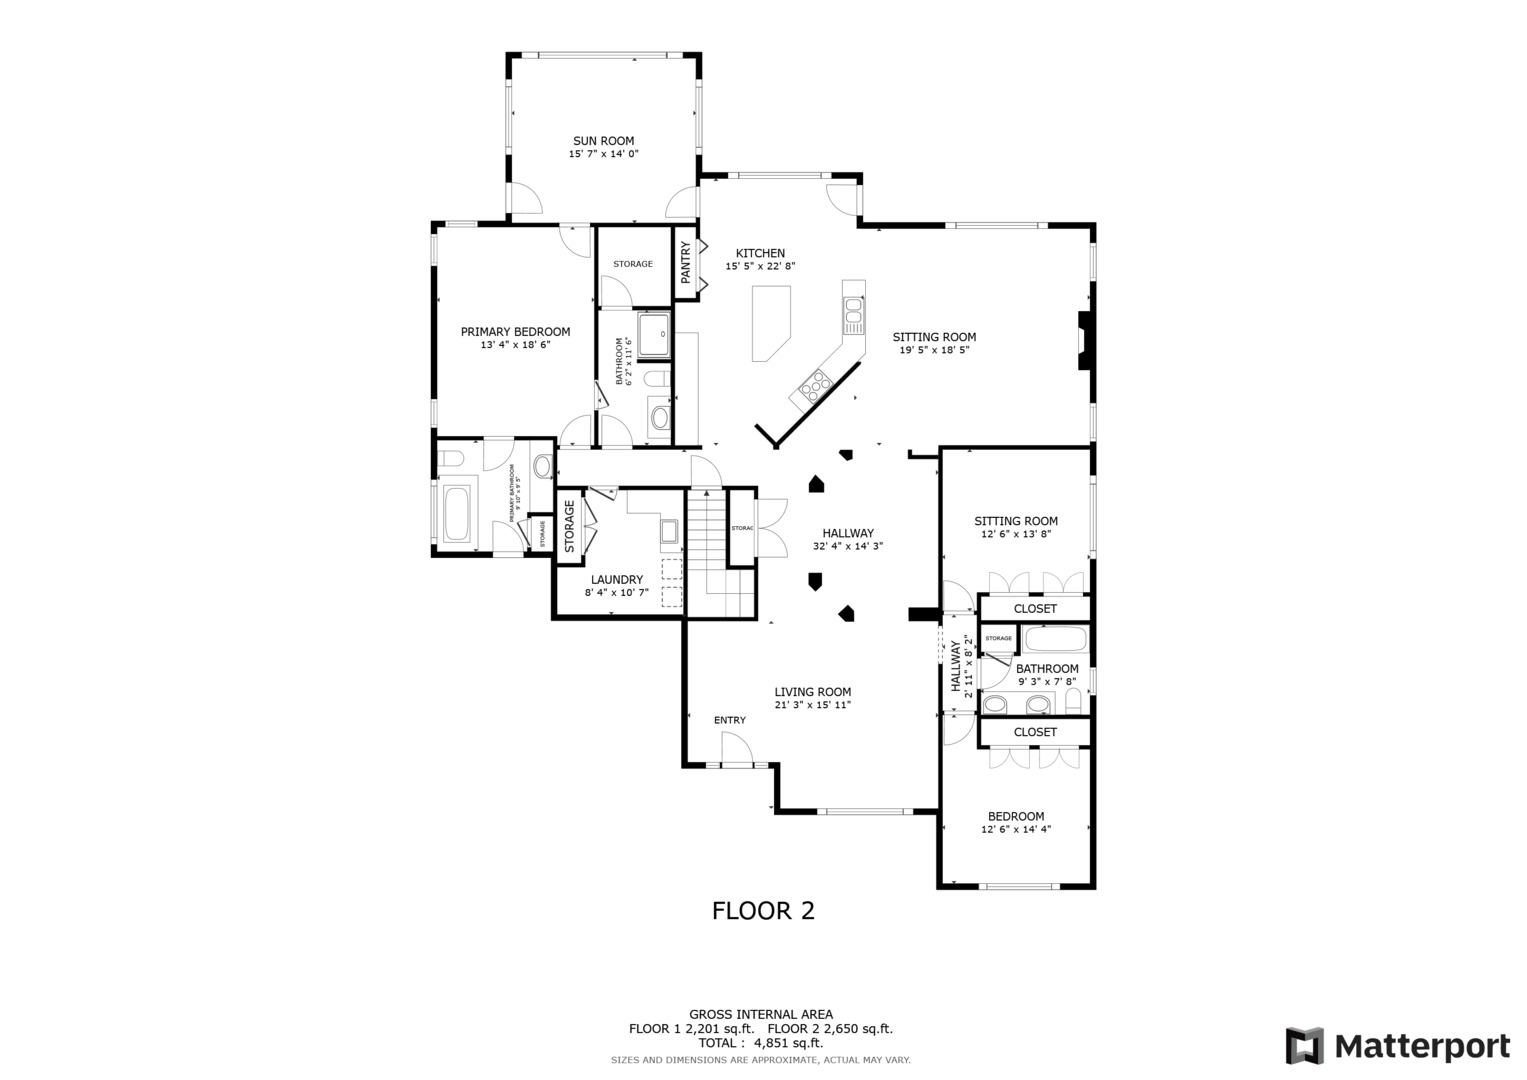
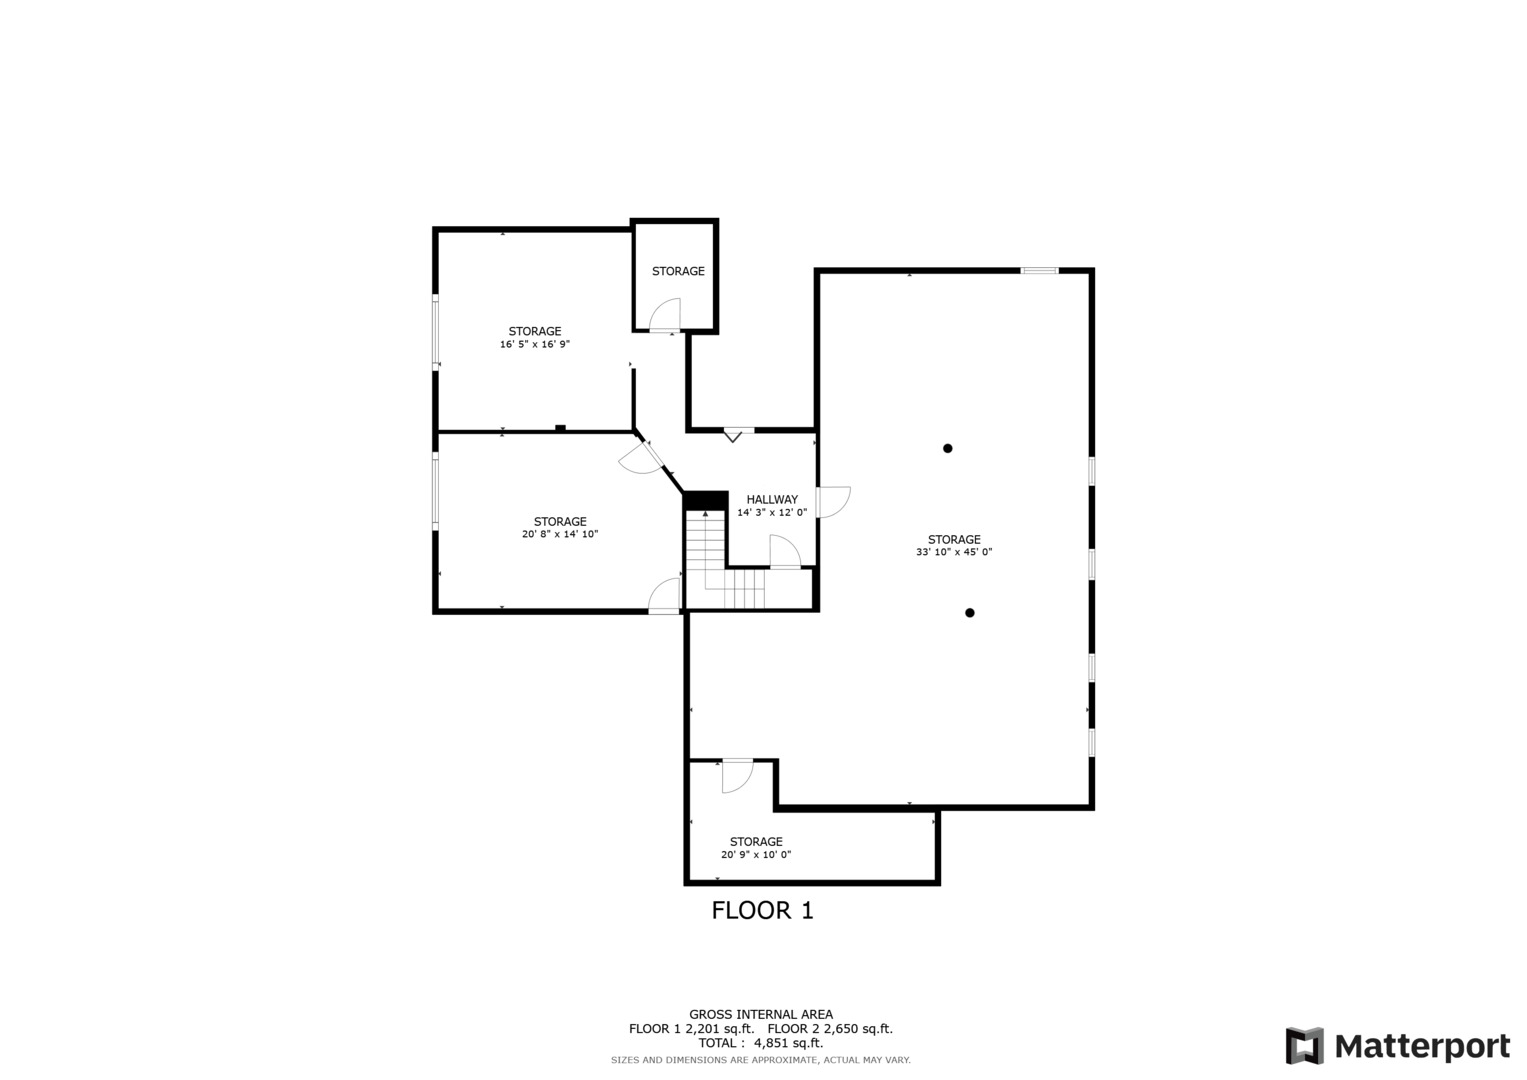
WELCOME HOME! This exquisite custom-built Eagle Ridge Home has left no detail overlooked. Nestled in a serene and highly sought-after neighborhood, this stunning ALL BRICK RANCH sits on 1.13 acres of absolutely GORGEOUS land. Perfectly situated among mature trees with a professionally landscaped yard and two gardens, it's a slice of paradise. The long driveway welcomes you to this all-brick beauty, featuring a MASSIVE 3-car garage with easy access to basement and a lovely covered front porch. Step inside, and you'll be greeted by a glorious entryway and charming curb appeal that opens into a bright and spacious floor plan, perfectly enhanced by ceramic tile floors and phenomenal natural light. The expansive living room and adjacent dining room are ideal for hosting your next get-together or simply enjoying quality time with loved ones. Head back to the AMAZING kitchen, boasting Maple cabinets, a center island, a breakfast bar, a large pantry with organizers, and a cozy eating area overlooking the backyard. Then step into the STUNNING Sun Room, where three walls of windows offer tranquil views of your private oasis. The large family room with its vaulted ceilings and cozy stone fireplace is perfect for those cool nights and relaxing with the family. More windows provide AMAZING views of the lush, private backyard. The Primary Suite is a dream come true, featuring his and her closets and his and her bathrooms! YES, PLEASE! Two additional spacious bedrooms and a full bath and main level Laundry room complete the main level. Head downstairs to the FANTASTIC partially finished basement, where you can enjoy a media room and a spacious workshop. With loads of space for additional entertaining and plenty of storage, this home truly has it all.

3
beds

3
baths

2,747 Sq.Ft. LIVING AREA

1.13 Acres lot

Lisa Wolf

Lisa Wolf

Features & Amenities

Interior

  • total bedrooms3
  • Total bathrooms3
  • full bathrooms3
  • APPLIANCES Range, Microwave, Dishwasher, Refrigerator
  • other interior Features First Floor Bedroom, First Floor Laundry, First Floor Full Bath, Ceiling - 10 Foot, Ceilings - 9 Foot, Coffered Ceiling(s), Open Floorplan

Area & Lot

  • Status Sold
  • Date Sold September 6, 2024
  • Living Area2,747 Sq.Ft.
  • Lot Area1.13 Acres
  • MLS® ID12085143
  • TypeResidential
  • YEAR BUILT1998
  • Architecture StylesRanch
  • School District117

Exterior

  • Garage Space3.0
  • water SourcePrivate Well
  • roofShake
  • lot featuresNature Preserve Adjacent, Mature Trees, Backs to Trees/Woods
  • HEAT TYPENatural Gas, Forced Air
  • AIR CONDITIONINGCentral Air
  • sewerSeptic-Private
  • SubstructureConcrete Perimeter
  • other exterior FeaturesPorch

Financial

  • Sales Price$560,000
  • Real Estate Tax $16,967/yr
  • HOA $600/yr

Work With Us

Partner with Lisa Wolf Team | wolfpartners GROUP and experience a results-driven approach backed by integrity, passion, and over 18 years of real estate expertise. Whether you’re buying or selling, our proven systems, market knowledge, and full-service team ensure your goals are achieved with confidence and care. Let’s make your next move a success—work with a team that delivers RESULTS.

Follow Us on Instagram