765 Beechwood Drive
765 Beechwood Drive
765 Beechwood Drive
765 Beechwood Drive
765 Beechwood Drive
765 Beechwood Drive
765 Beechwood Drive
765 Beechwood Drive
765 Beechwood Drive
765 Beechwood Drive
765 Beechwood Drive
765 Beechwood Drive
765 Beechwood Drive
765 Beechwood Drive
765 Beechwood Drive
765 Beechwood Drive
765 Beechwood Drive
765 Beechwood Drive
765 Beechwood Drive
765 Beechwood Drive
765 Beechwood Drive
765 Beechwood Drive
765 Beechwood Drive
765 Beechwood Drive
765 Beechwood Drive
765 Beechwood Drive
765 Beechwood Drive
765 Beechwood Drive
765 Beechwood Drive
765 Beechwood Drive
765 Beechwood Drive
765 Beechwood Drive
765 Beechwood Drive
765 Beechwood Drive
SEE ALL PHOTOS
765 Beechwood Drive
765 Beechwood Drive
765 Beechwood Drive
765 Beechwood Drive
765 Beechwood Drive
765 Beechwood Drive
765 Beechwood Drive
765 Beechwood Drive
765 Beechwood Drive
765 Beechwood Drive
765 Beechwood Drive
765 Beechwood Drive
765 Beechwood Drive
765 Beechwood Drive
765 Beechwood Drive
765 Beechwood Drive
765 Beechwood Drive
765 Beechwood Drive
765 Beechwood Drive
765 Beechwood Drive
765 Beechwood Drive
765 Beechwood Drive
765 Beechwood Drive
765 Beechwood Drive
765 Beechwood Drive
765 Beechwood Drive
765 Beechwood Drive
765 Beechwood Drive
765 Beechwood Drive
765 Beechwood Drive
765 Beechwood Drive
765 Beechwood Drive
765 Beechwood Drive
765 Beechwood Drive
Listed by Lisa Wolf with Keller Williams North Shore West 224-627-5600
Sold

765 Beechwood Drive

765 Beechwood Drive, Lake Zurich, IL 60047

$480,000
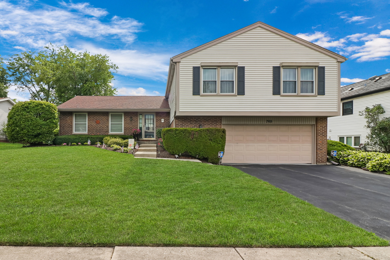
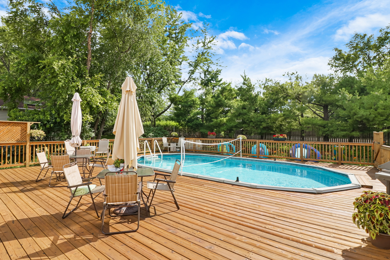
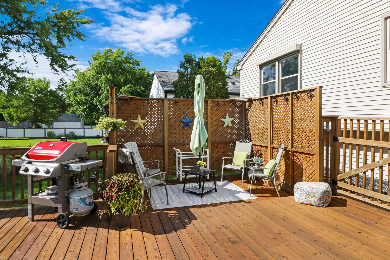
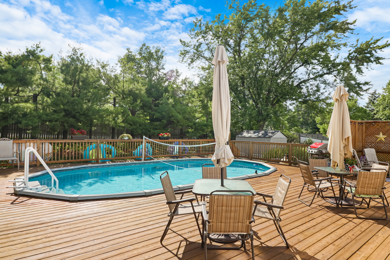
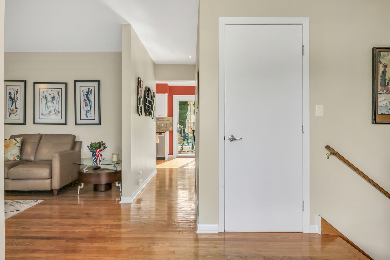
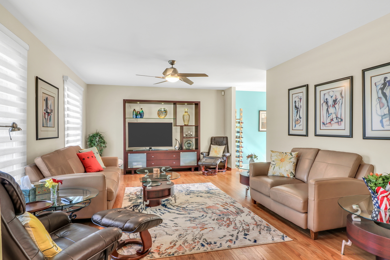
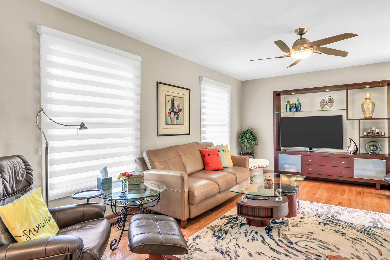
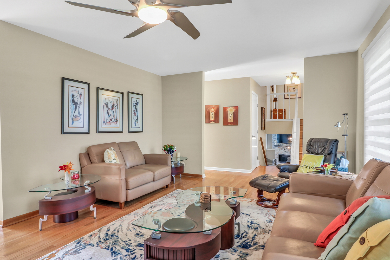
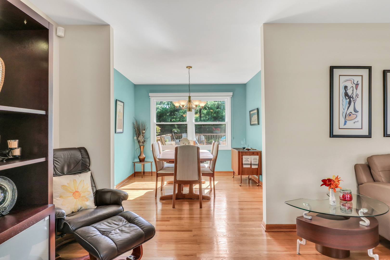
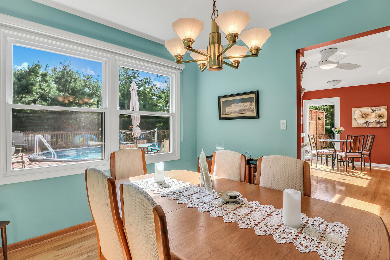
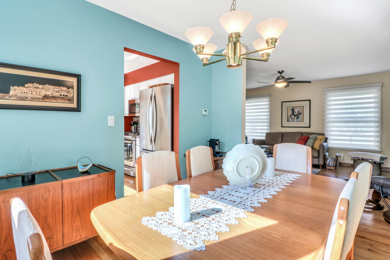
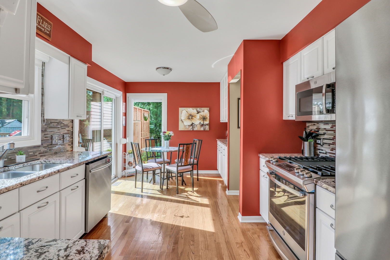
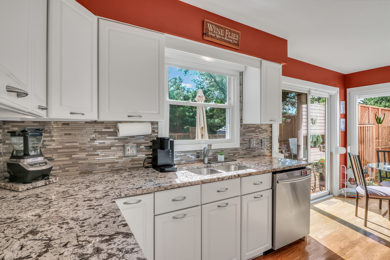
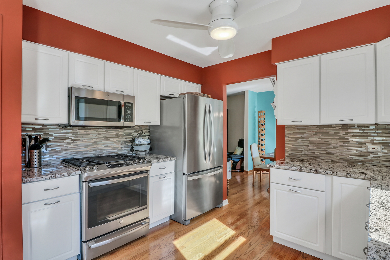
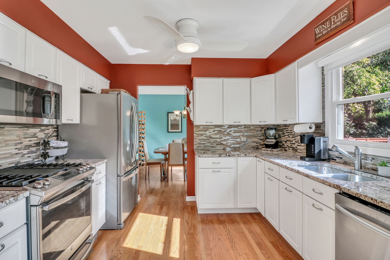
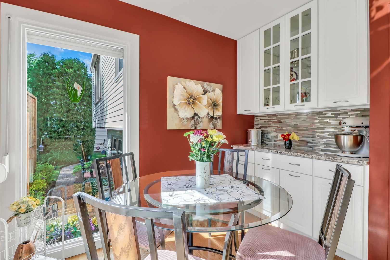
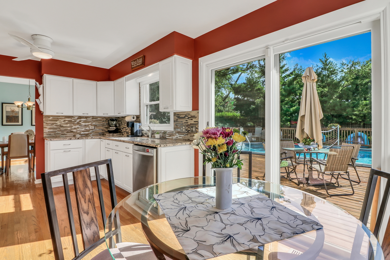
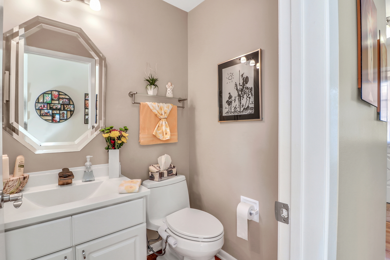
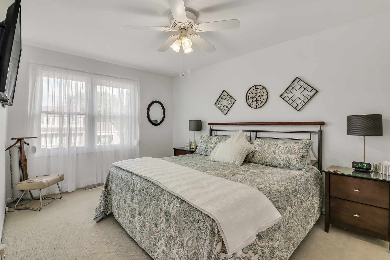
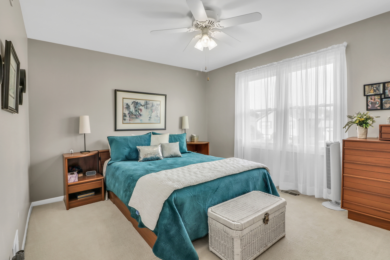
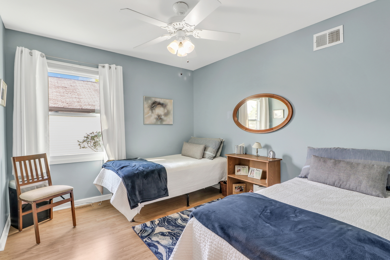
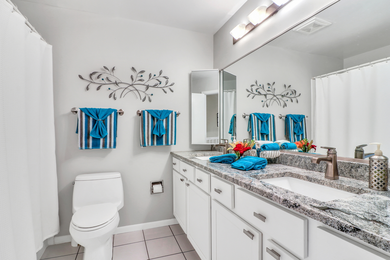
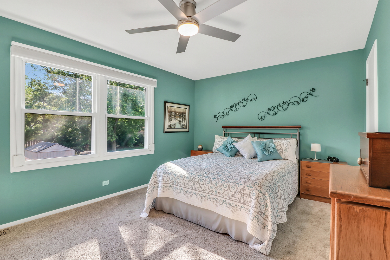
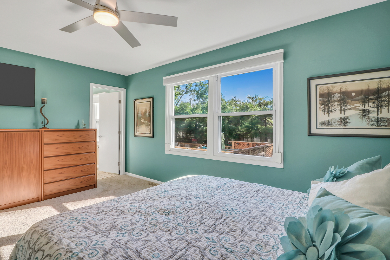
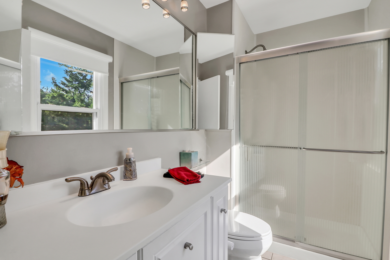
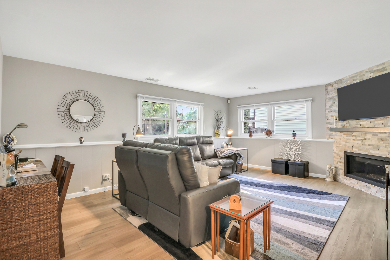
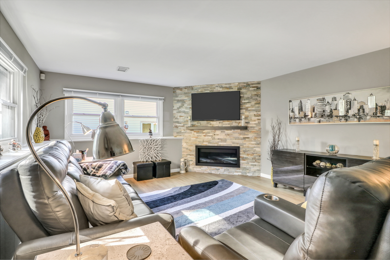
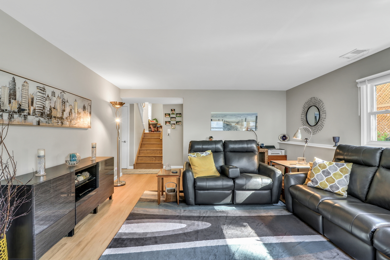
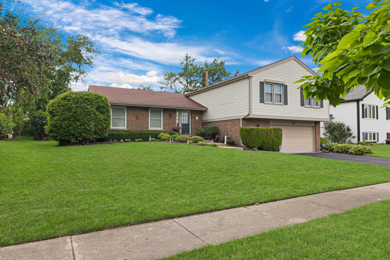
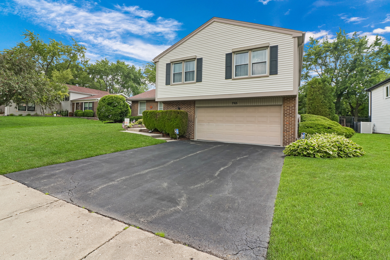
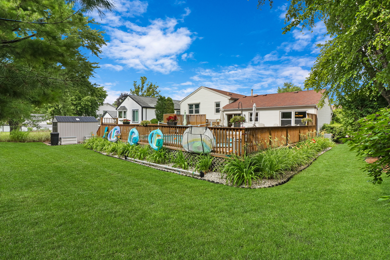
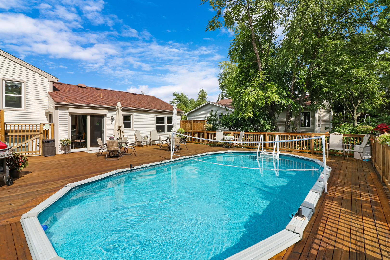
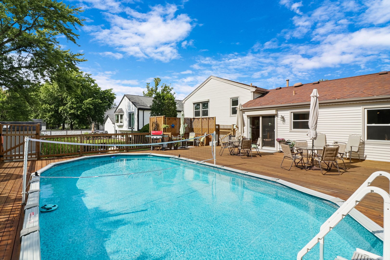
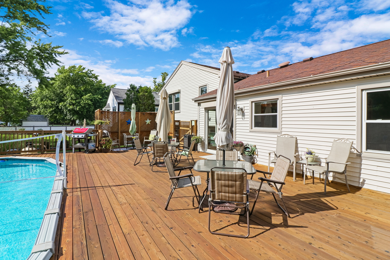
Discover your dream home in the highly sought-after Countryside neighborhood! This gorgeous 4-bedroom, 2.5-bathroom gem is ready for summer, featuring a HUGE deck with a fabulous above-ground pool-perfect for outdoor entertaining at its finest. As you step inside, you'll be welcomed by hardwood floors and abundant natural light. The spacious living room seamlessly flows into the adjacent dining room, creating the perfect space for gatherings. The fantastic kitchen is a chef's dream, boasting white cabinets, granite countertops, stainless steel appliances, a stylish backsplash, and STUNNING views of the pool. Upstairs, you'll find four spacious bedrooms. The Primary Suite offers a convenient en-suite bathroom, while a full bath and three additional roomy bedrooms complete the upper level. The beautiful lower level features a cozy family room with a charming electric fireplace and ample space for relaxation. A convenient full laundry room rounds out this level. This home truly has it all-don't miss your chance to make it yours!

4
beds

3
baths

2,100 Sq.Ft. LIVING AREA

10,672.2 Sq.Ft. lot

Lisa Wolf

Lisa Wolf

Features & Amenities

Interior

  • total bedrooms4
  • Total bathrooms3
  • full bathrooms2
  • half bathroom1
  • Laundry room In Unit
  • APPLIANCES Range, Microwave, Dishwasher, Refrigerator, Washer, Dryer
  • other interior Features Hardwood Floors, Wood Laminate Floors

Area & Lot

  • Status Sold
  • Date Sold September 27, 2024
  • Living Area2,100 Sq.Ft.
  • Lot Area10,672.2 Sq.Ft.
  • MLS® ID12132644
  • TypeResidential
  • YEAR BUILT1976
  • School District95

Exterior

  • Garage Space2.0
  • water SourcePublic
  • roofAsphalt
  • HEAT TYPENatural Gas, Forced Air
  • AIR CONDITIONINGCentral Air
  • sewerPublic Sewer
  • SubstructureConcrete Perimeter
  • other exterior FeaturesDeck, Above Ground Pool

Financial

  • Sales Price$480,000
  • Real Estate Tax $8,972/yr

Work With Us

Partner with Lisa Wolf Team | wolfpartners GROUP and experience a results-driven approach backed by integrity, passion, and over 18 years of real estate expertise. Whether you’re buying or selling, our proven systems, market knowledge, and full-service team ensure your goals are achieved with confidence and care. Let’s make your next move a success—work with a team that delivers RESULTS.

Follow Us on Instagram