7624 Bittersweet Drive
SEE ALL PHOTOS
7624 Bittersweet Drive
Listed by Lisa Wolf with Keller Williams North Shore West 224-627-5600
Sold

7624 Bittersweet Drive

7624 Bittersweet Drive, Gurnee, IL 60031

$675,000
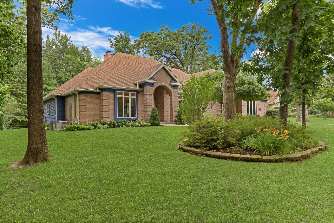
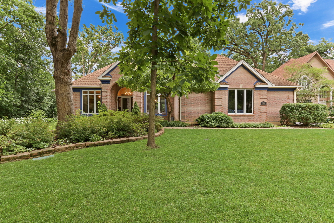
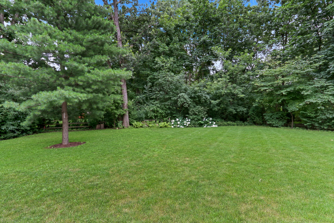
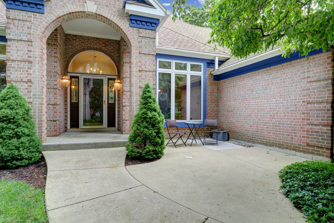
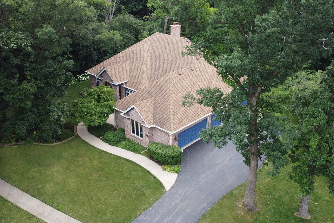
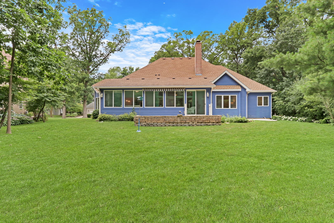
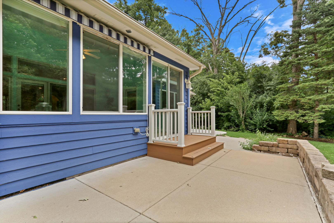
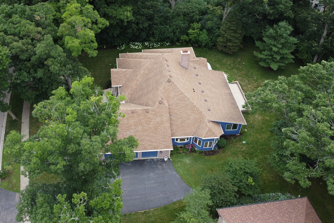
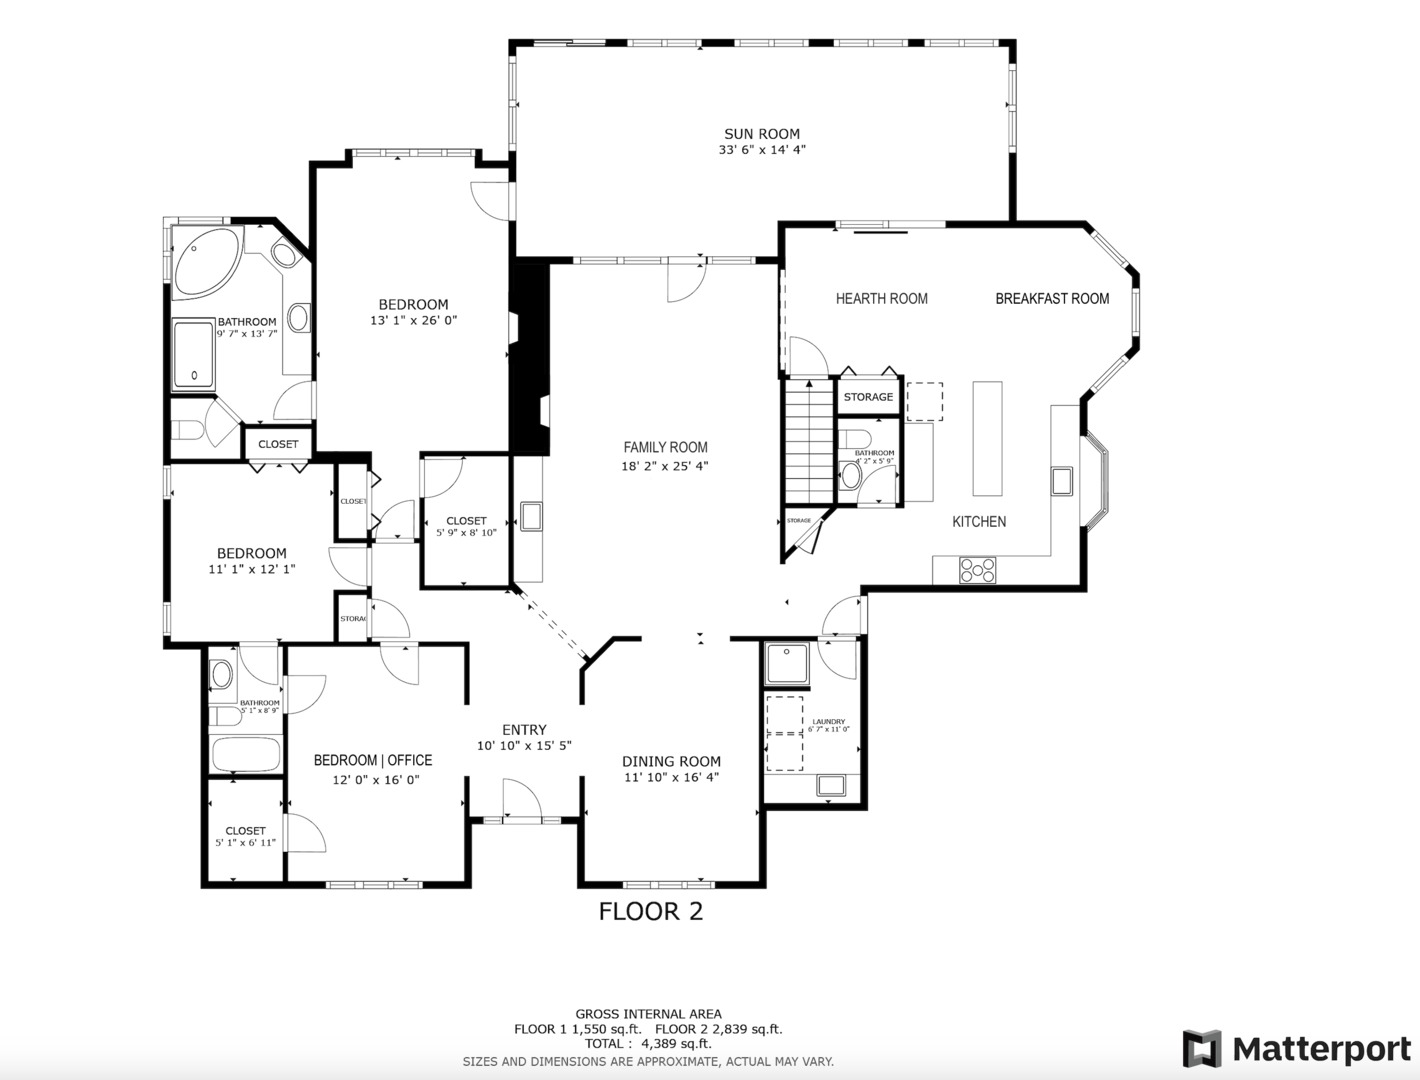
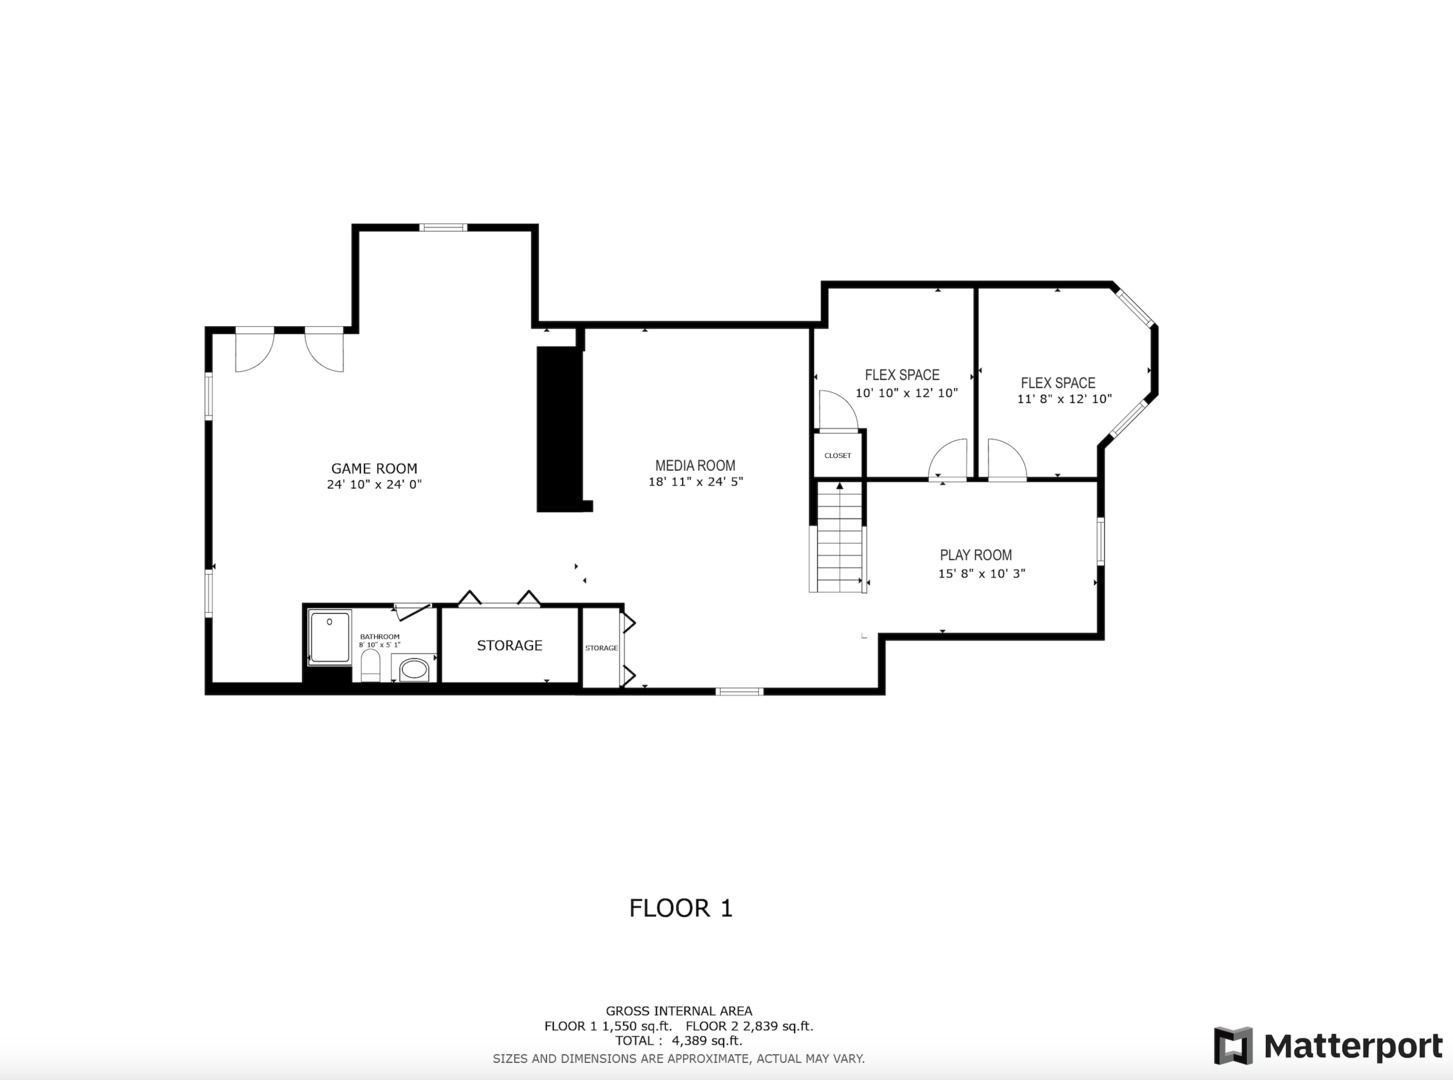
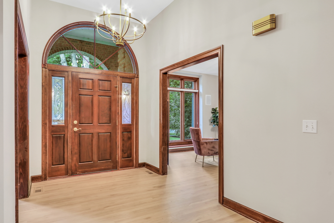
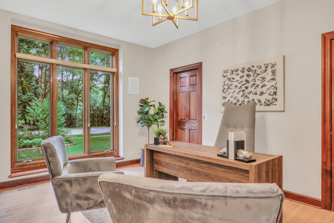
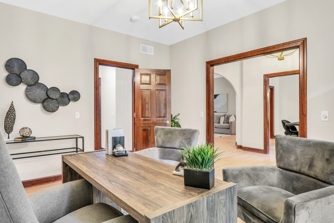
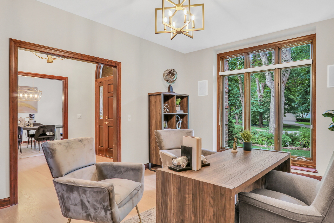
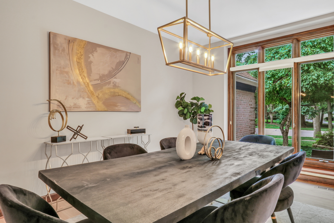
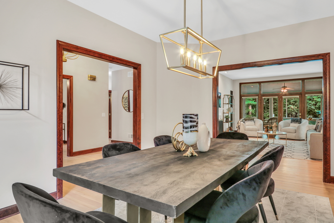
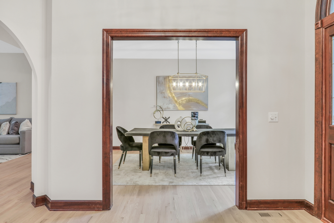
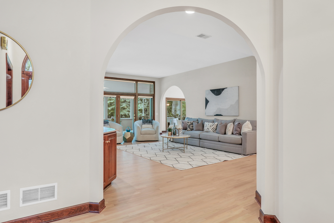
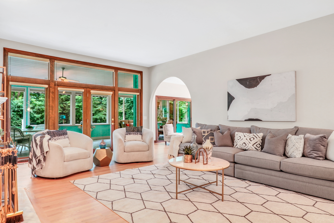
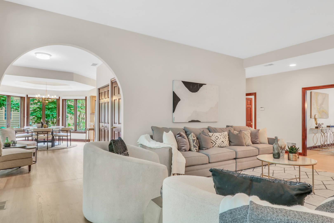
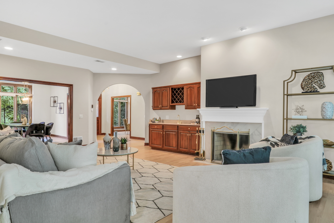
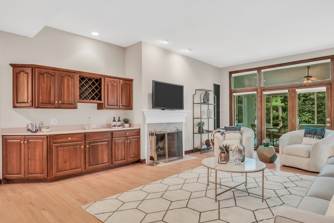
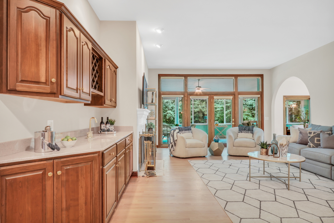
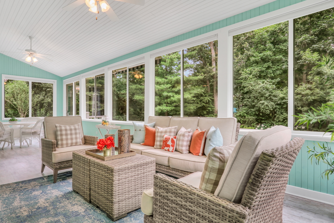
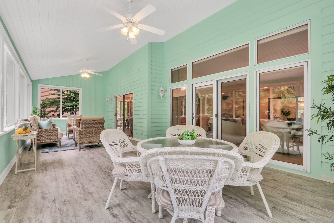
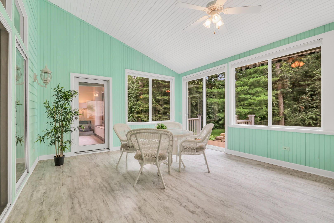
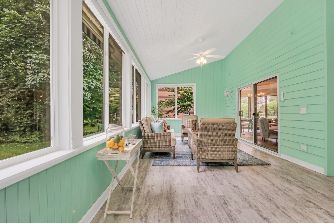
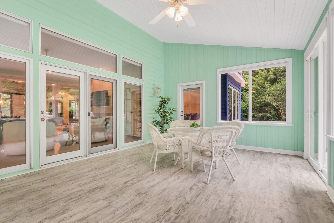
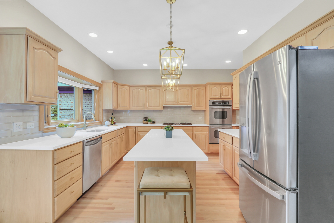
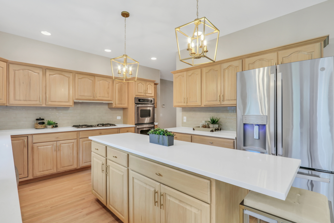
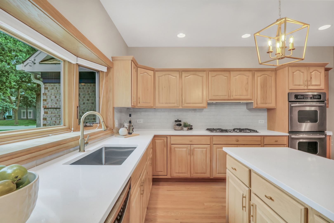
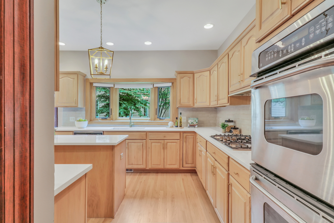
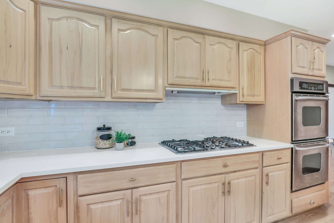
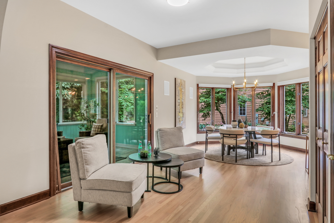
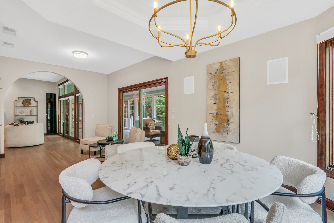
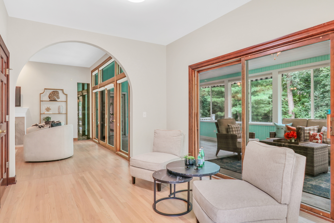
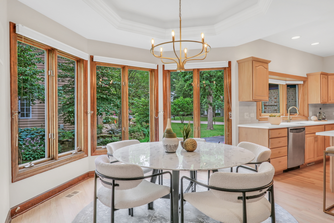
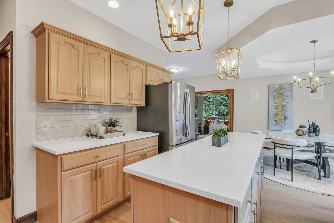
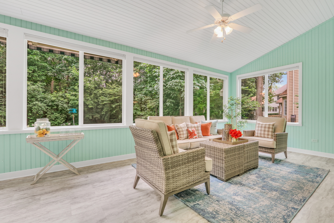
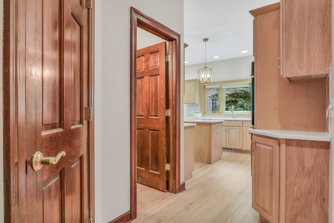
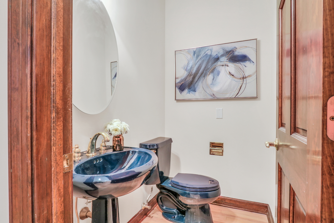
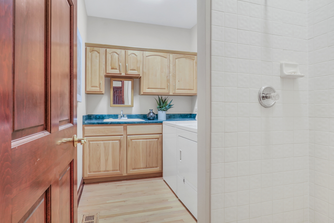
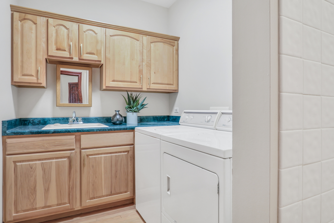
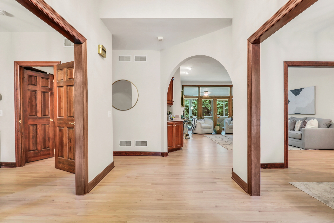
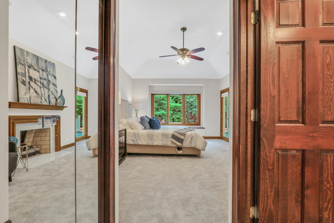
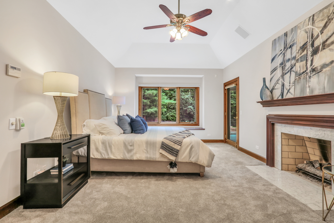
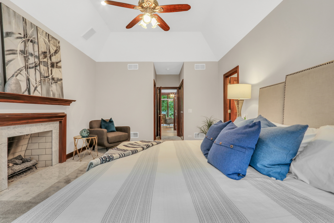
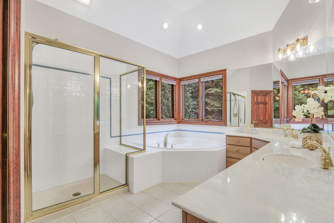
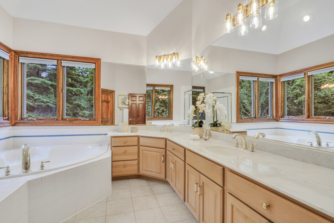
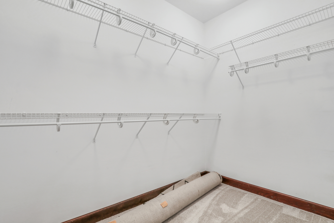
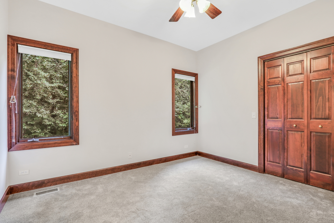
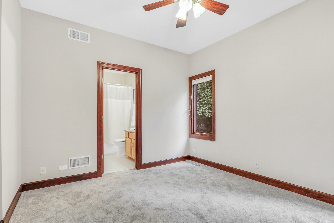
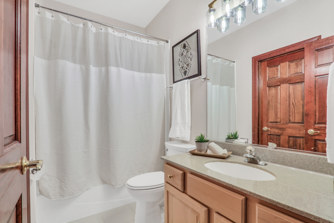
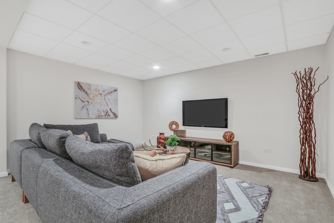
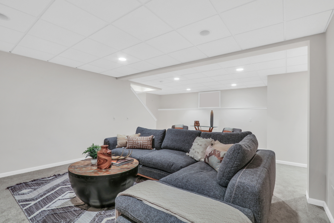
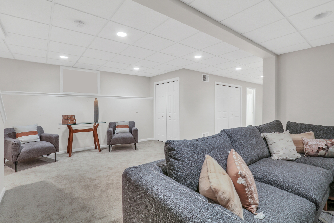
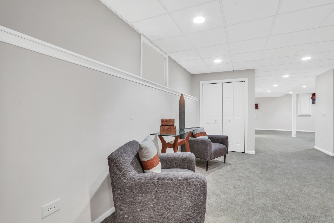
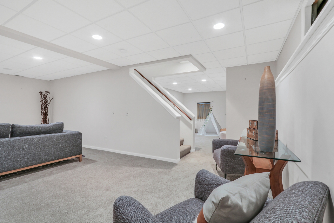
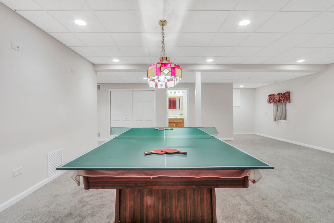
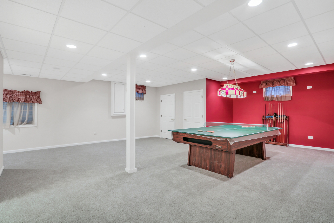
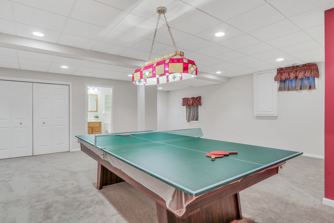
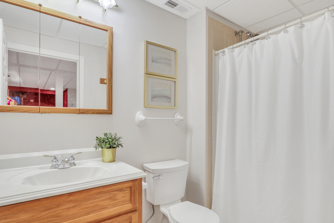
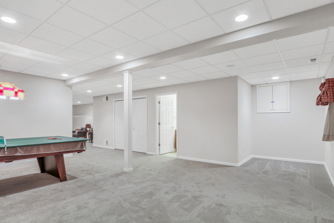
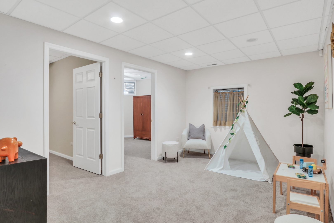
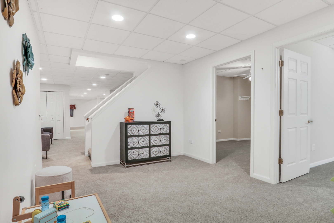
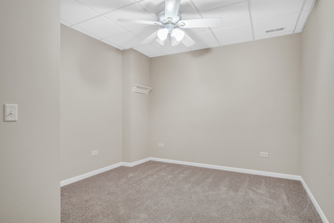
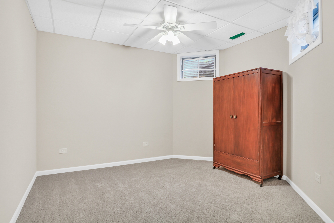
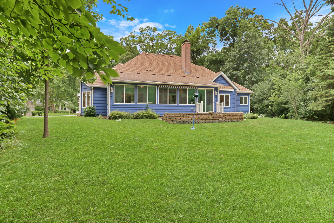
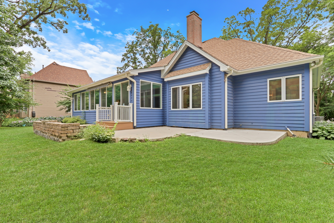
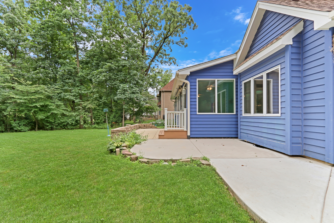
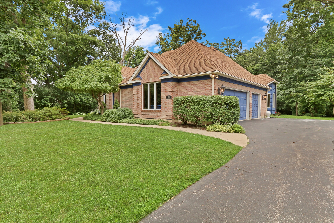
Finally! A ranch home in Bittersweet Woods! Yes, please! Nestled perfectly on a gorgeous, private wooded premium lot, sits this stunning brick ranch BEAUTY. Take the curved walkway from the drive to the front terrace patio and imagine yourself enjoying your morning coffee amongst the sweeping towering trees on Bittersweet drive. Step through the front door, you'll be welcomed by a beautifully updated open-concept floor plan that showcases new hardwood floors throughout most of the main level. The tall ceilings throughout set the tone for the floor to ceiling windows that grace the back half of this ranch gem. The oversized great room/family room boasts a newly refreshed gas fireplace and a fabulous wet bar/wine area sure to please when hosting those family get togethers. You'll love the chef's kitchen with sleek new quartz countertops & a chic subway backsplash along with new light fixtures, hardware and all stainless steel appliances. You'll love the fantastic breakfast area with bay window and hearth/conversation room just off of the kitchen. Most remarkable, with direct access from the kitchen, hearth room and primary suite, you'll find the to the expansive 370 sq ft, gorgeous 3-season room boasting modern flooring, walls of windows and vaulted ceilings. This will surely serve as your personal haven to unwind and soak in peaceful views of the expansive backyard, framed by mature trees for ultimate privacy and tranquility. The back patio area has two seating areas, perhaps one for dining and another for lounging. You'll love the formal dining room with enough room to seat 10+. Also, the oversized laundry room which boasts loads of cabinets, an inclusive washer and dryer and yes, the perfect dog shower! The 1/2 bath with blue Kohler toilet and sink add's a little color and pizzaz to this gem. The Primary suite has with his/her closets, a 2nd fireplace, new carpet, breathtaking views and yes, direct access to the 3 season room! Ensuite bath has double bowl vanity, huge garden, jetted tub and separate shower and water closet. The additional bedrooms share a jack and Jill bath and also serve as a fab flex space, shown currently as a home office. The finished basement provides an additional 1800 square feet of finished living space! Enjoy the additional family/media room, game room, play area, home office/s, and/or guest room space and 3rd full bath! New carpet too! 3.5 car garage, with hose bib & slop sink!! This home offers the perfect combination of natural beauty, thoughtful upgrades, and timeless design. If you've been searching for that rare RANCH gem that truly has it all-this is the one. Perfect location is a commuters dream with easy access to I-94 and all that Gurnee has to offer - including walking distance to Bittersweet Woods golf course and both Ravinia Woods and Timberwoods parks! Roof and screen porch added in 2014. Furnace & AC 2024. Hot water heater 2024. Radon mitigation system and new sump pump as 2025. New Carpet 2025. New Hardwoods 2025. New Quartz 2025. Whole house generator 2016. Most light fixtures New 2025. New stainless steel cooktop 2025. This is the ranch you've been waiting for, you're going to LOVE it!!

4
beds

4
baths

2,410 Sq.Ft. LIVING AREA

0.37 Acres lot

Lisa Wolf

Lisa Wolf

Features & Amenities

Interior

  • total bedrooms4
  • Total bathrooms4
  • full bathrooms3
  • half bathroom1
  • Laundry room In Unit
  • Flooring Hardwood
  • Fireplace Wood Burning, Gas Log, Gas Starter
  • APPLIANCES Double Oven, Dishwasher, Refrigerator, Washer, Dryer, Cooktop

Area & Lot

  • Status Sold
  • Date Sold August 14, 2025
  • Living Area2,410 Sq.Ft.
  • Lot Area0.37 Acres
  • MLS® ID12424348
  • TypeResidential
  • YEAR BUILT1994
  • Elementary SchoolWoodland Elementary School
  • Middle SchoolWoodland Intermediate School
  • High SchoolWarren Township High School
  • School District121

Exterior

  • Garage Space3.0
  • water SourcePublic
  • roofAsphalt
  • lot featuresMature Trees
  • parkingAsphalt, Garage Door Opener, On Site, Garage Owned, Attached, Garage
  • HEAT TYPENatural Gas, Forced Air
  • AIR CONDITIONINGCentral Air
  • sewerPublic Sewer
  • SubstructureConcrete Perimeter

Financial

  • Sales Price$675,000
  • Real Estate Tax $14,036/yr

Work With Us

Partner with Lisa Wolf Team | wolfpartners GROUP and experience a results-driven approach backed by integrity, passion, and over 18 years of real estate expertise. Whether you’re buying or selling, our proven systems, market knowledge, and full-service team ensure your goals are achieved with confidence and care. Let’s make your next move a success—work with a team that delivers RESULTS.

Follow Us on Instagram