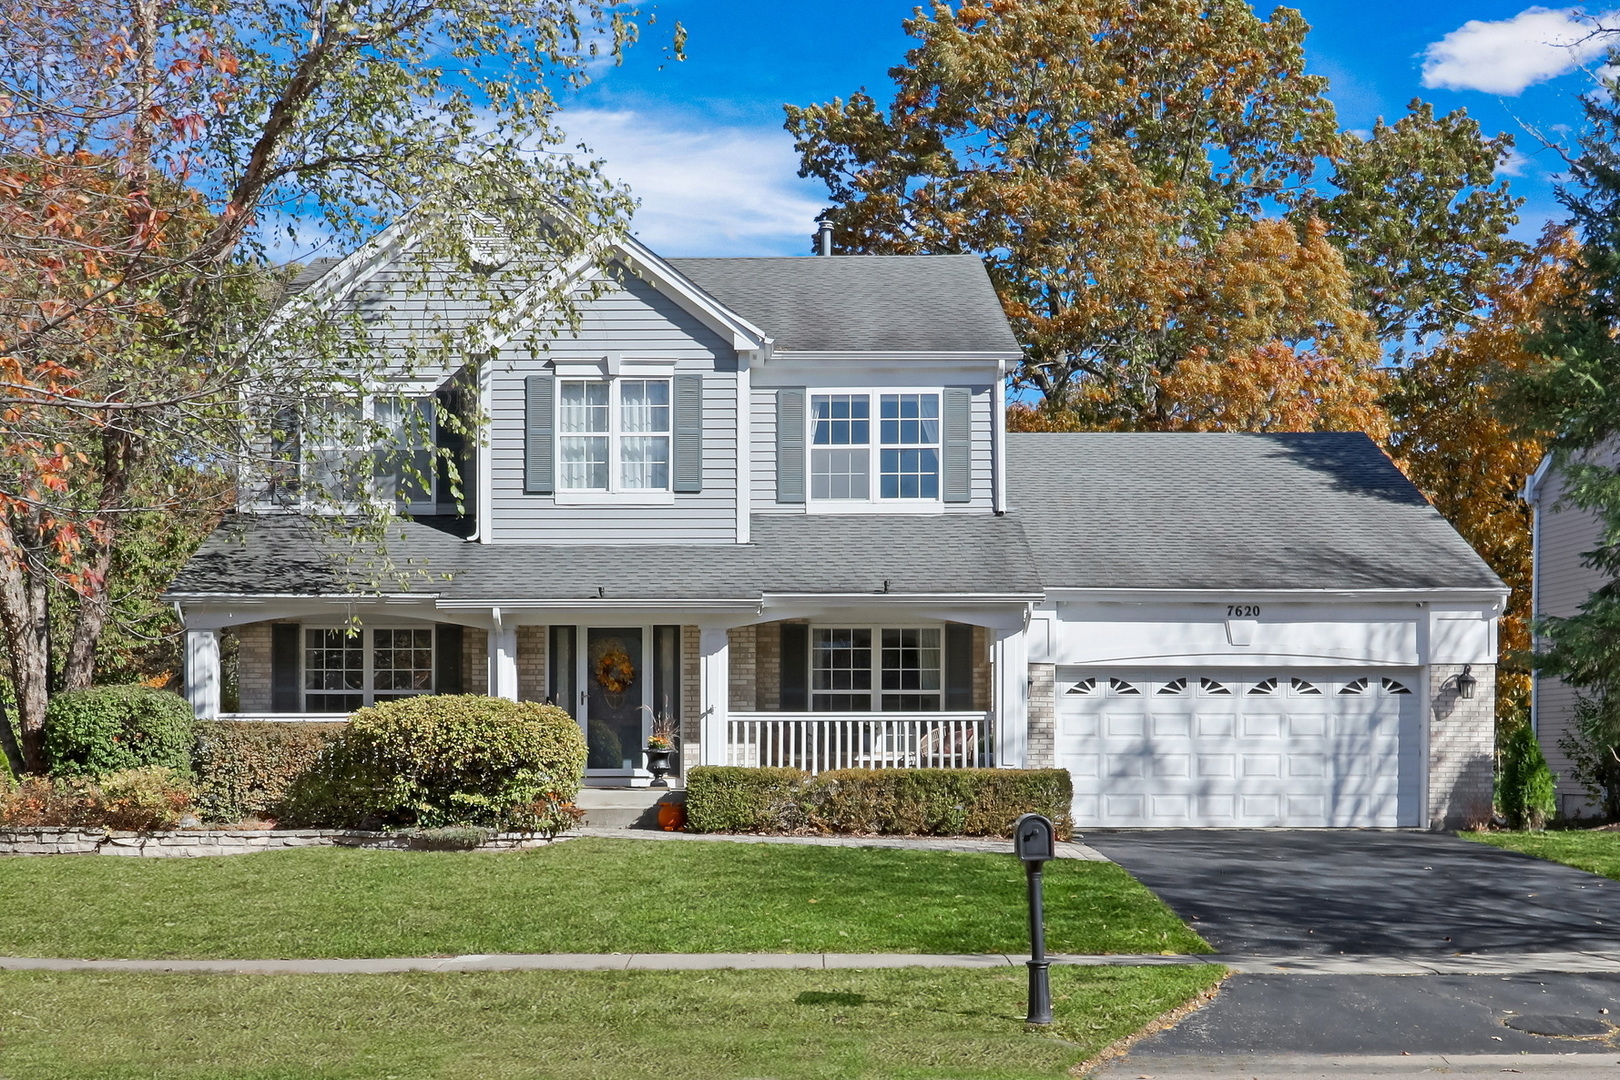
Welcome Home! This stunning 4-bedroom, 3.5-bathroom beauty in the highly sought-after Conservancy of Ravinia Woods is hitting the market, and you don't want to miss it! Location, location, location! This home backs right up to Ravinia Park, offering serene nature views and a scenic walking path just steps from your backyard! From the moment you arrive, you'll be charmed by the adorable front porch-perfect for sipping your morning coffee. Step inside and prepare to fall in LOVE with the bright, open floor plan that seamlessly blends style and functionality. The sun-drenched living room is a showstopper, featuring gorgeous architectural cutouts that add a touch of sophistication, while the adjacent formal dining room is ready for your next dinner party! And oh, the kitchen! This is the heart of the home, featuring tons of cabinetry with beautiful 24" uppers and elegant moldings, granite countertops, stainless steel appliances, and brand-new light fixtures. The spacious eating area overlooks the lush backyard, making it the perfect spot for casual meals. Flowing effortlessly into the cozy family room, you'll love the warm fireplace, creating the perfect ambiance for movie nights or game days! Working from home? The main-level office has you covered! Plus, you'll appreciate the convenient mud/laundry room and stylish half-bath to complete the main level. Now, head upstairs to your private retreat-the Primary Suite! This relaxing oasis features a spa-like en suite with a double-sink vanity, luxurious soaker tub, and separate shower. Absolute perfection! Three additional spacious bedrooms and a full bath round out the upper level. But wait-there's more! The FULLY FINISHED BASEMENT is an entertainer's dream! Whether you need a home theater space, rec room, workout space, or a game area for your pool table, you have endless possibilities. And yes, there's even a full bathroom for added convenience! This home is loaded with amazing features and is ready for you to move right in! Don't miss your chance to own this dream home in an incredible location! Schedule your tour today-this one won't last long!