7613 Bittersweet Drive
SEE ALL PHOTOS
7613 Bittersweet Drive
Listed by Lisa Wolf with Keller Williams North Shore West 224-627-5600
Sold

7613 Bittersweet Drive

7613 Bittersweet Drive, Gurnee, IL 60031

$650,000
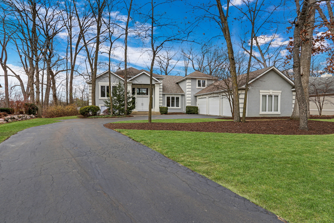
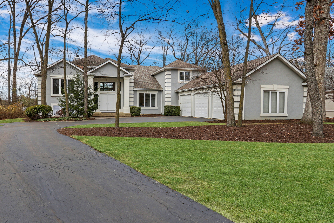
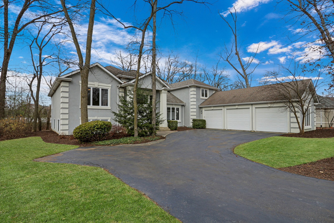
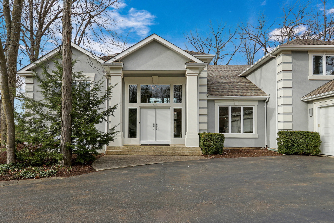
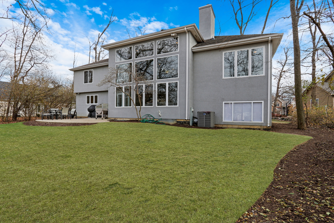
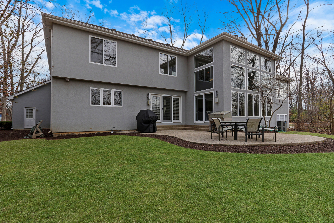
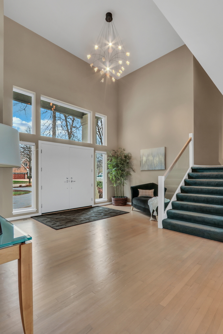
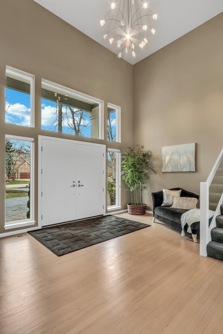
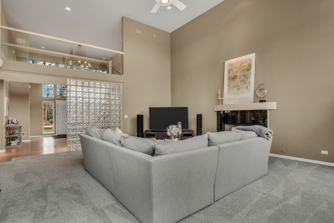
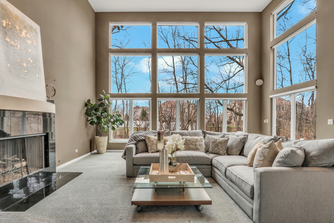
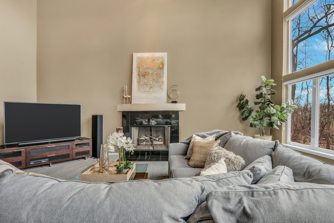
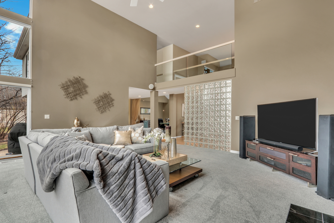
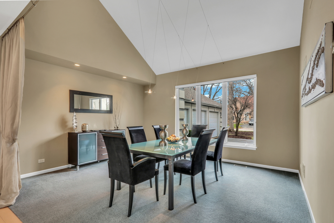
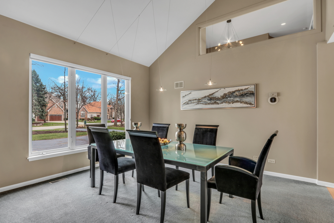
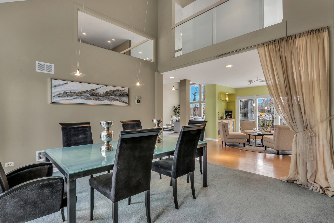
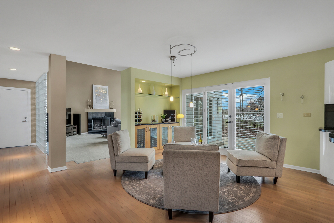
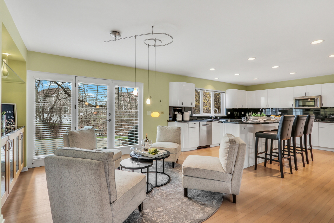
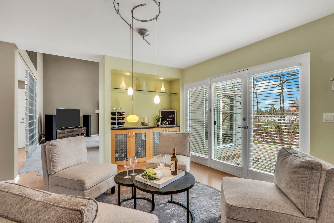
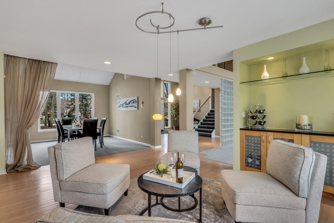
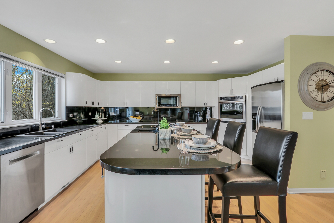
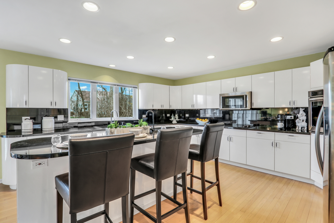
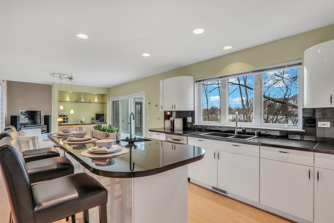
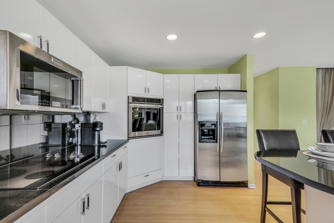
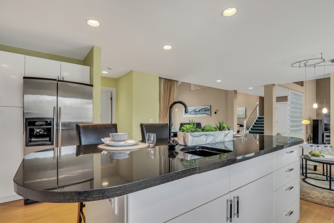
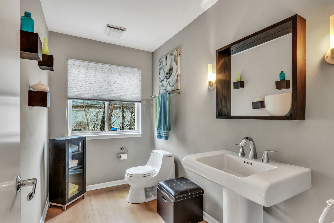
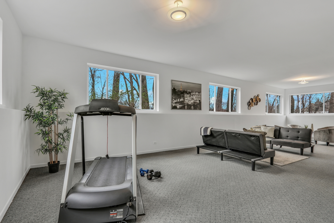
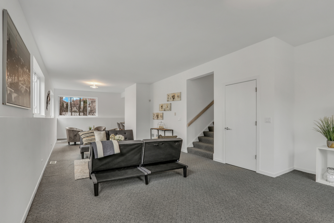
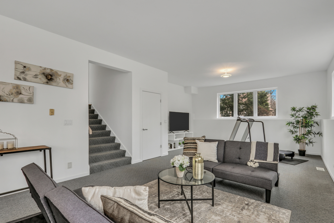
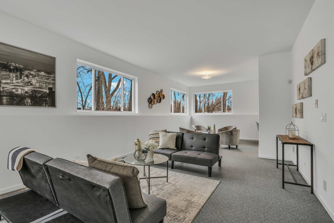
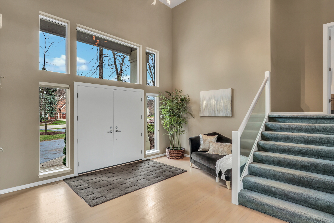
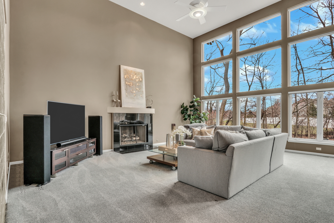
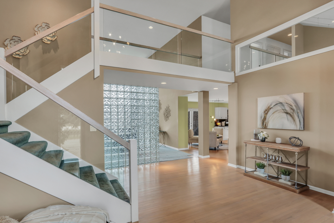
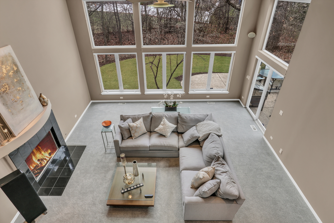
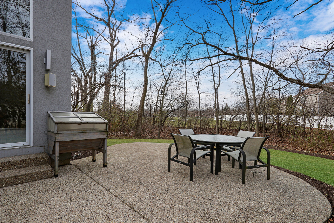
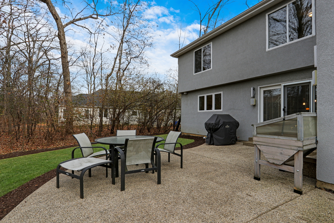
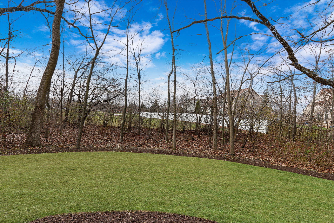
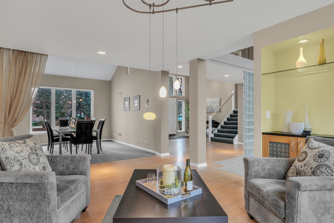
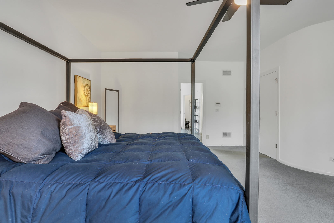
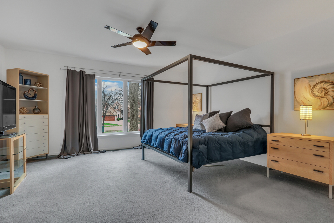
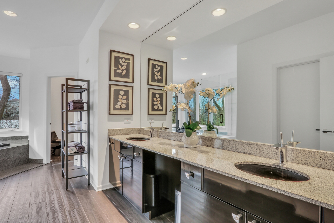
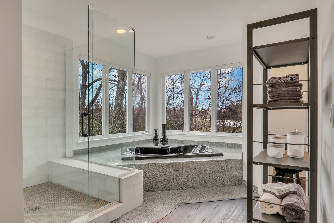
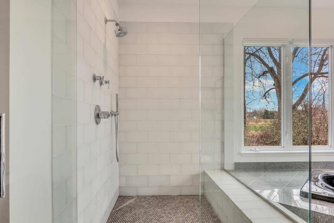
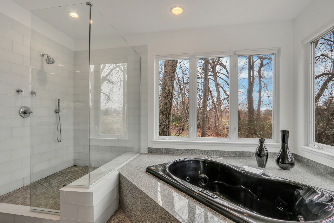
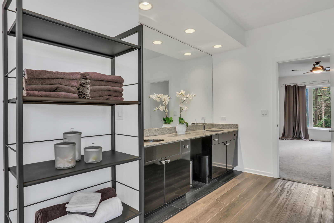
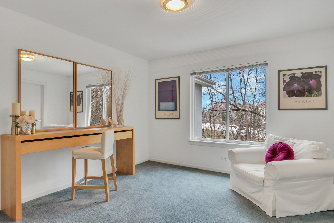
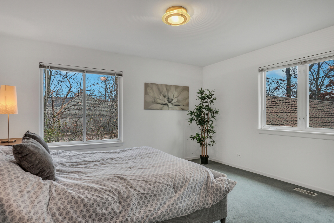
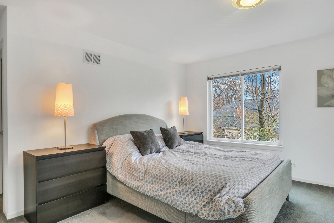
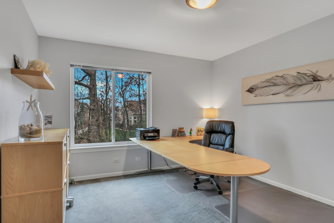
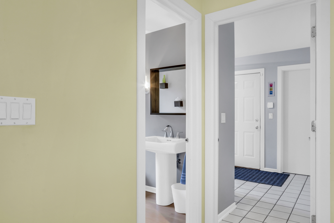
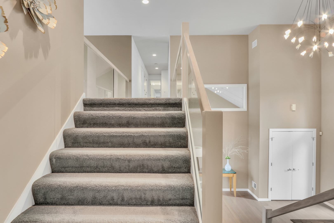
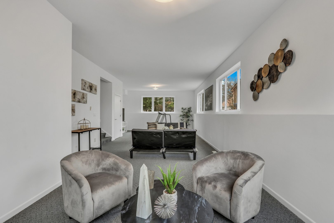
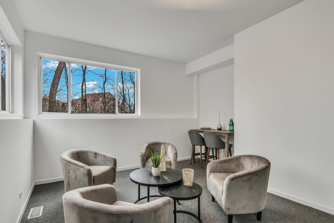
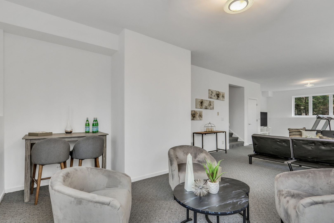
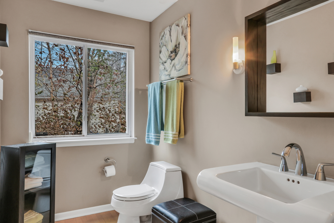
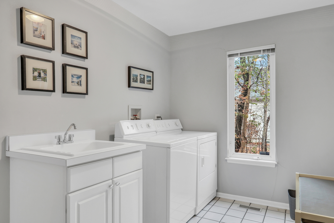
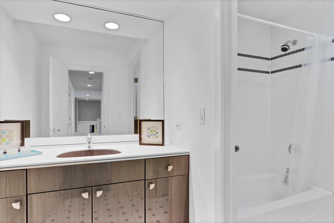
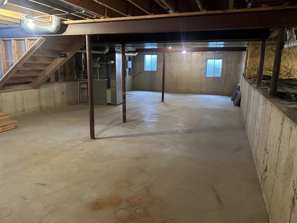
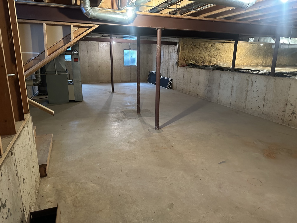
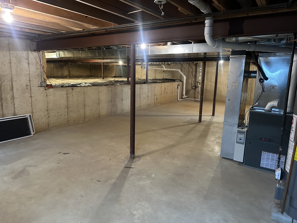
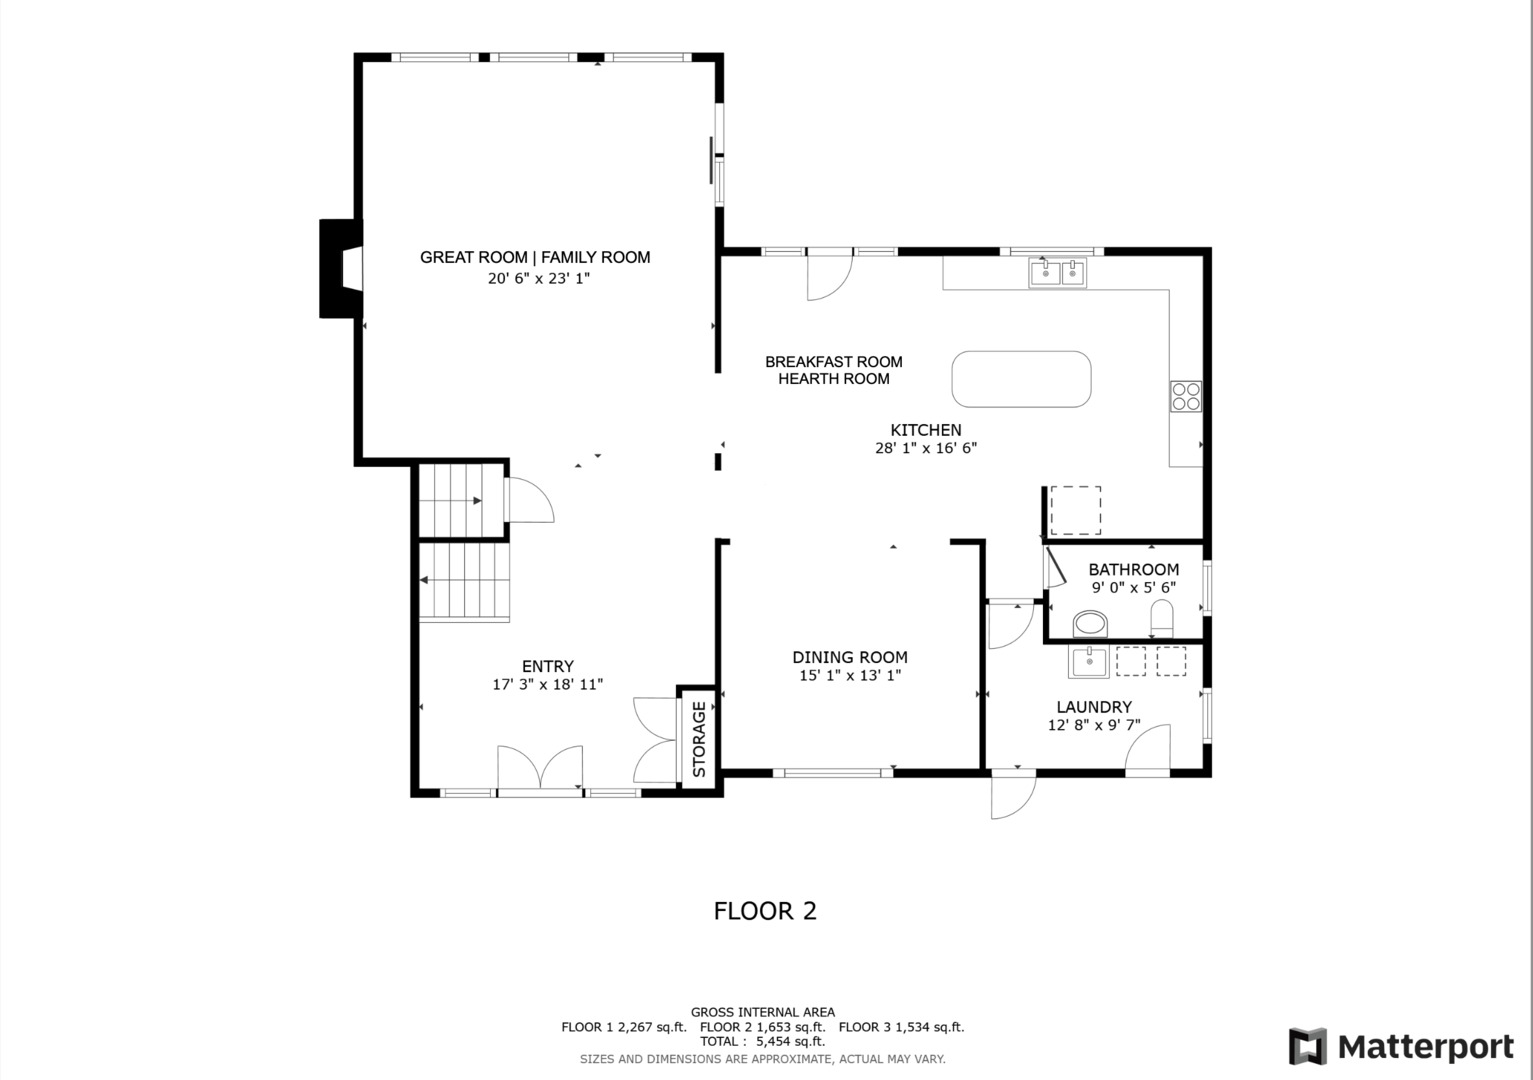
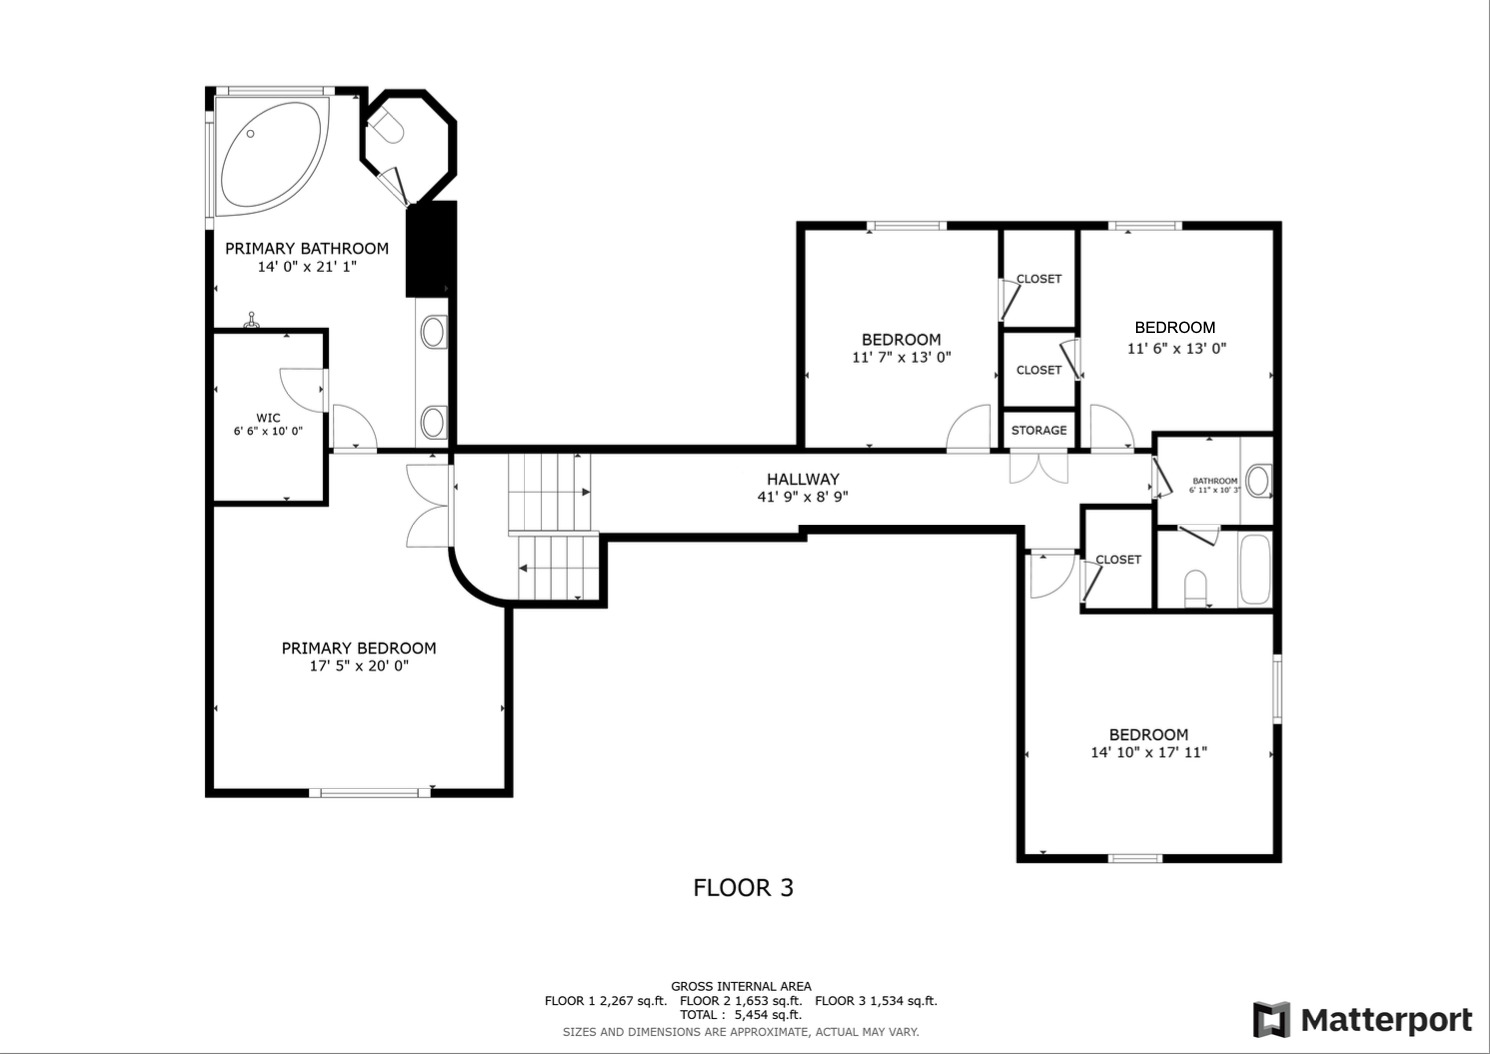
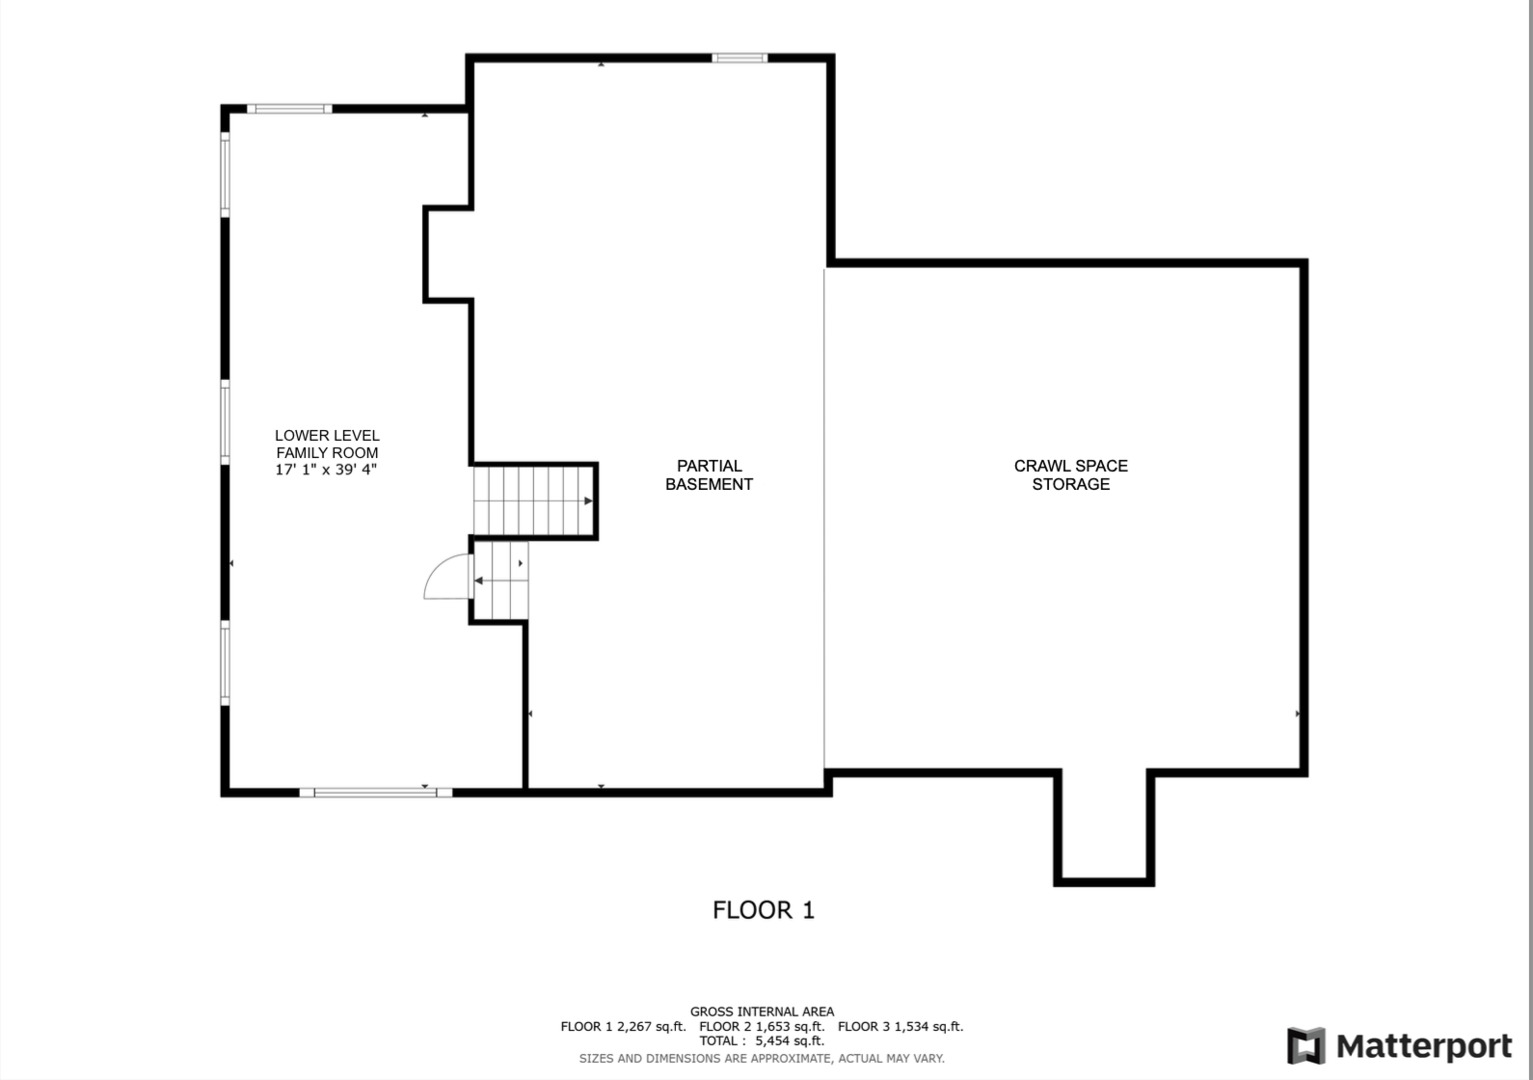
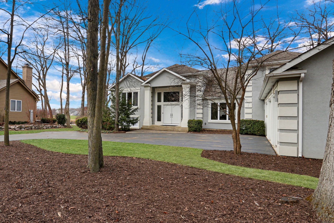
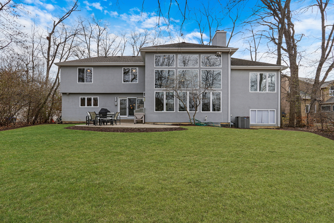
Welcome Home to Bittersweet Woods! Get ready to fall head over heels for this stunning contemporary gem nestled in the highly sought-after Bittersweet Woods community! From the moment you arrive, the gorgeous curb appeal will take your breath away. A long driveway leads you to a spacious three-car garage, setting the stage for the incredible home that awaits. NEW 2025 Roof! Yes Please! Step inside and prepare to be wowed by the dramatic two-story foyer, flooded with natural light and adorned with lush hardwood floors in today's trendiest hues. The family room is a true showstopper, featuring floor-to-ceiling windows that frame jaw-dropping exterior views and a cozy fireplace that serves as the heart of the home. The kitchen? Oh, it's a dream come true! Sleek white cabinets, elegant granite countertops, a huge center island, and stainless steel appliances combine style and function seamlessly. Plus, a cozy sitting area overlooking the backyard makes this space the ultimate gathering spot. And don't forget the formal dining room, perfect for hosting lively dinner parties with all your favorite people. A convenient mudroom/laundry combo and a half bath round out the main level. Retreat to your own private Primary Suite, nestled on its own level for ultimate tranquility. This sanctuary boasts a spacious layout, a walk-in closet, and a spa-like en suite with double sinks, a glass-enclosed shower, and a luxurious soaking tub-perfect for unwinding after a busy day. Upstairs, you'll find three generously sized bedrooms and a full bath, ensuring everyone has their own space. But wait, there's more! The Lower Level Family/Rec Room area is the ultimate hangout zone, ideal for entertaining or a play area for the kids! The partial basement boasts a large unfinished area that is ready for your ideas and a wonderful crawl space at the perfect reachable height for all your storage needs. And the backyard? A slice of paradise with mature trees and a lovely patio, perfect for summer BBQs, cozy fall evenings, or simply relaxing in your own private oasis. Don't miss your chance to make this exquisite home yours. It's not just a house; it's a lifestyle!

4
beds

3
baths

4,007 Sq.Ft. LIVING AREA

0.44 Acres lot

Lisa Wolf

Lisa Wolf

Features & Amenities

Interior

  • total bedrooms4
  • Total bathrooms3
  • full bathrooms2
  • half bathroom1
  • Laundry room Main Level, In Unit, Sink
  • Flooring Hardwood
  • APPLIANCES Range, Microwave, Dishwasher, Refrigerator, Washer, Dryer, Disposal
  • other interior Features Cathedral Ceiling(s)

Area & Lot

  • Status Sold
  • Date Sold May 19, 2025
  • Living Area4,007 Sq.Ft.
  • Lot Area0.44 Acres
  • MLS® ID12340994
  • TypeResidential
  • YEAR BUILT1995
  • Architecture StylesContemporary
  • Elementary SchoolWoodland Elementary School
  • Middle SchoolWoodland Jr High School
  • High SchoolWarren Township High School
  • School District121

Exterior

  • Garage Space3.0
  • water SourcePublic
  • roofAsphalt
  • lot featuresMature Trees
  • parkingAsphalt, Garage Door Opener, On Site, Garage Owned, Attached, Garage
  • HEAT TYPENatural Gas, Forced Air
  • AIR CONDITIONINGCentral Air
  • sewerPublic Sewer
  • SubstructureConcrete Perimeter

Financial

  • Sales Price$650,000
  • Real Estate Tax $16,033/yr

Work With Us

Partner with Lisa Wolf Team | wolfpartners GROUP and experience a results-driven approach backed by integrity, passion, and over 18 years of real estate expertise. Whether you’re buying or selling, our proven systems, market knowledge, and full-service team ensure your goals are achieved with confidence and care. Let’s make your next move a success—work with a team that delivers RESULTS.

Follow Us on Instagram