7509 Bittersweet Drive
SEE ALL PHOTOS
7509 Bittersweet Drive
Listed by Lisa Wolf with Keller Williams North Shore West 224-627-5600
Sold

7509 Bittersweet Drive

7509 Bittersweet Drive, Gurnee, IL 60031

$685,000
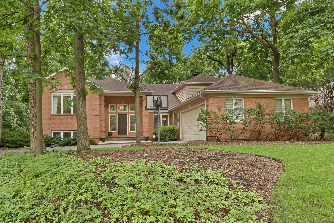
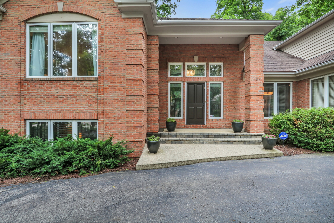
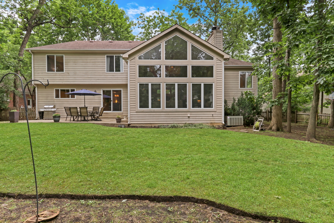
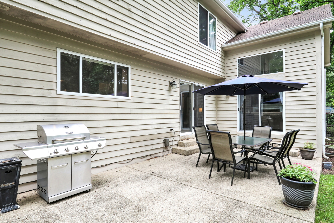
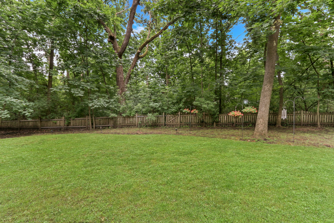
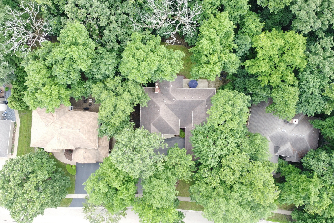
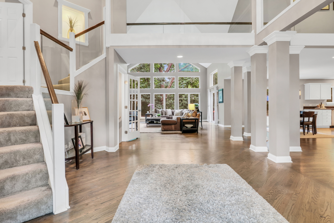
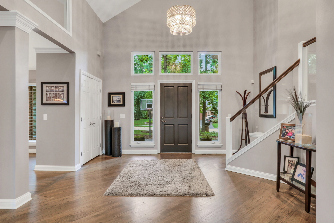
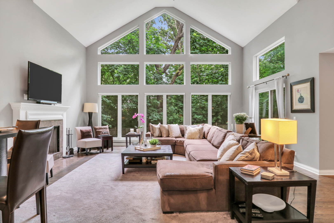
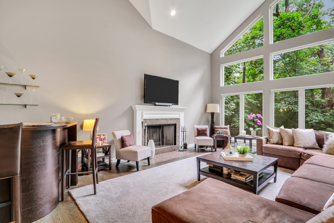
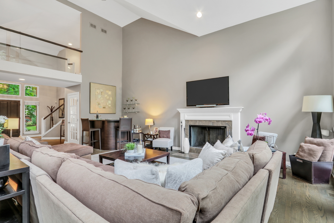
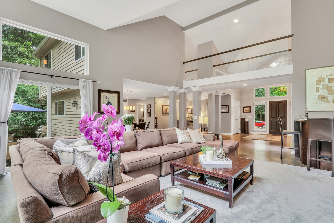
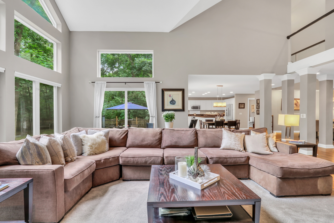
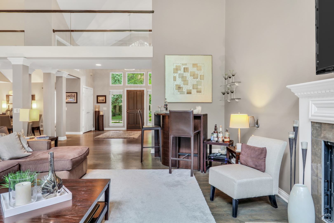
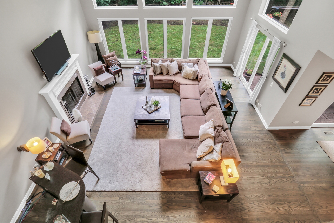
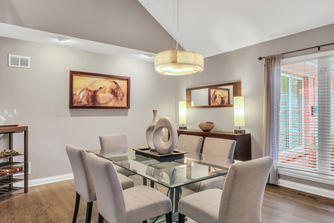
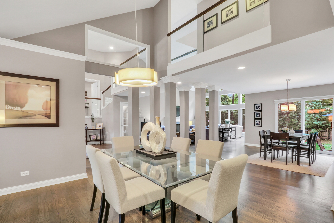
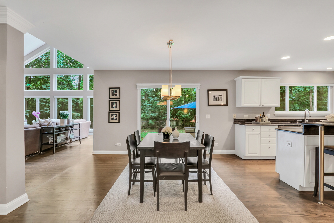
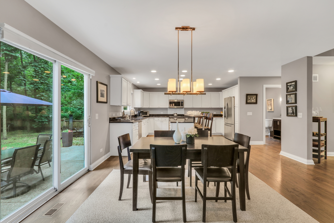
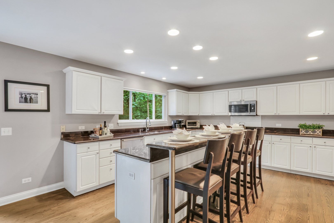
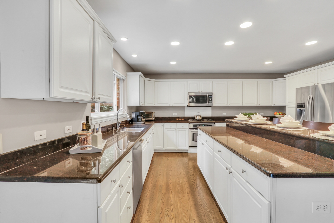
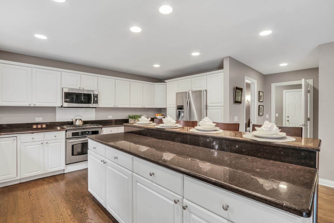
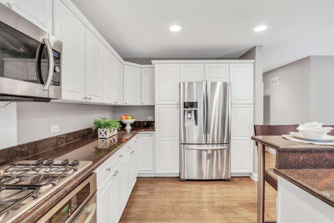
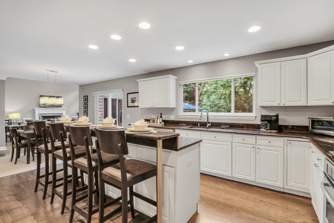
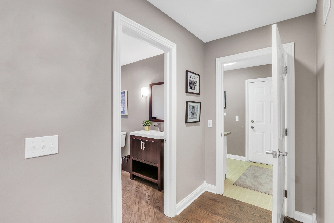
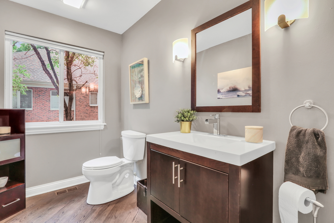
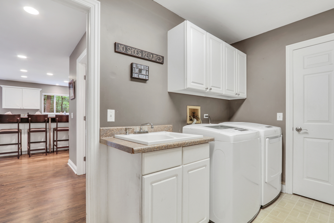
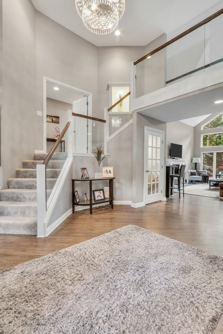
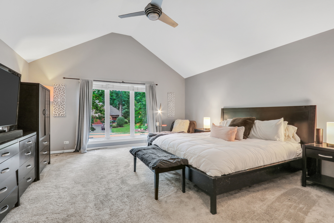
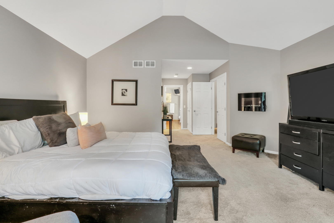
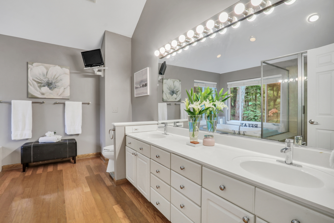
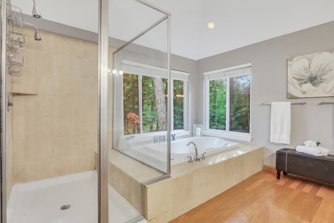
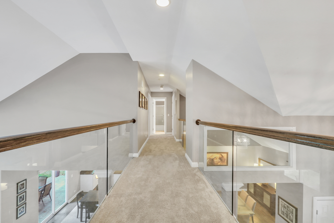
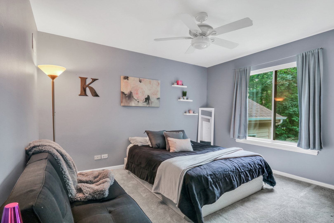
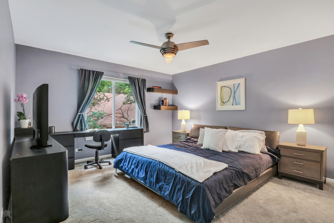
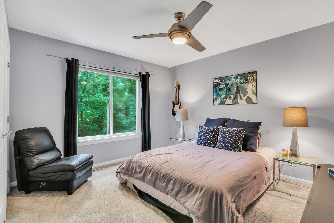
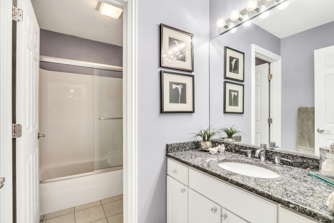
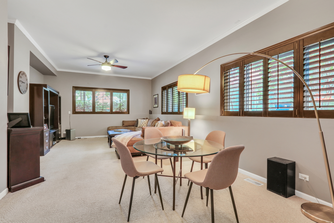
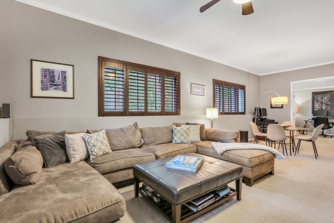
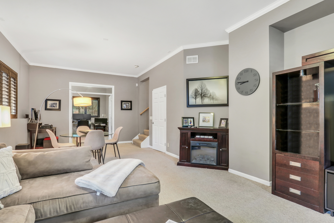
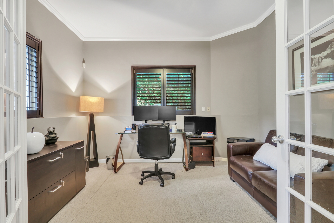
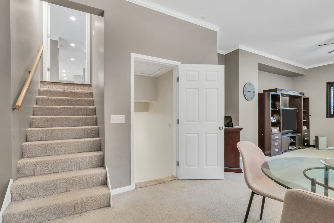
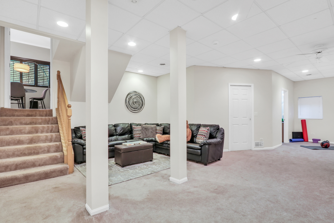
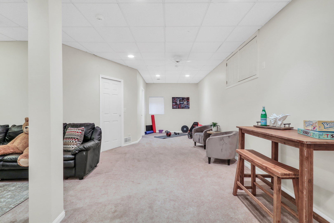
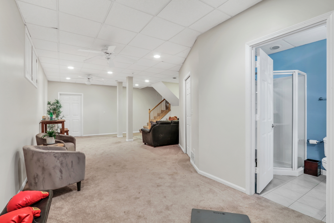
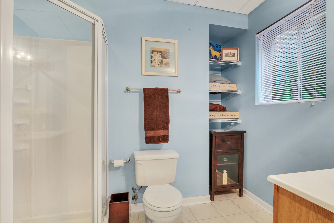
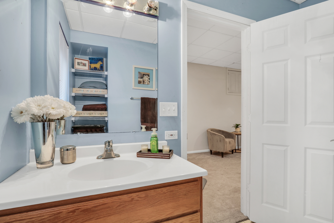
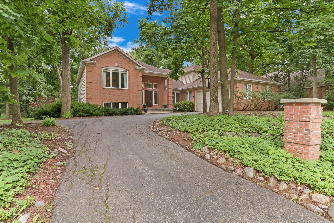
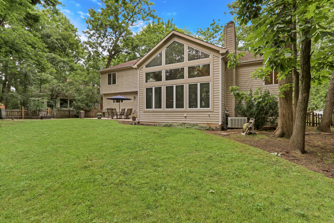
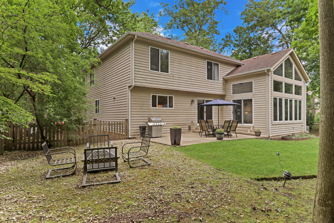
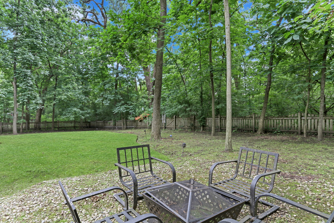
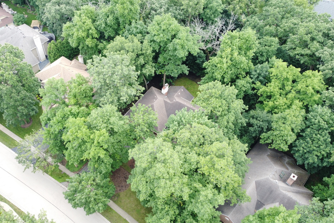
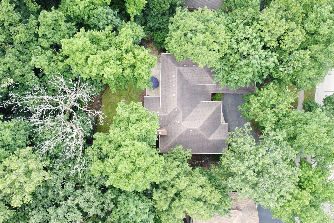
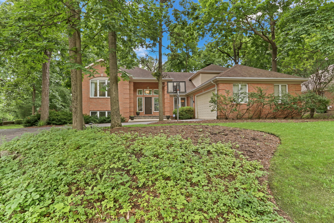
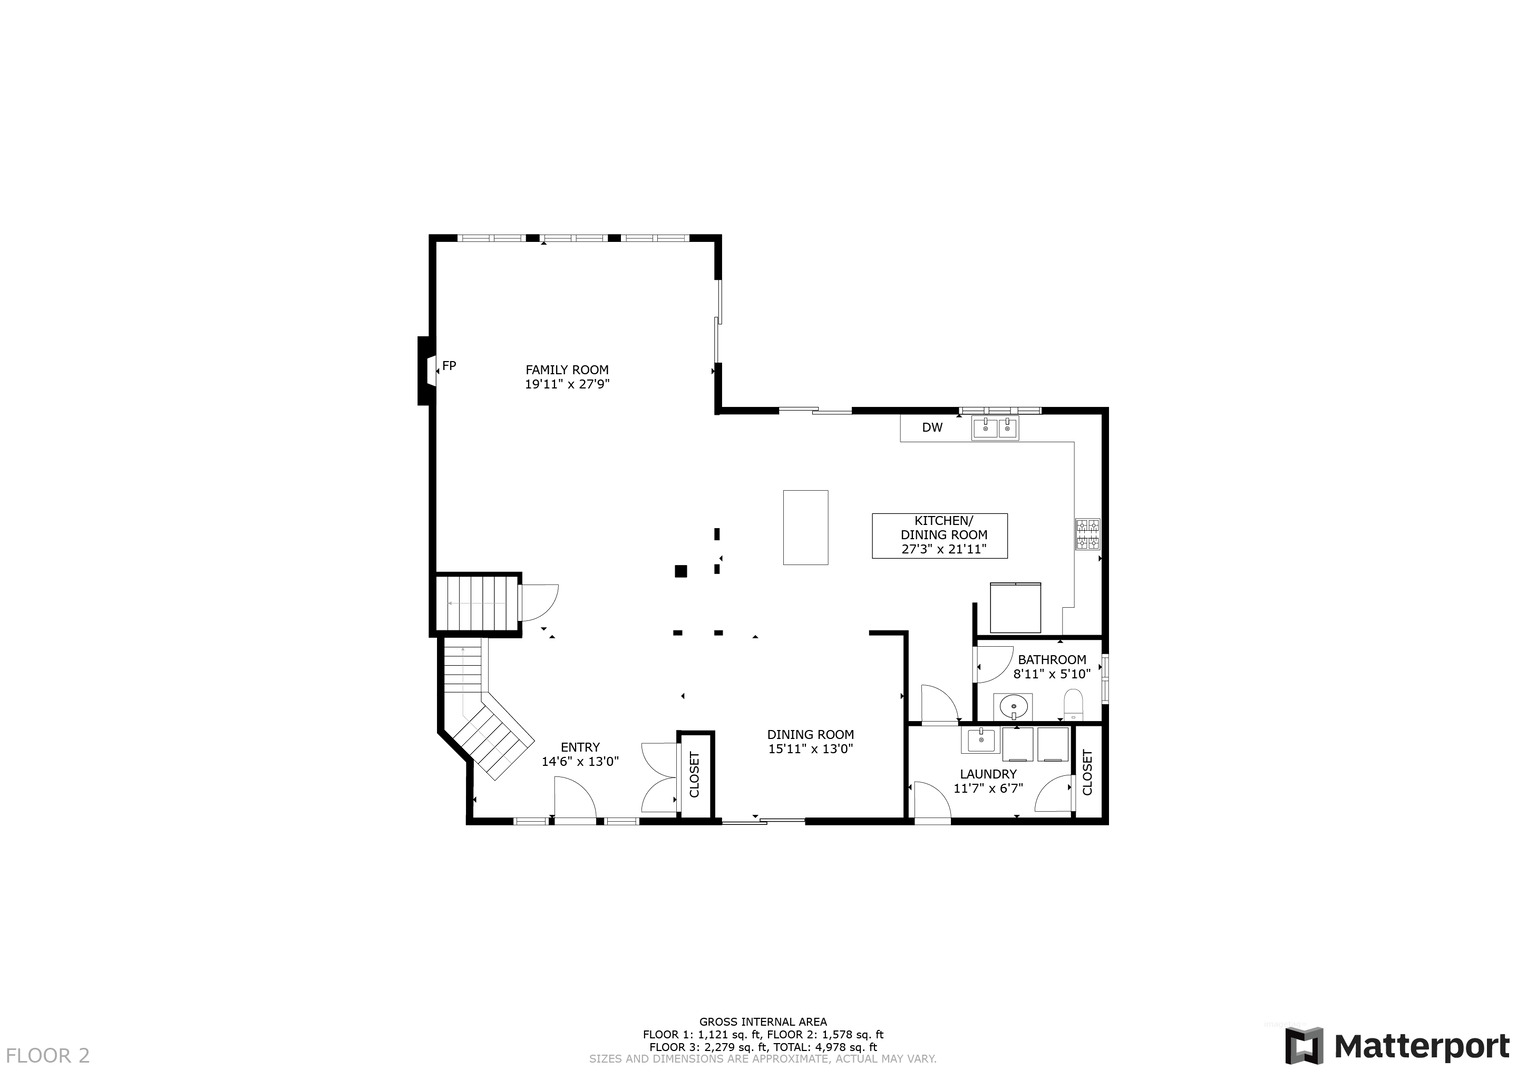
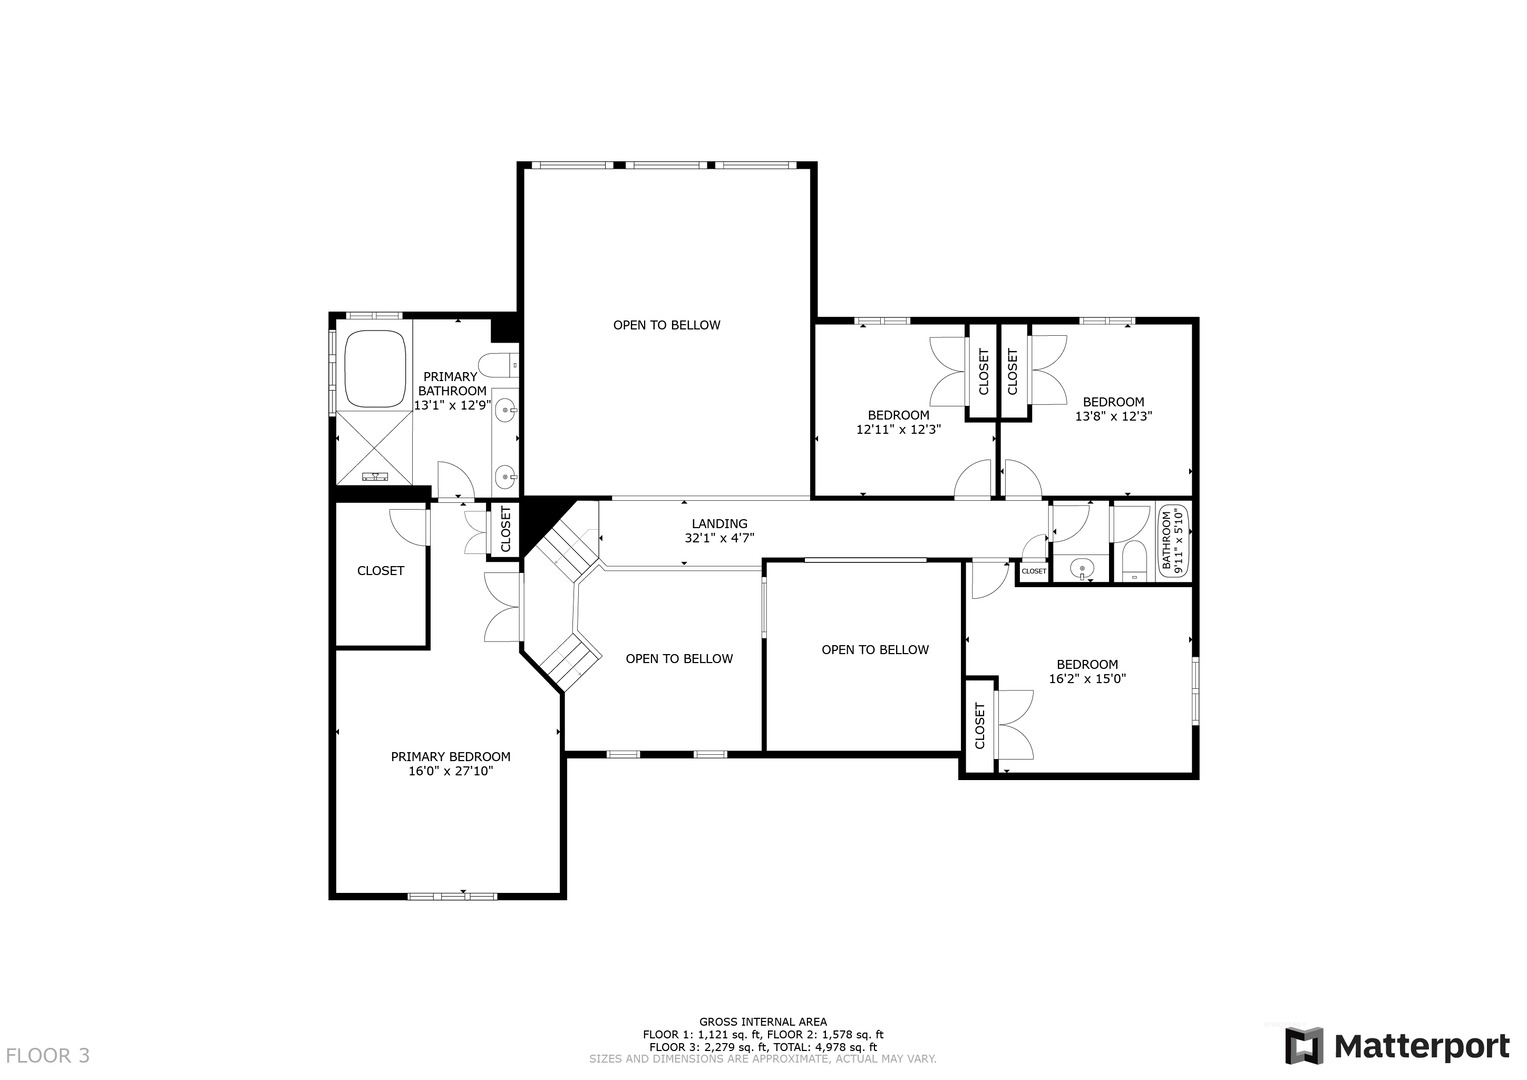
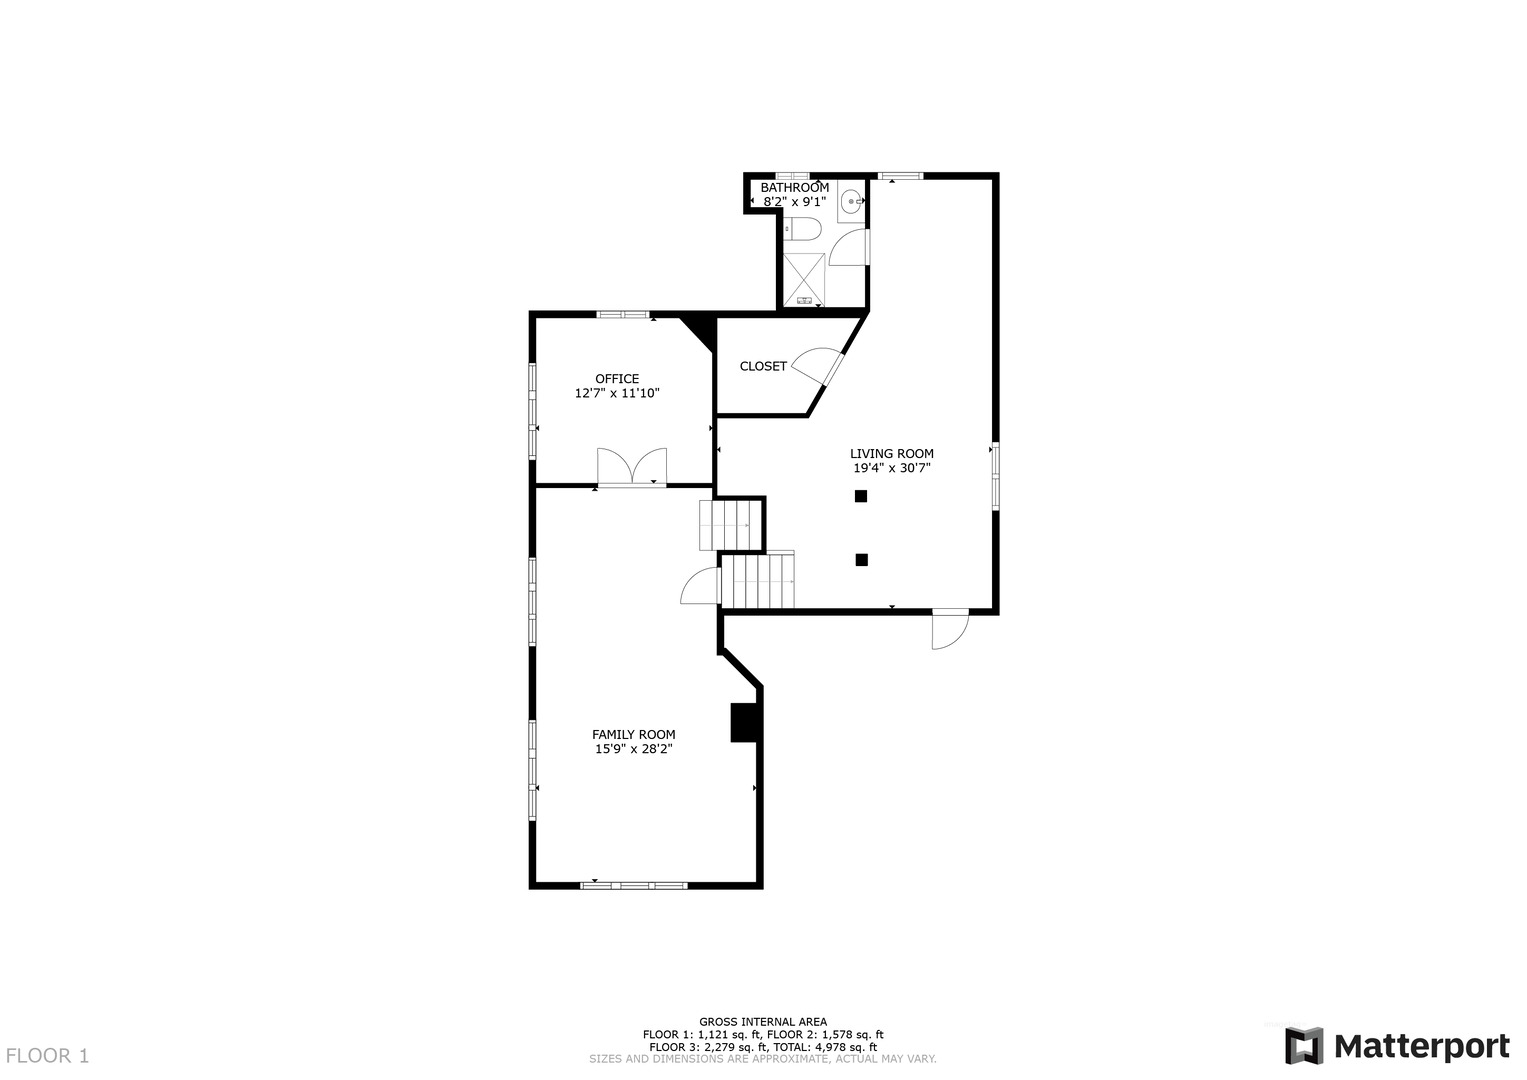
Welcome to Your Dream Home in Bittersweet Woods! Prepare to fall in love the moment you arrive at this absolutely stunning, one-of-a-kind residence nestled in the highly sought-after Bittersweet Woods neighborhood. This gorgeous home offers the perfect blend of elegance, functionality, and warmth-featuring 4 spacious bedrooms, 3.5 beautifully appointed bathrooms, and a thoughtfully designed open floor plan that invites both comfortable everyday living and effortless entertaining. As you pull up, you're instantly greeted by impeccable curb appeal-a lush, manicured lawn, mature trees offering dappled shade, and a stately facade that radiates charm. Step inside to discover gleaming hardwood floors, a soaring two-story foyer, and a show-stopping chandelier that sets a grand and welcoming tone. A beautifully designed see-through staircase banister adds an airy, modern touch while maintaining the home's timeless character. The main living area is a true showpiece-boasting a wall of windows that flood the space with natural light and offer sweeping views of the serene backyard. Whether you're enjoying a quiet evening by the cozy fireplace or hosting a lively gathering, this space is equal parts inviting and impressive. Flowing seamlessly into the formal dining room, you'll find the perfect setting for everything from holiday dinners to everyday meals. The heart of the home is the chef-inspired kitchen, thoughtfully designed with white cabinetry, gleaming granite countertops, stainless steel appliances, and a massive center island with ample seating-ideal for casual breakfasts or catching up over coffee. The adjacent sunlit dining area is framed by more beautiful windows that bring the outdoors in, making every mealtime feel special. Step outside onto the expansive patio and enjoy al fresco dining surrounded by the beauty of your fenced-in backyard oasis. With towering mature trees offering privacy and shade, this space is perfect for barbecues, backyard games, or simply unwinding with a glass of wine as the sun sets. You'll love entertaining out here-or simply enjoying the peaceful escape it offers. Back inside, the main-level mudroom/laundry room is as stylish as it is practical, featuring built-in cabinetry and a conveniently located half bath. Just a few steps up, you'll find the private Primary Suite retreat, occupying its own level for added serenity. Vaulted ceilings and large windows create a light and airy feel, while the luxurious en suite bath offers a double-sink vanity, soaking tub, and glass-enclosed walk-in shower-a true spa-like experience waiting for you at the end of the day. Upstairs, three additional spacious bedrooms share a large, well-appointed full bath, offering room for family, guests, or a home office setup. On the lower level, a large family room provides a fantastic casual living space-perfect for movie nights, playdates, or hanging out with teens. Through elegant French doors, you'll find a flexible bonus room that can easily serve as a fifth bedroom, home office, gym, craft room, or anything your lifestyle demands. The surprises don't stop there-head down to the finished basement, where you'll discover an expansive recreational space ideal for a game room, home theater, or hobby space, along with a full bathroom for added convenience. There's truly a space for everyone and everything in this remarkable home. This is more than a house-it's a lifestyle upgrade. With every detail thoughtfully crafted, and endless space to spread out and enjoy, this exceptional home in Bittersweet Woods is the one you've been waiting for. Welcome home!

4
beds

4
baths

3,749 Sq.Ft. LIVING AREA

0.33 Acres lot

Lisa Wolf

Lisa Wolf

Features & Amenities

Interior

  • total bedrooms4
  • Total bathrooms4
  • full bathrooms3
  • half bathroom1
  • Laundry room In Unit
  • Flooring Hardwood
  • APPLIANCES Range, Microwave, Dishwasher, Refrigerator, Washer, Dryer, Disposal
  • other interior Features Vaulted Ceiling(s), Walk-In Closet(s)

Area & Lot

  • Status Sold
  • Date Sold October 9, 2025
  • Living Area3,749 Sq.Ft.
  • Lot Area0.33 Acres
  • MLS® ID12416241
  • TypeResidential
  • YEAR BUILT1994
  • Elementary SchoolWoodland Elementary School
  • Middle SchoolWoodland Middle School
  • High SchoolWarren Township High School
  • School District121

Exterior

  • Garage Space2.5
  • water SourcePublic
  • roofAsphalt
  • lot featuresWooded, Mature Trees
  • parkingAsphalt, Garage Door Opener, On Site, Garage Owned, Attached, Garage
  • HEAT TYPENatural Gas, Forced Air
  • AIR CONDITIONINGCentral Air
  • sewerPublic Sewer
  • SubstructureConcrete Perimeter

Financial

  • Sales Price$685,000
  • Real Estate Tax $15,778/yr

Work With Us

Partner with Lisa Wolf Team | wolfpartners GROUP and experience a results-driven approach backed by integrity, passion, and over 18 years of real estate expertise. Whether you’re buying or selling, our proven systems, market knowledge, and full-service team ensure your goals are achieved with confidence and care. Let’s make your next move a success—work with a team that delivers RESULTS.

Follow Us on Instagram