7488 Bittersweet Drive
SEE ALL PHOTOS
7488 Bittersweet Drive
Listed by Lisa Wolf with Keller Williams North Shore West 224-627-5600
Sold

7488 Bittersweet Drive

7488 Bittersweet Drive, Gurnee, IL 60031

$680,000
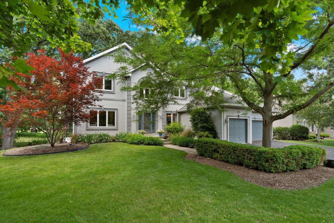
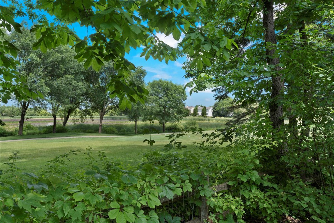
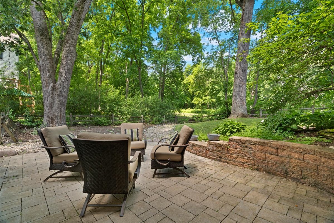
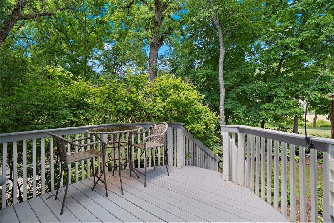
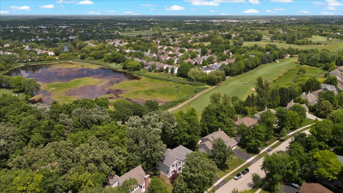
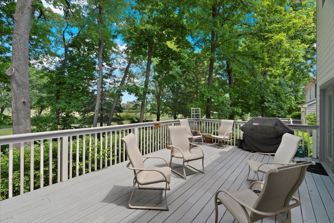
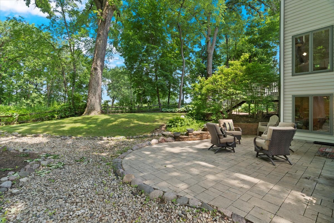
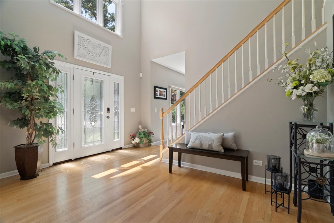
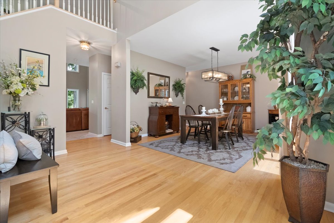
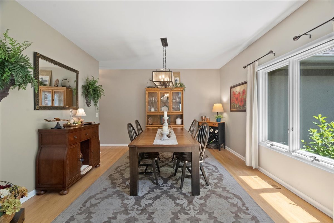
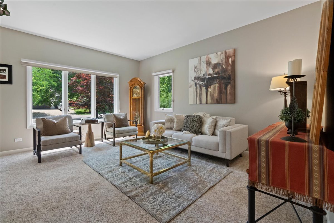
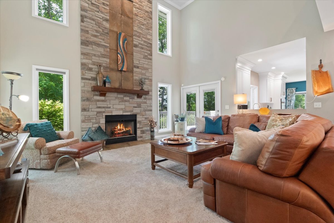
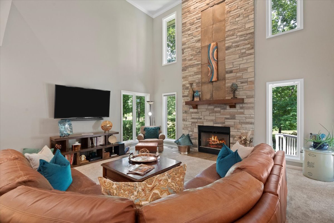
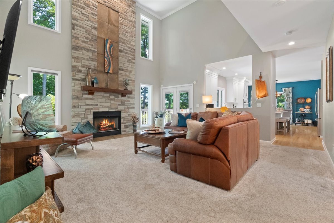
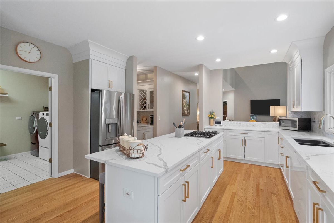
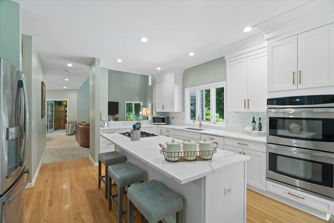
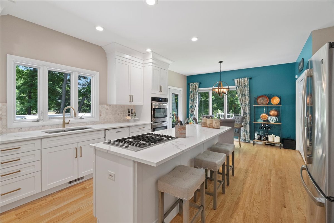
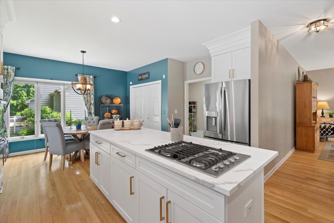
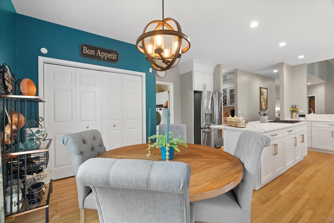
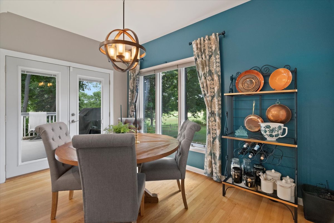
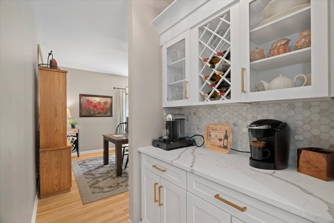
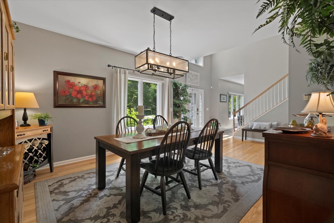
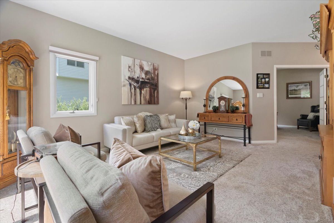
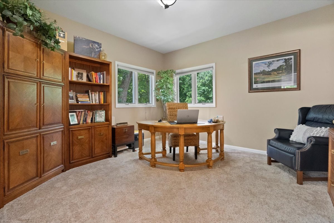
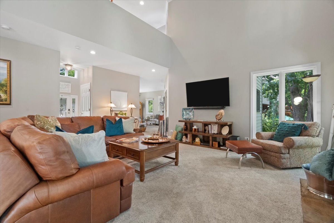
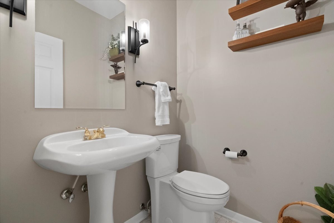
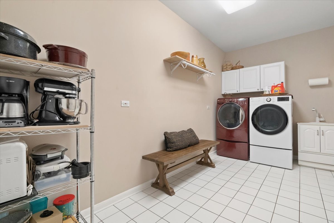
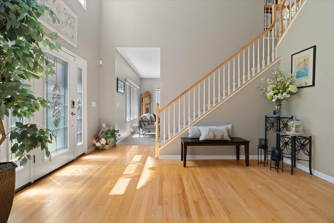
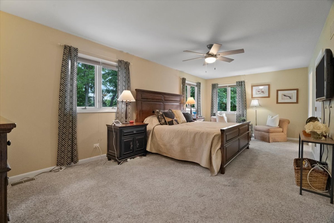
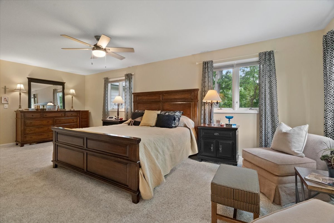
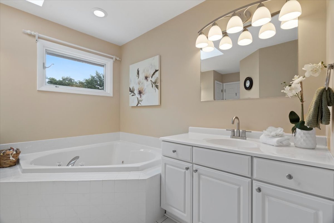
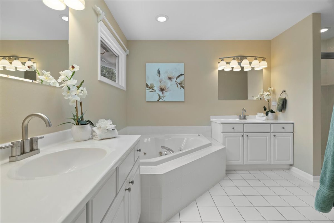
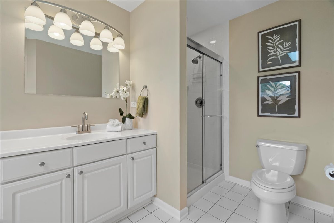
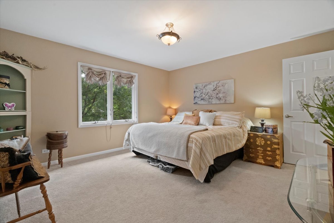
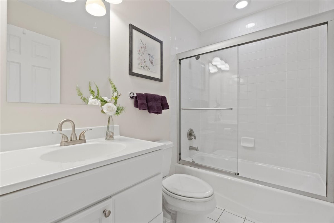
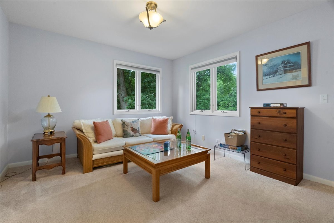
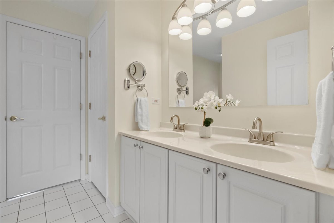
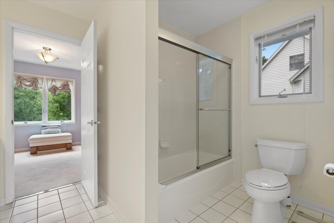
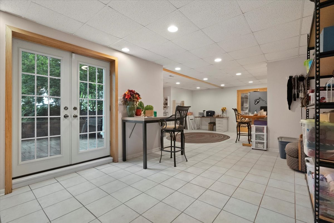
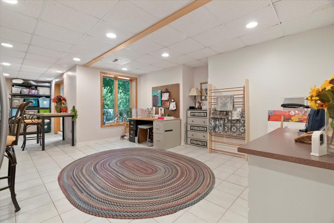
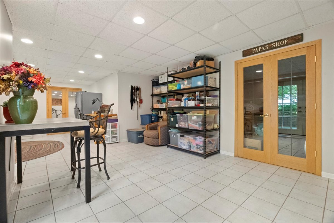
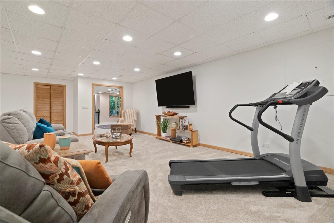
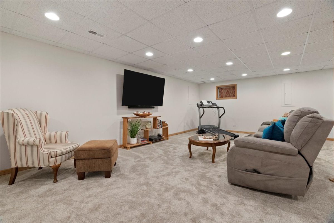
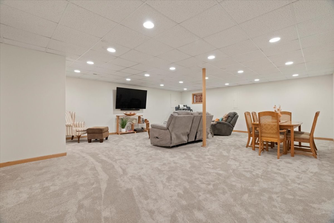
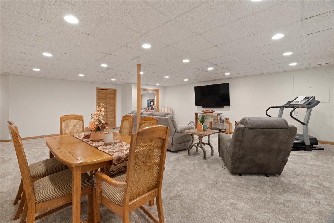
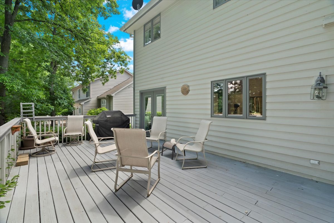
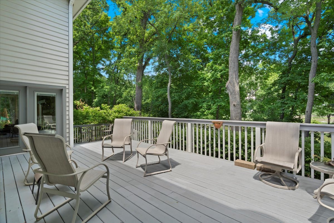
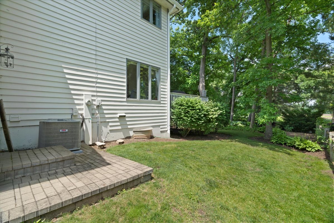
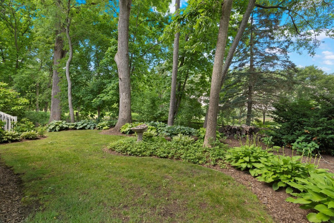
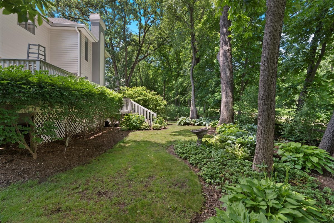
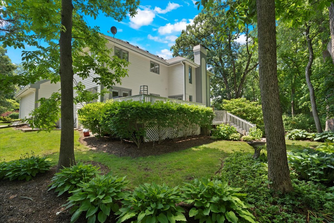
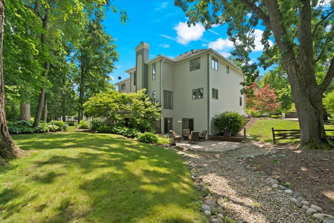
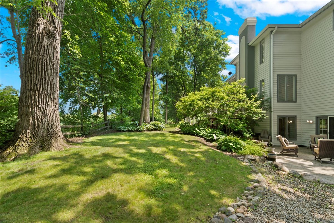
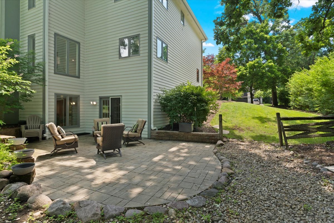
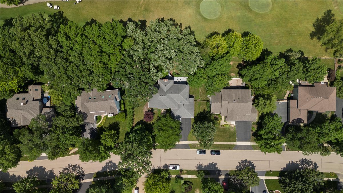
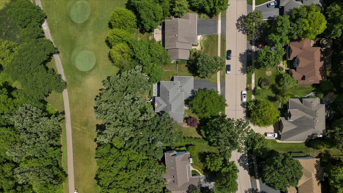
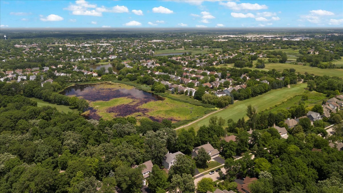
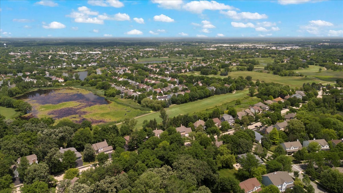
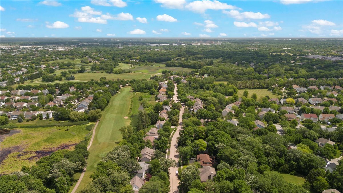
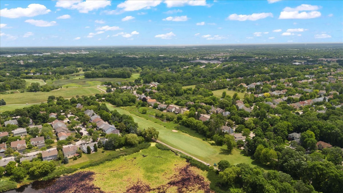
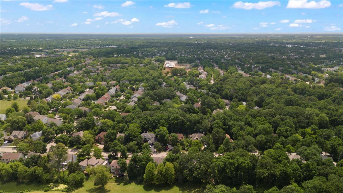
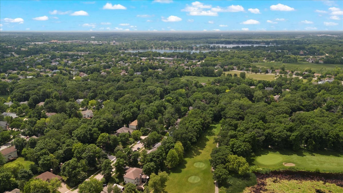
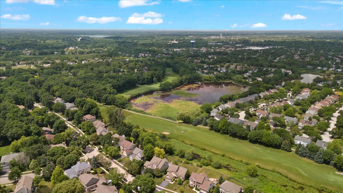
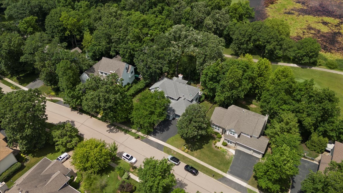
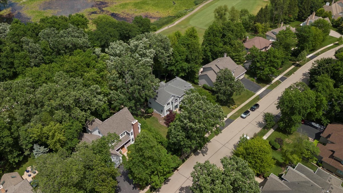
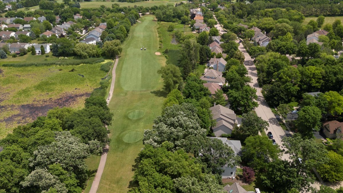
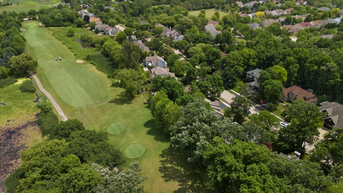
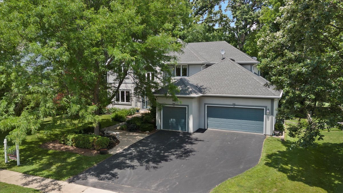
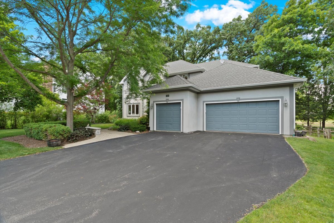
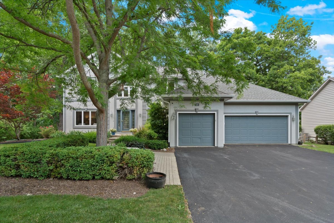
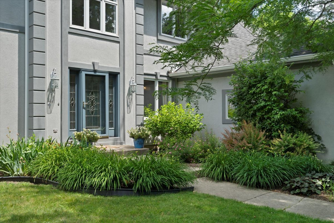
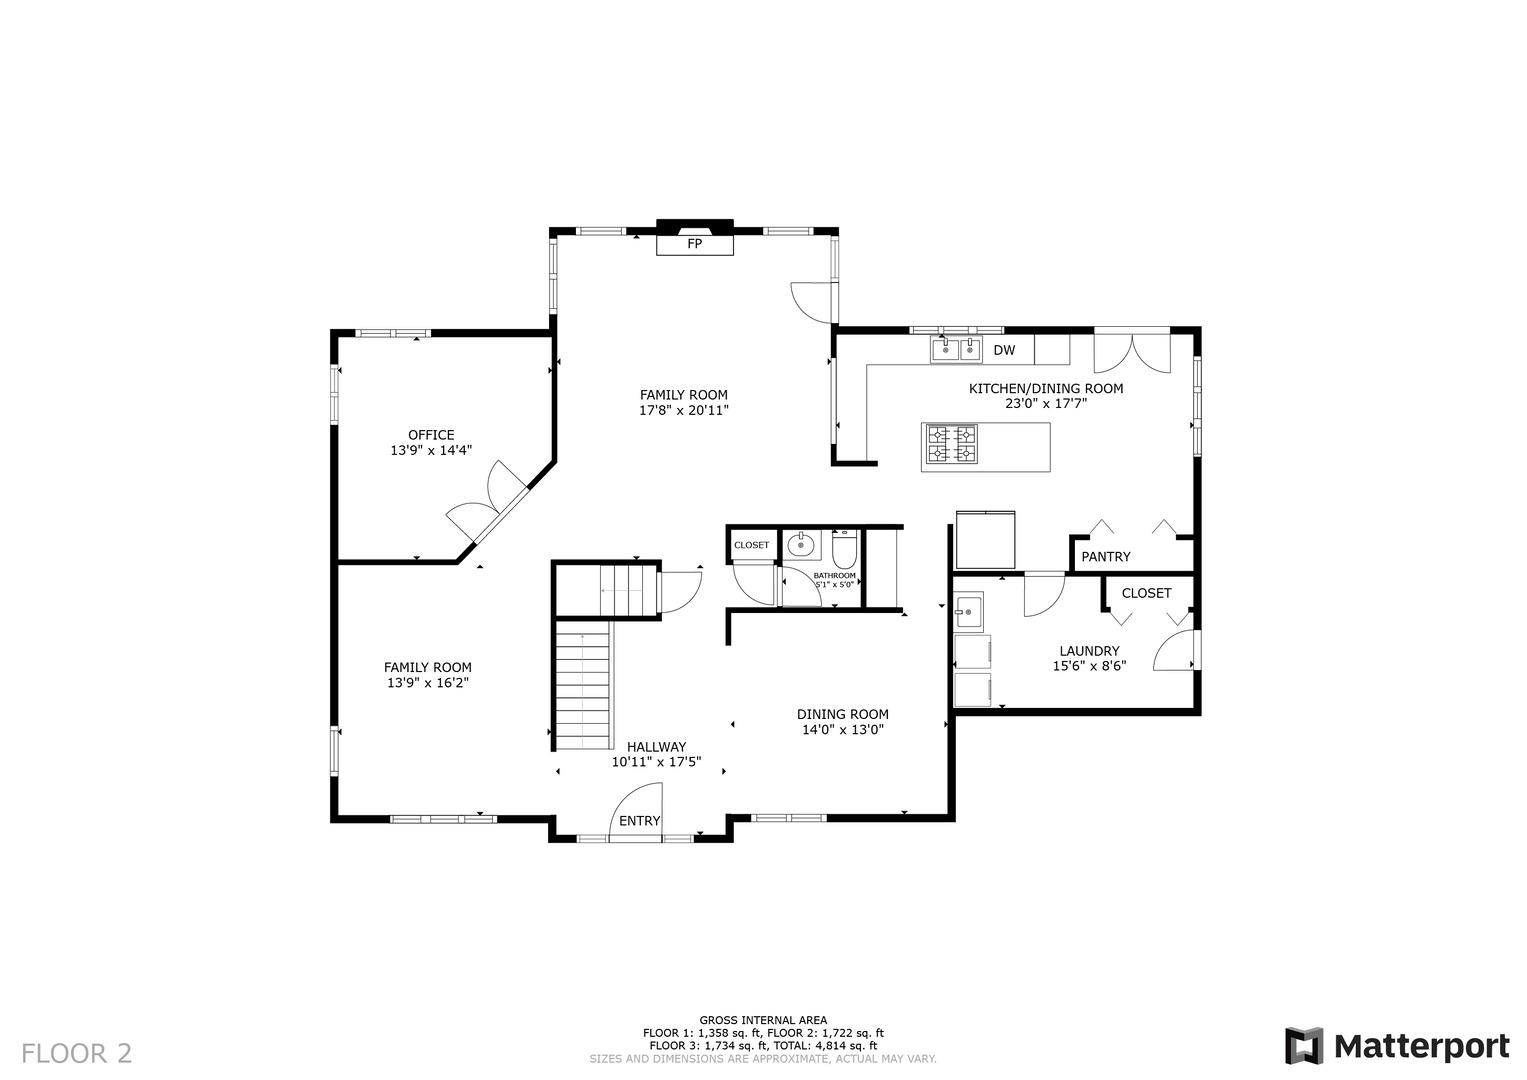
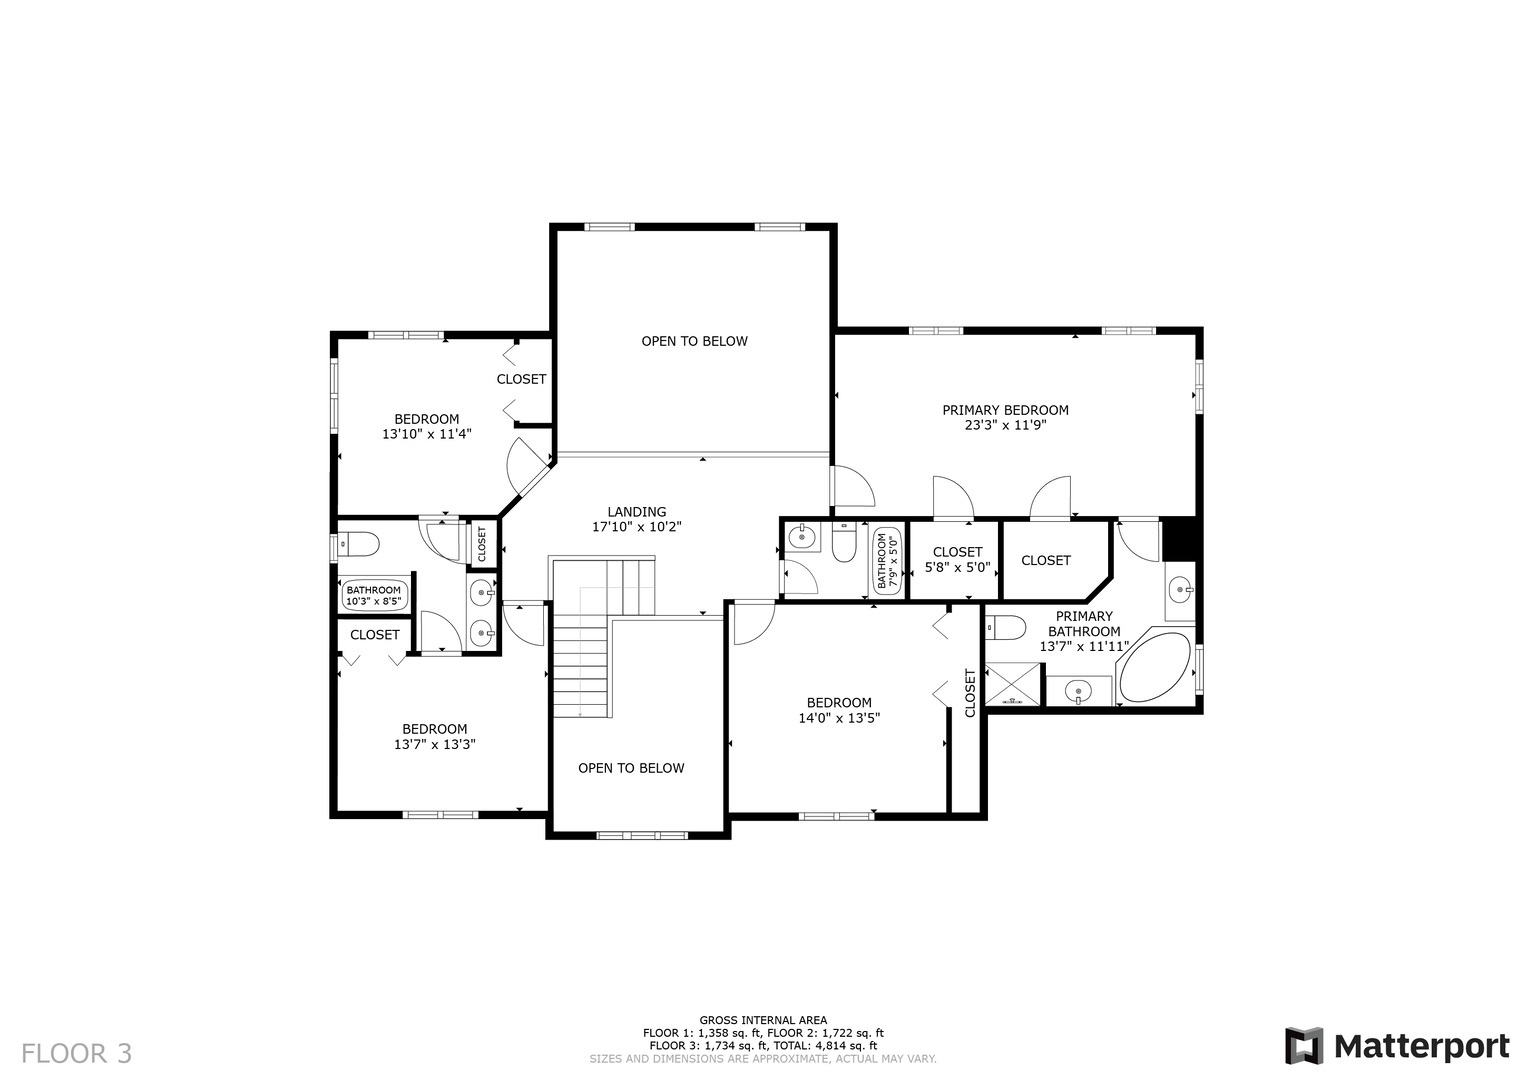
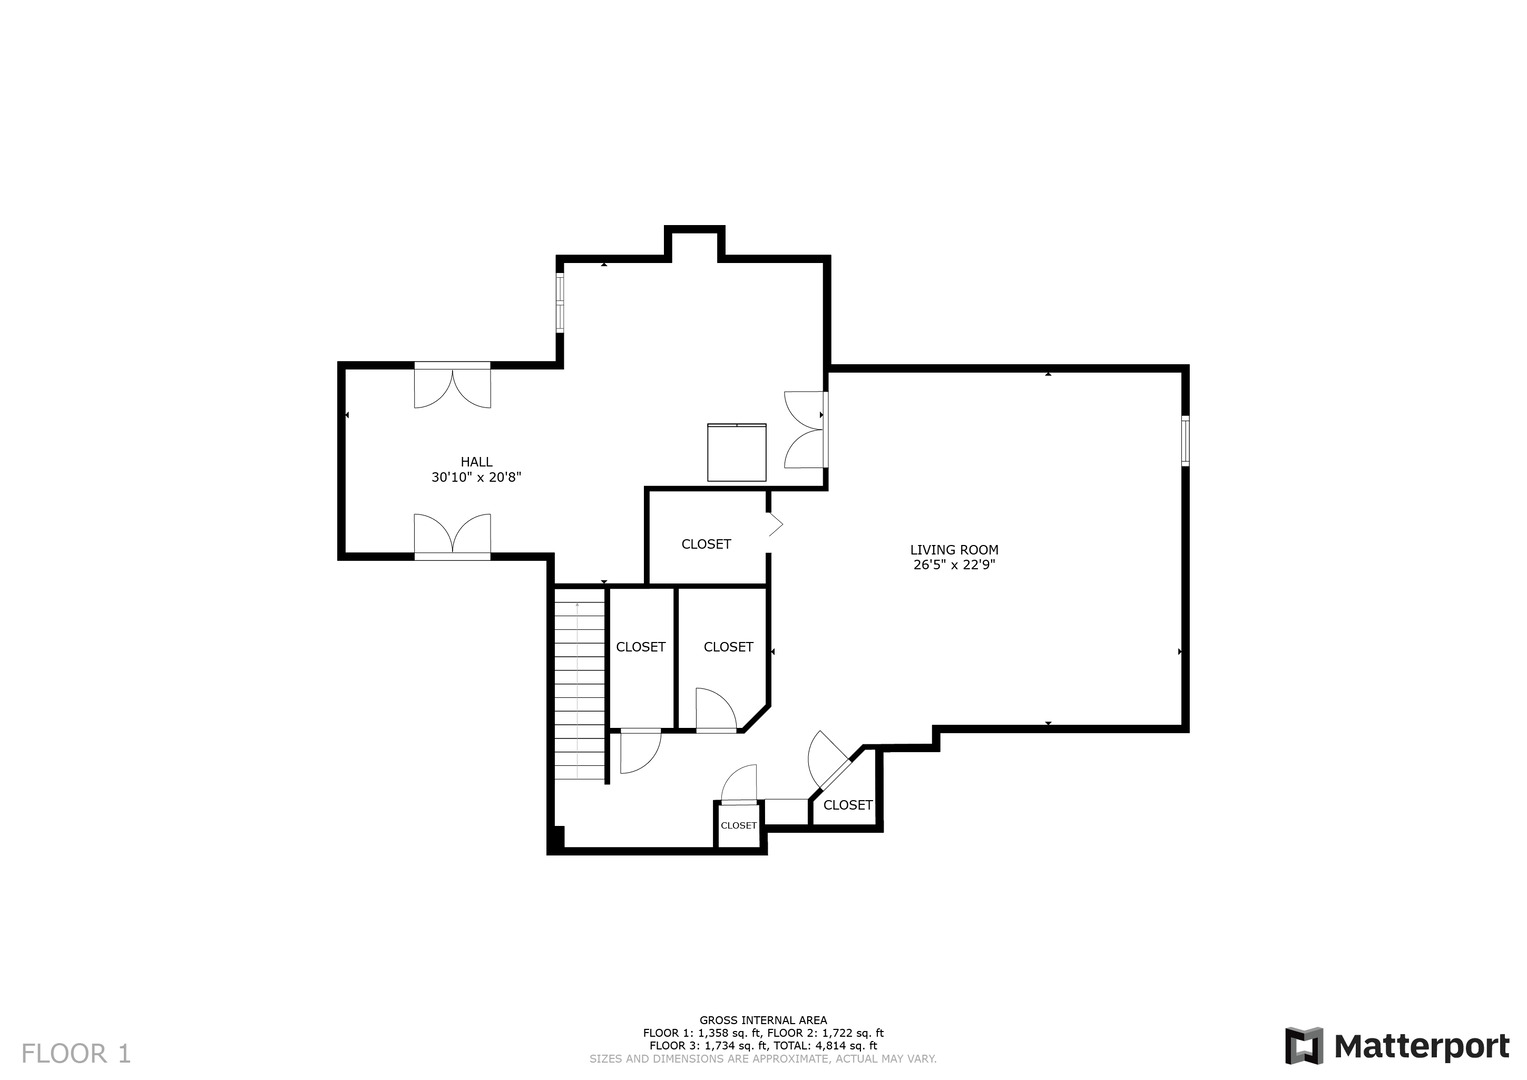
Welcome Home to this STUNNING home in Sought-After Bittersweet Woods! Welcome to your dream home-where elegance, comfort, and breathtaking views come together in perfect harmony! This stunning 4-bedroom, 3.5-bathroom masterpiece is nestled directly on the prestigious Bittersweet Golf Course, offering panoramic views of the lush greens and tranquil pond that will leave you in awe every single day. As you step through the front door, you're immediately greeted by soaring volume ceilings, gleaming hardwood floors, and a flood of natural light that fills every corner of the home. The formal dining room is an absolute showstopper-grand, elegant, and the perfect space to host unforgettable dinner parties. Just steps away, the formal living room provides a cozy yet sophisticated space to entertain or unwind. Continue to the spectacular family room, where volume ceilings and walls of windows frame the picture-perfect golf course views. The stunning fireplace adds a warm touch, making this the ultimate space for gathering with friends or curling up on a quiet evening. Calling all chefs-this kitchen is a dream come true! Recently remodeled with crisp white shaker cabinets, dazzling quartz countertops, premium stainless steel appliances, and an oversized center island, it's ready for everything from casual breakfasts to gourmet dinners. A charming sitting area and walk-in pantry make it as functional as it is beautiful. Step outside onto your private deck and escape to your personal oasis. Whether you're enjoying morning coffee, hosting a BBQ, or simply soaking in the views, this outdoor space is pure serenity. Back inside, the main level also features a spacious home office-perfect for remote work-as well as a large laundry/mud room and a stylish half bath for guests. Upstairs, the Primary Suite is your luxurious retreat. Enjoy peaceful mornings and relaxing evenings in this expansive suite with a spa-like en suite bath featuring a double sink vanity, separate shower, and a stunning standalone soaking tub. Two additional bedrooms share a convenient Jack-and-Jill bath, while a fourth bedroom has a full bath in the hallway-ideal for guests. And just when you think it can't get any better, head downstairs to the fully finished walk-out basement! This level is an entertainer's paradise, boasting a massive recreational area perfect for movie nights, game days, or hosting the ultimate party. There's even a dedicated craft room with backyard access and a full workshop for all your DIY dreams. This one-of-a-kind home has it all-location, luxury, and lifestyle. Don't miss your chance to live on the course and love where you live. Coming soon-stay tuned for your chance to make this dream home your reality!

4
beds

4
baths

3,232 Sq.Ft. LIVING AREA

0.31 Acres lot

Lisa Wolf

Lisa Wolf

Features & Amenities

Interior

  • total bedrooms4
  • Total bathrooms4
  • full bathrooms3
  • half bathroom1
  • Laundry room Main Level, In Unit
  • Flooring Hardwood
  • Fireplace Gas Log, Gas Starter
  • APPLIANCES Double Oven, Microwave, Dishwasher, Refrigerator, Washer, Dryer, Disposal, Stainless Steel Appliance(s), Cooktop
  • other interior Features Cathedral Ceiling(s)

Area & Lot

  • Status Sold
  • Date Sold October 1, 2025
  • Living Area3,232 Sq.Ft.
  • Lot Area0.31 Acres
  • MLS® ID12405682
  • TypeResidential
  • YEAR BUILT1997
  • Architecture StylesColonial
  • Elementary SchoolWoodland Elementary School
  • Middle SchoolWoodland Middle School
  • High SchoolWarren Township High School
  • School District121

Exterior

  • Garage Space3.0
  • water SourceLake Michigan
  • roofAsphalt
  • lot featuresForest Preserve Adjacent, On Golf Course, Landscaped, Wooded
  • parkingAsphalt, Garage Door Opener, On Site, Garage Owned, Attached, Garage
  • HEAT TYPENatural Gas, Forced Air
  • AIR CONDITIONINGCentral Air
  • sewerPublic Sewer, Storm Sewer
  • SubstructureConcrete Perimeter

Financial

  • Sales Price$680,000
  • Real Estate Tax $15,364/yr

Work With Us

Partner with Lisa Wolf Team | wolfpartners GROUP and experience a results-driven approach backed by integrity, passion, and over 18 years of real estate expertise. Whether you’re buying or selling, our proven systems, market knowledge, and full-service team ensure your goals are achieved with confidence and care. Let’s make your next move a success—work with a team that delivers RESULTS.

Follow Us on Instagram