7188 Brae Court
7188 Brae Court
7188 Brae Court
7188 Brae Court
7188 Brae Court
7188 Brae Court
7188 Brae Court
7188 Brae Court
7188 Brae Court
7188 Brae Court
7188 Brae Court
7188 Brae Court
7188 Brae Court
7188 Brae Court
7188 Brae Court
7188 Brae Court
7188 Brae Court
7188 Brae Court
7188 Brae Court
7188 Brae Court
7188 Brae Court
7188 Brae Court
7188 Brae Court
7188 Brae Court
7188 Brae Court
7188 Brae Court
7188 Brae Court
7188 Brae Court
7188 Brae Court
7188 Brae Court
7188 Brae Court
7188 Brae Court
7188 Brae Court
7188 Brae Court
7188 Brae Court
7188 Brae Court
7188 Brae Court
7188 Brae Court
7188 Brae Court
7188 Brae Court
7188 Brae Court
7188 Brae Court
7188 Brae Court
7188 Brae Court
7188 Brae Court
7188 Brae Court
7188 Brae Court
7188 Brae Court
7188 Brae Court
7188 Brae Court
7188 Brae Court
7188 Brae Court
7188 Brae Court
7188 Brae Court
7188 Brae Court
7188 Brae Court
7188 Brae Court
7188 Brae Court
7188 Brae Court
7188 Brae Court
7188 Brae Court
7188 Brae Court
7188 Brae Court
7188 Brae Court
7188 Brae Court
7188 Brae Court
7188 Brae Court
7188 Brae Court
7188 Brae Court
7188 Brae Court
7188 Brae Court
7188 Brae Court
7188 Brae Court
7188 Brae Court
7188 Brae Court
7188 Brae Court
7188 Brae Court
7188 Brae Court
7188 Brae Court
7188 Brae Court
7188 Brae Court
7188 Brae Court
7188 Brae Court
7188 Brae Court
7188 Brae Court
7188 Brae Court
7188 Brae Court
7188 Brae Court
7188 Brae Court
7188 Brae Court
7188 Brae Court
SEE ALL PHOTOS
7188 Brae Court
7188 Brae Court
7188 Brae Court
7188 Brae Court
7188 Brae Court
7188 Brae Court
7188 Brae Court
7188 Brae Court
7188 Brae Court
7188 Brae Court
7188 Brae Court
7188 Brae Court
7188 Brae Court
7188 Brae Court
7188 Brae Court
7188 Brae Court
7188 Brae Court
7188 Brae Court
7188 Brae Court
7188 Brae Court
7188 Brae Court
7188 Brae Court
7188 Brae Court
7188 Brae Court
7188 Brae Court
7188 Brae Court
7188 Brae Court
7188 Brae Court
7188 Brae Court
7188 Brae Court
7188 Brae Court
7188 Brae Court
7188 Brae Court
7188 Brae Court
7188 Brae Court
7188 Brae Court
7188 Brae Court
7188 Brae Court
7188 Brae Court
7188 Brae Court
7188 Brae Court
7188 Brae Court
7188 Brae Court
7188 Brae Court
7188 Brae Court
7188 Brae Court
7188 Brae Court
7188 Brae Court
7188 Brae Court
7188 Brae Court
7188 Brae Court
7188 Brae Court
7188 Brae Court
7188 Brae Court
7188 Brae Court
7188 Brae Court
7188 Brae Court
7188 Brae Court
7188 Brae Court
7188 Brae Court
7188 Brae Court
7188 Brae Court
7188 Brae Court
7188 Brae Court
7188 Brae Court
7188 Brae Court
7188 Brae Court
7188 Brae Court
7188 Brae Court
7188 Brae Court
7188 Brae Court
7188 Brae Court
7188 Brae Court
7188 Brae Court
7188 Brae Court
7188 Brae Court
7188 Brae Court
7188 Brae Court
7188 Brae Court
7188 Brae Court
7188 Brae Court
7188 Brae Court
7188 Brae Court
7188 Brae Court
7188 Brae Court
7188 Brae Court
7188 Brae Court
7188 Brae Court
7188 Brae Court
7188 Brae Court
7188 Brae Court
Listed by Lisa Wolf with Keller Williams North Shore West 224-627-5600
Sold

7188 Brae Court

7188 Brae Court, Gurnee, IL 60031

$850,000
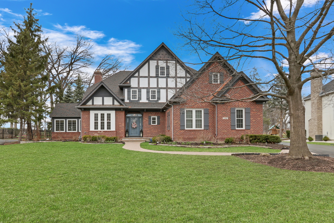
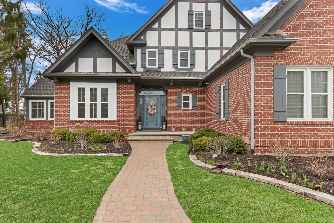
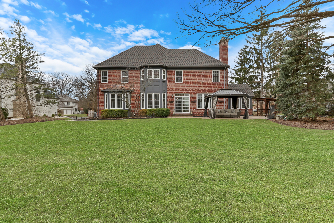
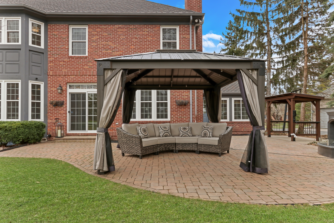
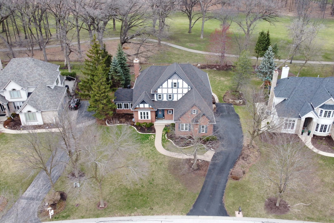
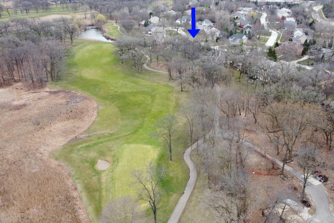
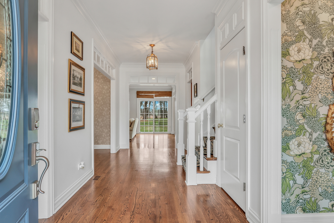
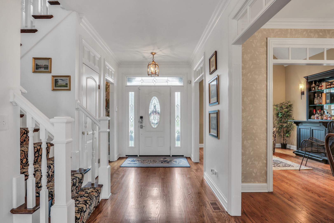
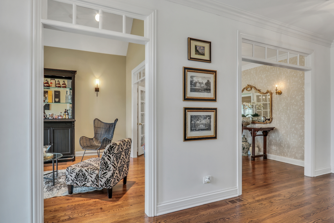
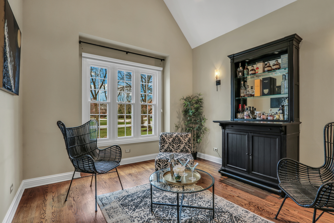
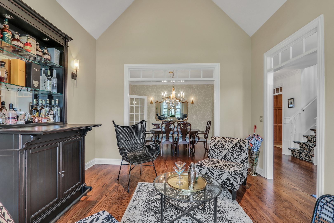
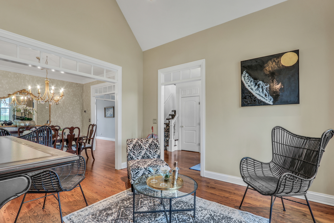
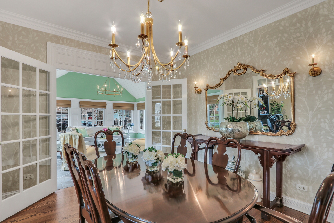
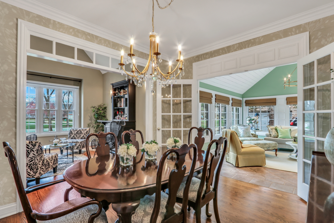
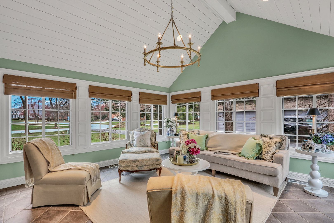
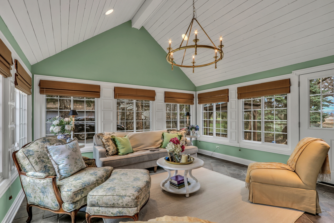
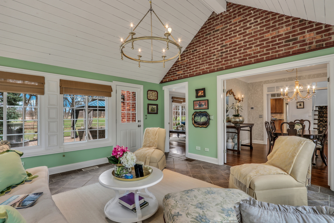
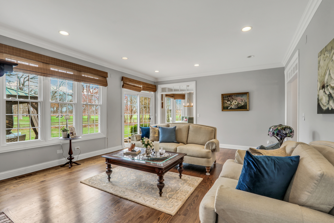
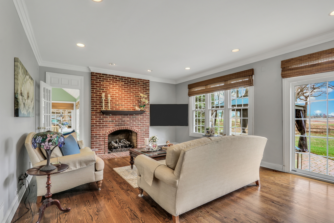
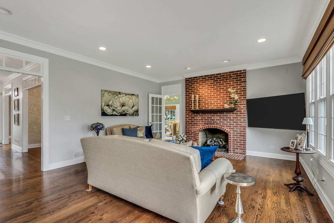
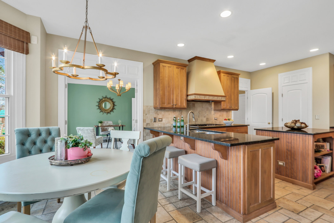
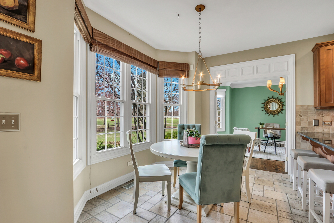
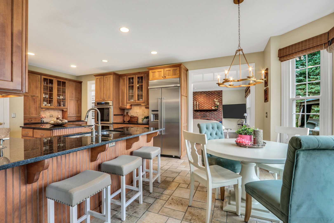
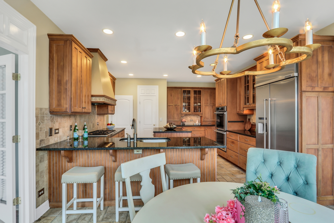
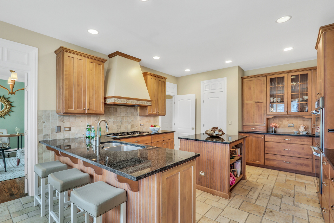
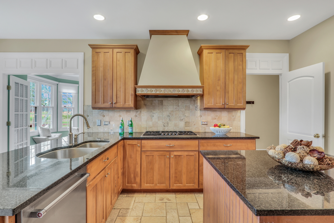
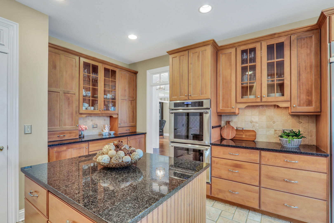
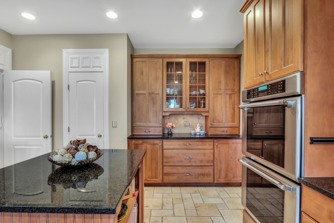
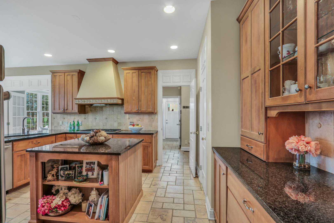
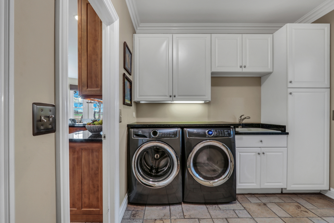
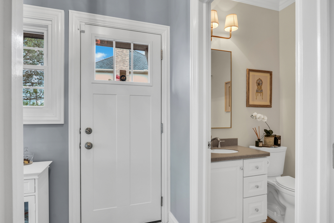
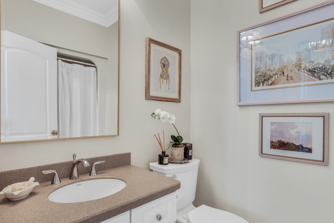
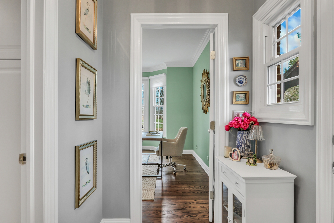
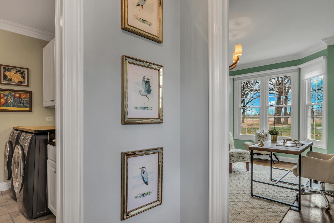
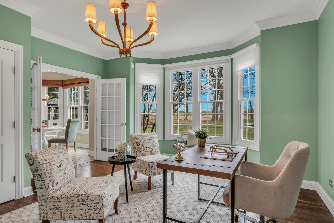
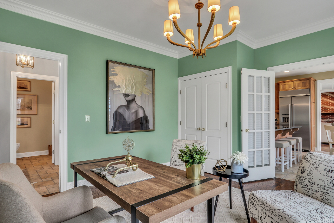
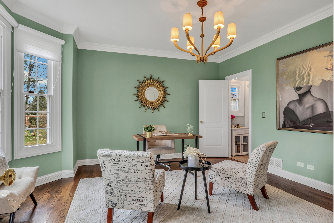
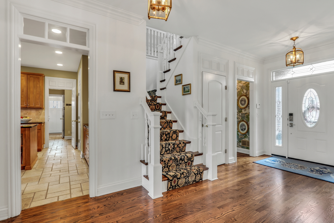
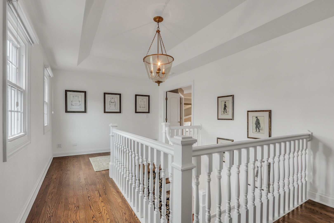
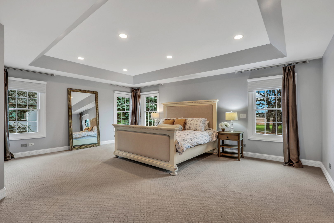
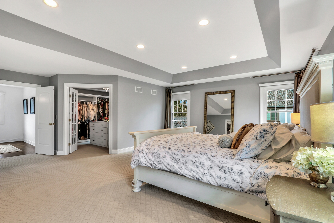
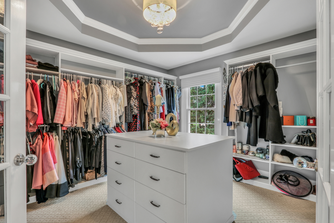
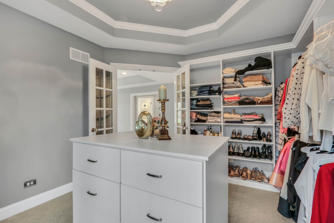
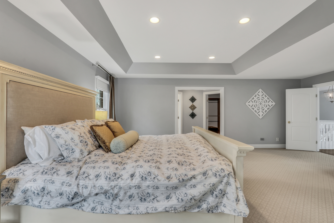
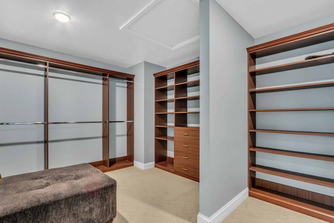
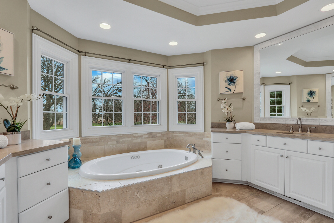
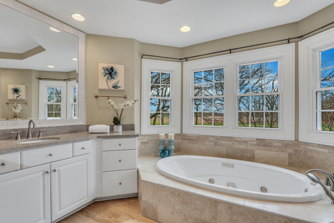
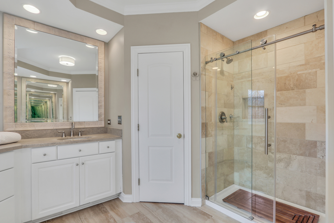
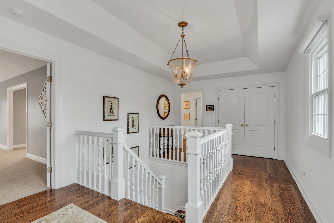
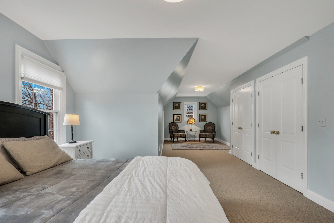
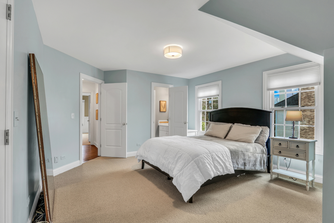
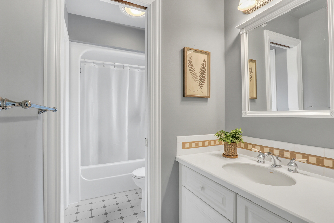
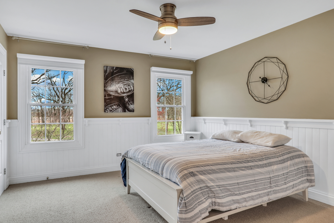
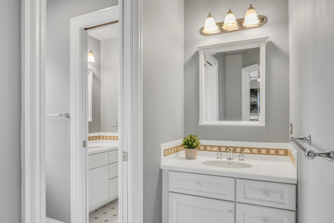
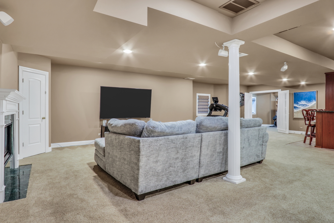
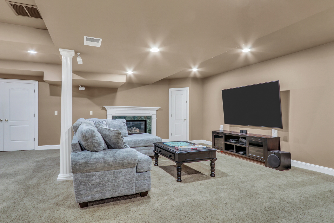
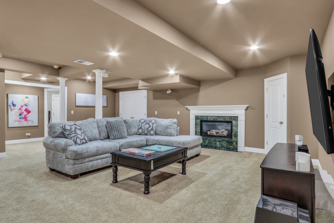
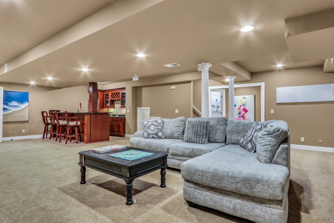
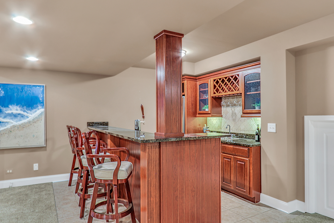
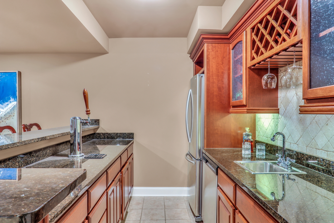
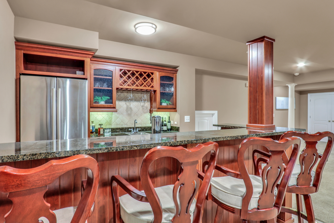
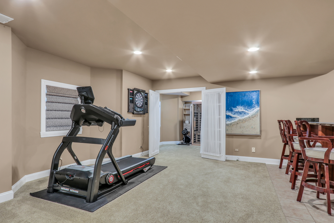
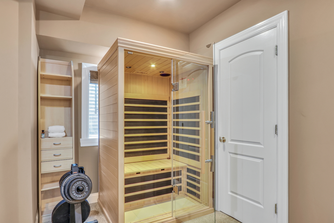
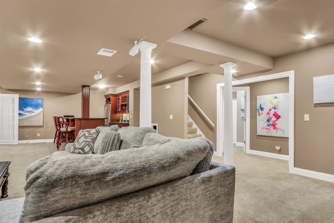
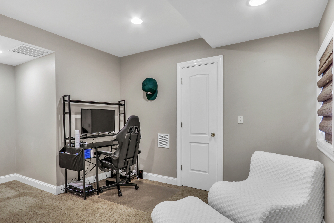
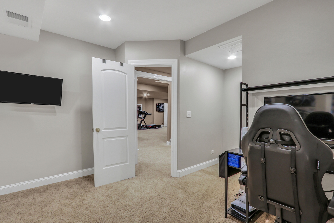
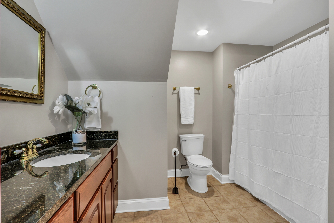
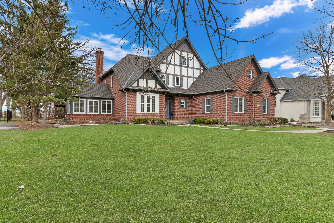
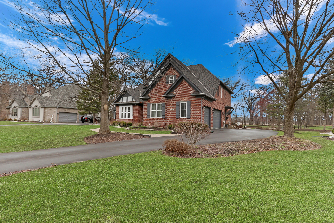
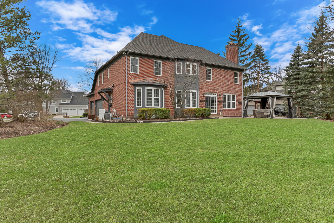
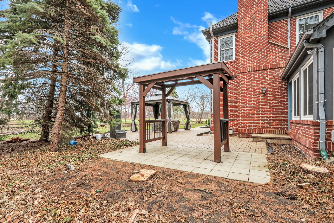
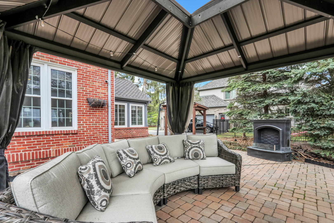
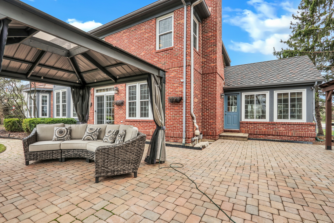
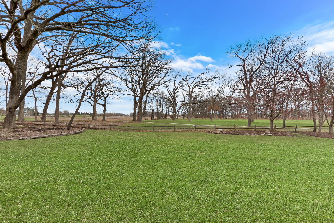
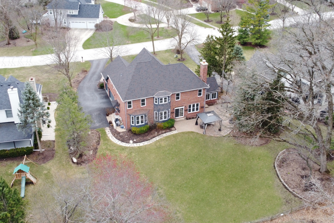
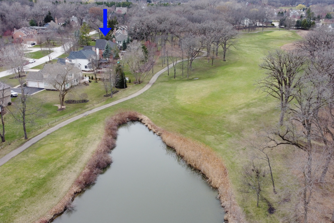
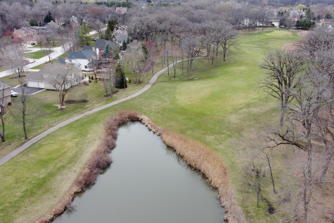
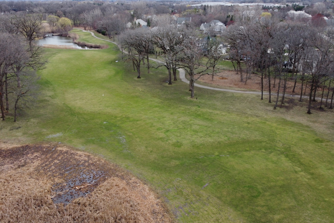
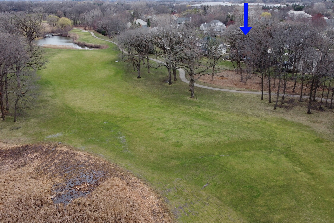
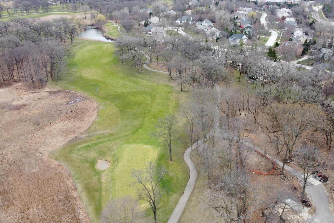
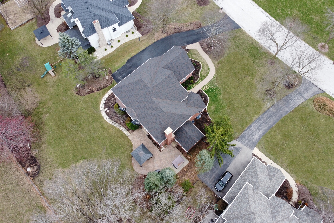
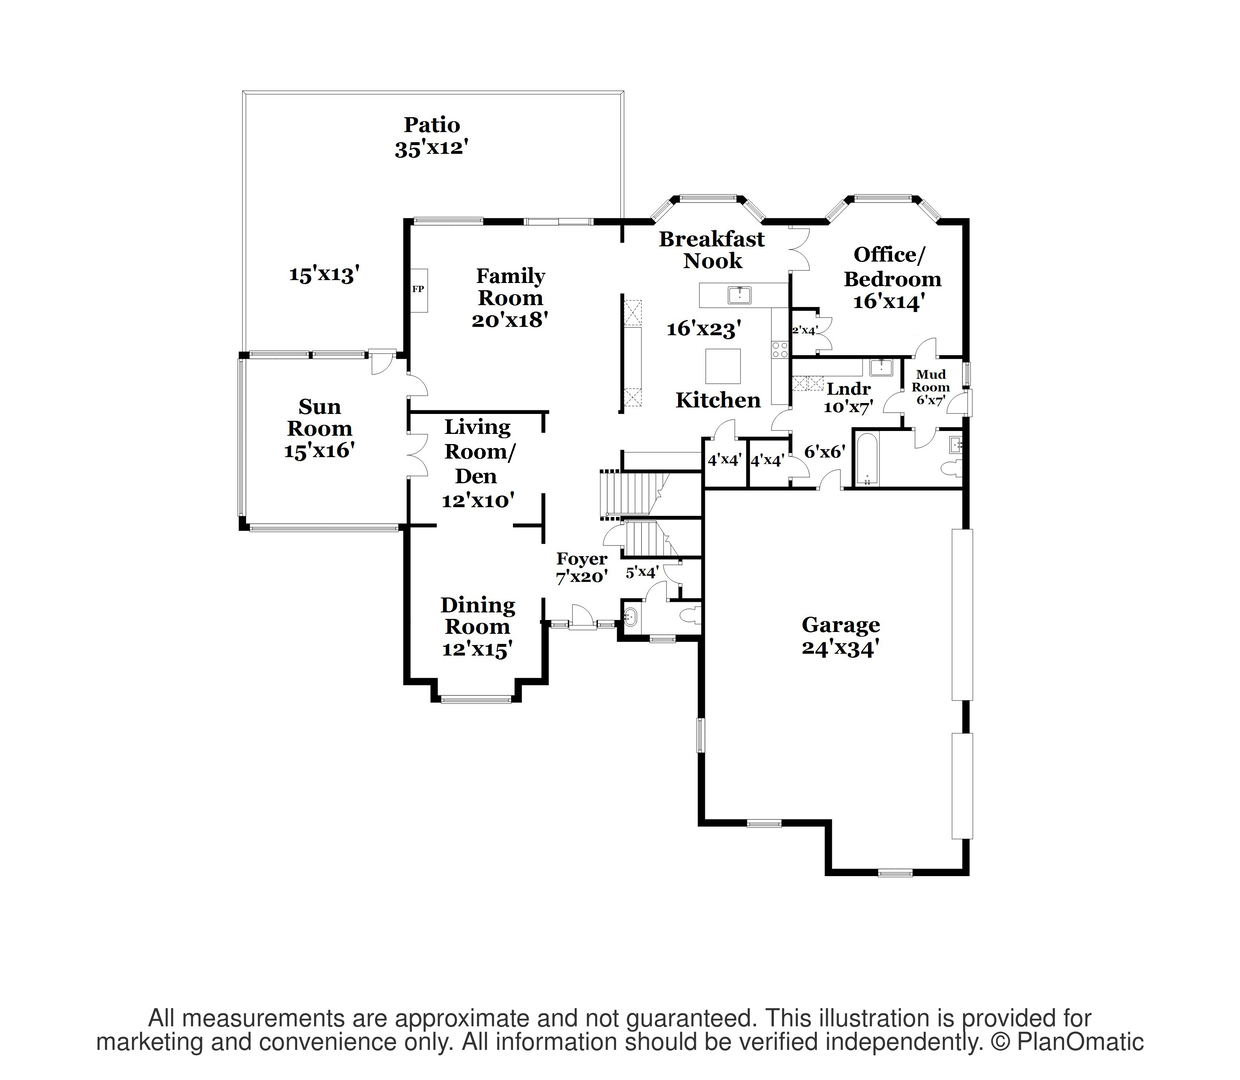
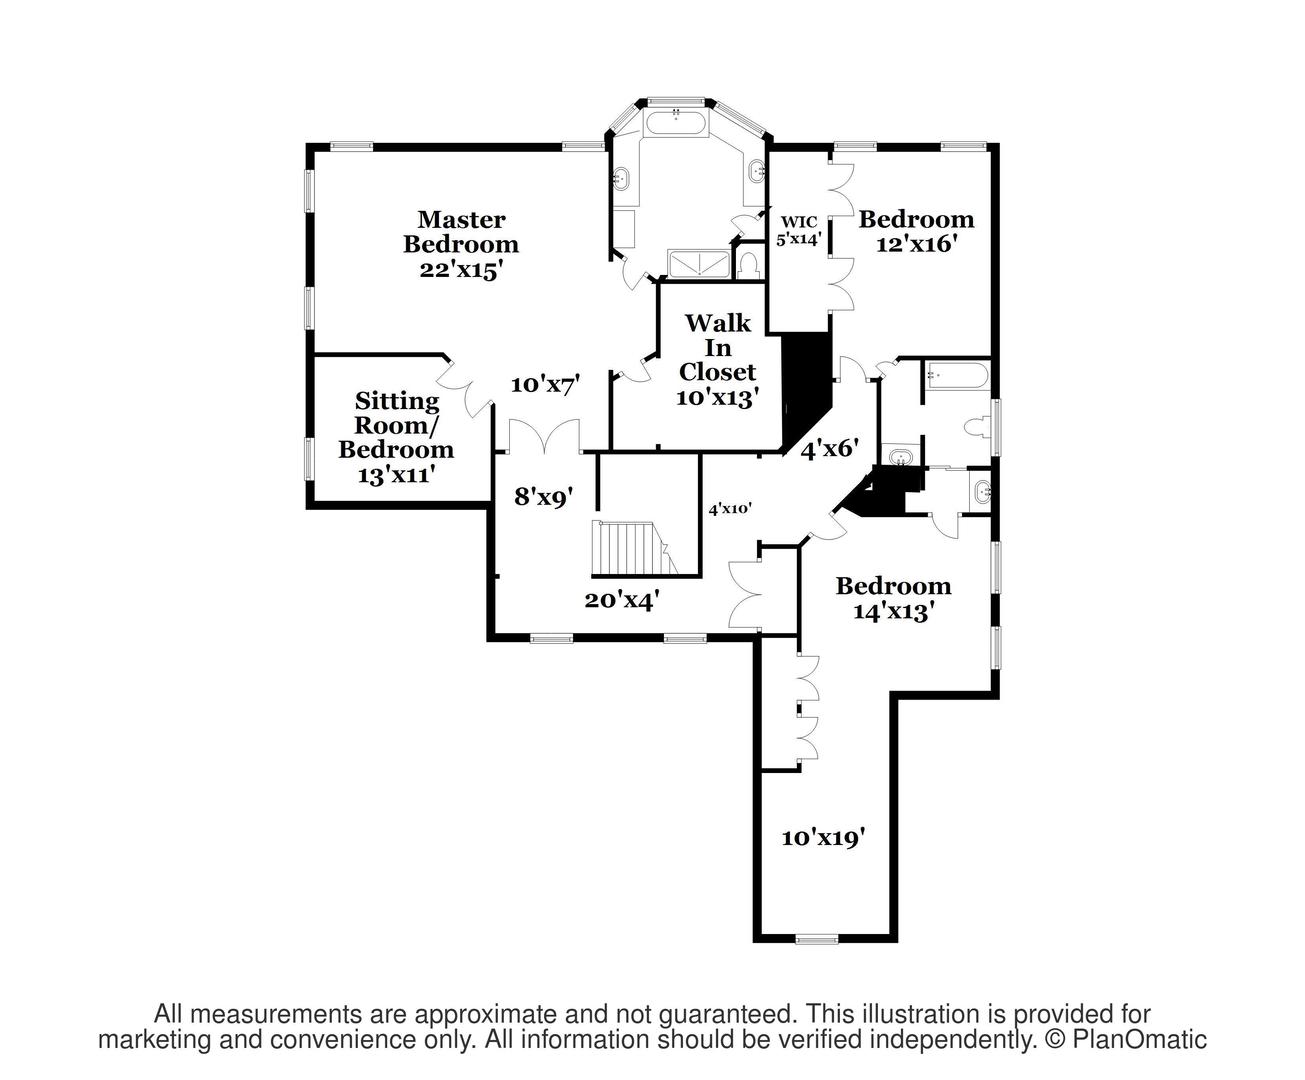
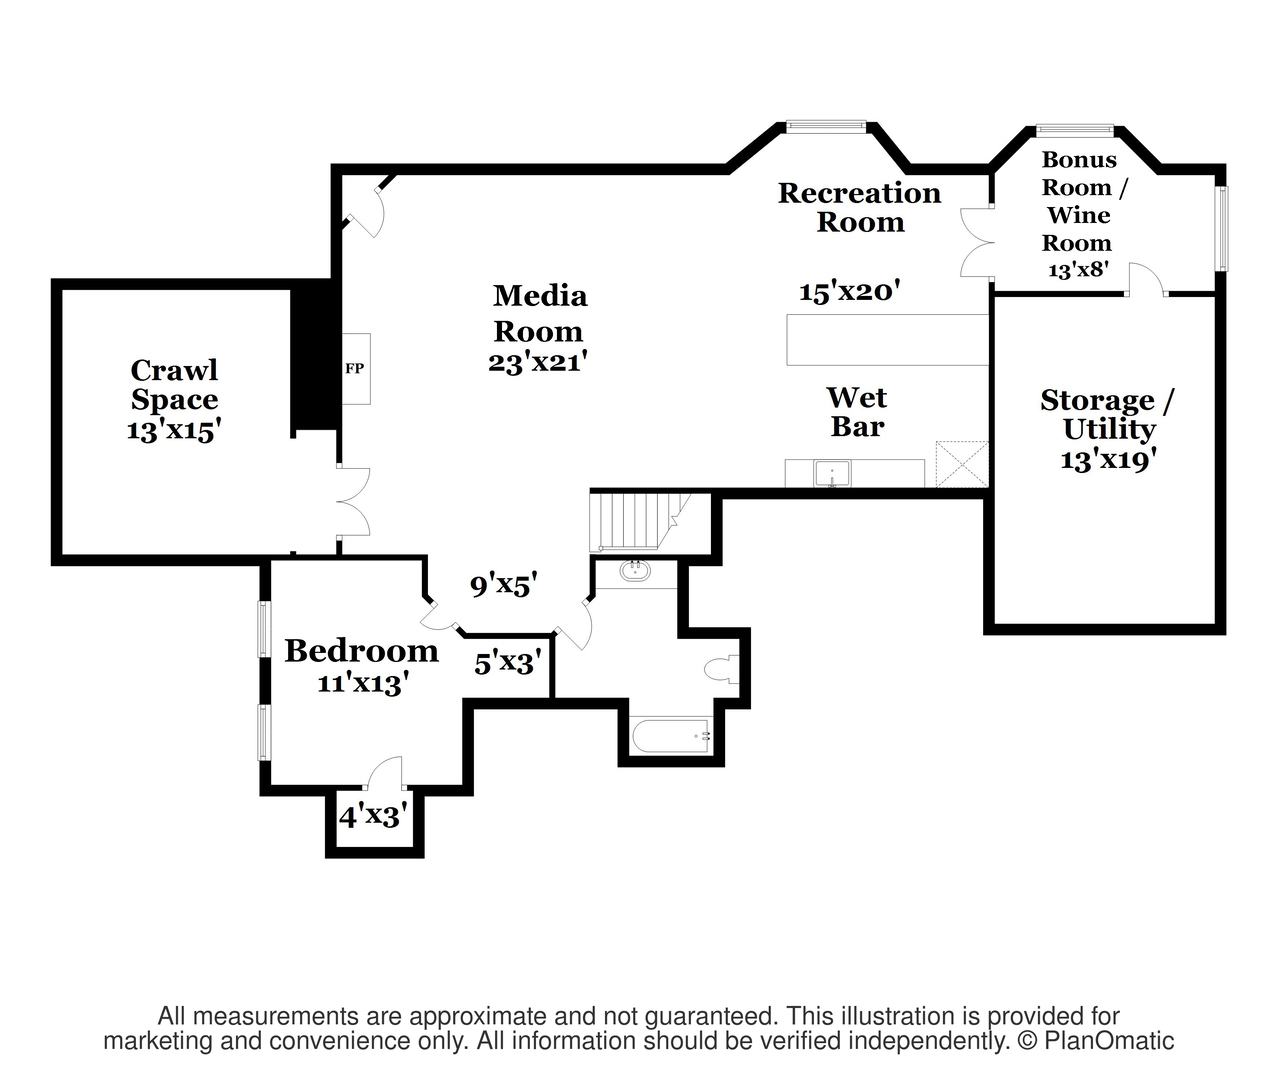
WELCOME HOME to Luxury Living in Aberdare Estates! Step into elegance and comfort at this EXQUISITE Tudor-style masterpiece, perfectly nestled among majestic trees with PANORAMIC VIEWS of Bittersweet Woods Golf Course. From the moment you enter the grand foyer, you'll feel the charm and sophistication that makes this home a true SHOWSTOPPER. Inside, rich hardwood floors, intricate moldings, and timeless architectural details set the stage. The living room has been transformed into a stylish lounge-perfect for hosting dinner parties or late-night cocktails. Just steps away, the formal dining room offers an ideal space for entertaining a crowd with ease and style. Calling all chefs! The gourmet kitchen is a dream come true, featuring a large center island, sparkling granite countertops, a walk-in pantry, and top-of-the-line stainless steel appliances. Start your day in the sunny breakfast nook with breathtaking views of the course, or relax in the spectacular sunroom with vaulted, beamed ceilings and wall-to-wall windows framing nature's beauty. The lovely family room offers a cozy fireplace and more views of the golf course. Need flexibility? The main-level office or 4th bedroom with adjacent full bath is perfect for guests or working from home. A spacious mudroom/laundry room right off the garage makes daily living a breeze. Upstairs, retreat to your Primary Suite oasis with tray ceilings, an oversized walk-in closet, and a spa-like bath featuring a tiled walk-in shower, jacuzzi tub, and double vanities. Two additional bedrooms share a convenient Jack & Jill bathroom. But wait-there's more! The finished walk-out lower level is an entertainer's dream with a wet bar, rec/media space, additional bedroom and bath, PLUS a bonus room perfect for a home gym, wine cellar, or creative retreat. This one-of-a-kind home offers luxurious living in a stunning natural setting-don't miss your chance to experience it in person.

5
beds

5
baths

3,882 Sq.Ft. LIVING AREA

0.46 Acres lot

Lisa Wolf

Lisa Wolf

Features & Amenities

Interior

  • total bedrooms5
  • Total bathrooms5
  • full bathrooms4
  • half bathroom1
  • Laundry room Main Level, In Unit
  • Flooring Hardwood
  • Fireplace Wood Burning, Gas Log, Gas Starter, Heatilator
  • APPLIANCES Double Oven, Dishwasher, Refrigerator, Bar Fridge, Disposal, Humidifier
  • other interior Features Wet Bar, 1st Floor Bedroom

Area & Lot

  • Status Sold
  • Date Sold June 9, 2025
  • Living Area3,882 Sq.Ft.
  • Lot Area0.46 Acres
  • MLS® ID12326257
  • TypeResidential
  • YEAR BUILT1996
  • Architecture StylesTudor
  • Elementary SchoolWoodland Elementary School
  • Middle SchoolWoodland Middle School
  • High SchoolWarren Township High School
  • School District121

Exterior

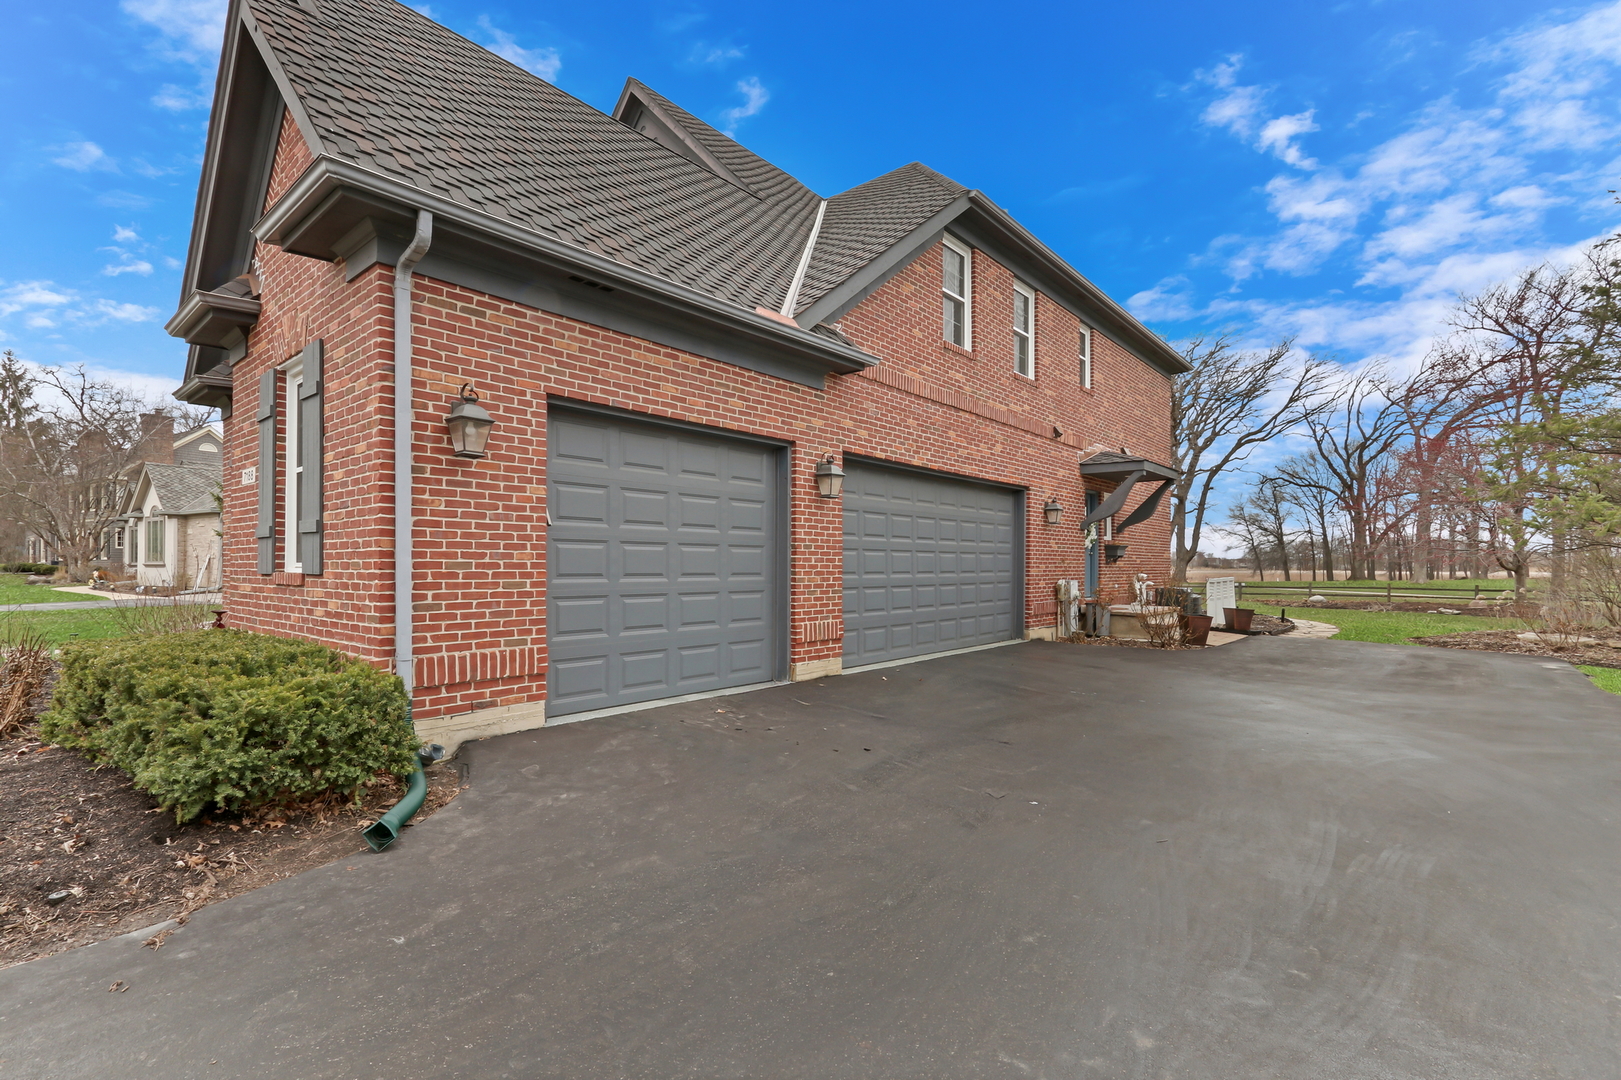
  • Garage Space3.0
  • water SourceLake Michigan
  • roofShake
  • lot featuresCul-De-Sac, On Golf Course, Landscaped, Wooded
  • parkingAsphalt, Garage Door Opener, On Site, Garage Owned, Attached, Garage
  • HEAT TYPENatural Gas, Forced Air, Sep Heating Systems - 2, Zoned
  • AIR CONDITIONINGCentral Air
  • sewerPublic Sewer, Storm Sewer
  • SubstructureConcrete Perimeter

Financial

  • Sales Price$850,000
  • Real Estate Tax $9,097/yr
  • HOA $400/yr
View Virtual Tour

Work With Us

Partner with Lisa Wolf Team | wolfpartners GROUP and experience a results-driven approach backed by integrity, passion, and over 18 years of real estate expertise. Whether you’re buying or selling, our proven systems, market knowledge, and full-service team ensure your goals are achieved with confidence and care. Let’s make your next move a success—work with a team that delivers RESULTS.

Follow Us on Instagram