718 Baxter Court
718 Baxter Court
718 Baxter Court
718 Baxter Court
718 Baxter Court
718 Baxter Court
718 Baxter Court
718 Baxter Court
718 Baxter Court
718 Baxter Court
718 Baxter Court
718 Baxter Court
718 Baxter Court
718 Baxter Court
718 Baxter Court
718 Baxter Court
718 Baxter Court
718 Baxter Court
718 Baxter Court
718 Baxter Court
718 Baxter Court
718 Baxter Court
718 Baxter Court
718 Baxter Court
SEE ALL PHOTOS
718 Baxter Court
718 Baxter Court
718 Baxter Court
718 Baxter Court
718 Baxter Court
718 Baxter Court
718 Baxter Court
718 Baxter Court
718 Baxter Court
718 Baxter Court
718 Baxter Court
718 Baxter Court
718 Baxter Court
718 Baxter Court
718 Baxter Court
718 Baxter Court
718 Baxter Court
718 Baxter Court
718 Baxter Court
718 Baxter Court
718 Baxter Court
718 Baxter Court
718 Baxter Court
718 Baxter Court
Listed by Lisa Wolf with Keller Williams North Shore West 224-627-5600
Sold

718 Baxter Court

718 Baxter Court, Lake Villa, IL 60046

$245,400
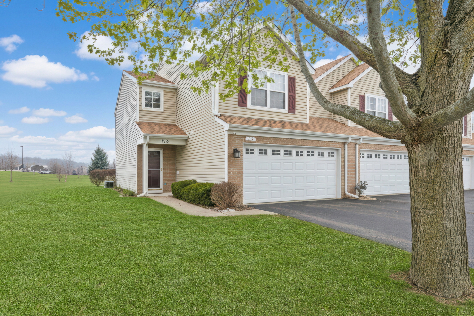
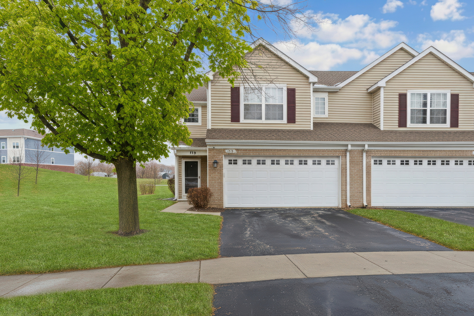
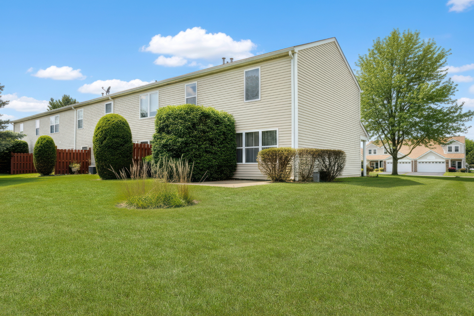
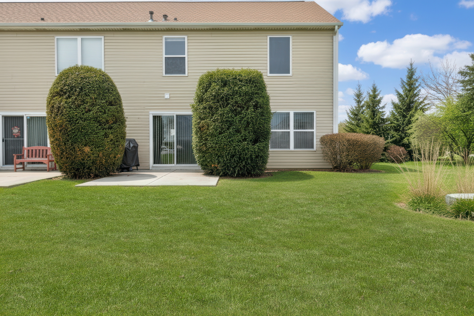
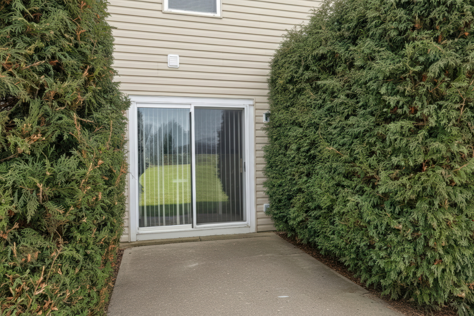
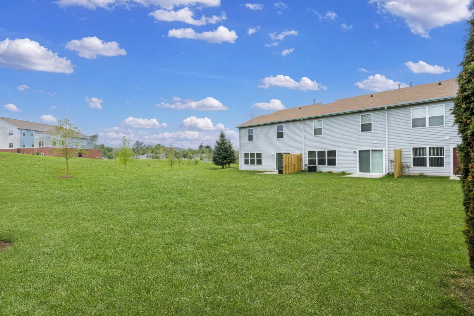
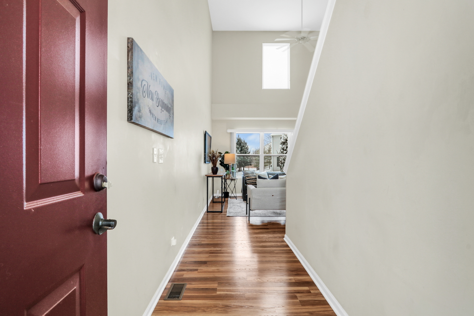
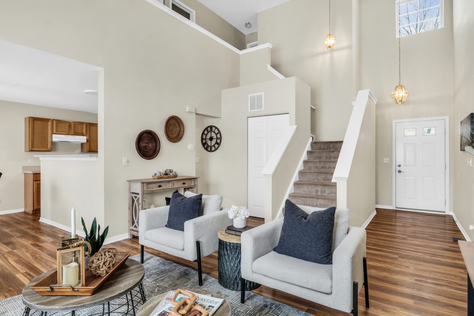
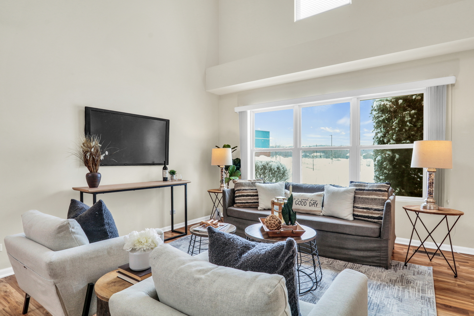
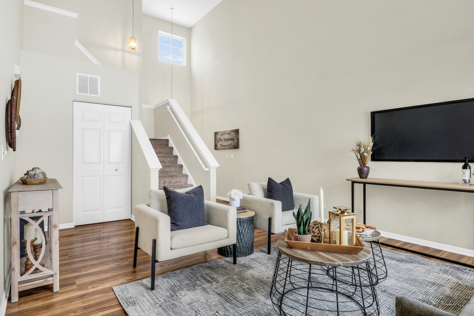
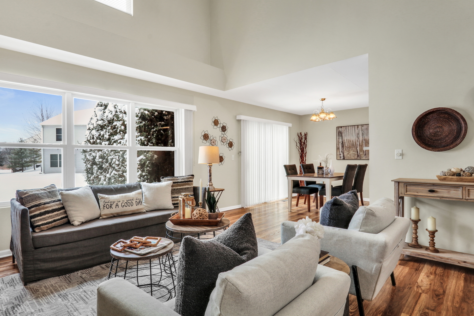
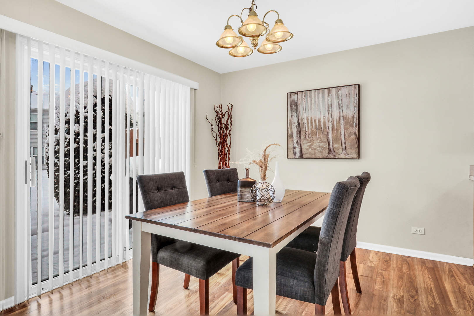
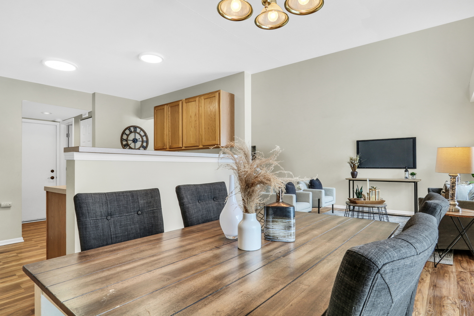
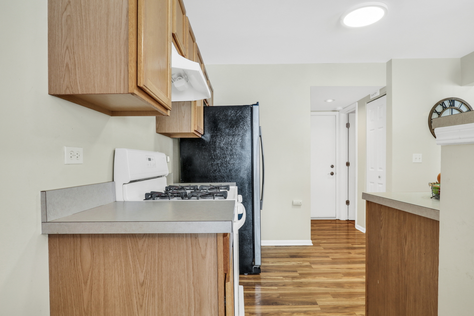
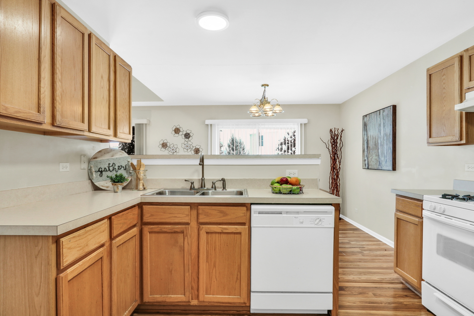
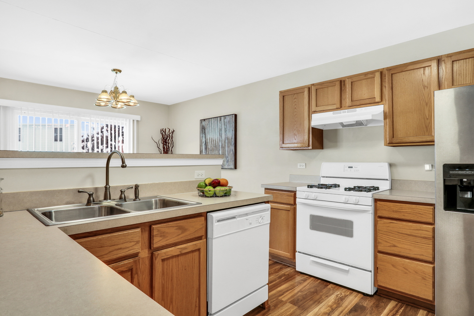
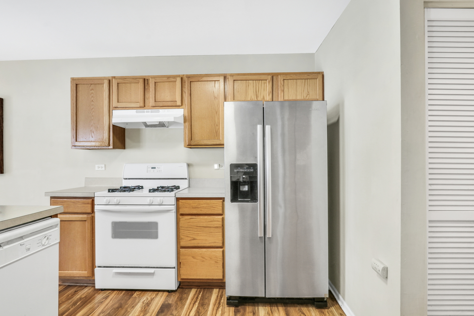
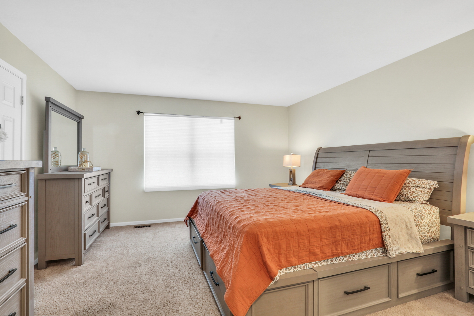
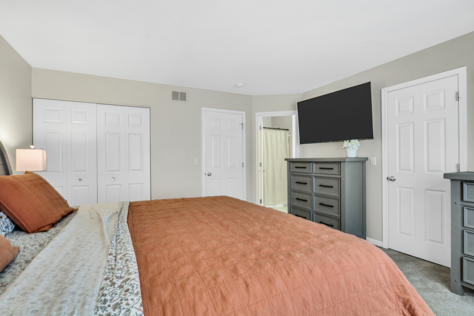
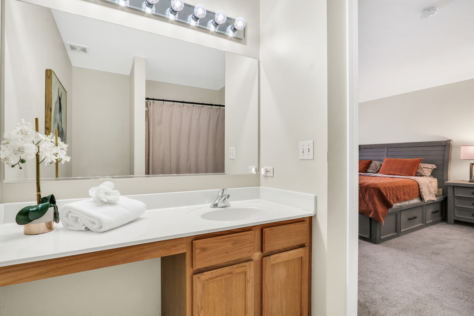
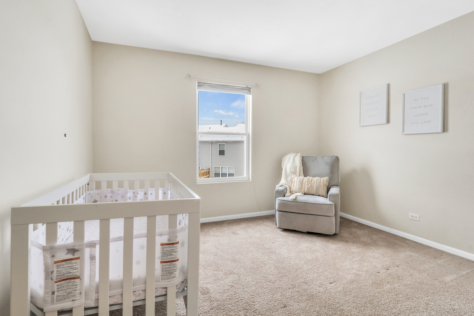
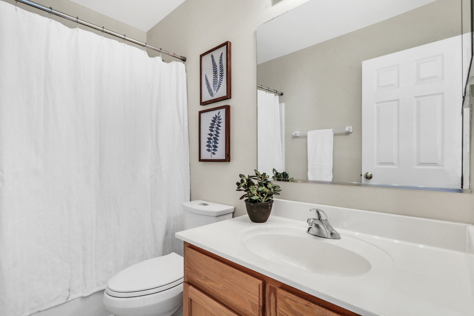
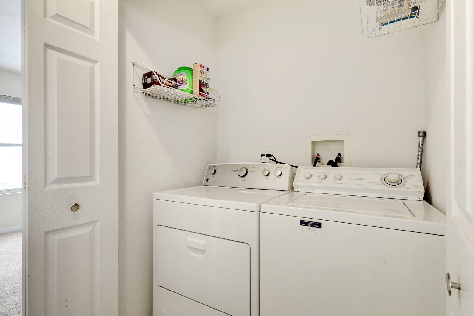
Welcome Home to this stunning end-unit townhome in highly sought-after Painted Lakes! This gorgeous property is truly a gem, offering the perfect blend of comfort, style, and convenience. Step inside to discover beautiful, lush flooring, soaring volume ceilings, and an abundance of natural light that fills every corner of the open and inviting floor plan. The spacious family room is the heart of the home, featuring large windows that frame lovely views and provide the ideal setting for relaxing or entertaining. Just off the family room, the elegant dining area offers the perfect space for intimate dinners or hosting a crowd. The bright, well-appointed kitchen provides ample counter and cabinet space, a pantry, and the perfect layout for everyday living or preparing your favorite meals. Head upstairs to find the impressive Primary Suite, complete with excellent closet space and a luxurious private en suite designed for comfort. An additional roomy bedroom, a full hallway bath, and a convenient laundry area complete the second level. This home has it all-space, style, natural light, and an ideal location. Move right in and make it your own!

2
beds

3
baths

1,588 Sq.Ft. LIVING AREA

Lisa Wolf

Lisa Wolf

Features & Amenities

Interior

  • total bedrooms2
  • Total bathrooms3
  • full bathrooms2
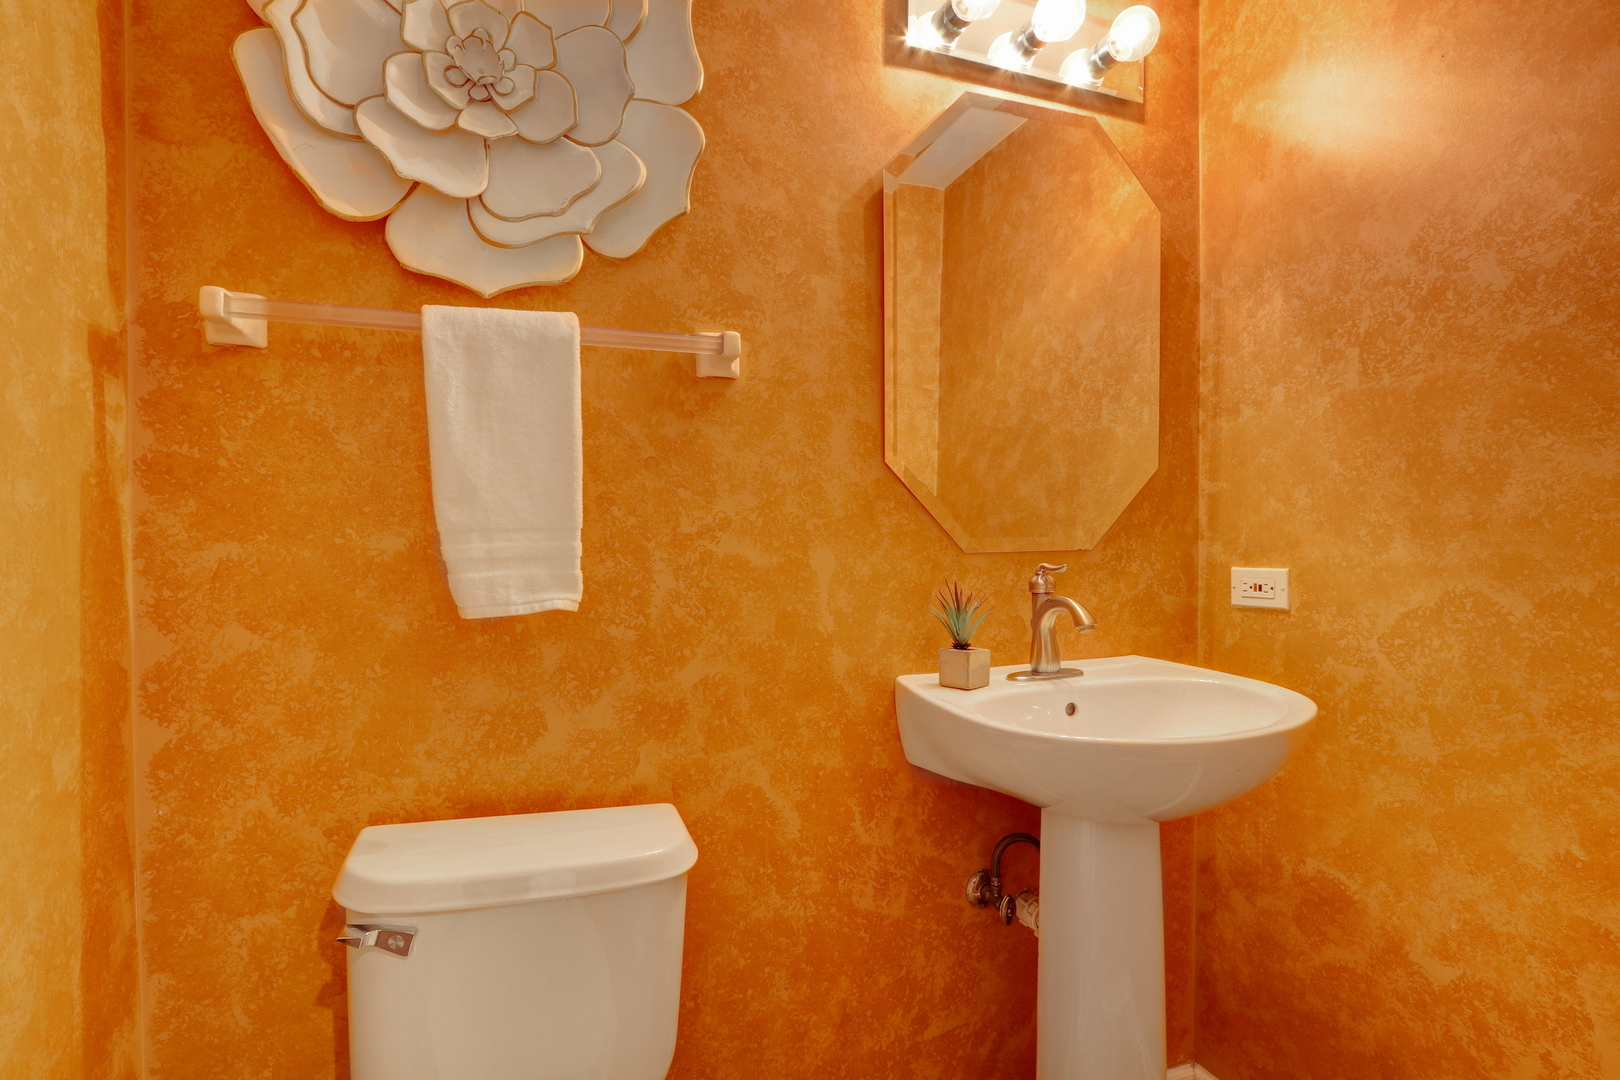
  • half bathroom1
  • Laundry room Upper Level, Gas Dryer Hookup, In Unit
  • Flooring Laminate
  • APPLIANCES Range, Microwave, Dishwasher, Refrigerator, Washer, Dryer, Disposal
  • other interior Features Cathedral Ceiling(s), Storage, Walk-In Closet(s)

Area & Lot

  • Status Sold
  • Date Sold December 30, 2025
  • Living Area1,588 Sq.Ft.
  • MLS® ID12528505
  • TypeTownhouse
  • YEAR BUILT1999
  • High SchoolLakes Community High School
  • School District117

Exterior

  • STORIES2
  • Garage Space2.0
  • water SourcePublic
  • roofAsphalt
  • lot featuresCul-De-Sac, Landscaped, Rear of Lot
  • parkingAsphalt, Garage Door Opener, Yes, Garage Owned, Attached, Garage
  • HEAT TYPENatural Gas, Forced Air
  • AIR CONDITIONINGCentral Air
  • sewerPublic Sewer
  • SubstructureConcrete Perimeter
  • HOA AmenitiesPark

Financial

  • Sales Price$245,400
  • Real Estate Tax $6,046/yr
  • HOA $234/mo

Work With Us

Partner with Lisa Wolf Team | wolfpartners GROUP and experience a results-driven approach backed by integrity, passion, and over 18 years of real estate expertise. Whether you’re buying or selling, our proven systems, market knowledge, and full-service team ensure your goals are achieved with confidence and care. Let’s make your next move a success—work with a team that delivers RESULTS.

Follow Us on Instagram