7146 S Stratton Lane
SEE ALL PHOTOS
7146 S Stratton Lane
Courtesy of Fulton Grace Realty
Sold

7146 S Stratton Lane

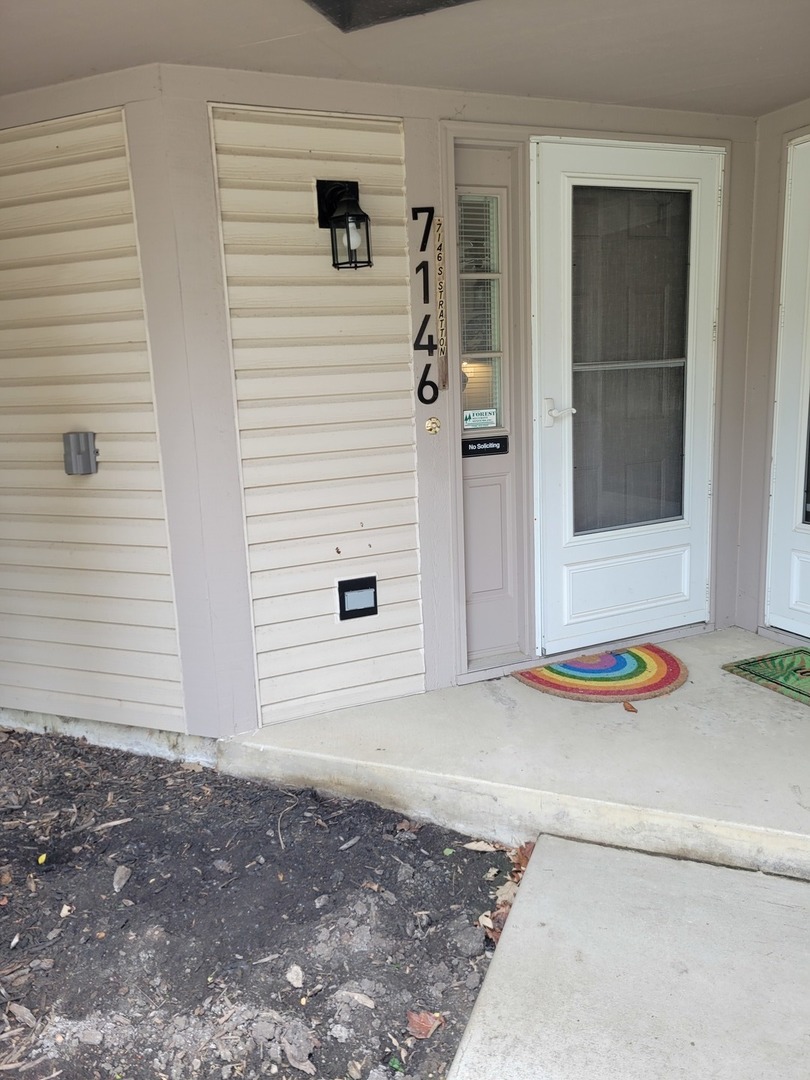
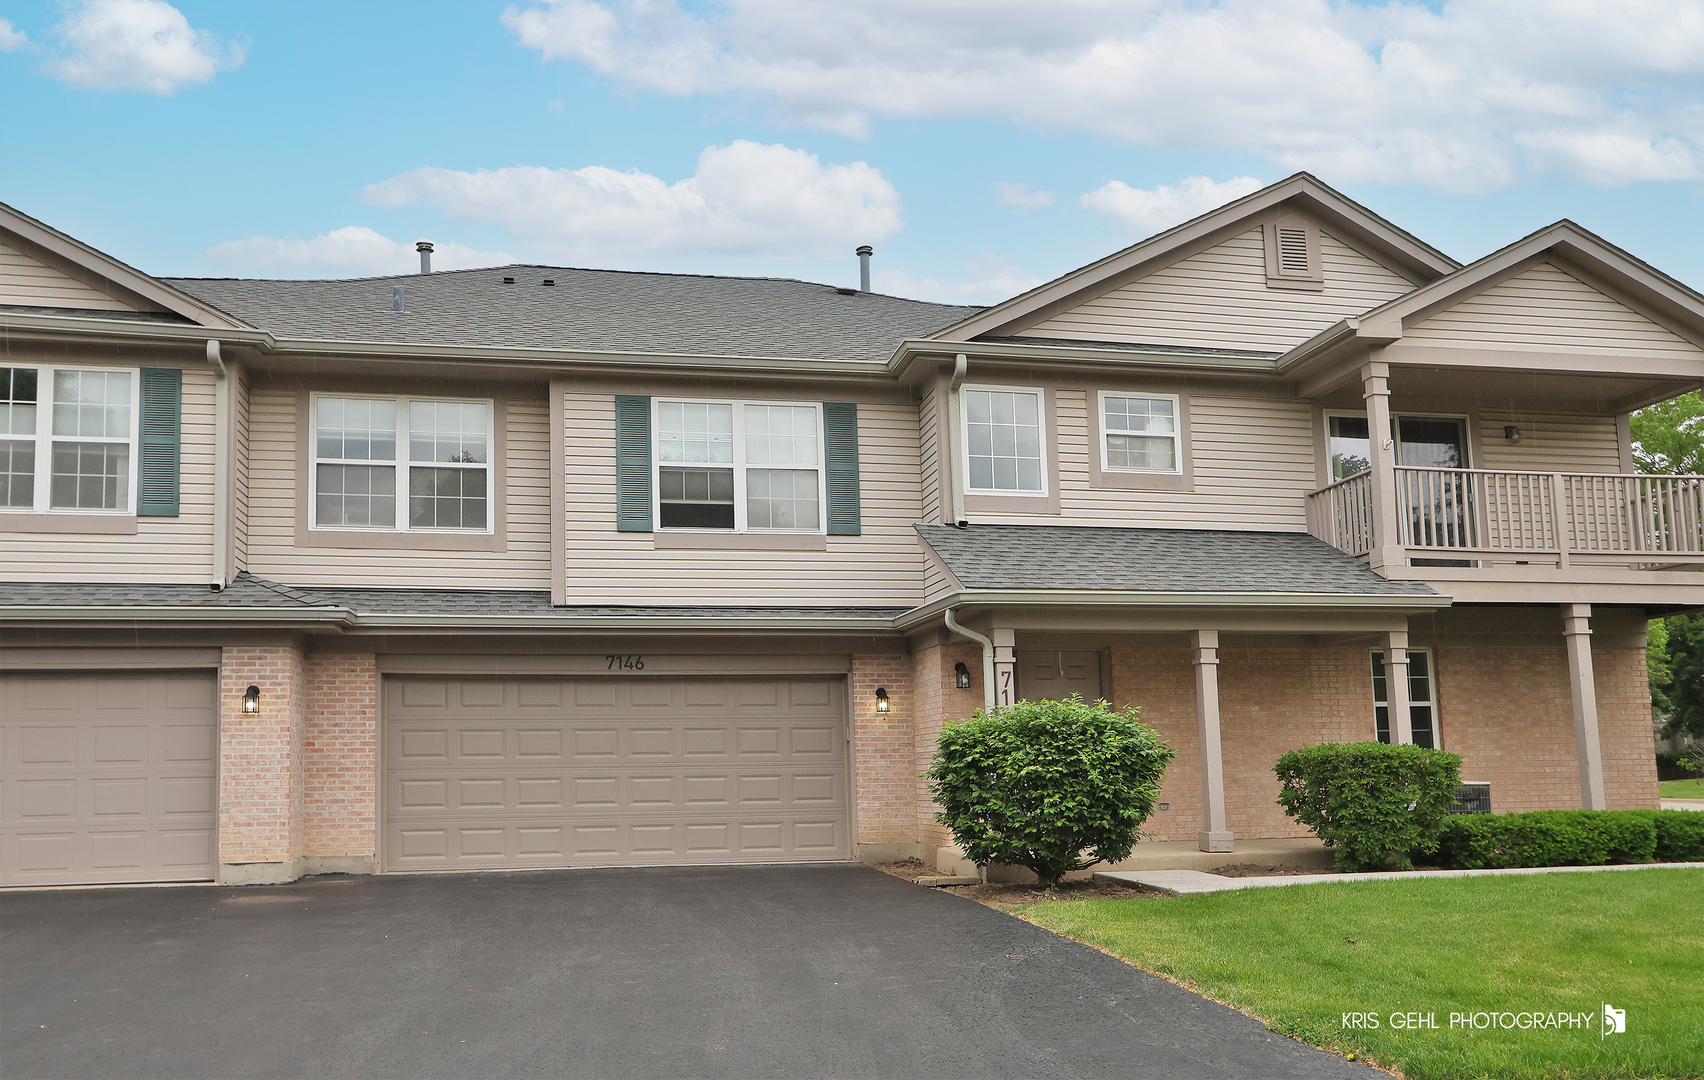
7146 S Stratton Lane, Gurnee, IL 60031

$258,000
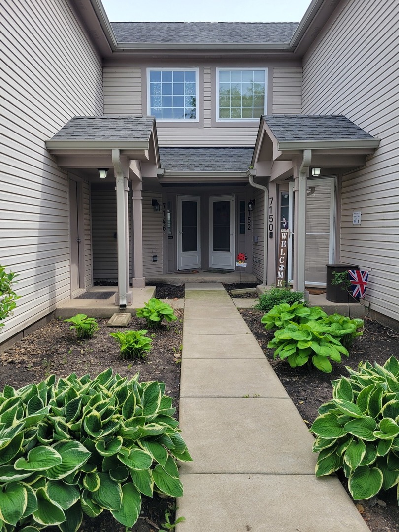
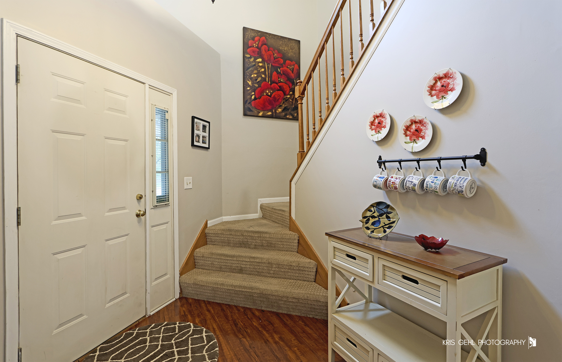
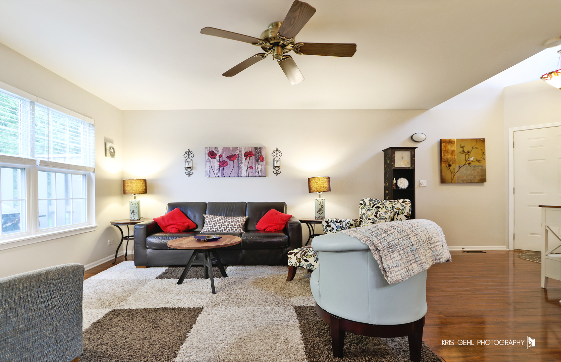
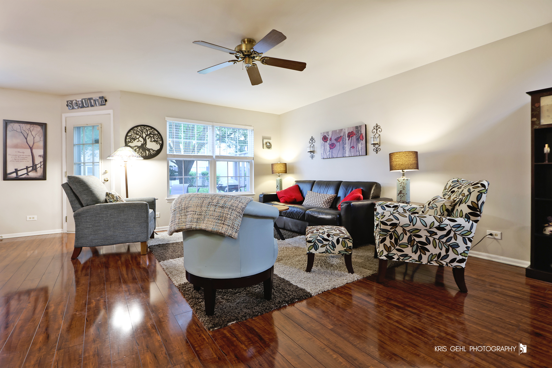
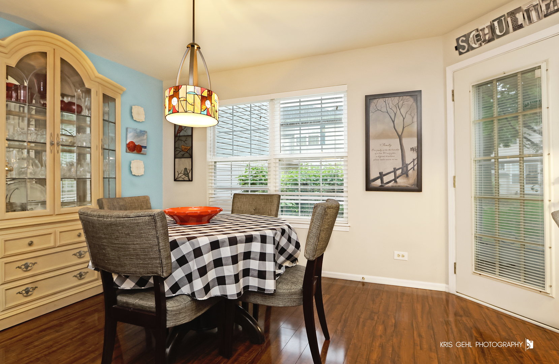
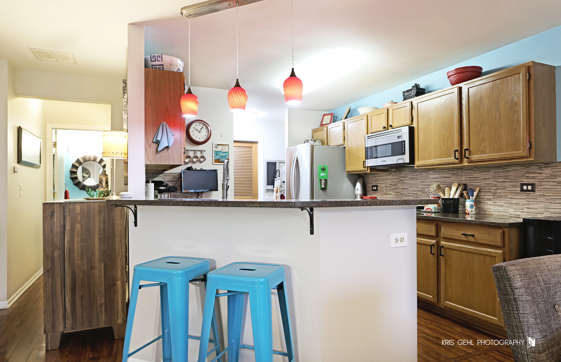
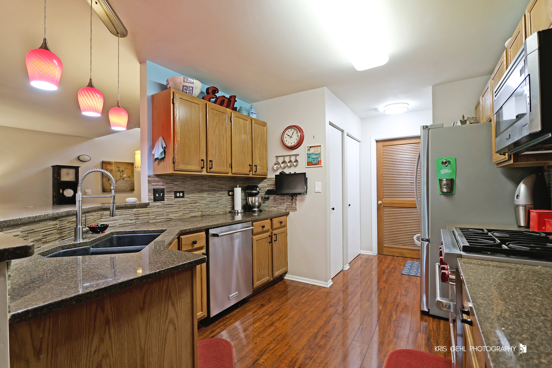
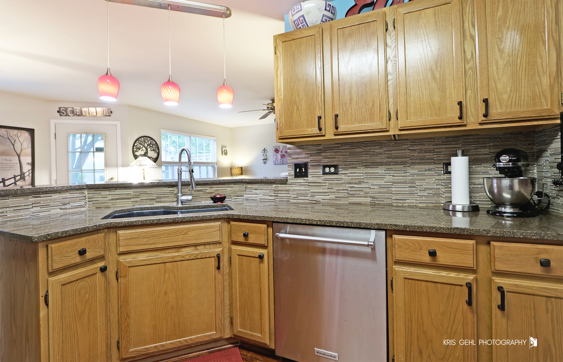
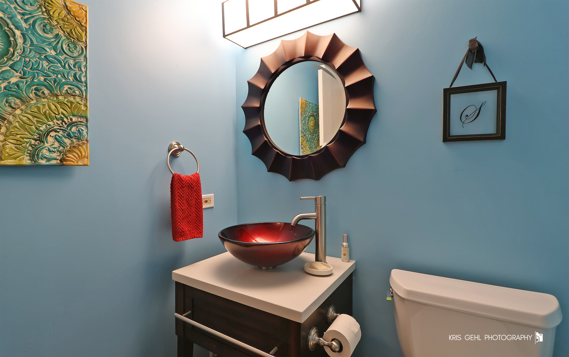
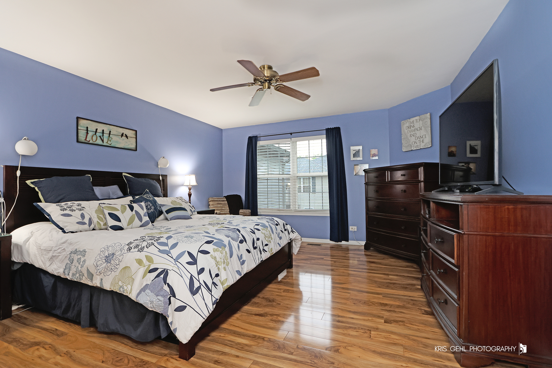
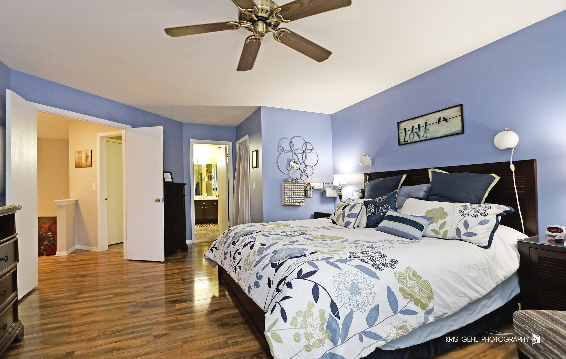
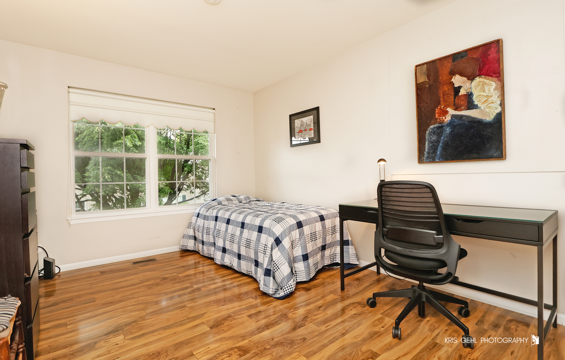
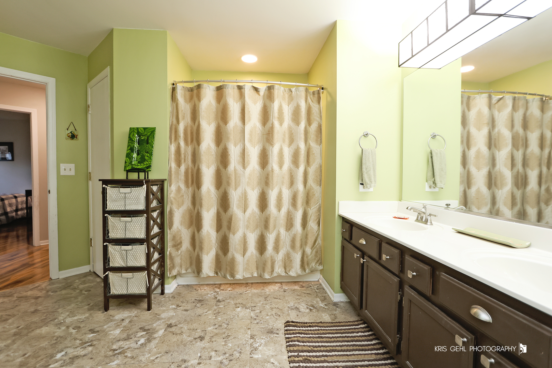
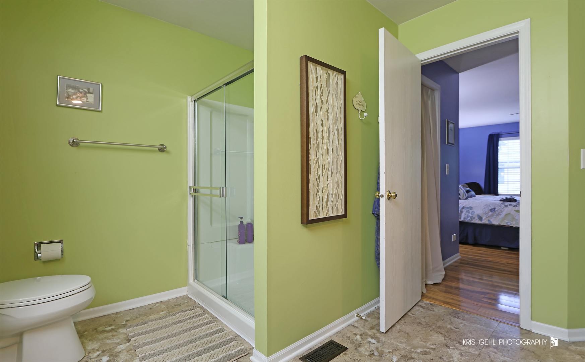
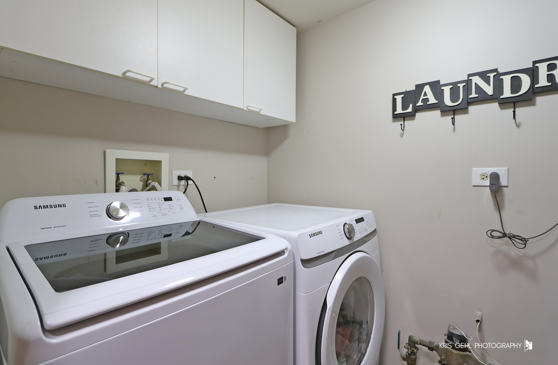
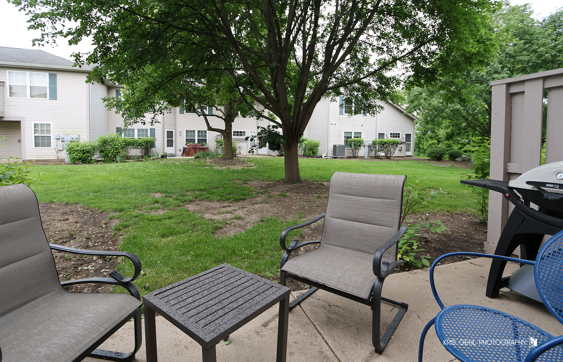
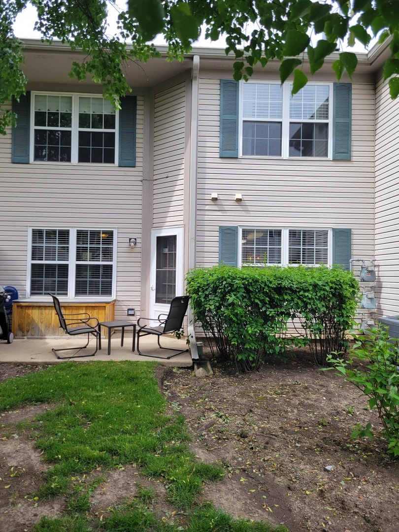
Desirable Villas of Stonebrook! This is the one you have been waiting for...Beautiful sun filled 2 bedroom, 1.5 bath townhome that has been tastefully updated and with open floor plan. Features include huge primary bedroom with walk-in closet, adjoining full bath with double vanity, tub with shower and another separate shower. Generous sized 2nd bedroom. Kitchen has 2 pantries, quartz countertops, glass tile backsplash, breakfast bar, and plenty of cabinet space. Appliances included are refrigerator, built-in microwave, dishwasher, dryer and brand new washer. Stove/oven is absolutely NOT included. Separate eating/dining area overlooks common area and patio. First floor laundry, newer furnace and central air, 2 car garage with plenty of storage. Gleaming floors throughout. Don't miss this one!

2
beds

2
baths

1,402 Sq.Ft. LIVING AREA

Lisa Wolf

Lisa Wolf

Features & Amenities

Interior

  • total bedrooms2
  • Total bathrooms2
  • full bathroom1
  • half bathroom1
  • Laundry room In Unit
  • APPLIANCES Microwave, Dishwasher, Refrigerator, Washer, Dryer, Disposal, Stainless Steel Appliance(s)
  • other interior Features First Floor Laundry, Laundry Hook-Up in Unit

Area & Lot

  • Status Sold
  • Date Sold June 26, 2024
  • Living Area1,402 Sq.Ft.
  • MLS® ID12065753
  • TypeTownhouse
  • YEAR BUILT1996
  • Elementary SchoolWoodland Elementary School
  • Middle SchoolWoodland Intermediate School
  • High SchoolWarren Township High School
  • School District121

Exterior

  • STORIES2
  • Garage Space2.0
  • water SourcePublic
  • roofAsphalt
  • lot featuresCommon Grounds, Landscaped, Streetlights
  • HEAT TYPENatural Gas, Forced Air
  • AIR CONDITIONINGCentral Air
  • sewerPublic Sewer
  • SubstructureConcrete Perimeter
  • HOA AmenitiesPatio
  • other exterior FeaturesPatio

Financial

  • Sales Price$258,000
  • Real Estate Tax $6,431/yr
  • HOA $215/mo

Work With Us

Partner with Lisa Wolf Team | wolfpartners GROUP and experience a results-driven approach backed by integrity, passion, and over 18 years of real estate expertise. Whether you’re buying or selling, our proven systems, market knowledge, and full-service team ensure your goals are achieved with confidence and care. Let’s make your next move a success—work with a team that delivers RESULTS.

Follow Us on Instagram