7067 Bentley Drive
7067 Bentley Drive
7067 Bentley Drive
7067 Bentley Drive
7067 Bentley Drive
7067 Bentley Drive
7067 Bentley Drive
7067 Bentley Drive
7067 Bentley Drive
7067 Bentley Drive
7067 Bentley Drive
7067 Bentley Drive
7067 Bentley Drive
7067 Bentley Drive
7067 Bentley Drive
7067 Bentley Drive
7067 Bentley Drive
7067 Bentley Drive
7067 Bentley Drive
7067 Bentley Drive
7067 Bentley Drive
7067 Bentley Drive
7067 Bentley Drive
7067 Bentley Drive
7067 Bentley Drive
7067 Bentley Drive
7067 Bentley Drive
7067 Bentley Drive
7067 Bentley Drive
7067 Bentley Drive
7067 Bentley Drive
7067 Bentley Drive
7067 Bentley Drive
7067 Bentley Drive
7067 Bentley Drive
7067 Bentley Drive
7067 Bentley Drive
7067 Bentley Drive
7067 Bentley Drive
7067 Bentley Drive
7067 Bentley Drive
7067 Bentley Drive
7067 Bentley Drive
7067 Bentley Drive
7067 Bentley Drive
7067 Bentley Drive
7067 Bentley Drive
7067 Bentley Drive
7067 Bentley Drive
7067 Bentley Drive
7067 Bentley Drive
7067 Bentley Drive
7067 Bentley Drive
7067 Bentley Drive
SEE ALL PHOTOS
7067 Bentley Drive
7067 Bentley Drive
7067 Bentley Drive
7067 Bentley Drive
7067 Bentley Drive
7067 Bentley Drive
7067 Bentley Drive
7067 Bentley Drive
7067 Bentley Drive
7067 Bentley Drive
7067 Bentley Drive
7067 Bentley Drive
7067 Bentley Drive
7067 Bentley Drive
7067 Bentley Drive
7067 Bentley Drive
7067 Bentley Drive
7067 Bentley Drive
7067 Bentley Drive
7067 Bentley Drive
7067 Bentley Drive
7067 Bentley Drive
7067 Bentley Drive
7067 Bentley Drive
7067 Bentley Drive
7067 Bentley Drive
7067 Bentley Drive
7067 Bentley Drive
7067 Bentley Drive
7067 Bentley Drive
7067 Bentley Drive
7067 Bentley Drive
7067 Bentley Drive
7067 Bentley Drive
7067 Bentley Drive
7067 Bentley Drive
7067 Bentley Drive
7067 Bentley Drive
7067 Bentley Drive
7067 Bentley Drive
7067 Bentley Drive
7067 Bentley Drive
7067 Bentley Drive
7067 Bentley Drive
7067 Bentley Drive
7067 Bentley Drive
7067 Bentley Drive
7067 Bentley Drive
7067 Bentley Drive
7067 Bentley Drive
7067 Bentley Drive
7067 Bentley Drive
7067 Bentley Drive
7067 Bentley Drive
Listed by Lisa Wolf with Keller Williams North Shore West 224-627-5600
Sold

7067 Bentley Drive

7067 Bentley Drive, Gurnee, IL 60031

$430,000
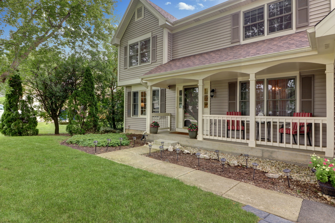
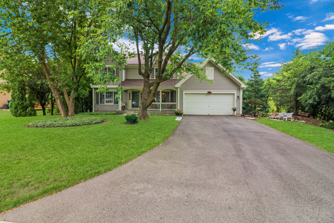
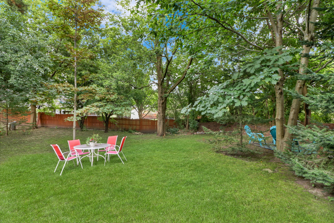
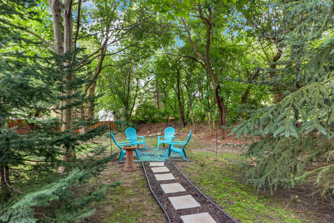
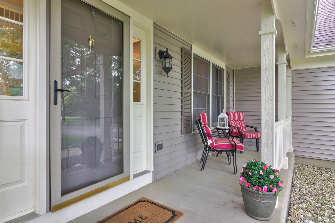
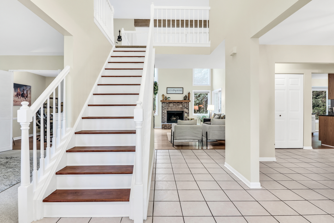
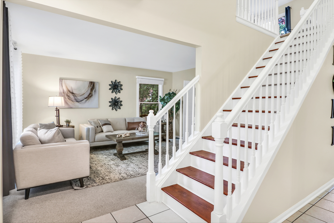
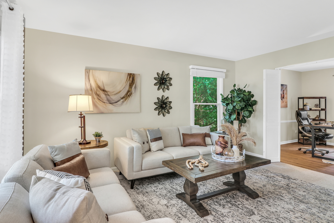
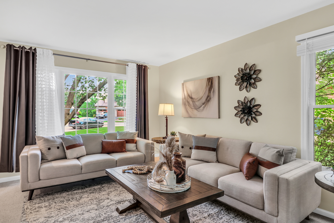
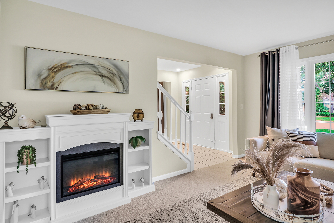
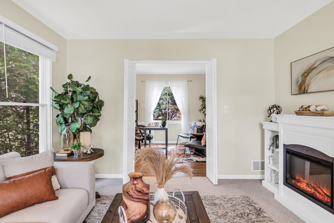
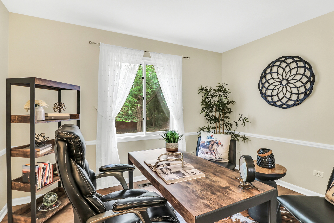
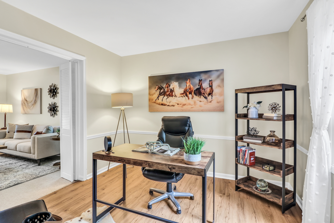
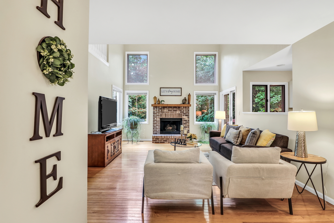
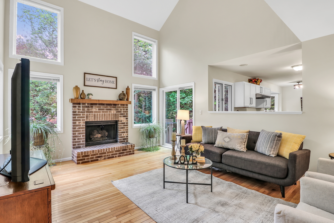
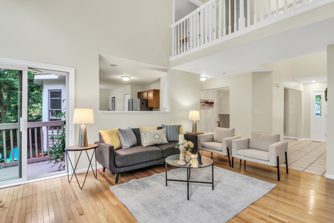
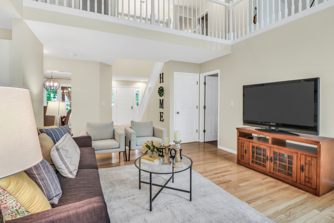
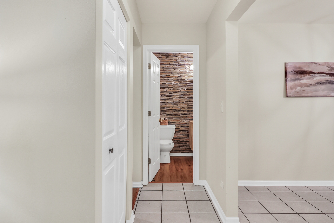
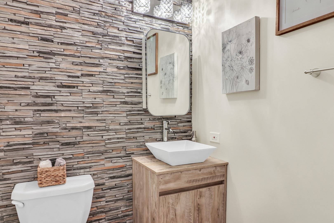
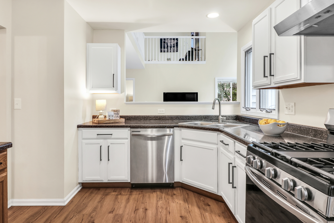
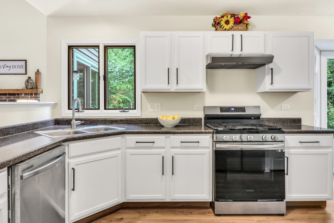
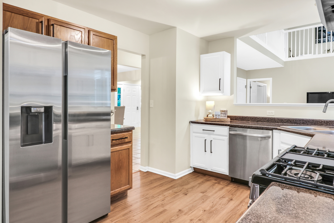
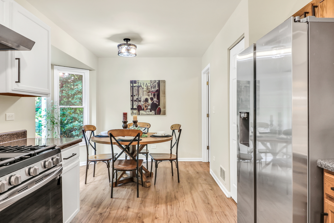
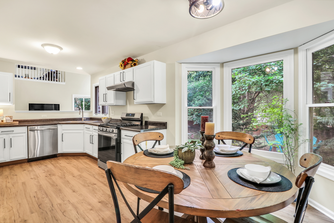
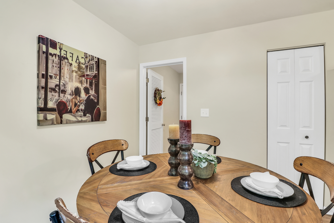
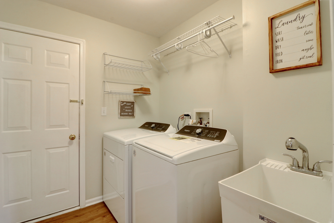
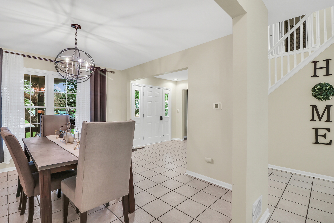
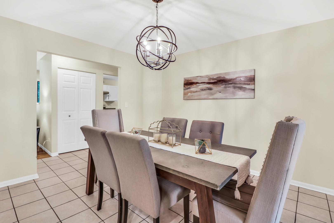
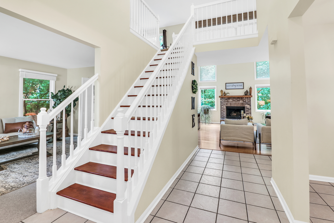
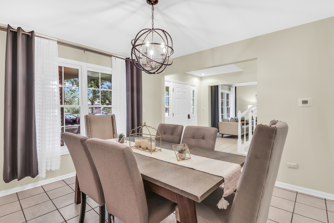
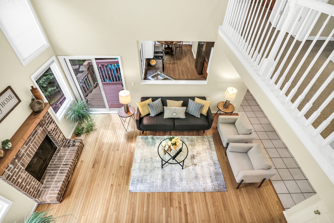
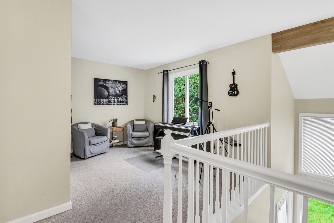
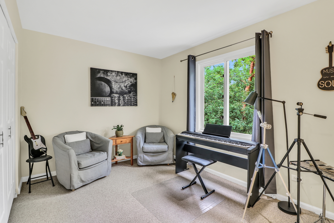
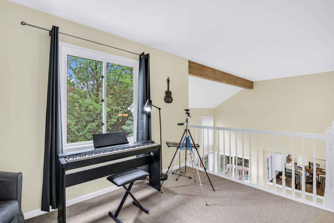
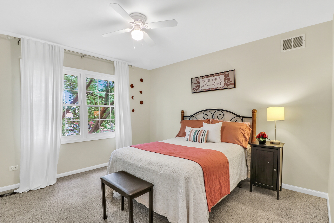
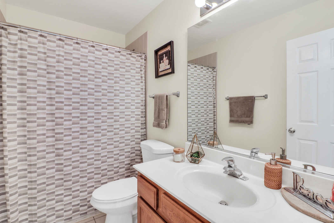
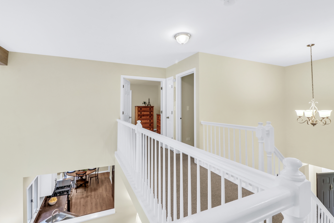
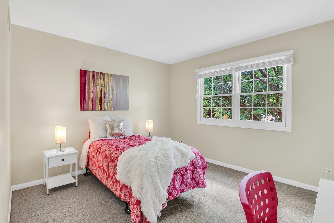
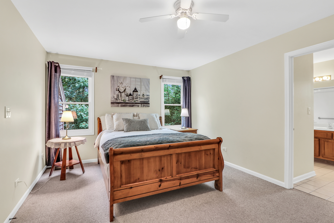
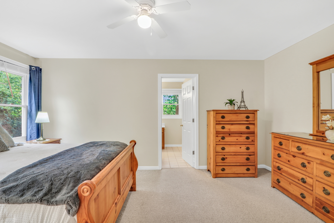
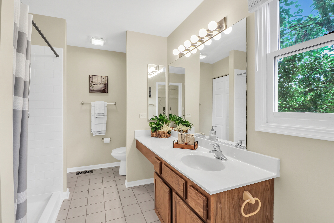
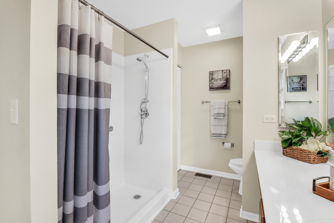
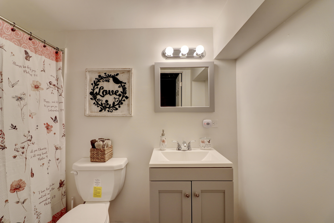
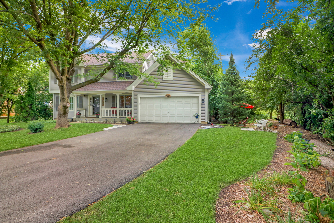
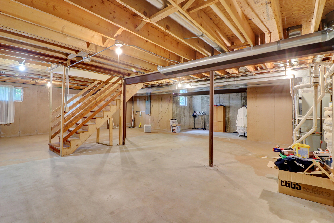
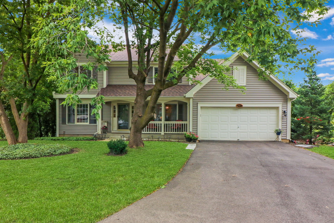
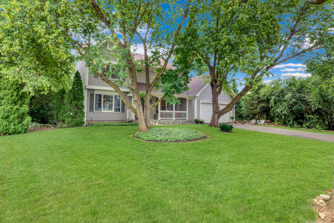
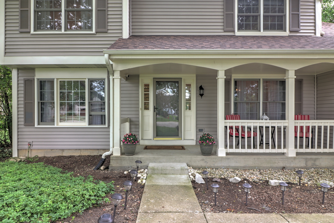
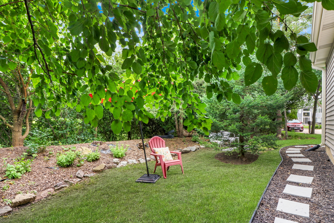
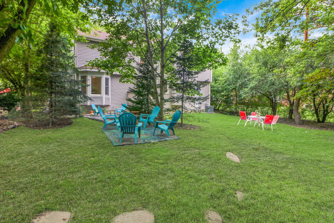
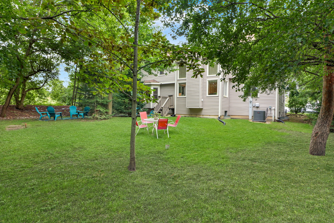
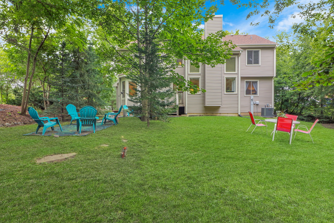
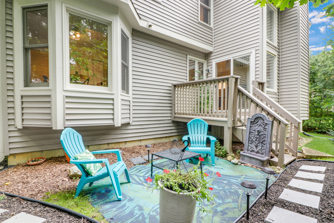
Welcome to your dream home in the highly coveted Stonebrook Estates! This STUNNING residence sits on a GORGEOUS wooded lot at the end of a serene cul-de-sac, offering both privacy and beauty. As you step inside, you'll immediately feel at home in the welcoming foyer. The expansive living room and adjacent formal dining room are perfect for hosting gatherings and making memories. For those who work from home, the main level den provides a quiet, dedicated workspace. Prepare to be wowed by your dream kitchen, featuring crisp white/oak cabinets, gleaming countertops, top-of-the-line stainless steel appliances, and sleek newer hardware. The fabulous family room boasts a cozy gas brick fireplace, perfect for chilly winter evenings, along with a vaulted ceiling with custom wood beam, hardwood floors, and a sliding glass door leading to the backyard oasis. The main level also includes a convenient updated half bath and laundry room. Upstairs, you'll find three generous bedrooms, two bathrooms, and a spacious loft offering endless possibilities. The primary suite is a true retreat with a walk-in closet and an updated full bath. The full unfinished basement is a blank canvas just waiting for your personal touch! You'll LOVE the convenient full bath in the basement as well! Outside, the beautifully landscaped backyard with mature trees invites you to enjoy the natural surroundings and spot some wildlife. Ideally located close to EVERYTHING Gurnee has to offer! Don't miss your chance to make it yours!

3
beds

4
baths

2,299 Sq.Ft. LIVING AREA

0.27 Acres lot

Lisa Wolf

Lisa Wolf

Features & Amenities

Interior

  • total bedrooms3
  • Total bathrooms4
  • full bathrooms3
  • half bathroom1
  • Fireplace Gas Starter
  • APPLIANCES Range, Dishwasher, Refrigerator, Washer, Dryer
  • other interior Features Vaulted/Cathedral Ceilings, Hardwood Floors, Wood Laminate Floors

Area & Lot

  • Status Sold
  • Date Sold November 19, 2024
  • Living Area2,299 Sq.Ft.
  • Lot Area0.27 Acres
  • MLS® ID12186228
  • TypeResidential
  • YEAR BUILT1996
  • Architecture StylesTraditional
  • Elementary SchoolWoodland Elementary School
  • Middle SchoolWoodland Middle School
  • High SchoolWarren Township High School
  • School District121

Exterior

  • Garage Space2.5
  • water SourceLake Michigan, Public
  • roofAsphalt
  • lot featuresCul-De-Sac, Landscaped, Wooded
  • parkingDriveway
  • HEAT TYPENatural Gas, Forced Air
  • AIR CONDITIONINGCentral Air
  • sewerPublic Sewer
  • SubstructureConcrete Perimeter
  • other exterior FeaturesDeck, Porch, Storms/Screens

Financial

  • Sales Price$430,000
  • Real Estate Tax $10,668/yr
  • HOA $300/yr

Work With Us

Partner with Lisa Wolf Team | wolfpartners GROUP and experience a results-driven approach backed by integrity, passion, and over 18 years of real estate expertise. Whether you’re buying or selling, our proven systems, market knowledge, and full-service team ensure your goals are achieved with confidence and care. Let’s make your next move a success—work with a team that delivers RESULTS.

Follow Us on Instagram