7029 S Stratton Lane Unit: 7029
SEE ALL PHOTOS
7029 S Stratton Lane Unit: 7029
Listed by Lisa Wolf with Keller Williams North Shore West 224-627-5600
Sold

7029 S Stratton Lane Unit: 7029

7029 S Stratton Lane Unit: 7029, Gurnee, IL 60031

$275,000
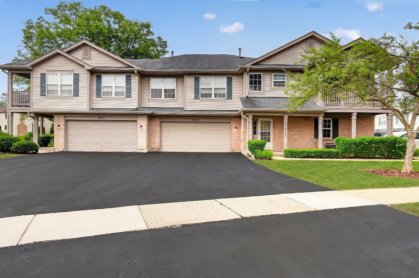
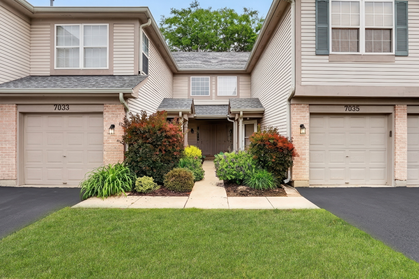
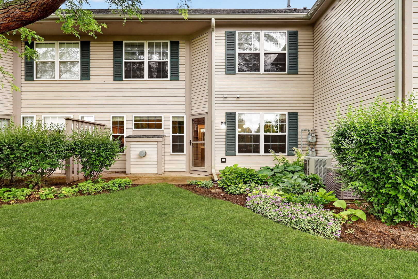
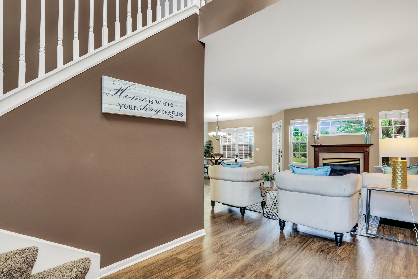
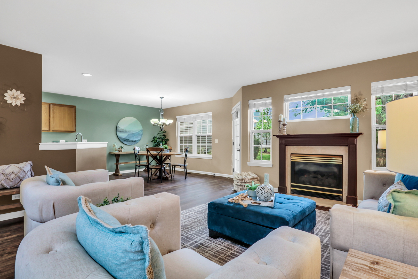
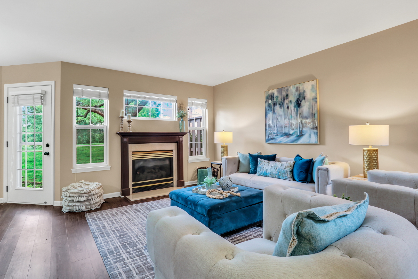
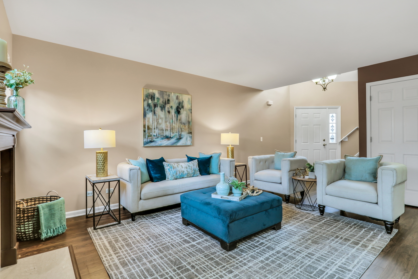
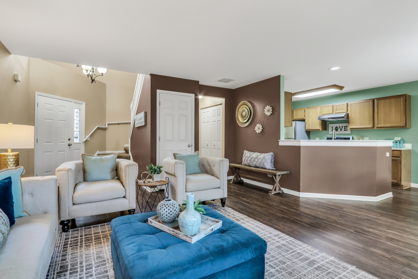
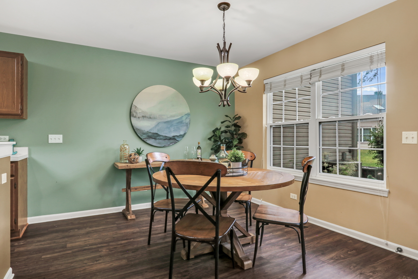
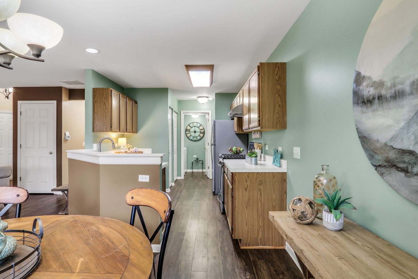
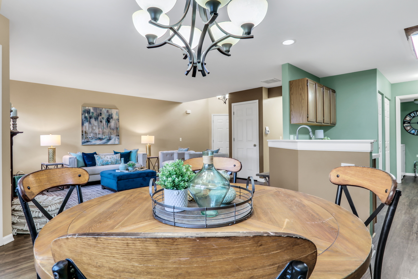
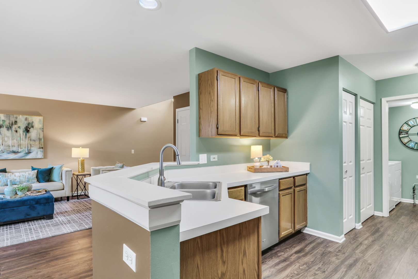
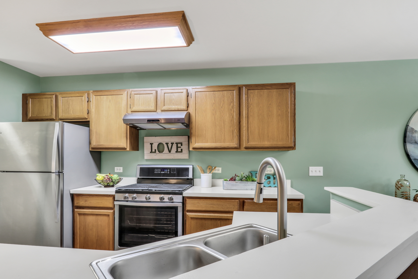
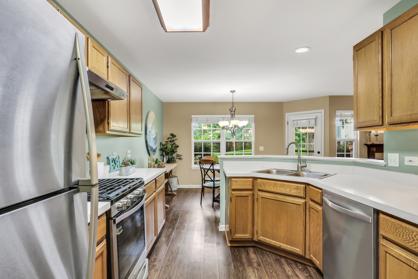
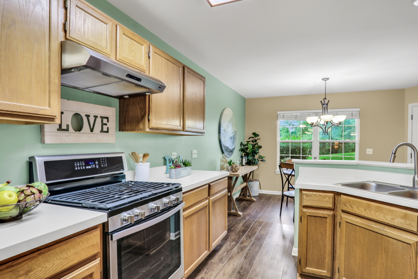
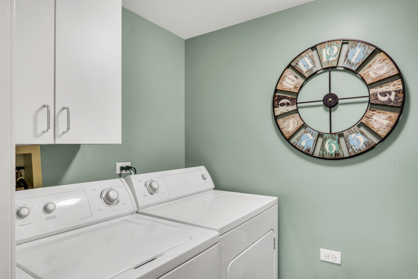
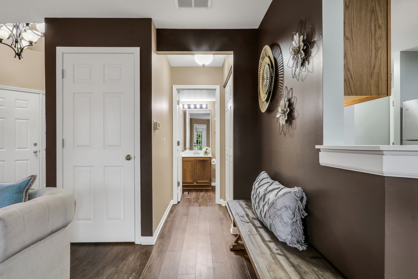
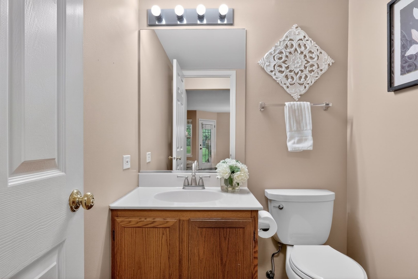
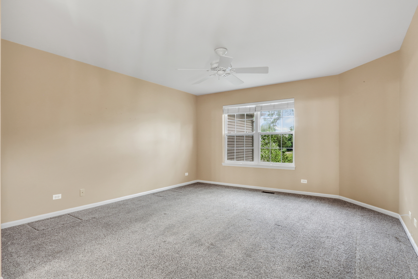
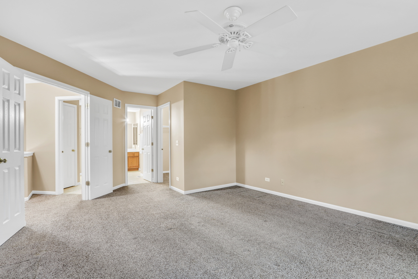
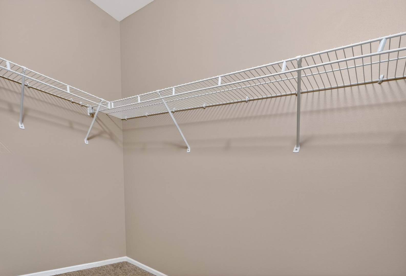
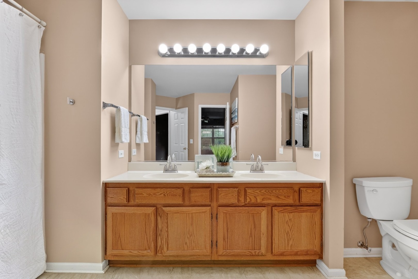
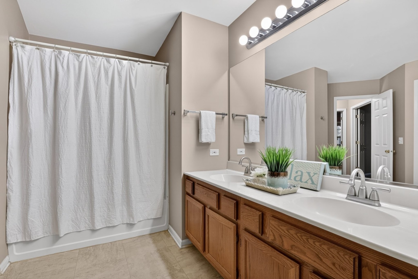
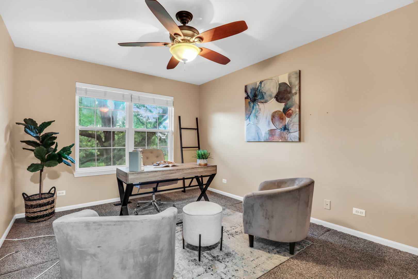
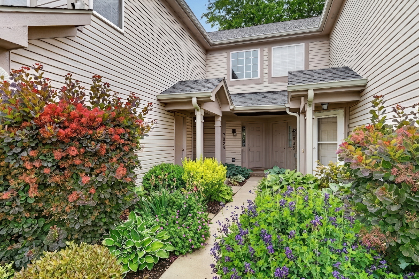
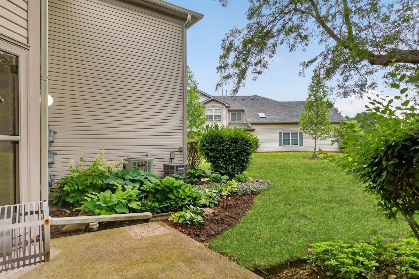
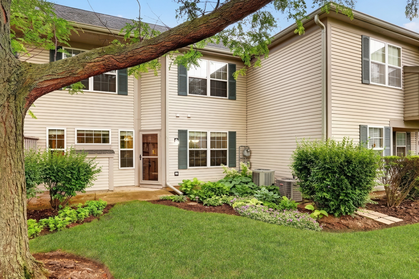
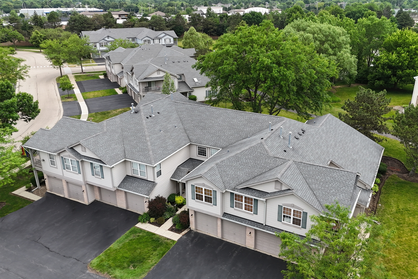
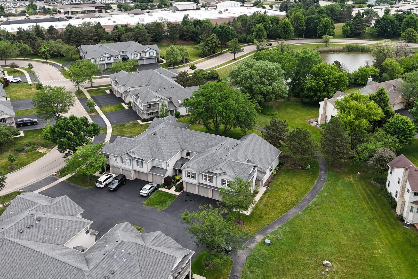
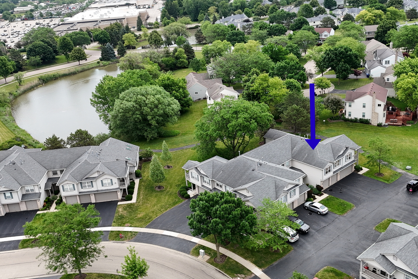
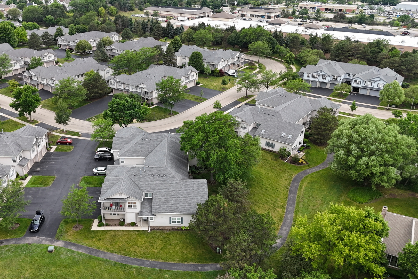
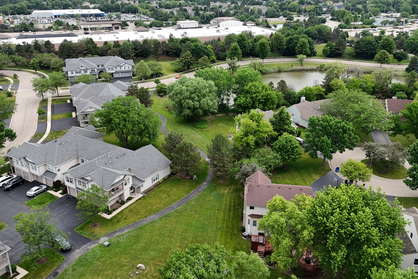
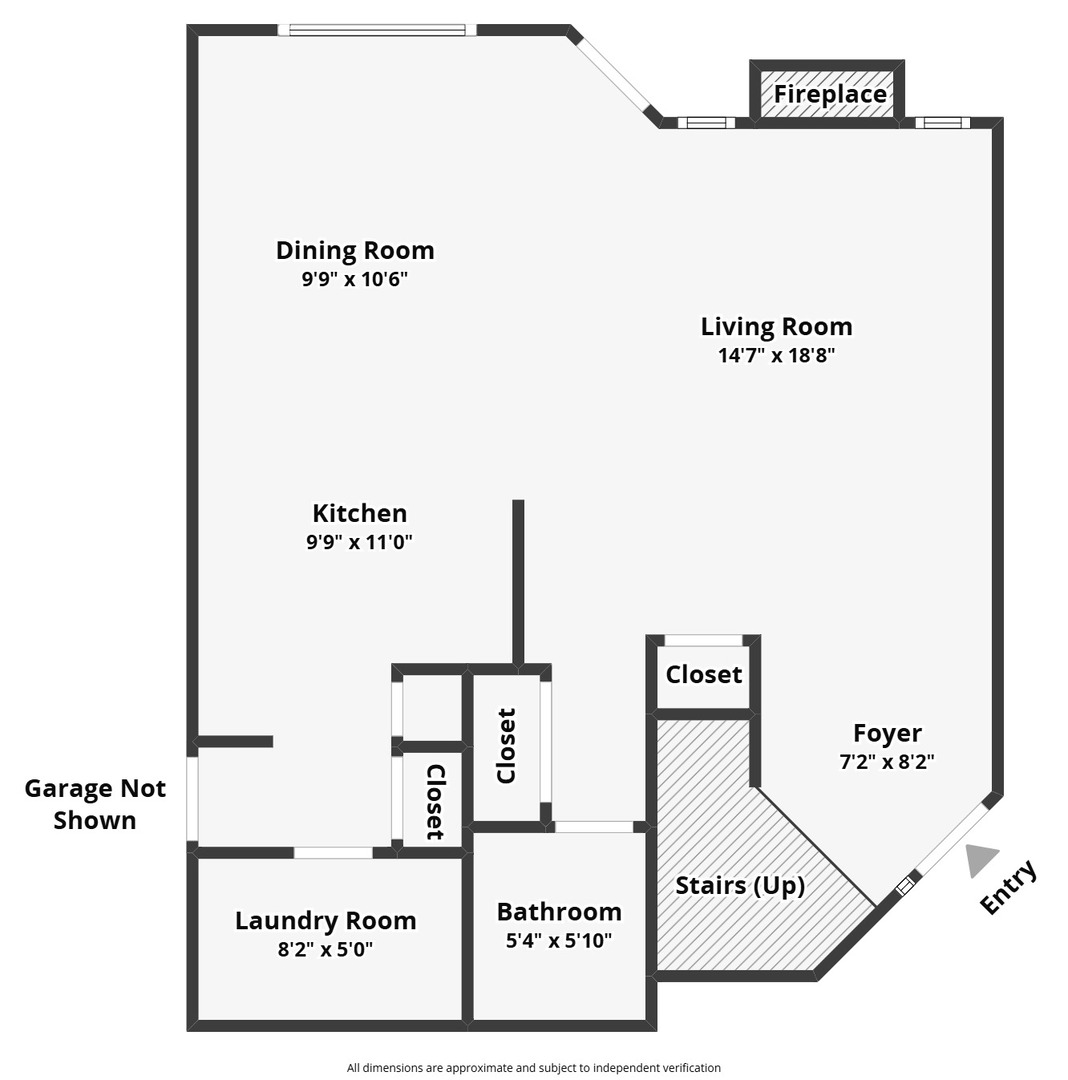
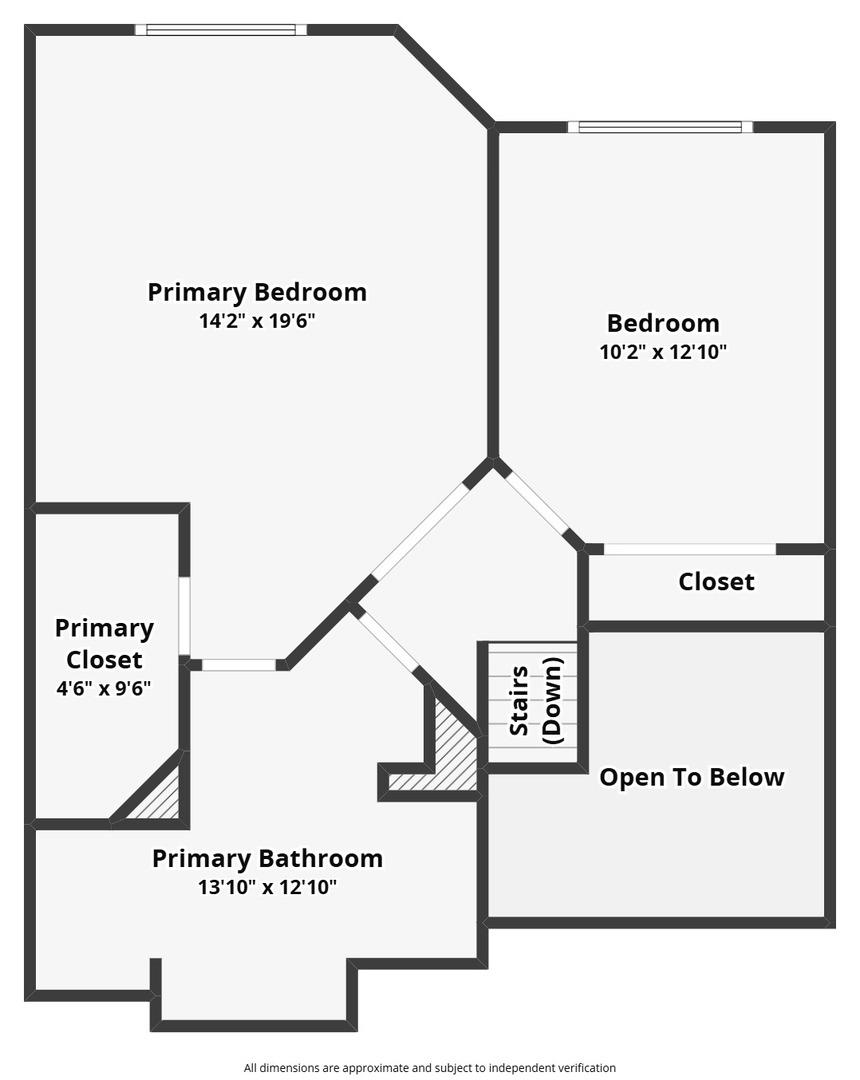
Welcome Home to the highly sought-after Stonebrook, where comfort, convenience, and carefree living come together in one exceptional home! Perfectly situated in one of Gurnee's most desirable communities, this beautifully maintained condo offers an incredible opportunity to enjoy a low-maintenance lifestyle while being just minutes from everything the area has to offer. Enjoy easy access to shopping, dining, entertainment, parks, scenic walking trails, top-rated amenities, and major commuter routes, making everyday living both convenient and enjoyable. From the moment you step inside, you'll be welcomed by a bright and inviting open-concept floor plan designed with both functionality and entertaining in mind. The spacious family room serves as the heart of the home, featuring a cozy fireplace, abundant natural light, and plenty of room for gathering with family and friends or simply relaxing after a long day. The seamless flow between the living spaces creates an open and airy feel throughout the main level. The well-appointed kitchen offers an abundance of cabinet and countertop space, stainless steel appliances, and a layout that makes meal preparation both easy and enjoyable. Whether you're preparing a quick breakfast or hosting a holiday gathering, this kitchen is sure to impress. Just off the kitchen, the adjoining dining area provides the perfect setting for casual family dinners, morning coffee, or entertaining guests. Convenience continues throughout the main level with a laundry room and a thoughtfully located half bathroom, making everyday living effortless. Upstairs, retreat to the spacious primary suite, a private oasis offering generous room sizes, ample closet space, and a full en-suite bathroom. An additional bedroom provides flexibility for guests, a home office, workout space, or whatever best suits your lifestyle needs. Whether you're enjoying a quiet evening by the fireplace, entertaining family and friends, or taking advantage of the many nearby amenities, this home offers the perfect combination of comfort and convenience. With its desirable location, spacious floor plan, and low-maintenance lifestyle, this Stonebrook gem is truly a place you'll be proud to call home. Don't miss your opportunity to own in one of Gurnee's most sought-after communities-this exceptional condo is one you won't want to miss!

2
beds

2
baths

1,402 Sq.Ft. LIVING AREA

Lisa Wolf

Lisa Wolf

Features & Amenities

Interior

  • total bedrooms2
  • Total bathrooms2
  • full bathroom1
  • half bathroom1
  • Laundry room In Unit
  • APPLIANCES Range, Dishwasher, Refrigerator, Washer, Dryer

Area & Lot

  • Status Sold
  • Date Sold July 6, 2026
  • Living Area1,402 Sq.Ft.
  • MLS® ID12674742
  • TypeCondo
  • YEAR BUILT1994
  • NeighborhoodGurnee
  • Elementary SchoolWoodland Elementary School
  • Middle SchoolWoodland Middle School
  • High SchoolWarren Township High School
  • School District121

Exterior

  • STORIES2
  • Garage Space2.0
  • water SourcePublic
  • roofAsphalt
  • parkingAsphalt, Garage Door Opener, Yes, Attached, Garage
  • HEAT TYPENatural Gas, Forced Air
  • AIR CONDITIONINGCentral Air
  • sewerPublic Sewer
  • SubstructureConcrete Perimeter

Financial

  • Sales Price$275,000
  • Real Estate Tax $6,745/yr
  • HOA $215/mo

Gurnee

Explore

Work With Us

Partner with Lisa Wolf Team | wolfpartners GROUP and experience a results-driven approach backed by integrity, passion, and over 18 years of real estate expertise. Whether you’re buying or selling, our proven systems, market knowledge, and full-service team ensure your goals are achieved with confidence and care. Let’s make your next move a success—work with a team that delivers RESULTS.

Follow Us on Instagram