700 E Sunnyside Avenue
SEE ALL PHOTOS
700 E Sunnyside Avenue
Listed by Lisa Wolf with Keller Williams North Shore West 224-627-5600
Sold

700 E Sunnyside Avenue

700 E Sunnyside Avenue, Libertyville, IL 60048

$1,200,000
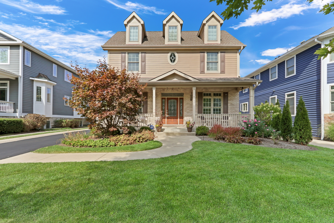
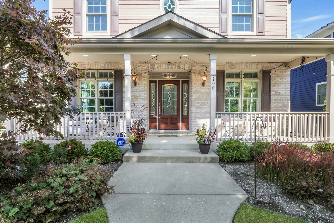
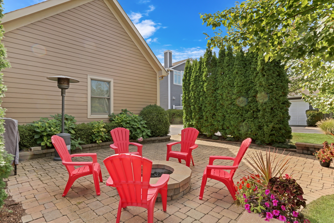
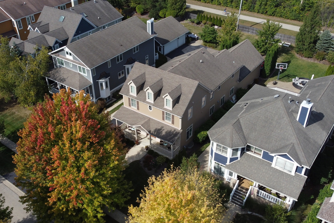
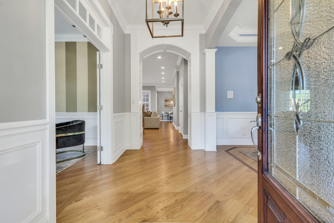
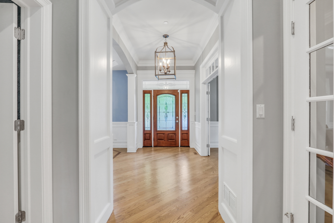
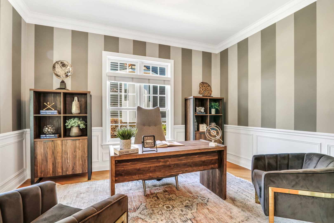
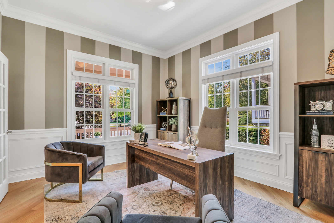
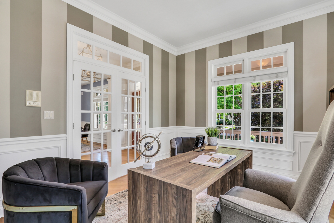
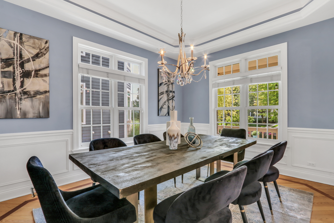
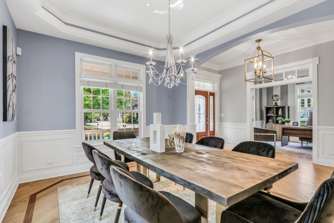
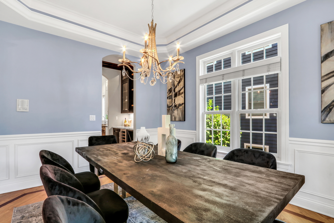
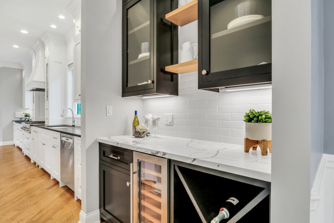
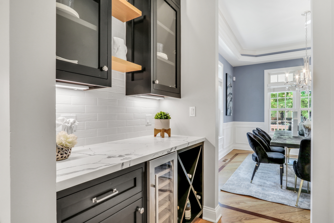
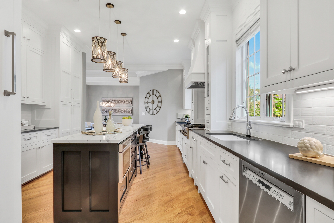
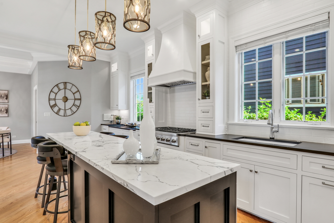
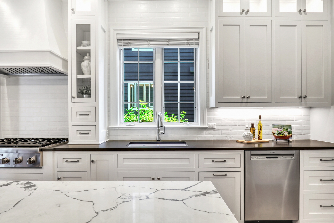
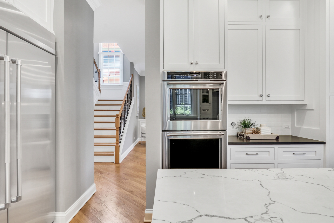
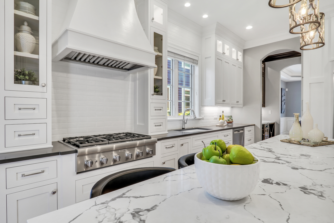
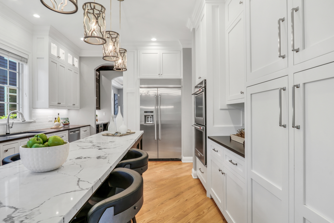
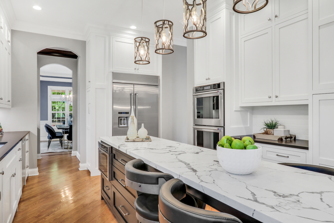
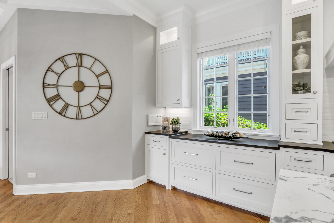
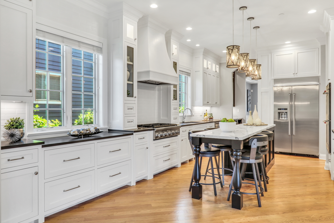
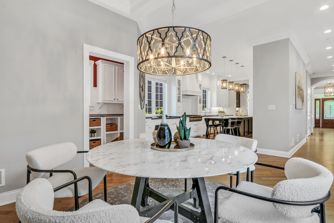
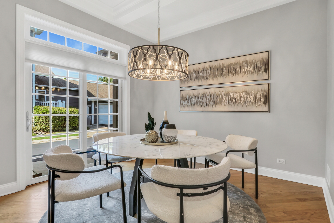
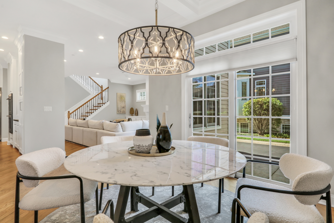
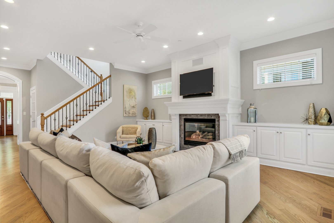
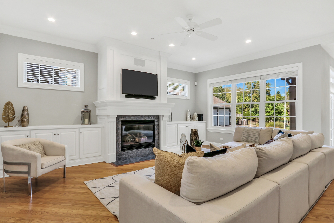
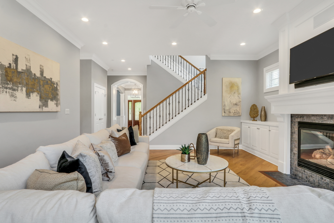
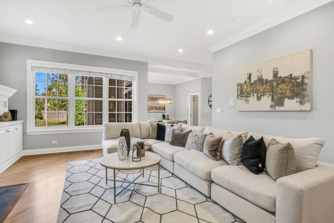
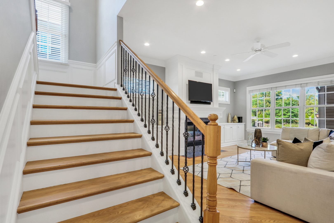
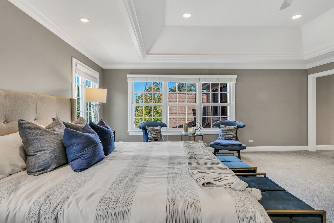
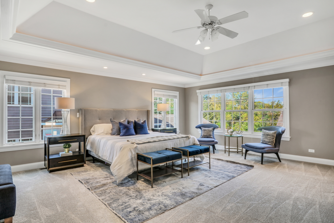
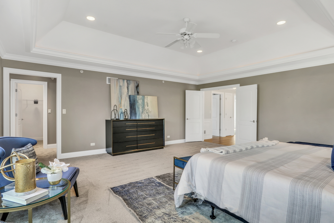
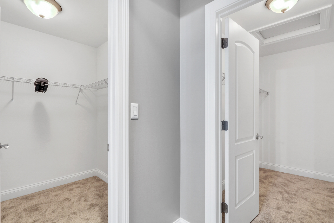
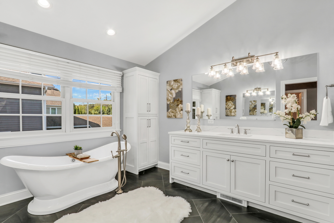
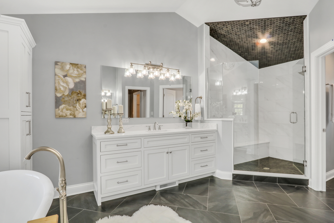
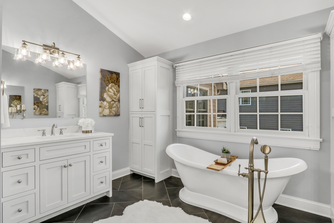
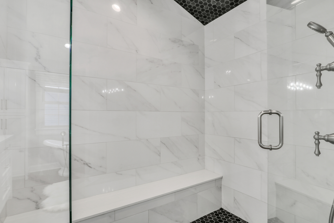
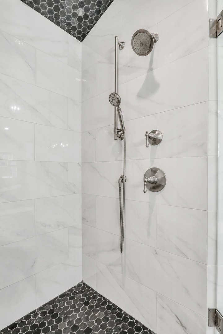
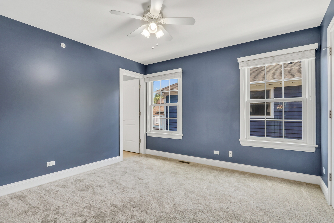
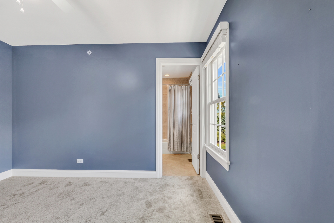
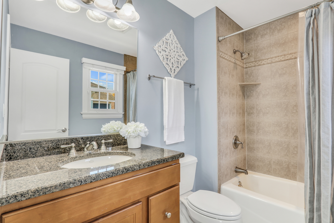
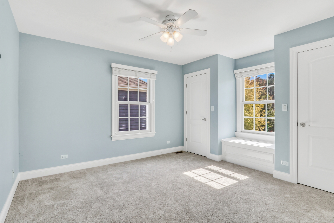
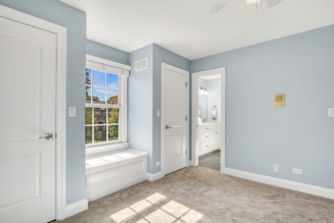
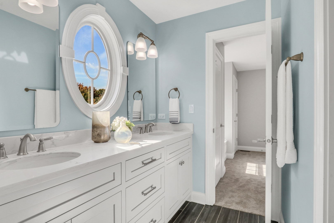
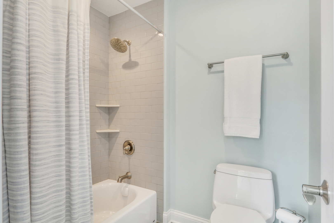
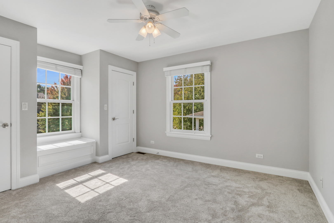
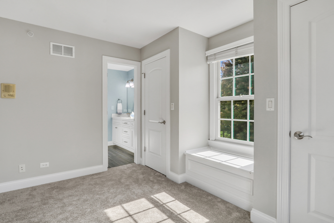
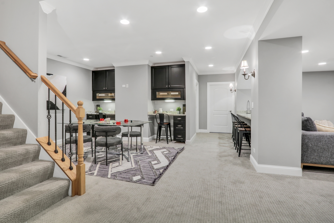
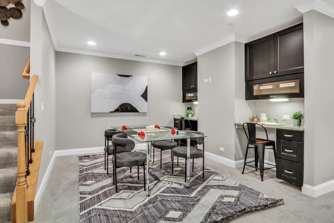
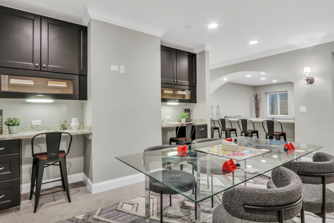
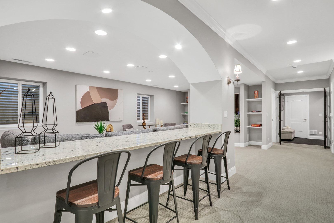
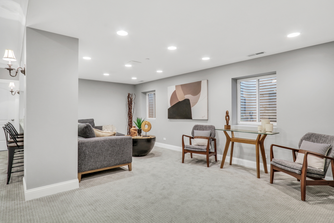
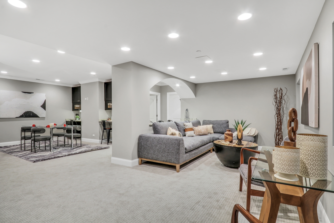
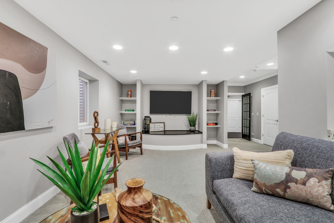
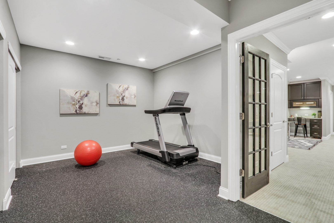
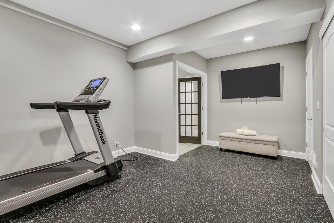
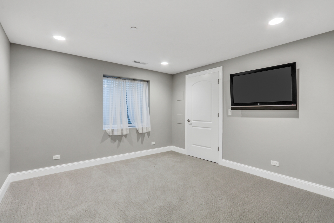
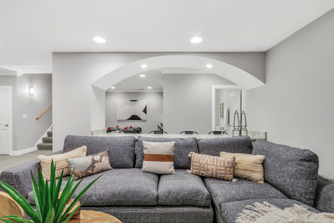
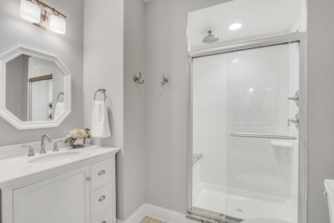
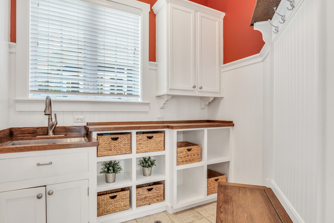
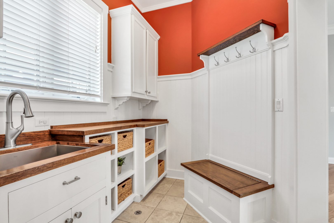
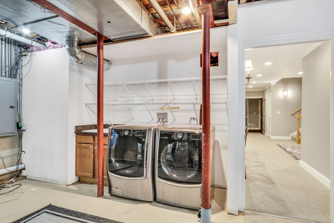
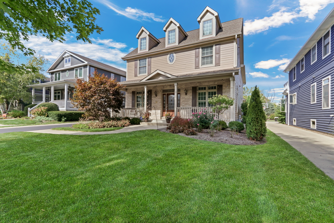
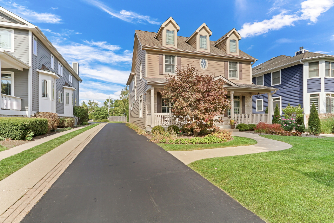
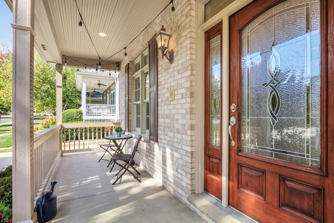
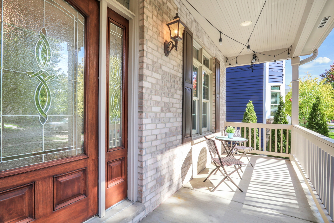
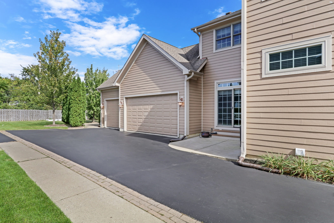
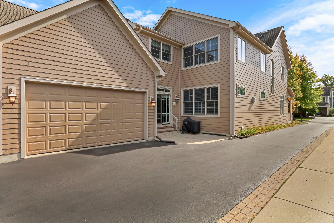
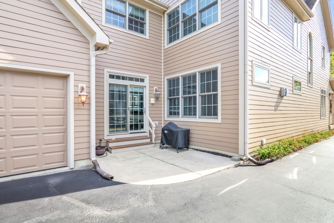
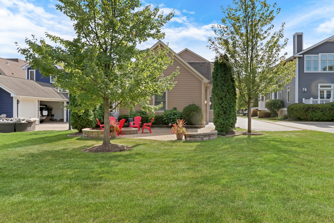
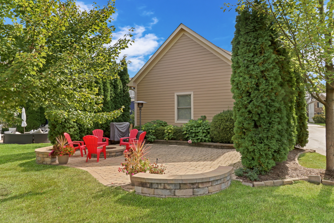
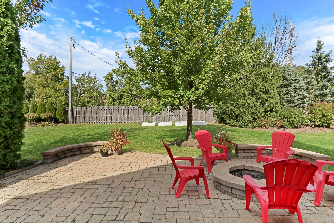
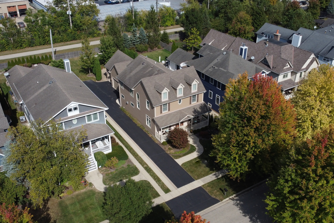
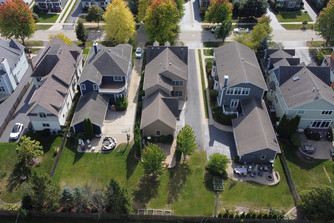
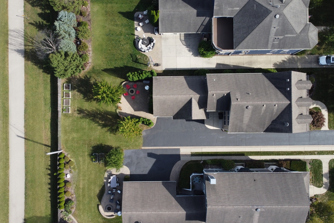
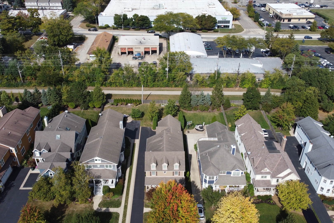
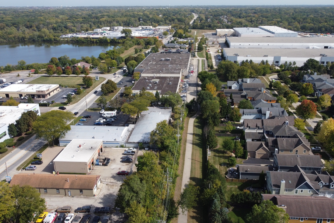
WELCOME HOME to this Coveted Libertyville 5 Bedroom, 4.1 Bath Home. Luxury Living Meets Ideal Location Get ready to fall in love with this absolutely stunning 5-bedroom, 4.1-bath home, ideally located in one of Libertyville's most desirable neighborhoods. Tucked on a picturesque, tree-lined street just moments from award-winning schools, walking trails, downtown Libertyville, and I-94 access, this home is the perfect blend of sophistication, comfort, and convenience. From the moment you arrive, the home's exceptional curb appeal sets the tone-featuring a charming front porch, freshly painted exterior (2024), and professionally landscaped grounds (2024) that create an inviting first impression. Step inside to discover over 4,000+ sq ft of thoughtfully designed living space, where custom craftsmanship, upscale finishes, and light-filled interiors define every corner. Soaring 10-foot ceilings, rich hardwood floors, intricate millwork, and arched doorways elevate the main level, while a neutral, timeless palette enhances the home's elegant feel. The heart of the home is the kitchen (fully remodeled in 2022 by Lazzaretto Design)-a true chef's dream equipped with a 6-burner Thermador range, Bosch microwave drawer, JennAir refrigerator, quartz countertops, large center island with seating for four, and updated designer lighting (2024). A stylish butler's pantry with beverage fridge adds even more prep and serving space, seamlessly connecting the kitchen to a formal dining room with tray ceiling, crown molding, and wainscoting detail-perfect for hosting elegant gatherings. The open-concept breakfast room with coffered ceiling flows beautifully into a cozy family room featuring custom built-ins, recessed lighting, and a warm gas fireplace. For those who work remotely or need a quiet retreat, a main-floor office with French doors and transom windows offers privacy and elegance. Nearby, the generous mudroom/laundry area includes built-in cubbies, cabinetry, and a newer washer/dryer (2018) to keep your everyday organized and effortless. Upstairs, you'll find four spacious bedrooms and three full baths, all thoughtfully updated and beautifully appointed. The luxurious primary suite (renovated in 2023) is a true retreat, featuring a tray ceiling with ambient uplighting, his and her walk-in closets, and a spa-like en suite bathroom. Boasting heated floors, freestanding soaking tub, double vanities and a walk-in shower with bench. Bedroom #2 is a true princess suite boasting a private en suite bath, while bedrooms #3 and #4 are connected by a Jack-and-Jill bath. The fully finished basement (2020) is a multifunctional haven, offering expansive space for entertaining, relaxation, or productivity. Enjoy movie nights by the gas fireplace, stay active in the dedicated gym (treadmill can stay!), or make use of the built-in study/homework zone. A fifth bedroom, full bath, and separate storage room complete this versatile lower level. New carpet (2025) ensures the space feels fresh and inviting. Outdoor living is just as impressive-step outside to a large brick paver patio with built-in firepit, perfect for summer evenings or fall gatherings. The deep 3-car garage includes a refrigerator and plenty of storage space. Additional upgrades throughout the home include: HVAC system (2020), sump pump with backup, ADT security wiring, and ALL TVs included. For nature lovers, the neighborhood is just steps from scenic running paths that connect to the Des Plaines River Trail. For families, the area is full of children, and schools are top-rated. For commuters and entertainers, downtown Libertyville-with its charming shops, restaurants, festivals, and Metra station-is just minutes away. This isn't just a house-it's the one you've been waiting for. An impeccably maintained, move-in-ready home in a vibrant, connected community.

5
beds

5
baths

3,292 Sq.Ft. LIVING AREA

Lisa Wolf

Lisa Wolf

Features & Amenities

Interior

  • total bedrooms5
  • Total bathrooms5
  • full bathrooms4
  • half bathroom1
  • Laundry room In Unit, Sink
  • Fireplace Gas Log, Gas Starter
  • APPLIANCES Double Oven, Microwave, Dishwasher, High End Refrigerator, Washer, Dryer, Disposal, Stainless Steel Appliance(s), Wine Refrigerator, Cooktop, Range Hood

Area & Lot

  • Status Sold
  • Date Sold November 12, 2025
  • Living Area3,292 Sq.Ft.
  • MLS® ID12487091
  • TypeResidential
  • YEAR BUILT2005
  • Elementary SchoolCopeland Manor Elementary School
  • Middle SchoolHighland Middle School
  • High SchoolLibertyville High School
  • School District128

Exterior

  • Garage Space3.0
  • water SourceLake Michigan, Public
  • roofAsphalt
  • parkingAsphalt, Shared Driveway, Garage Door Opener, Yes, Garage Owned, Attached, Garage
  • HEAT TYPENatural Gas, Forced Air
  • AIR CONDITIONINGCentral Air
  • sewerPublic Sewer
  • SubstructureConcrete Perimeter
  • other exterior FeaturesFire Pit

Financial

  • Sales Price$1,200,000
  • Real Estate Tax $23,791/yr

Work With Us

Partner with Lisa Wolf Team | wolfpartners GROUP and experience a results-driven approach backed by integrity, passion, and over 18 years of real estate expertise. Whether you’re buying or selling, our proven systems, market knowledge, and full-service team ensure your goals are achieved with confidence and care. Let’s make your next move a success—work with a team that delivers RESULTS.

Follow Us on Instagram