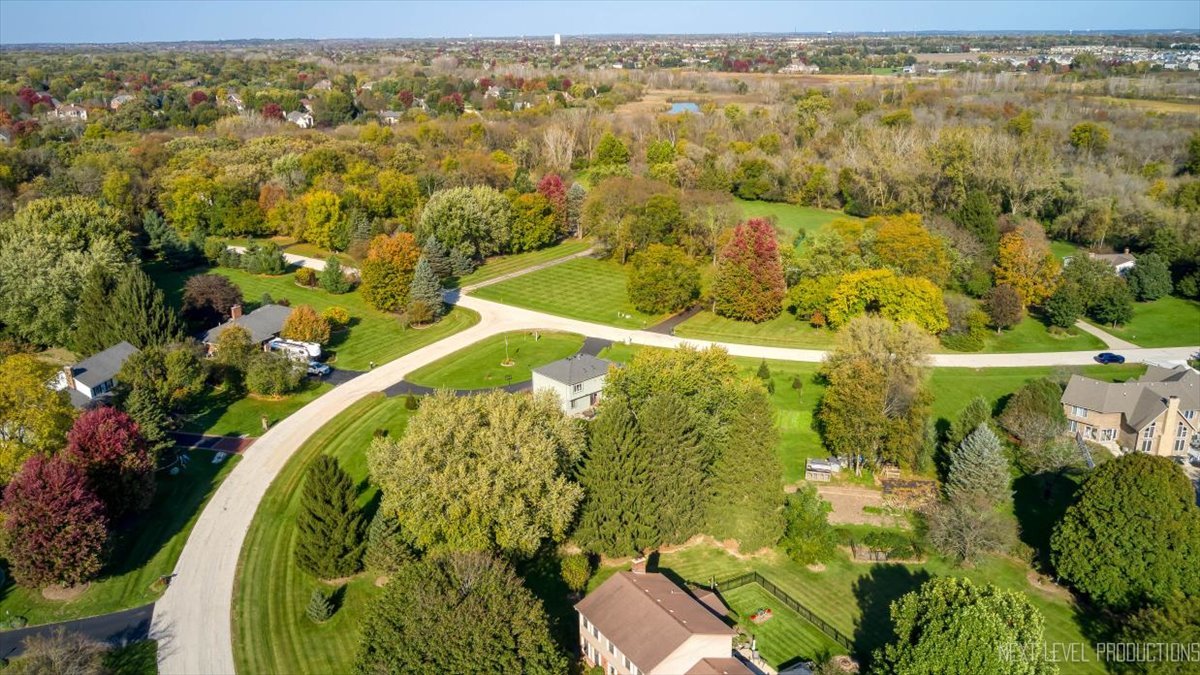
6N286 Creekside Drive
SEE ALL PHOTOS
6N286 Creekside Drive
Listed by Kimberly Zahand with Keller Williams North Shore West 630-215-6063
Active Under Contract

6N286 Creekside Drive

6N286 Creekside Drive, St Charles, IL 60175

$575,000
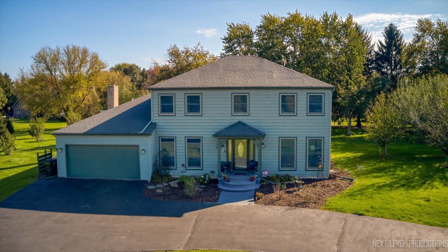
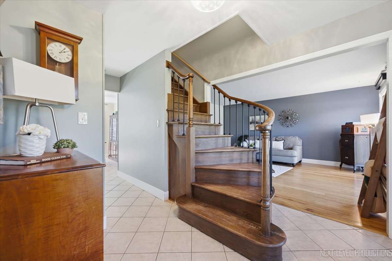
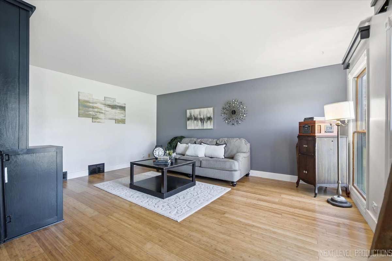
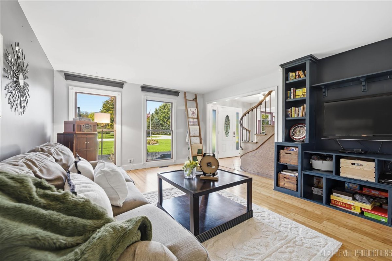
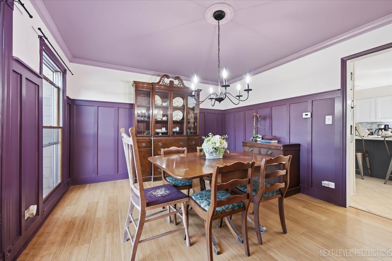
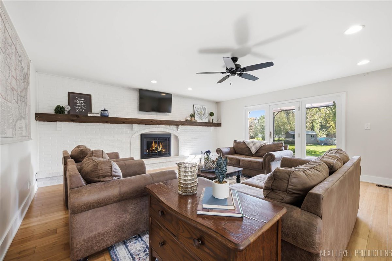
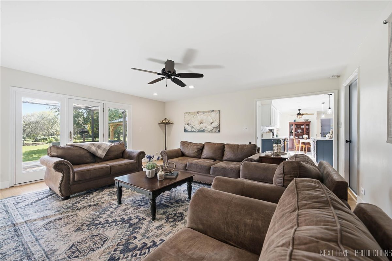
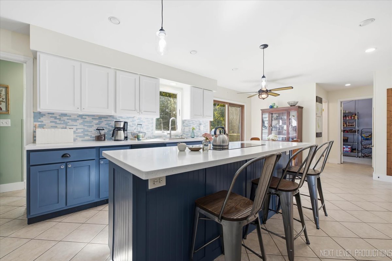
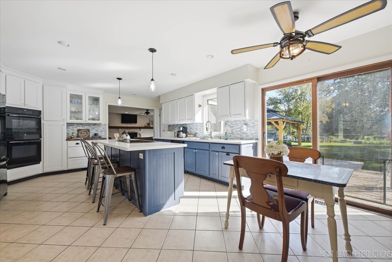
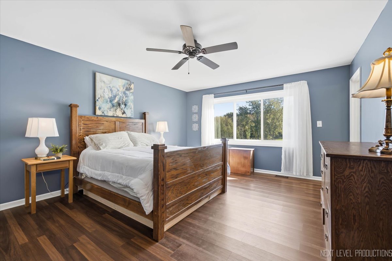
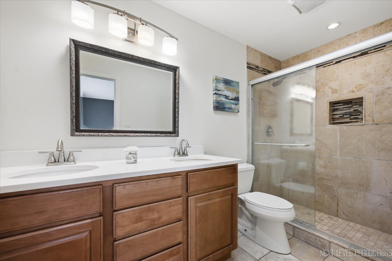
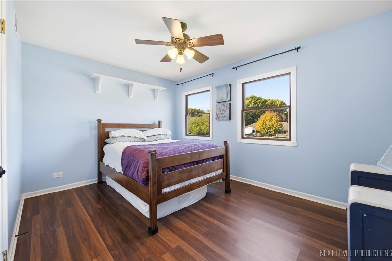
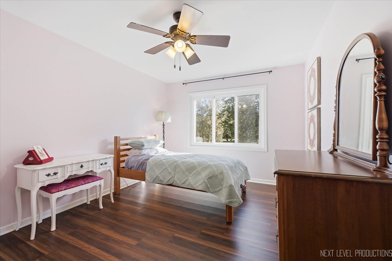
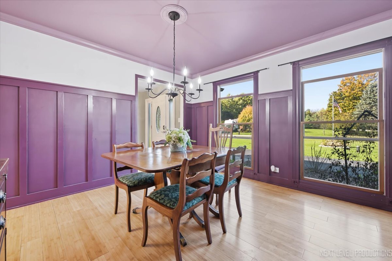
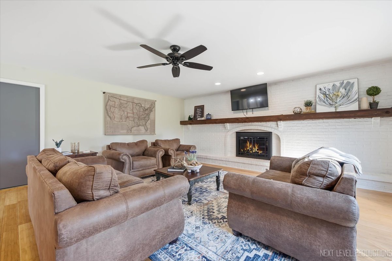
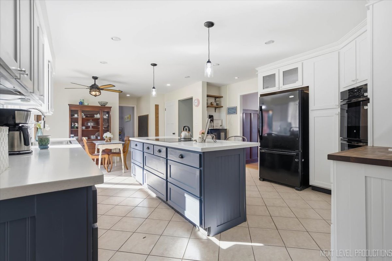
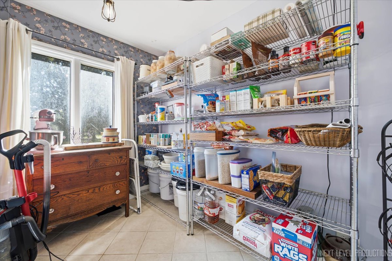
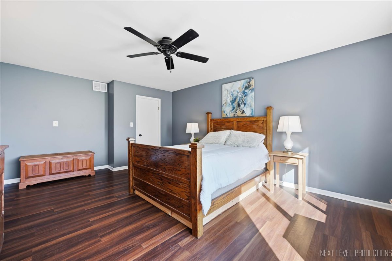
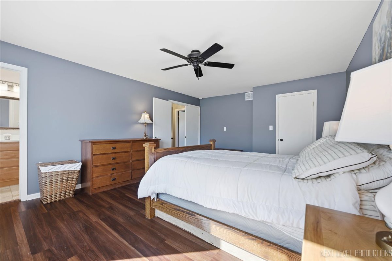
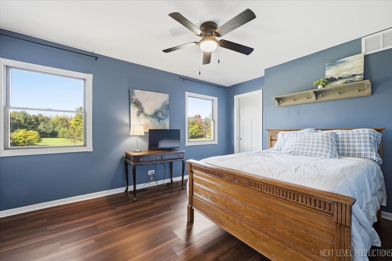
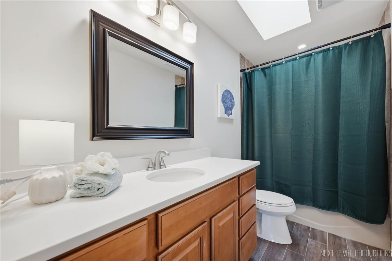
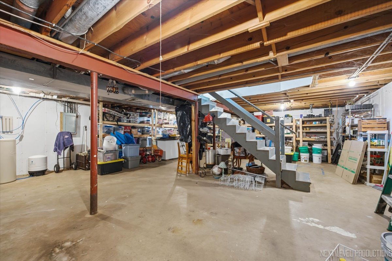
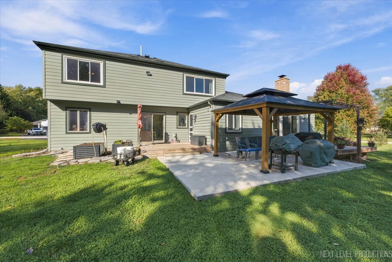
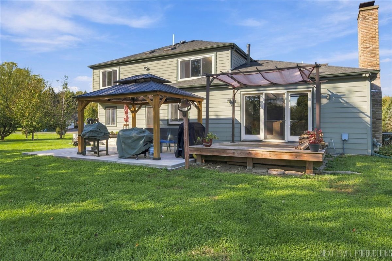
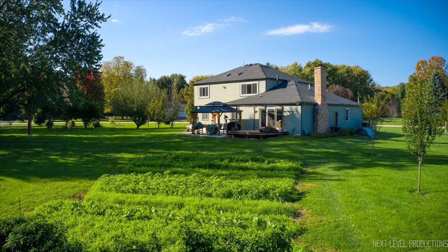
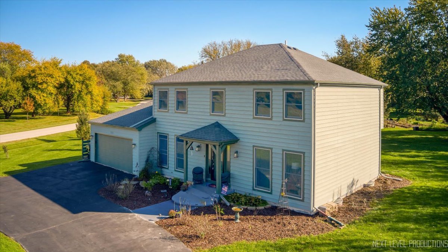
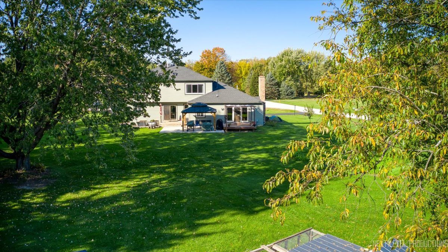
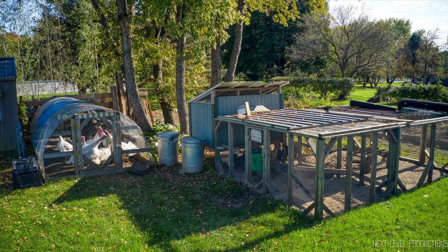
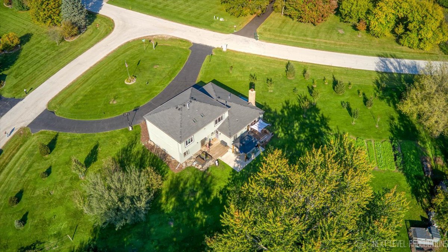
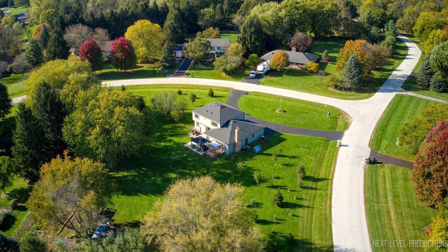
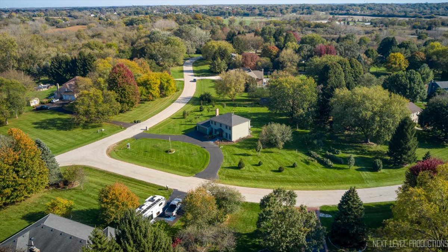
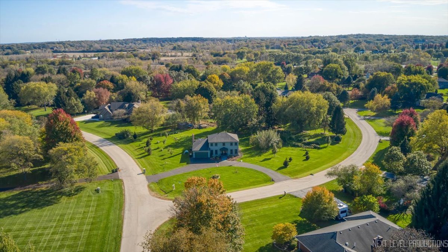
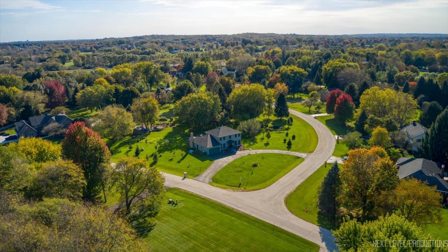
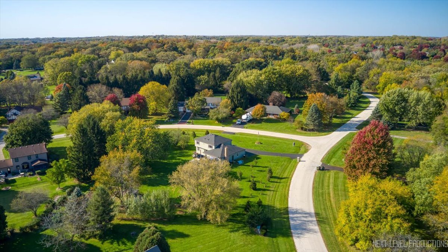
**SPACE TO UNWIND IN ST. CHARLES!** Set on over an acre of beautiful grounds, this charming 4-bedroom, 2.5-bath Colonial offers timeless character, thoughtful updates, and a setting that invites you to slow down and enjoy a little more space. Step inside the welcoming foyer, where a beautiful winding wood staircase immediately introduces the warmth and character found throughout the home. The formal living room offers a lovely place to entertain or retreat with a good book, while the separate dining room sets the scene for holiday celebrations and gatherings around the table. Custom woodwork and decorative wall treatments add personality and charm, creating spaces that feel both elegant and inviting. At the heart of the home, the spacious family room features an expansive mantel and cozy fireplace, making it a natural gathering place for everything from quiet winter evenings to weekends spent with friends. The adjoining updated kitchen creates an easy, open flow between the spaces, ideal for everyday living and entertaining. Beautifully updated with on-trend finishes, generous cabinetry, and ample counter space, the kitchen offers both style and functionality. Just beyond, the breakfast area overlooks the picturesque backyard through patio doors, offering a peaceful view to start each morning. Upstairs, the primary bedroom and private ensuite provide a comfortable place to unwind at the end of the day. Three additional generously sized bedrooms and a shared full bathroom complete the upper level. Downstairs, the unfinished basement offers a blank canvas for future living space, hobbies, or recreation, while custom wood shelving, included with the home, makes storage and organization effortless. Lovingly maintained by its current owners, the home has benefited from numerous improvements within the last five years, including updates to the roof, siding, HVAC, well, several kitchen appliances, and water heater. Additional features include a reverse osmosis water filtration system and water softener, along with improvements to select doors, the front screen door, an exterior spigot, and the shed. Outside is where this property truly comes into its own. A beautiful paver patio, spacious deck, and charming gazebo offer inviting places to gather, entertain, or simply take in the surroundings. Beyond these outdoor living spaces, the expansive grounds are filled with mature fruit trees and plants producing cherries, peaches, pears, figs, plums, Concord grapes, and more. Imagine picking fresh fruit from your own backyard, spending an afternoon gardening, or enjoying a quiet evening surrounded by the beauty of your property. With over an acre to explore and the flexibility that comes with an unincorporated location, there's room to embrace the lifestyle you've been dreaming of. Located in unincorporated St. Charles, the property offers added flexibility, potential cost advantages, and even approval to keep chickens, bringing a touch of country living to a wonderfully convenient location. And while the setting feels wonderfully removed from the everyday hustle, you're still close to everything that makes St. Charles special. Nearby Primrose Farm and Primrose Farm Park offer trails, recreation, and seasonal activities, while downtown St. Charles, with its charming restaurants, boutique shopping, and scenic Fox River, is just a short drive away. With its timeless Colonial architecture, inviting interiors, thoughtful improvements, and remarkable outdoor setting, this is more than a beautiful place to call home. It's an opportunity to enjoy a little more room to live, grow, and make lasting memories. Your own St. Charles oasis is waiting. Schedule your tour today!

4
beds

3
baths

2,088 Sq.Ft. LIVING AREA

1.3 Acres lot

Kimberly Zahand

Kimberly Zahand

Features & Amenities

Interior

  • total bedrooms4
  • Total bathrooms3
  • full bathrooms2
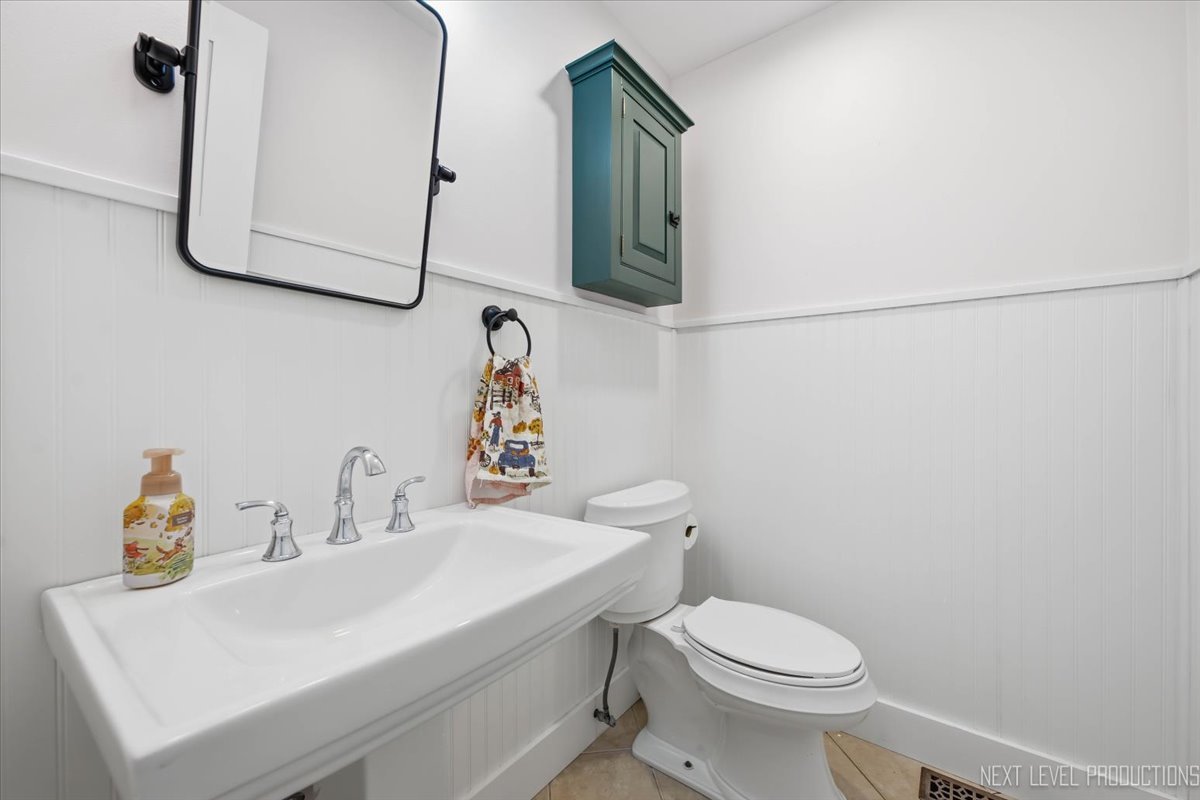
  • half bathroom1
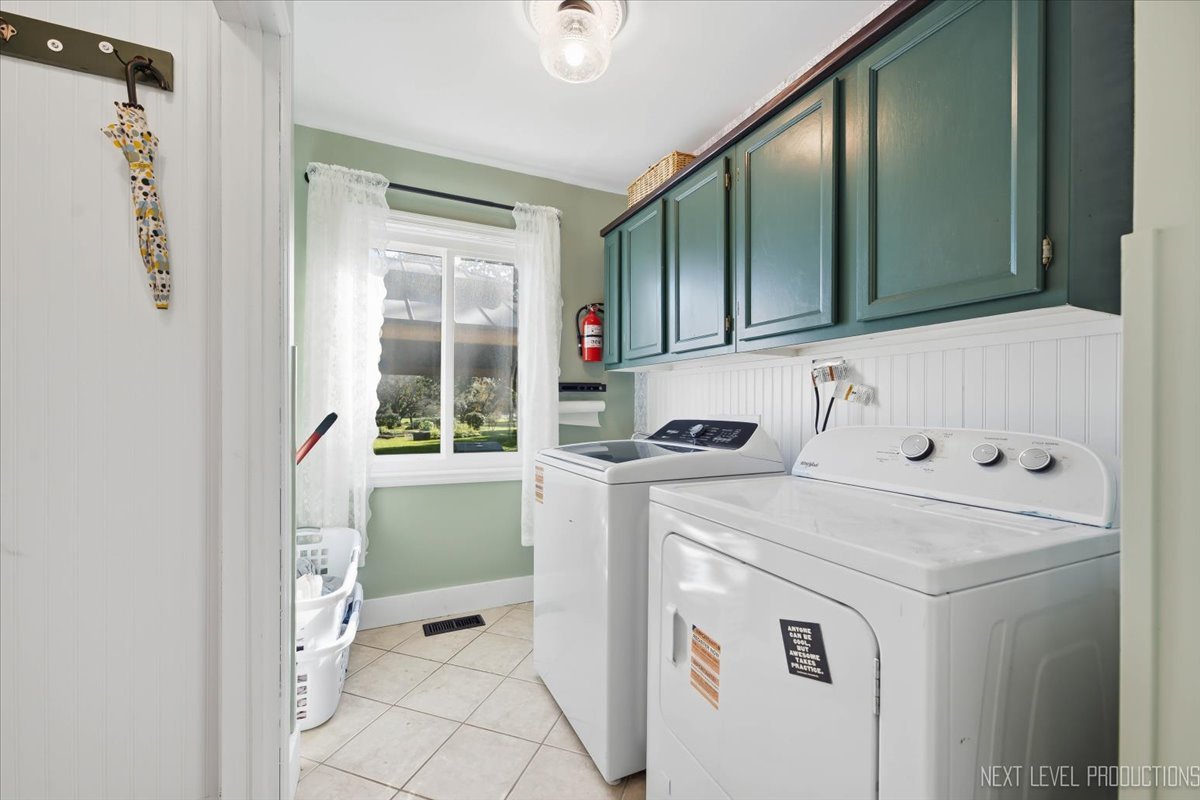
  • Laundry room Main Level, In Unit
  • Flooring Hardwood
  • Fireplace Wood Burning, Attached Fireplace Doors/Screen
  • APPLIANCES Range, Microwave, Dishwasher, Refrigerator, Freezer, Washer, Dryer, Disposal, Water Purifier, Water Purifier Owned, Water Softener Owned

Area & Lot

  • Status Active Under Contract
  • Living Area2,088 Sq.Ft.
  • Lot Area1.3 Acres
  • MLS® ID12791641
  • TypeResidential
  • YEAR BUILT1979
  • NeighborhoodSaint Charles
  • Architecture StylesColonial
  • Elementary SchoolFerson Creek Elementary School
  • Middle SchoolHaines Middle School
  • High SchoolSt Charles North High School
  • School District303

Exterior

  • Garage Space2.0
  • water SourceWell
  • roofAsphalt
  • lot featuresCorner Lot, Mature Trees
  • parkingAsphalt, Garage Door Opener, Yes, Garage Owned, Attached, Garage
  • HEAT TYPEGas, Forced Air
  • AIR CONDITIONINGCentral Air
  • sewerSeptic Tank
  • SubstructureConcrete Perimeter

Financial

  • Sales Price$575,000
  • Real Estate Tax $8,973/yr
image

Schedule a Showing

We would love to show you our beautiful property. Please select your preferred date and time below. An agent will be in touch shortly to confirm your appointment.

Schedule a Showing

We would love to show you our beautiful property. Please select your preferred date and time below. An agent will be in touch shortly to confirm your appointment.

Thank you for your interest in 6N286 Creekside Drive, St Charles, IL 60175. We are reviewing your request and will be in touch shortly!

Mortgage Calculator

Estimate your monthly mortgage payment, including the principal and interest, property taxes, and HOA. Adjust the values to generate a more accurate rate.
All estimates are provided for informational purposes only. Actual amounts may vary.
$0,000 Your Payment 20 15 65
$0,000 Your Payment

Saint Charles

Explore

Work With Us

Partner with Lisa Wolf Team | wolfpartners GROUP and experience a results-driven approach backed by integrity, passion, and over 18 years of real estate expertise. Whether you’re buying or selling, our proven systems, market knowledge, and full-service team ensure your goals are achieved with confidence and care. Let’s make your next move a success—work with a team that delivers RESULTS.

Follow Us on Instagram