6973 Bradley Drive
6973 Bradley Drive
6973 Bradley Drive
6973 Bradley Drive
6973 Bradley Drive
6973 Bradley Drive
6973 Bradley Drive
6973 Bradley Drive
6973 Bradley Drive
6973 Bradley Drive
6973 Bradley Drive
6973 Bradley Drive
6973 Bradley Drive
6973 Bradley Drive
6973 Bradley Drive
6973 Bradley Drive
6973 Bradley Drive
6973 Bradley Drive
6973 Bradley Drive
6973 Bradley Drive
6973 Bradley Drive
6973 Bradley Drive
6973 Bradley Drive
6973 Bradley Drive
6973 Bradley Drive
6973 Bradley Drive
6973 Bradley Drive
6973 Bradley Drive
6973 Bradley Drive
6973 Bradley Drive
6973 Bradley Drive
6973 Bradley Drive
6973 Bradley Drive
6973 Bradley Drive
6973 Bradley Drive
6973 Bradley Drive
6973 Bradley Drive
6973 Bradley Drive
6973 Bradley Drive
6973 Bradley Drive
6973 Bradley Drive
6973 Bradley Drive
6973 Bradley Drive
6973 Bradley Drive
6973 Bradley Drive
6973 Bradley Drive
6973 Bradley Drive
6973 Bradley Drive
6973 Bradley Drive
6973 Bradley Drive
6973 Bradley Drive
6973 Bradley Drive
6973 Bradley Drive
SEE ALL PHOTOS
6973 Bradley Drive
6973 Bradley Drive
6973 Bradley Drive
6973 Bradley Drive
6973 Bradley Drive
6973 Bradley Drive
6973 Bradley Drive
6973 Bradley Drive
6973 Bradley Drive
6973 Bradley Drive
6973 Bradley Drive
6973 Bradley Drive
6973 Bradley Drive
6973 Bradley Drive
6973 Bradley Drive
6973 Bradley Drive
6973 Bradley Drive
6973 Bradley Drive
6973 Bradley Drive
6973 Bradley Drive
6973 Bradley Drive
6973 Bradley Drive
6973 Bradley Drive
6973 Bradley Drive
6973 Bradley Drive
6973 Bradley Drive
6973 Bradley Drive
6973 Bradley Drive
6973 Bradley Drive
6973 Bradley Drive
6973 Bradley Drive
6973 Bradley Drive
6973 Bradley Drive
6973 Bradley Drive
6973 Bradley Drive
6973 Bradley Drive
6973 Bradley Drive
6973 Bradley Drive
6973 Bradley Drive
6973 Bradley Drive
6973 Bradley Drive
6973 Bradley Drive
6973 Bradley Drive
6973 Bradley Drive
6973 Bradley Drive
6973 Bradley Drive
6973 Bradley Drive
6973 Bradley Drive
6973 Bradley Drive
6973 Bradley Drive
6973 Bradley Drive
6973 Bradley Drive
6973 Bradley Drive
Listed by Lisa Wolf with Keller Williams North Shore West 224-627-5600
Sold

6973 Bradley Drive

6973 Bradley Drive, Gurnee, IL 60031

$483,000
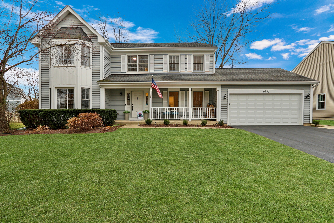
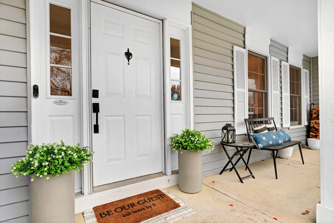
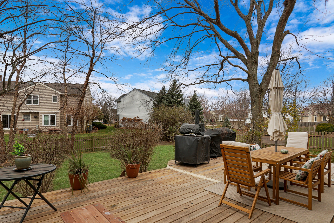
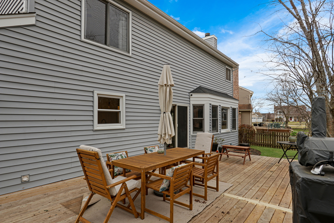
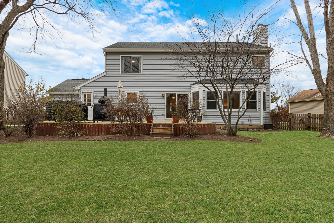
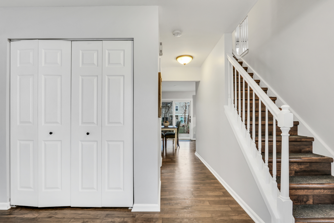
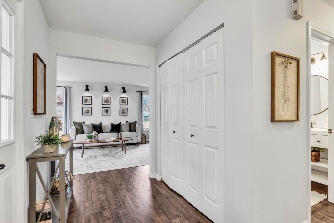
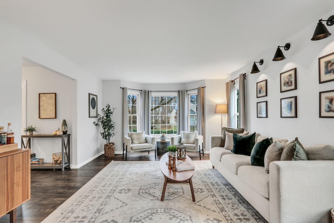
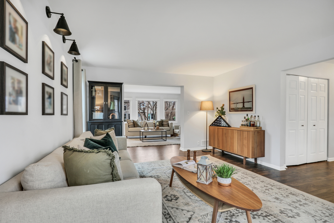
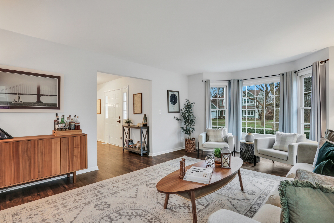
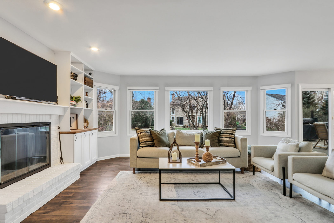
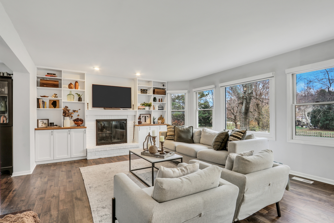
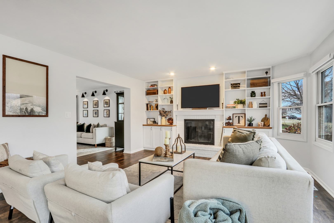
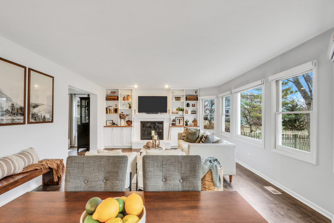
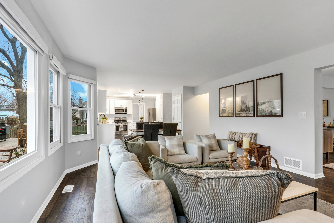
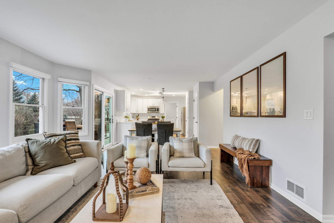
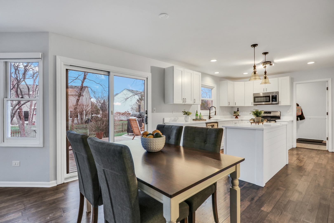
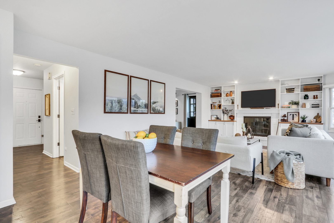
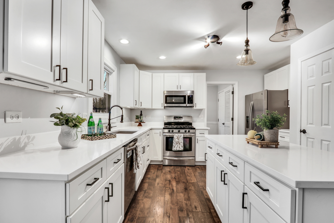
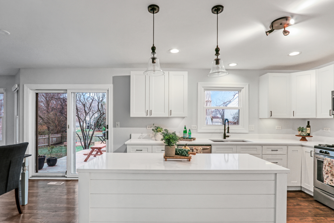
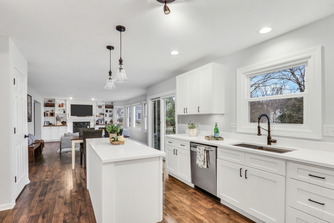
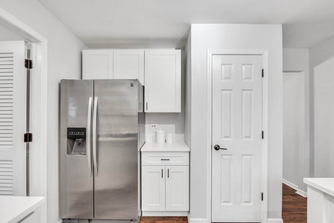
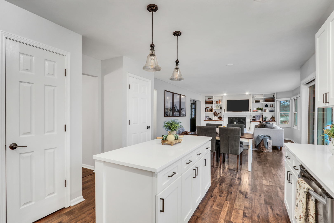
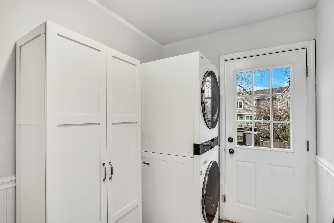
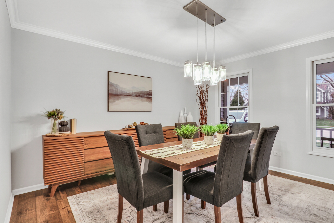
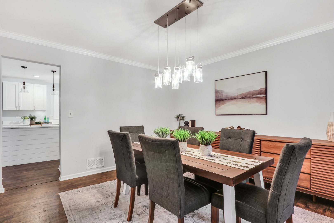
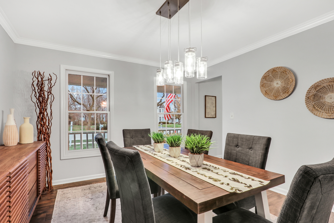
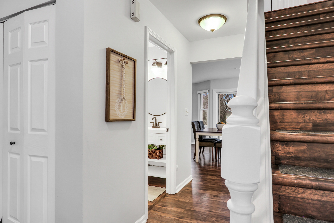
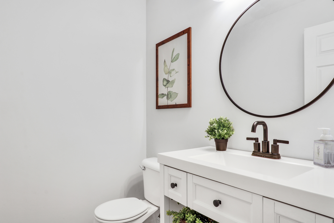
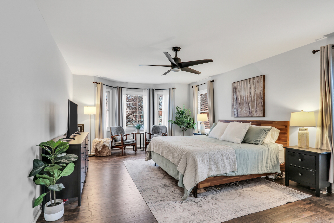
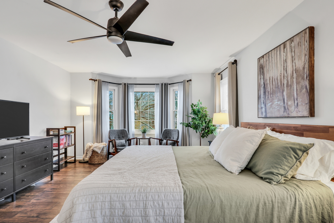
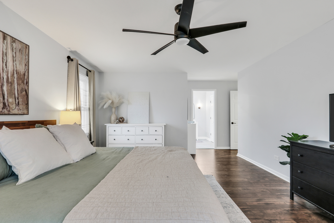
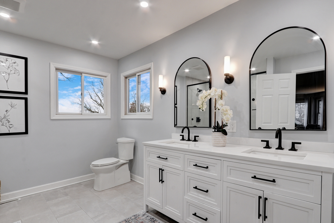
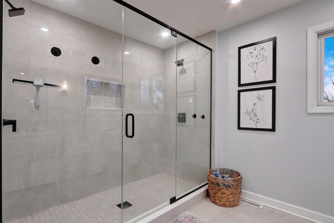
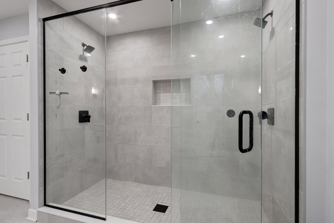
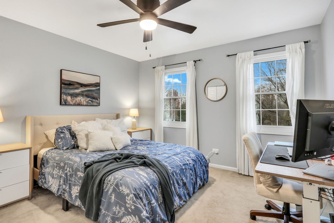
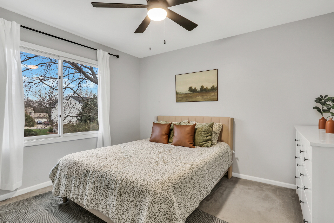
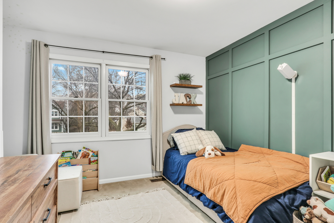
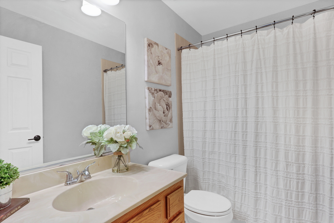
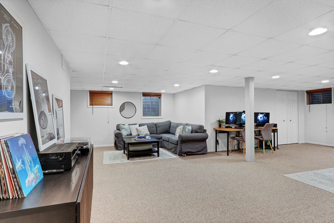
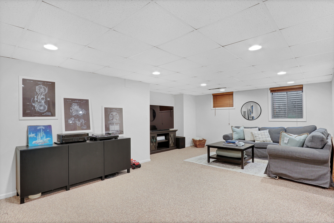
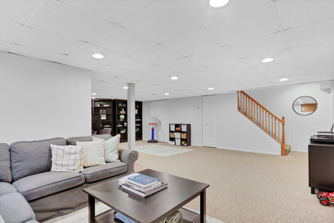
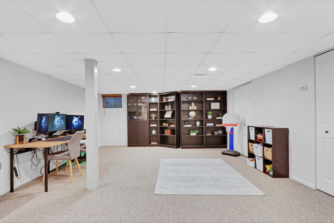
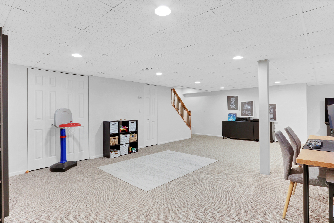
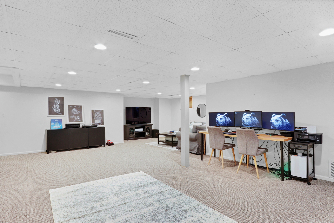
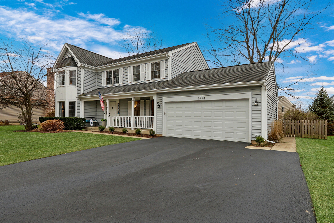
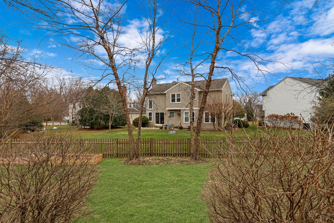
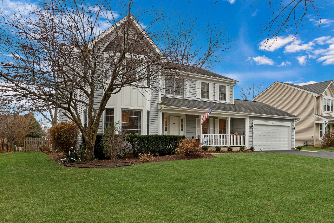
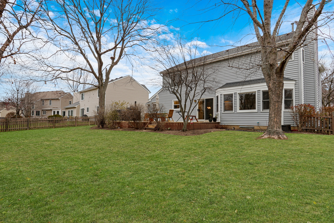
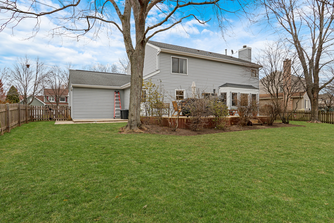
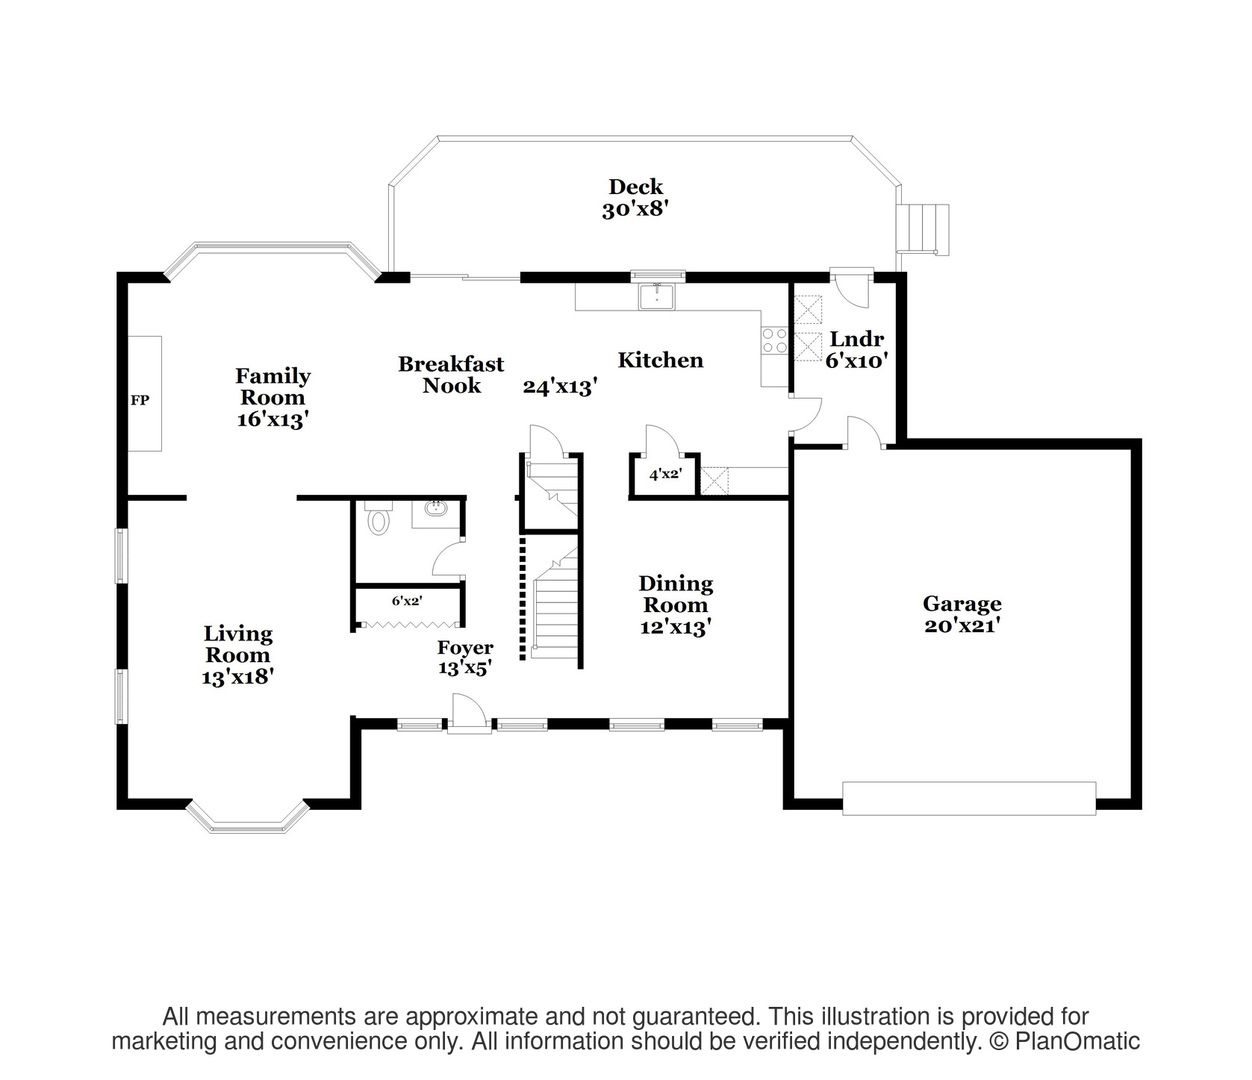
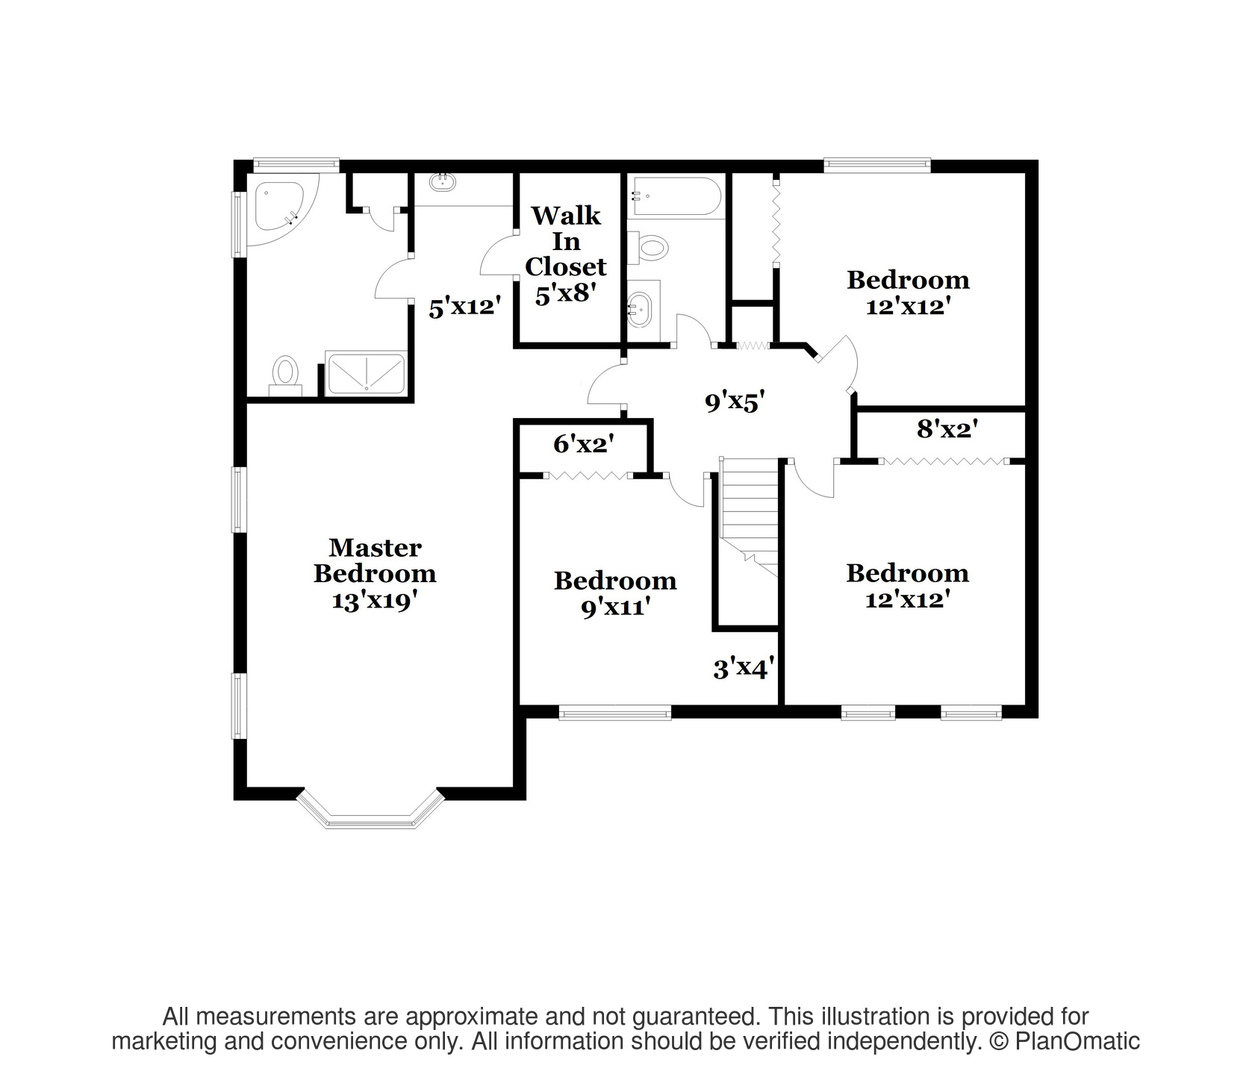
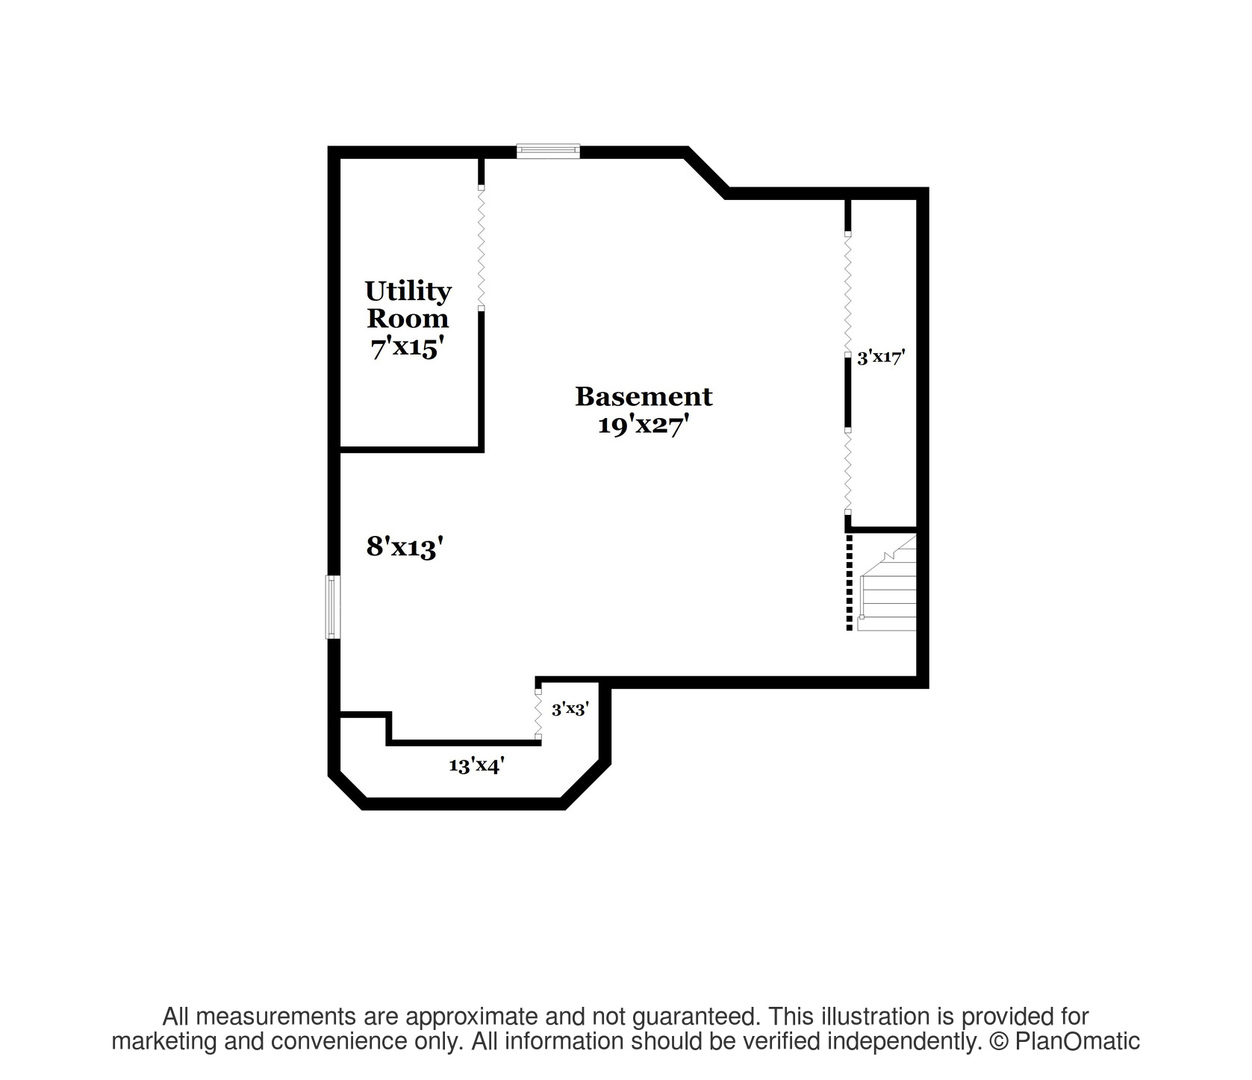
Welcome Home to This Gurnee Gem! Get ready to fall in love with this fabulous 4-bedroom, 2.5-bath Stonebrook stunner featuring a finished basement and an unbeatable location! Nestled in the heart of Gurnee, you're just a short stroll to all the dining, shopping, and entertainment you could dream of. From the moment you step onto the charming front porch, you'll feel the warm embrace of home. Inside, you'll find a bright and airy living room with bay windows and sleek luxury vinyl flooring that flows throughout. The family room steals the show with its cozy fireplace, custom built-ins, and an impressive wall of windows letting in tons of natural light. Cooking and entertaining are a dream in the open-concept remodeled kitchen featuring gleaming stainless steel appliances, crisp white shaker cabinets, stunning quartz countertops, and a spacious center island. Don't forget the formal dining room-it's ready to host your next dinner party! A convenient mud/laundry room and half bath complete the main level. Upstairs, the primary suite will be your private oasis, with a completely updated en suite bathroom boasting a double vanity, new hardware, and a spa-like standalone HUGE shower with glass surround. Three additional spacious bedrooms and a full bath complete the upper level. The finished basement is perfect for game nights, movie marathons, or extra storage space. And the backyard deck? It's calling for summer BBQs and al fresco dinners under the stars. Situated in a prime location, you're minutes from grocery stores, restaurants, parks, and bike trails. Commuters will love the easy access to the expressway and Grand Avenue corridor, all while enjoying the serenity of a quiet neighborhood. Plus, so much new: AC/Furnace 2024, Water Heater 2022, New Deck Boards 2024, Remodeled Bath 2023, kitchen cabinets, quartz counters and LVP floors 2019, epoxy garage floor 2021, washer/dryer 2021 and an expanded driveway 2023! Don't miss the virtual tour with interactive floor plans-come see why this home is everything you've been waiting for!

4
beds

3
baths

2,370 Sq.Ft. LIVING AREA

9,583.2 Sq.Ft. lot

Lisa Wolf

Lisa Wolf

Features & Amenities

Interior

  • total bedrooms4
  • Total bathrooms3
  • full bathrooms2
  • half bathroom1
  • Laundry room In Unit
  • Fireplace Wood Burning, Gas Starter
  • APPLIANCES Range, Microwave, Dishwasher, Refrigerator, Disposal
  • other interior Features Hardwood Floors, First Floor Laundry

Area & Lot

  • Status Sold
  • Date Sold January 27, 2025
  • Living Area2,370 Sq.Ft.
  • Lot Area9,583.2 Sq.Ft.
  • MLS® ID12222156
  • TypeResidential
  • YEAR BUILT1994
  • Architecture StylesTraditional
  • Elementary SchoolWoodland Elementary School
  • Middle SchoolWoodland Middle School
  • High SchoolWarren Township High School
  • School District121

Exterior

  • Garage Space2.0
  • water SourcePublic
  • roofAsphalt
  • HEAT TYPENatural Gas, Forced Air
  • AIR CONDITIONINGCentral Air
  • sewerPublic Sewer
  • SubstructureConcrete Perimeter
  • other exterior FeaturesDeck, Dog Run

Financial

  • Sales Price$483,000
  • Real Estate Tax $11,251/yr
  • HOA $400/yr

Work With Us

Partner with Lisa Wolf Team | wolfpartners GROUP and experience a results-driven approach backed by integrity, passion, and over 18 years of real estate expertise. Whether you’re buying or selling, our proven systems, market knowledge, and full-service team ensure your goals are achieved with confidence and care. Let’s make your next move a success—work with a team that delivers RESULTS.

Follow Us on Instagram