6964 Revere Court
6964 Revere Court
6964 Revere Court
6964 Revere Court
6964 Revere Court
6964 Revere Court
6964 Revere Court
6964 Revere Court
6964 Revere Court
6964 Revere Court
6964 Revere Court
6964 Revere Court
6964 Revere Court
6964 Revere Court
6964 Revere Court
6964 Revere Court
6964 Revere Court
6964 Revere Court
6964 Revere Court
6964 Revere Court
6964 Revere Court
6964 Revere Court
6964 Revere Court
6964 Revere Court
6964 Revere Court
6964 Revere Court
6964 Revere Court
6964 Revere Court
6964 Revere Court
6964 Revere Court
6964 Revere Court
6964 Revere Court
6964 Revere Court
6964 Revere Court
6964 Revere Court
6964 Revere Court
6964 Revere Court
6964 Revere Court
6964 Revere Court
SEE ALL PHOTOS
6964 Revere Court
6964 Revere Court
6964 Revere Court
6964 Revere Court
6964 Revere Court
6964 Revere Court
6964 Revere Court
6964 Revere Court
6964 Revere Court
6964 Revere Court
6964 Revere Court
6964 Revere Court
6964 Revere Court
6964 Revere Court
6964 Revere Court
6964 Revere Court
6964 Revere Court
6964 Revere Court
6964 Revere Court
6964 Revere Court
6964 Revere Court
6964 Revere Court
6964 Revere Court
6964 Revere Court
6964 Revere Court
6964 Revere Court
6964 Revere Court
6964 Revere Court
6964 Revere Court
6964 Revere Court
6964 Revere Court
6964 Revere Court
6964 Revere Court
6964 Revere Court
6964 Revere Court
6964 Revere Court
6964 Revere Court
6964 Revere Court
6964 Revere Court
Sold

6964 Revere Court

6964 Revere Court, Gurnee, IL 60031

$399,900
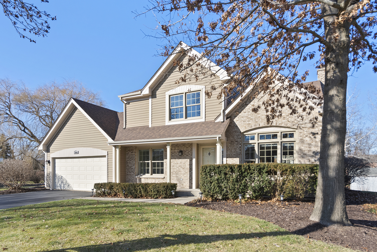
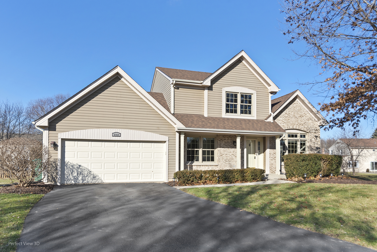
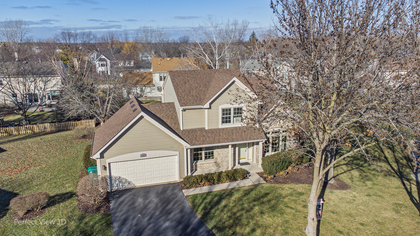
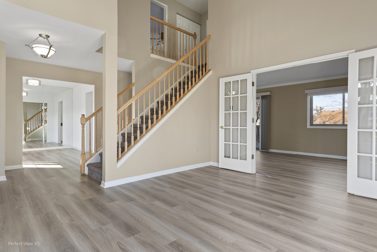
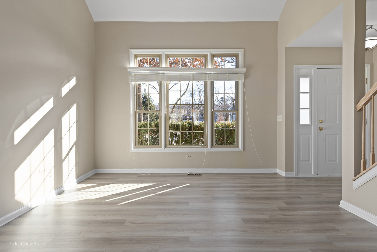
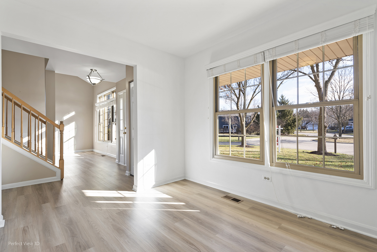
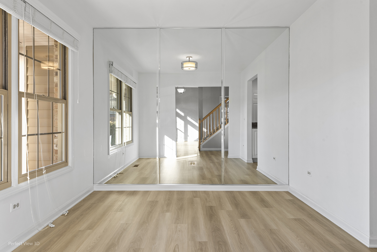
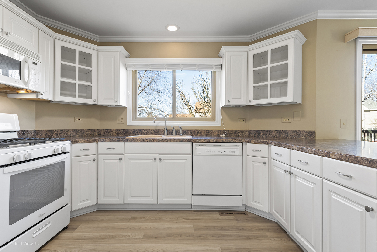
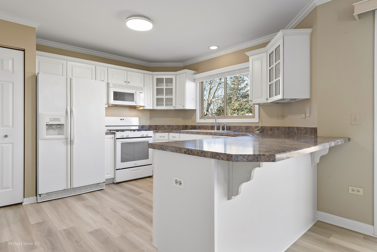
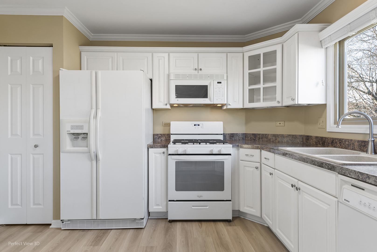
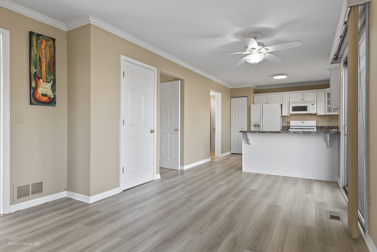
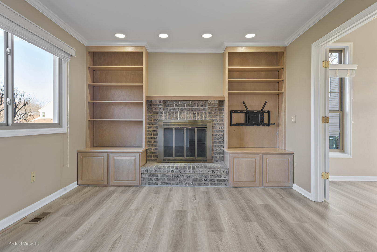
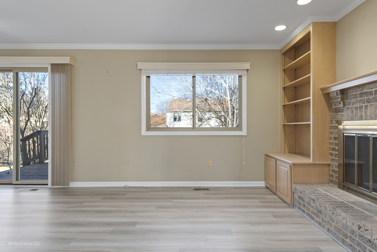
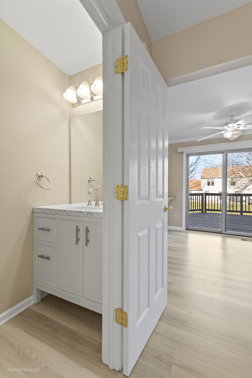
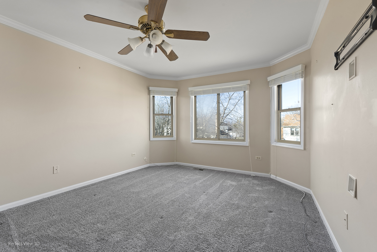
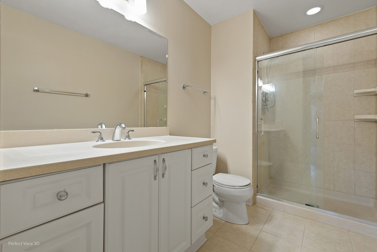
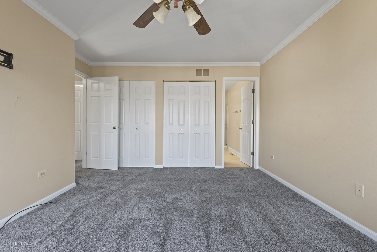
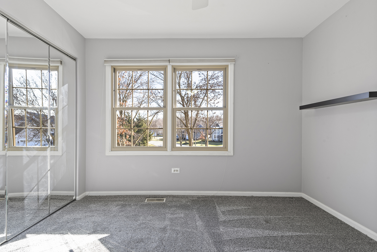
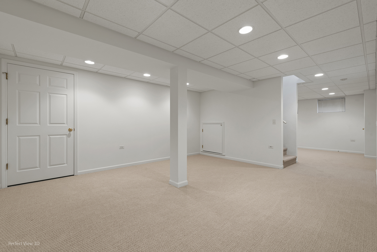
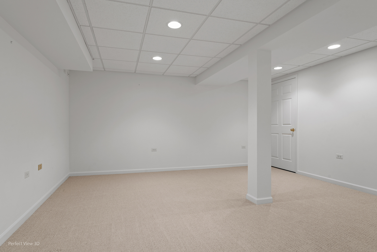
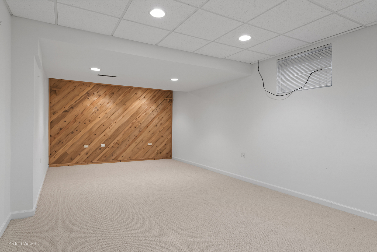
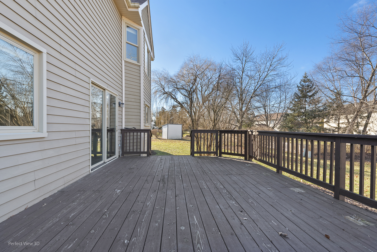
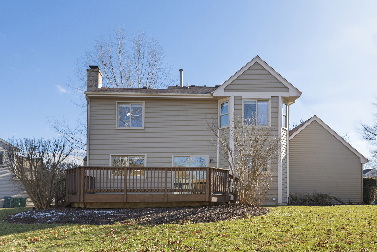
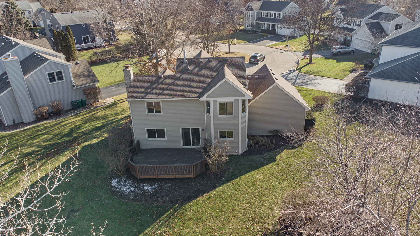
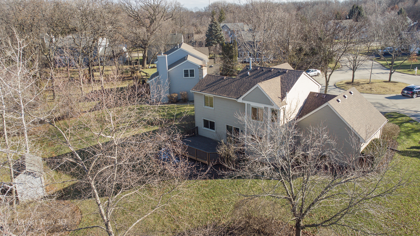
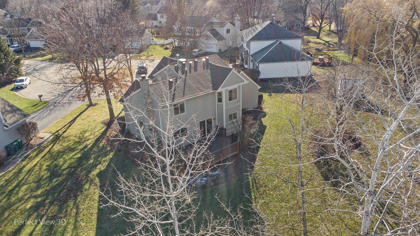
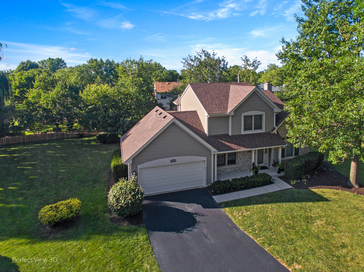
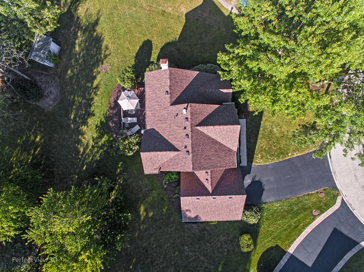
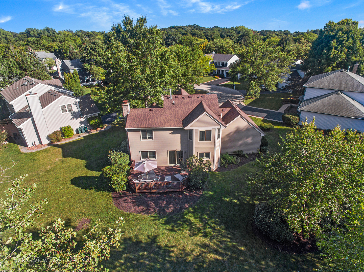
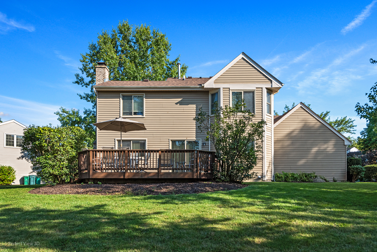
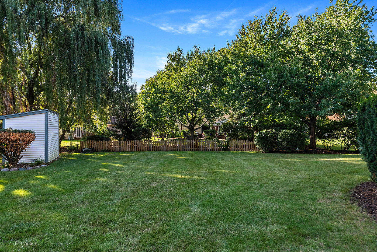
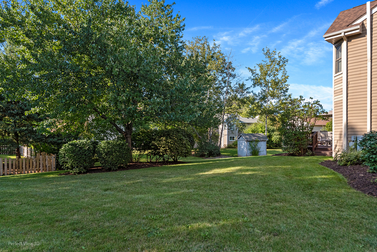
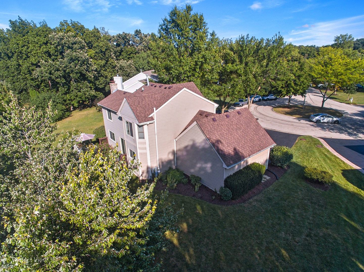
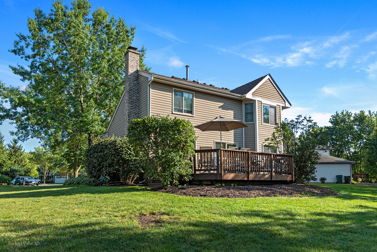
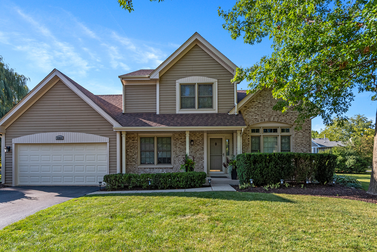
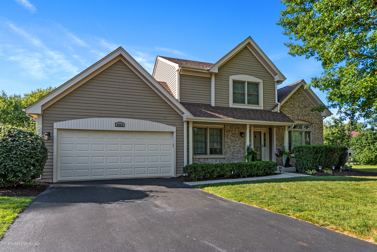
WELCOME HOME! This STUNNING home is situated on a OVERSIZE...PREMIUM cul de sac .39 Acre LOT in very desirable Stonebrook Estates. IMPRESSIVE Partial Brick Front, 3 Bedroom, 2.1 Bathroom, HUGE Finished Basement with over 2481 sq feet within the entire home ready to enjoy your family, or for entertaining. Over 68k in improvements!! Much of the home was remodel in 2021 including Roof, Exterior Trim/Aluminum Capping, Sump Pump, Entire Basement, ALL 3 Levels of Flooring, Upgrade Lighting, Main Level Bathroom, and Interior Painting to name a few! Appreciate the value of the 2007 installed Pella Windows, which enhances the sun shining brightly into your home all day long! The Gourmet Kitchen has plenty of cabinetry, and counter top and is ideally situated to view out into your spacious backyard. The extended Family Room showcases your strong brick fireplace with custom built-in shelves on both sides. Enjoy the privacy of your Living Room with two glass French Doors. The separate Dinning Room is anchor by a Butler area in between the kitchen. Great for entertaining guest! The Overside Master Bedroom Suite has a perfect overview of the Spacious and Wooded Backyard! The HUGE finished basement has two fantastic areas for entertaining, privacy area, play room and a separate area for tons of storage. Very rarely will you come across such a private, oversize back yard as this! Relax on your extended deck for countless hours of well deserve time alone, or entertain with the best of them. Here are a few more quality updates to this home (2019) A/C unit, (2019) Furnace, (2018) Stove. Walking distance to trail that leads to Hunt Club Park & Aquatic Center, secluded Park, walking paths, soccer fields, fitness center, pool. Minutes aways from all the retail amenities, along with quick access to interstate 94. The best of all worlds...come see it today!

3
beds

3
baths

1,706 Sq.Ft. LIVING AREA

0.28 Acres lot

Lisa Wolf

Lisa Wolf

Features & Amenities

Interior

  • total bedrooms3
  • Total bathrooms3
  • full bathrooms2
  • half bathroom1
  • Fireplace Wood Burning, Attached Fireplace Doors/Screen, Gas Log, Gas Starter
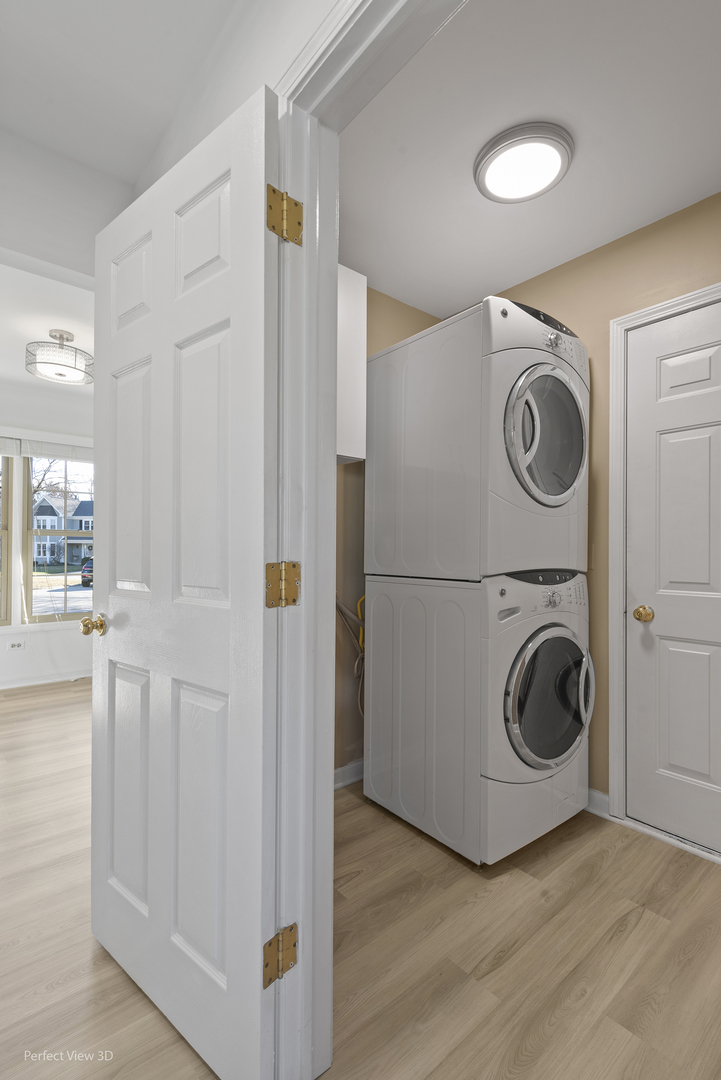
  • APPLIANCES Range, Microwave, Dishwasher, Refrigerator, Washer, Dryer
  • other interior Features Vaulted/Cathedral Ceilings, Wood Laminate Floors, First Floor Laundry, Built-in Features, Walk-In Closet(s), Bookcases

Area & Lot

  • Status Sold
  • Date Sold February 9, 2024
  • Living Area1,706 Sq.Ft.
  • Lot Area0.28 Acres
  • MLS® ID11885109
  • TypeResidential
  • YEAR BUILT1993
  • Elementary SchoolWoodland Elementary School
  • Middle SchoolWoodland Intermediate School
  • High SchoolWarren Township High School
  • School District121

Exterior

  • Garage Space2.0
  • water SourcePublic
  • roofAsphalt
  • lot featuresCul-De-Sac, Landscaped, Wooded
  • parkingDriveway
  • HEAT TYPENatural Gas, Forced Air
  • AIR CONDITIONINGCentral Air
  • sewerPublic Sewer
  • SubstructureConcrete Perimeter
  • other exterior FeaturesDeck, Porch

Financial

  • Sales Price$399,900
  • Real Estate Tax $9,333/yr
  • HOA $425/yr

Work With Us

Partner with Lisa Wolf Team | wolfpartners GROUP and experience a results-driven approach backed by integrity, passion, and over 18 years of real estate expertise. Whether you’re buying or selling, our proven systems, market knowledge, and full-service team ensure your goals are achieved with confidence and care. Let’s make your next move a success—work with a team that delivers RESULTS.

Follow Us on Instagram