696 Hillside Avenue
696 Hillside Avenue
696 Hillside Avenue
696 Hillside Avenue
696 Hillside Avenue
696 Hillside Avenue
696 Hillside Avenue
696 Hillside Avenue
696 Hillside Avenue
696 Hillside Avenue
696 Hillside Avenue
696 Hillside Avenue
696 Hillside Avenue
696 Hillside Avenue
696 Hillside Avenue
696 Hillside Avenue
696 Hillside Avenue
696 Hillside Avenue
696 Hillside Avenue
696 Hillside Avenue
696 Hillside Avenue
696 Hillside Avenue
696 Hillside Avenue
696 Hillside Avenue
696 Hillside Avenue
696 Hillside Avenue
696 Hillside Avenue
696 Hillside Avenue
696 Hillside Avenue
696 Hillside Avenue
696 Hillside Avenue
696 Hillside Avenue
696 Hillside Avenue
696 Hillside Avenue
SEE ALL PHOTOS
696 Hillside Avenue
696 Hillside Avenue
696 Hillside Avenue
696 Hillside Avenue
696 Hillside Avenue
696 Hillside Avenue
696 Hillside Avenue
696 Hillside Avenue
696 Hillside Avenue
696 Hillside Avenue
696 Hillside Avenue
696 Hillside Avenue
696 Hillside Avenue
696 Hillside Avenue
696 Hillside Avenue
696 Hillside Avenue
696 Hillside Avenue
696 Hillside Avenue
696 Hillside Avenue
696 Hillside Avenue
696 Hillside Avenue
696 Hillside Avenue
696 Hillside Avenue
696 Hillside Avenue
696 Hillside Avenue
696 Hillside Avenue
696 Hillside Avenue
696 Hillside Avenue
696 Hillside Avenue
696 Hillside Avenue
696 Hillside Avenue
696 Hillside Avenue
696 Hillside Avenue
696 Hillside Avenue
Listed by Michael Nielsen with RE/MAX Advantage Realty 847-293-6453
Sold

696 Hillside Avenue

696 Hillside Avenue, Antioch, IL 60002

$350,000
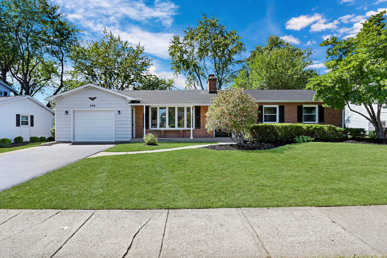
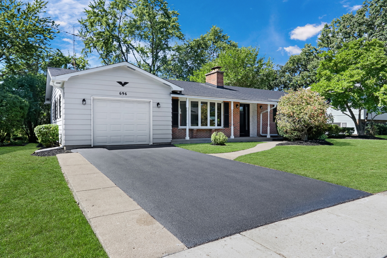
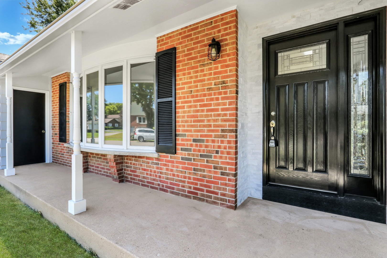
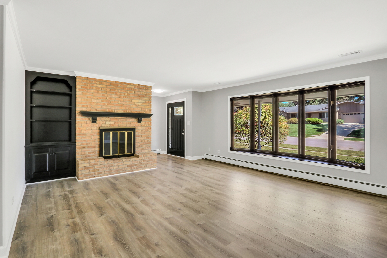
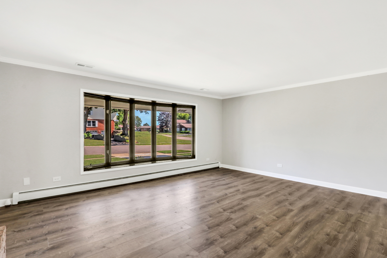
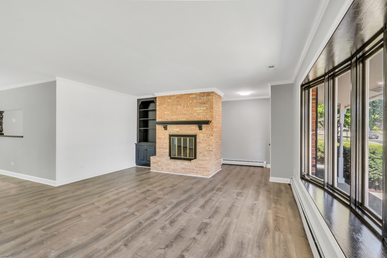
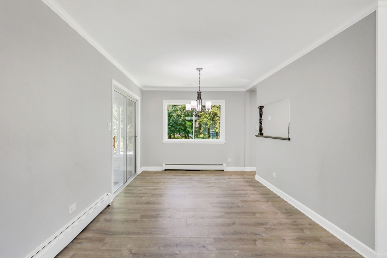
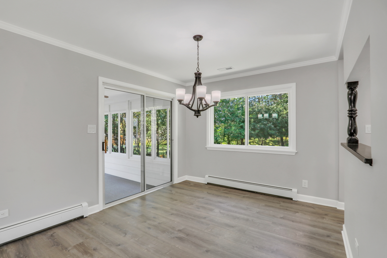
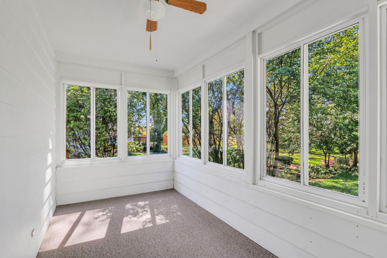
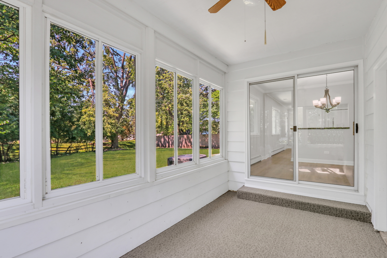
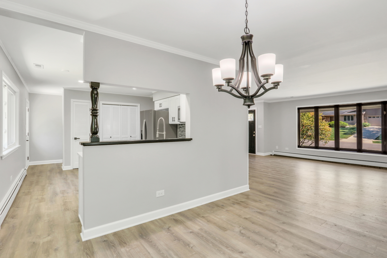
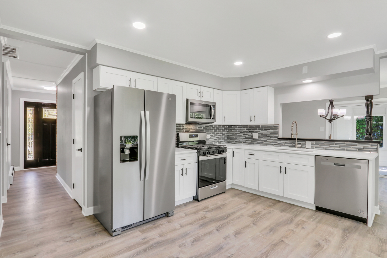
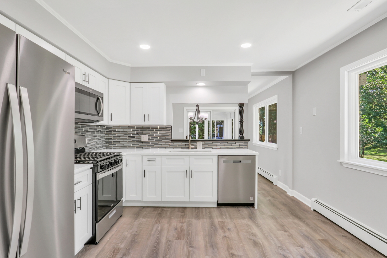
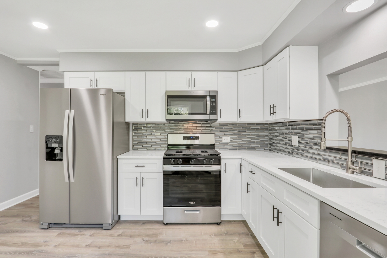
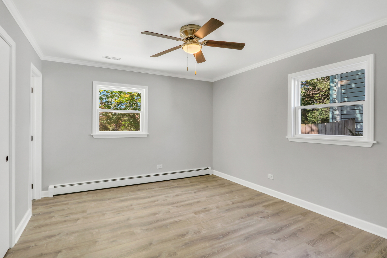
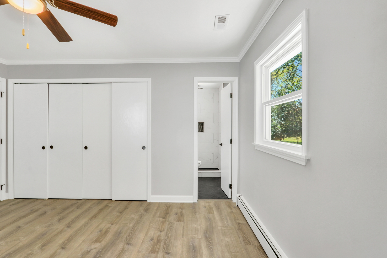
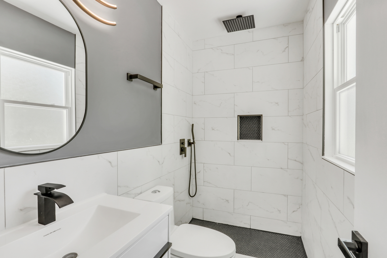
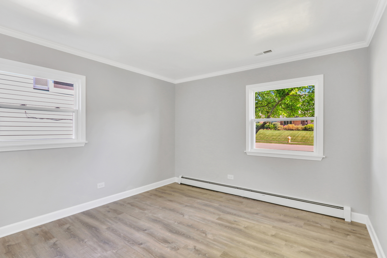
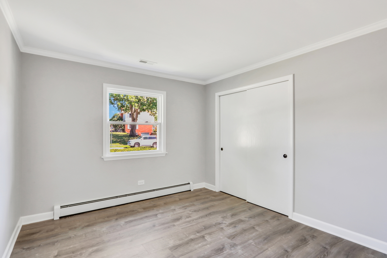
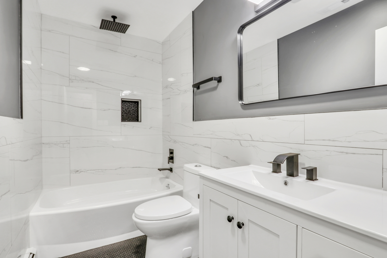
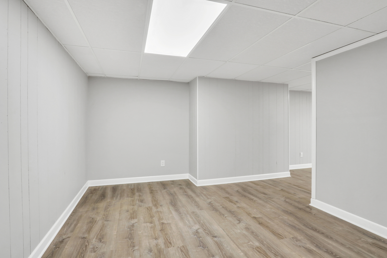
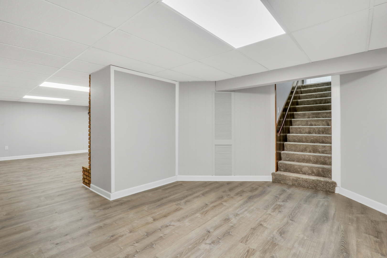
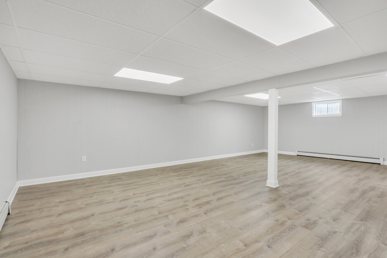
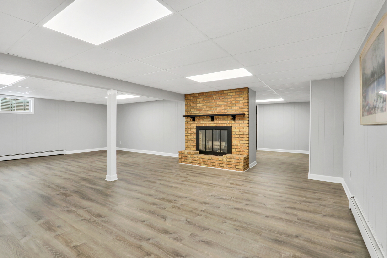
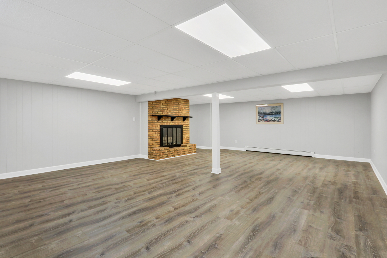
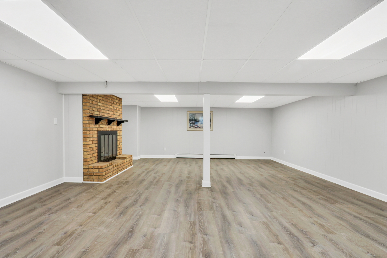
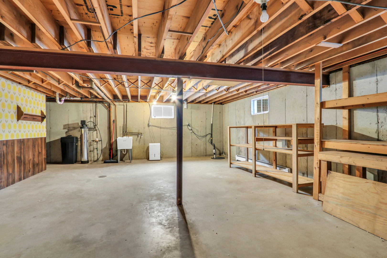
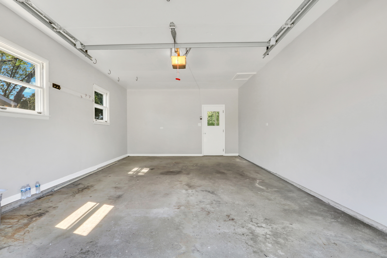
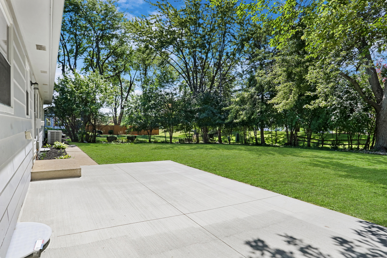
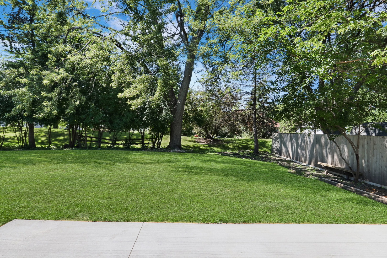
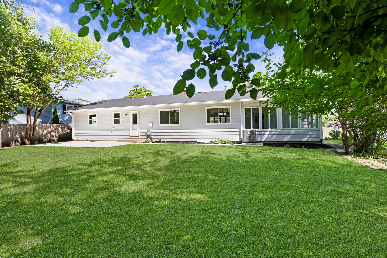
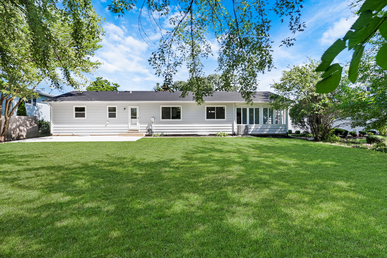
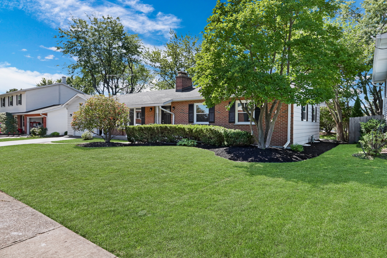
Stunning Ranch Renovation in downtown Antioch. Just about everything has been updated. New floors, New windows, New kitchen, New Bathrooms, freshly painted throughout, New concrete patio just to mention some of the updates. The open family room has a beautiful woodburning fireplace and nice bay window. You will enjoy the spacious dining room with new lighting fixture which is only steps away from the brand-new kitchen. The kitchen has quartz countertops, all new soft close cabinets, brand new Whirlpool appliances, a gorgeous backsplash, and new disposal. You will appreciate the updated master bedroom with a full master ensuite. The bath fans are blue tooth compatible with an amazing sound system and light changing capabilities. All 3 bedrooms are spacious and ready for a new owner. Enjoy the enclosed 3 seasons room off the dining room with new carpet and plenty of natural light. Full finished basement with additional storage area is an amazing additional space and a second wood burning fireplace as well. Owner included several underground drain tiles from the gutter system make sure this project was done right..... This location is perfect for golf cart enthusiasts that want to enjoy all that Antioch has to offer. Great restaurants, shopping and an amazing new Sequoit Creek Park.

3
beds

2
baths

1,518 Sq.Ft. LIVING AREA

10,136.41 Sq.Ft. lot

Lisa Wolf

Lisa Wolf

Features & Amenities

Interior

  • total bedrooms3
  • Total bathrooms2
  • full bathrooms2
  • APPLIANCES Range, Microwave, Dishwasher, Refrigerator, Stainless Steel Appliance(s)
  • other interior Features Solar Tubes/Light Tubes, First Floor Bedroom, First Floor Full Bath

Area & Lot

  • Status Sold
  • Date Sold November 7, 2024
  • Living Area1,518 Sq.Ft.
  • Lot Area10,136.41 Sq.Ft.
  • MLS® ID12157177
  • TypeResidential
  • YEAR BUILT1968
  • Architecture StylesRanch
  • Middle SchoolAntioch Upper Grade School
  • High SchoolAntioch Community High School
  • School District117

Exterior

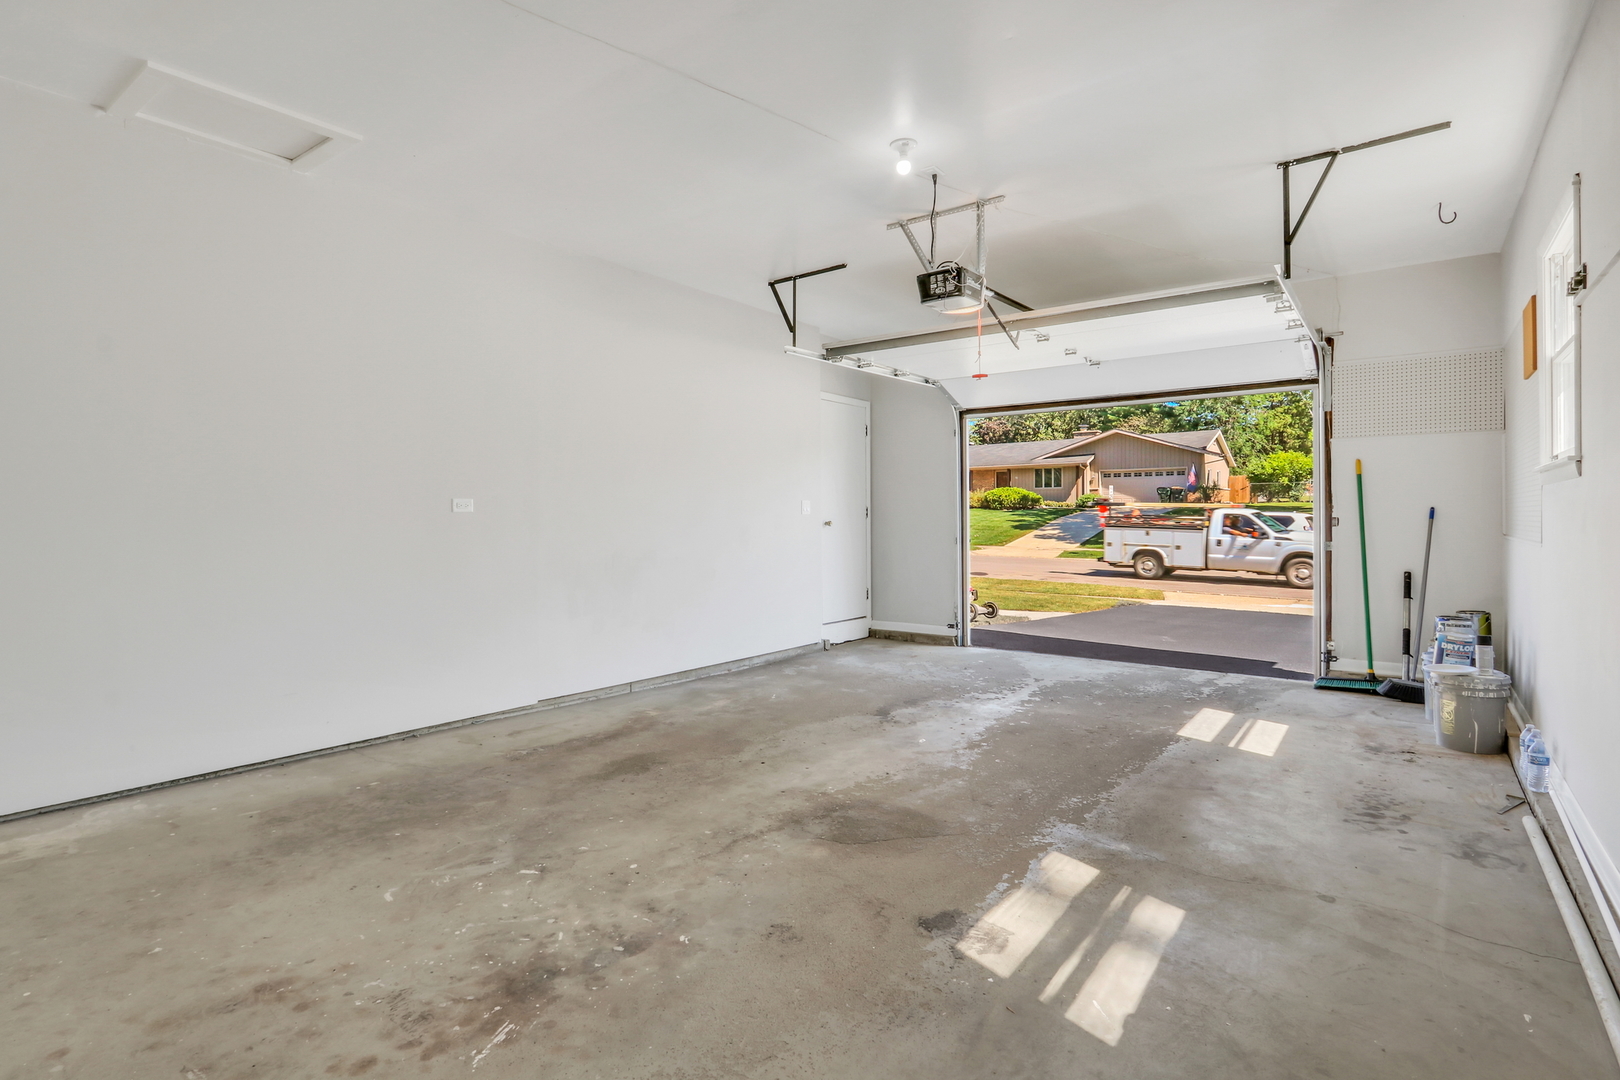
  • Garage Space1.0
  • water SourcePublic
  • roofAsphalt
  • HEAT TYPESteam, Baseboard
  • AIR CONDITIONINGCentral Air
  • sewerPublic Sewer
  • SubstructureConcrete Perimeter
  • other exterior FeaturesPatio

Financial

  • Sales Price$350,000
  • Real Estate Tax $6,807/yr

Work With Us

Partner with Lisa Wolf Team | wolfpartners GROUP and experience a results-driven approach backed by integrity, passion, and over 18 years of real estate expertise. Whether you’re buying or selling, our proven systems, market knowledge, and full-service team ensure your goals are achieved with confidence and care. Let’s make your next move a success—work with a team that delivers RESULTS.

Follow Us on Instagram