666 Yale Lane
666 Yale Lane
666 Yale Lane
666 Yale Lane
666 Yale Lane
666 Yale Lane
666 Yale Lane
666 Yale Lane
666 Yale Lane
666 Yale Lane
666 Yale Lane
666 Yale Lane
666 Yale Lane
666 Yale Lane
666 Yale Lane
666 Yale Lane
666 Yale Lane
666 Yale Lane
666 Yale Lane
666 Yale Lane
666 Yale Lane
666 Yale Lane
SEE ALL PHOTOS
666 Yale Lane
666 Yale Lane
666 Yale Lane
666 Yale Lane
666 Yale Lane
666 Yale Lane
666 Yale Lane
666 Yale Lane
666 Yale Lane
666 Yale Lane
666 Yale Lane
666 Yale Lane
666 Yale Lane
666 Yale Lane
666 Yale Lane
666 Yale Lane
666 Yale Lane
666 Yale Lane
666 Yale Lane
666 Yale Lane
666 Yale Lane
666 Yale Lane
Listed by Heather Rasek with RE/MAX Suburban 708-277-4707
Sold

666 Yale Lane

666 Yale Lane, Island Lake, IL 60042

$235,000
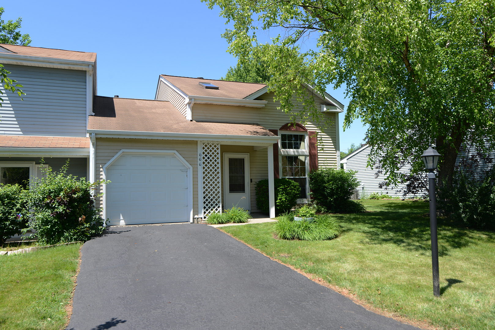
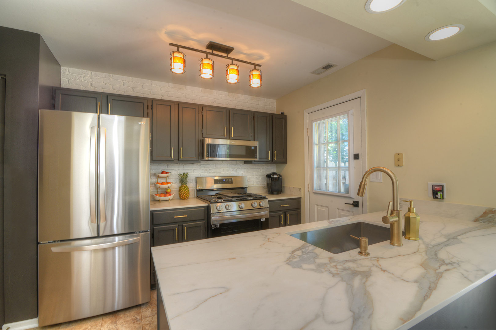
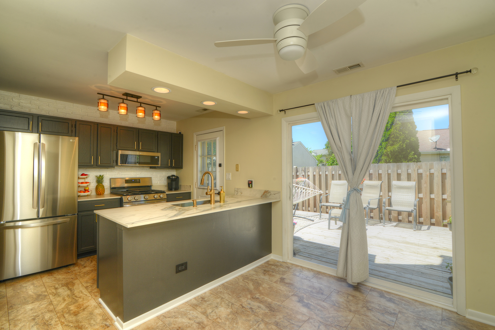
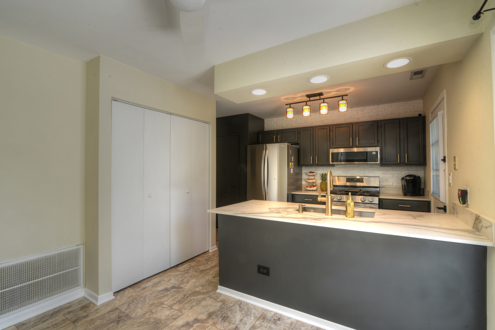
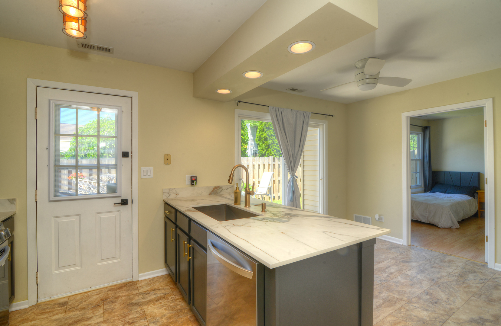
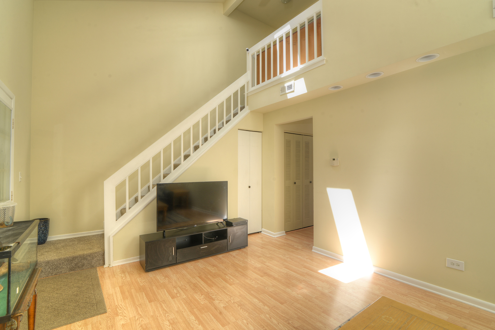
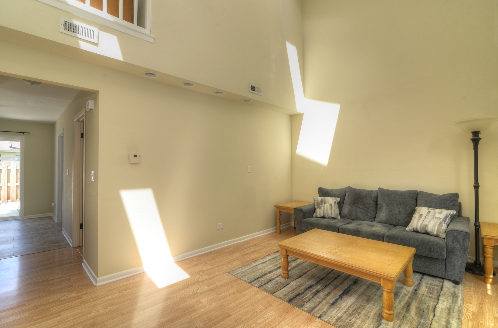
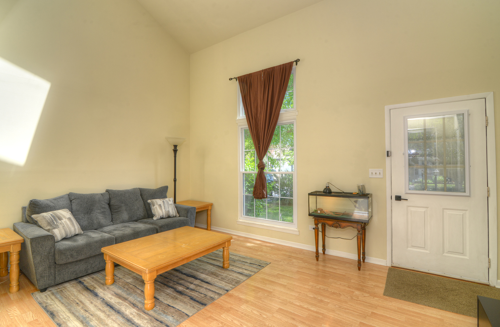
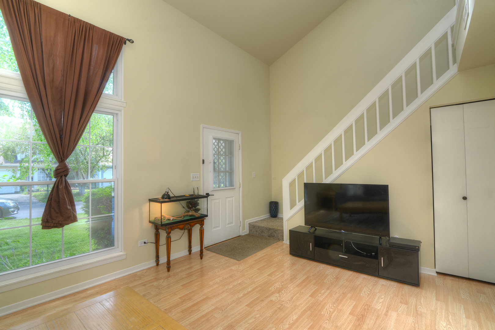
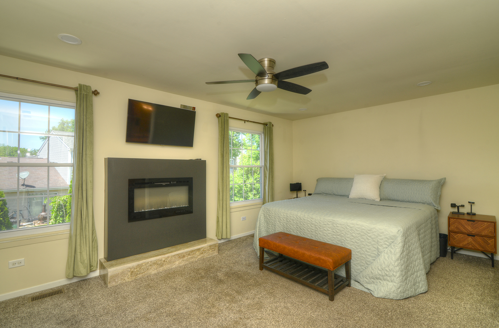
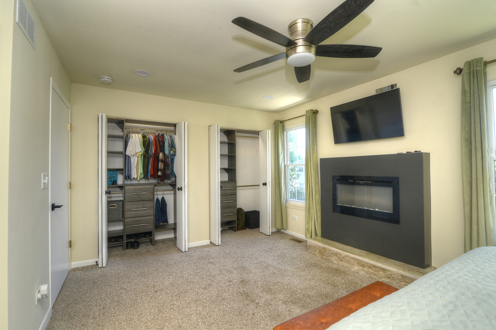
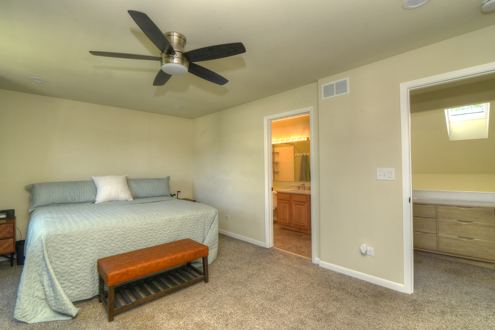
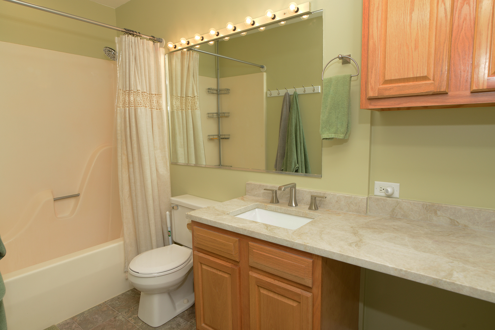
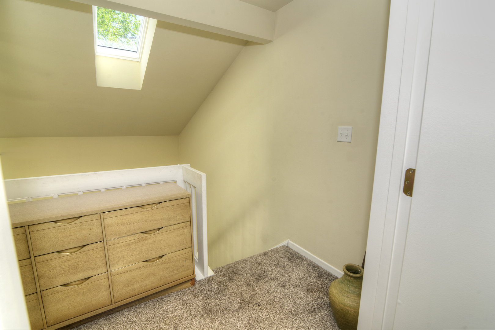
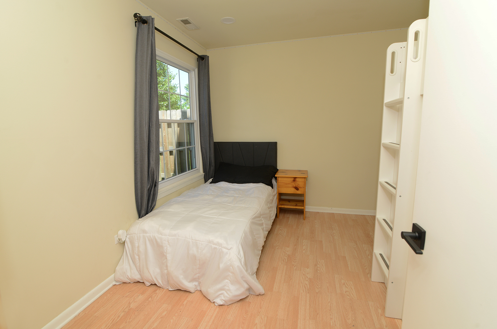
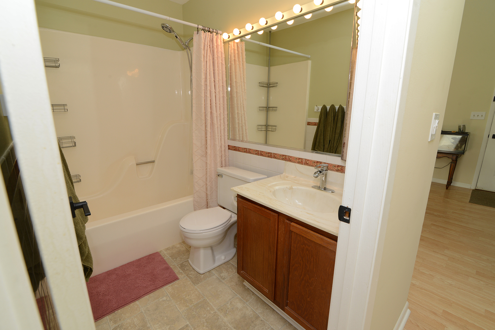
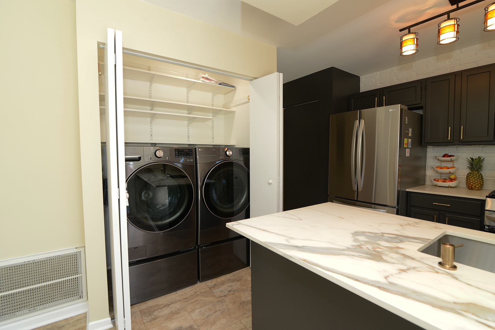
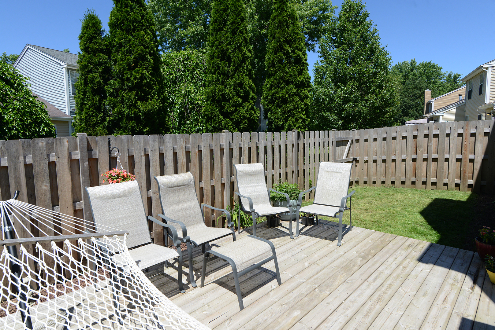
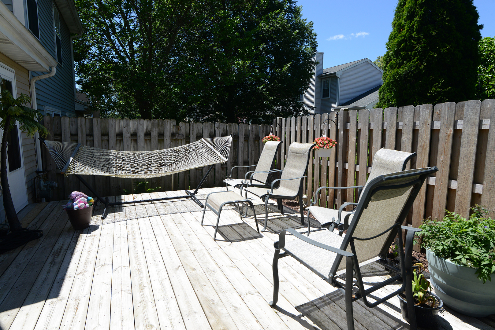
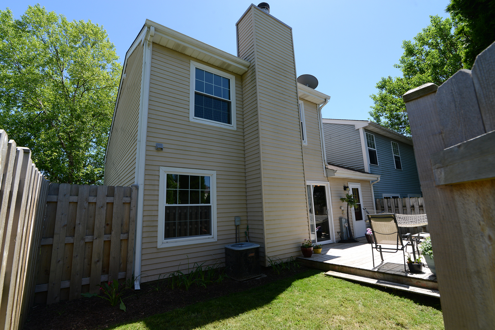
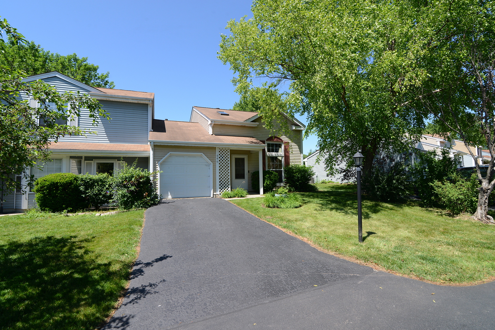
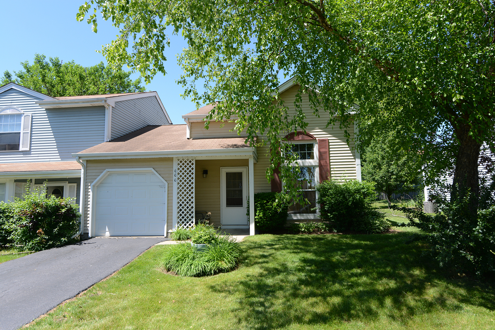
Welcome to this beautiful 2-bedroom, 2-bathroom home. This delightful property offers a perfect blend of comfort, style, and functionality. The two-story living room is flooded with natural light from the skylights above. Just down the hall the modern newly updated kitchen boasts brand new stainless steel appliances, including a refrigerator, oven/range, and microwave, all updated in 2024, can lights, new cabinet hardware and stainless farmhouse sink. The convenient breakfast bar makes meal preparation a breeze and offers additional seating in the eat-in kitchen. The second floor features a master suite complete with custom closet organizers, can lights, and an electric fireplace, creating a cozy and organized retreat. The en-suite bathroom has been recently updated with a new vanity top, faucet, and shower head. On the main floor the second bedroom boasts can lights and its own walk-in closet. Enjoy the spacious backyard with patio and newer fence installed in 2020 for added privacy and security. The attached garage offers ample storage and convenience. This home is located in a tree lined neighborhood, just a short distance from local parks, schools, and shopping centers. Additional updates include new water heater (2024), LG front-loading washer and dryer (2023), and new ceiling fans throughout.

2
beds

2
baths

1,100 Sq.Ft. LIVING AREA

Lisa Wolf

Lisa Wolf

Features & Amenities

Interior

  • total bedrooms2
  • Total bathrooms2
  • full bathrooms2
  • Laundry room Gas Dryer Hookup, In Unit
  • Fireplace Electric
  • APPLIANCES Range, Microwave, Dishwasher, Refrigerator, Washer, Dryer, Disposal, Stainless Steel Appliance(s), Cooktop, Gas Oven
  • other interior Features Vaulted/Cathedral Ceilings, Skylight(s), Wood Laminate Floors, First Floor Bedroom, First Floor Laundry, First Floor Full Bath, Laundry Hook-Up in Unit

Area & Lot

  • Status Sold
  • Date Sold August 16, 2024
  • Living Area1,100 Sq.Ft.
  • MLS® ID12076687
  • TypeTownhouse
  • YEAR BUILT1986
  • Elementary SchoolCotton Creek School
  • Middle SchoolMatthews Middle School
  • High SchoolWauconda Community High School
  • School District118

Exterior

  • STORIES2
  • Garage Space1.0
  • water SourcePublic
  • roofAsphalt
  • lot featuresFenced Yard
  • HEAT TYPENatural Gas
  • AIR CONDITIONINGCentral Air
  • sewerPublic Sewer
  • SubstructureConcrete Perimeter
  • HOA AmenitiesPark, School Bus
  • other exterior FeaturesDeck, End Unit

Financial

  • Sales Price$235,000
  • Real Estate Tax $3,627/yr
  • HOA $65/mo

Work With Us

Partner with Lisa Wolf Team | wolfpartners GROUP and experience a results-driven approach backed by integrity, passion, and over 18 years of real estate expertise. Whether you’re buying or selling, our proven systems, market knowledge, and full-service team ensure your goals are achieved with confidence and care. Let’s make your next move a success—work with a team that delivers RESULTS.

Follow Us on Instagram