

660 Indian Ridge Drive
SEE ALL PHOTOS
660 Indian Ridge Drive
Listed by Lisa Wolf with Keller Williams North Shore West 224-627-5600
Sold

660 Indian Ridge Drive

660 Indian Ridge Drive, Antioch, IL 60002

$472,000
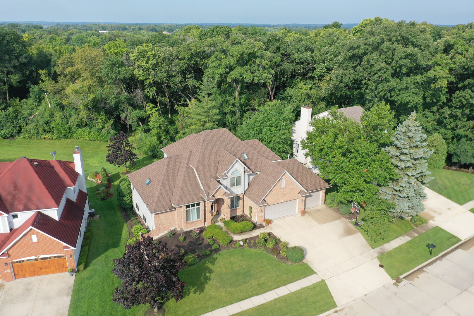
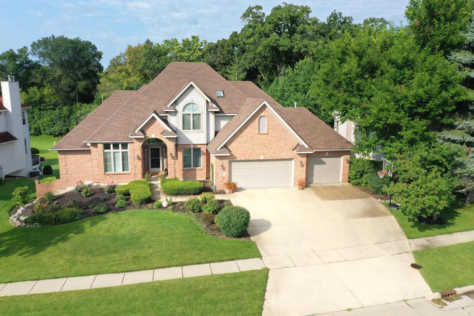
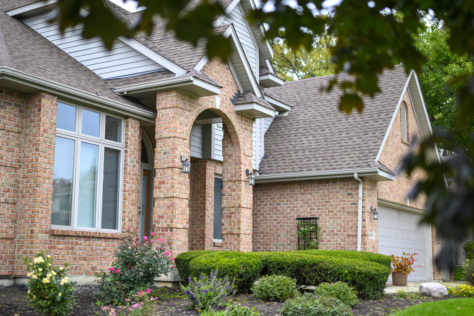
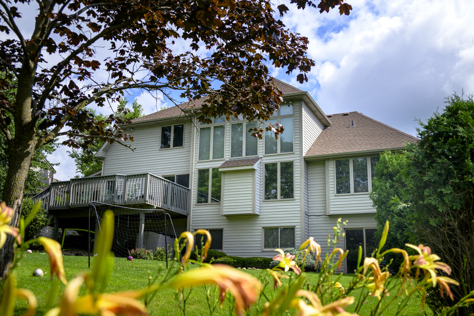
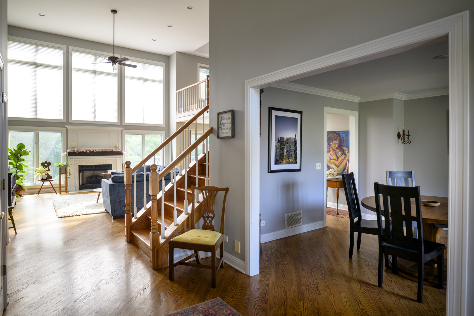
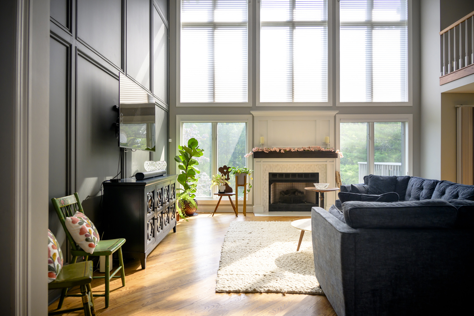
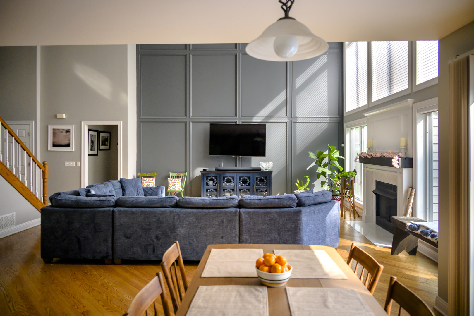
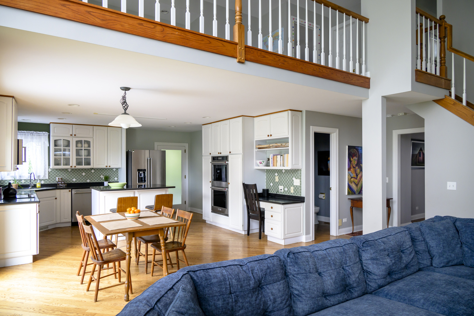
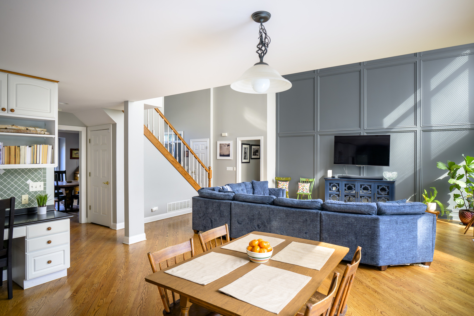
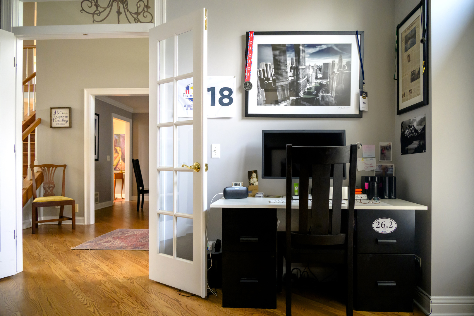
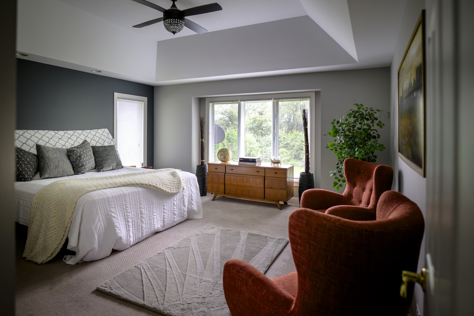
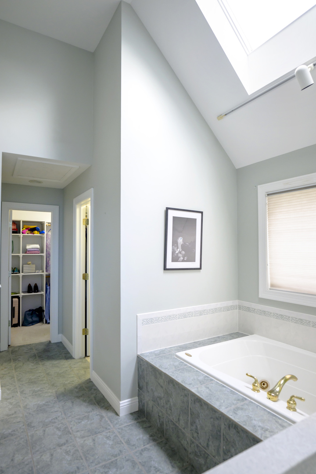
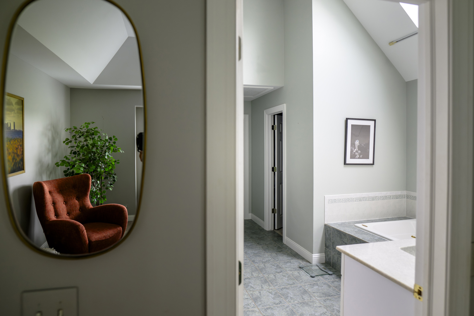
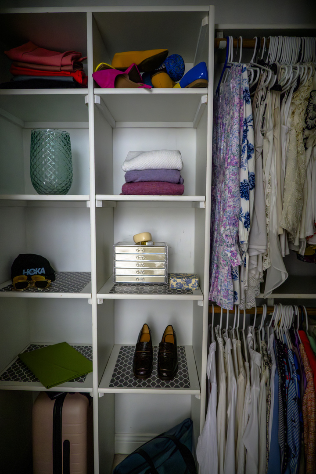
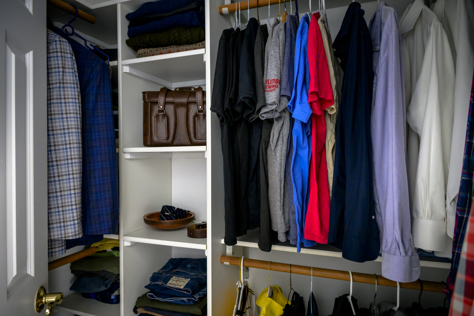
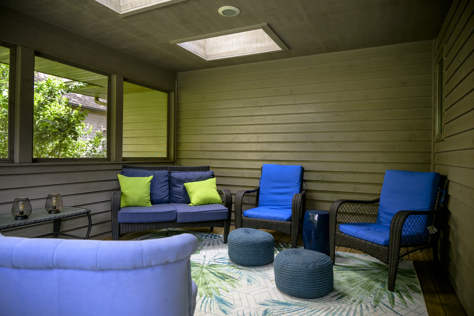
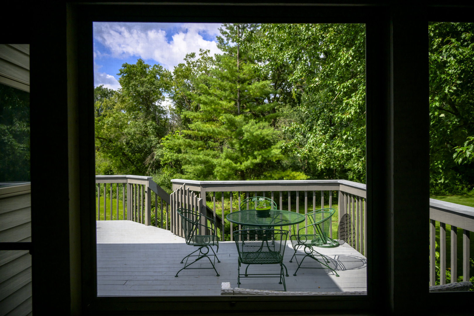
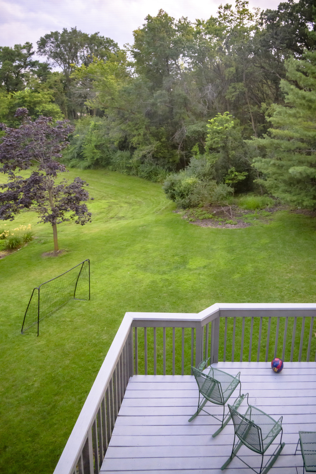
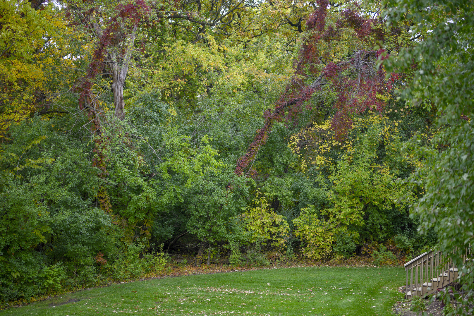
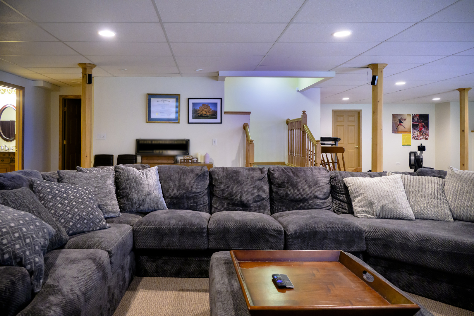
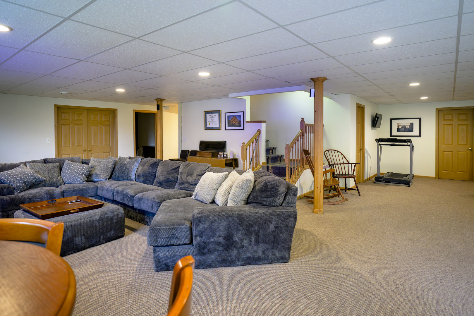
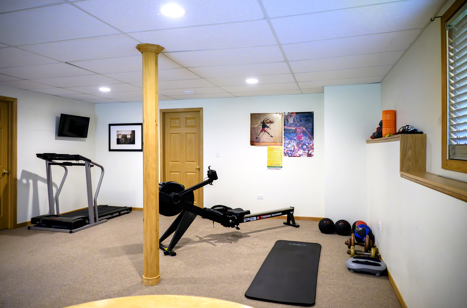
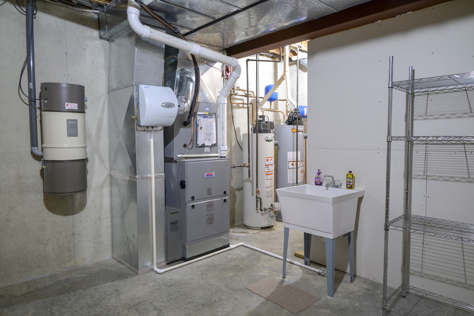
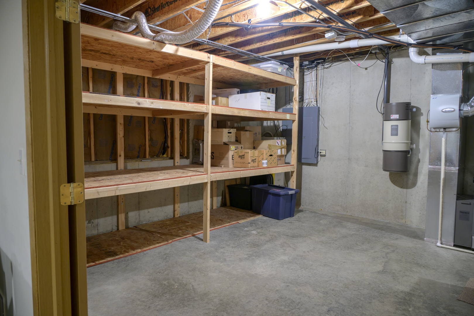
Welcome to your dream home in the Woods of Antioch! This magnificent brick beauty, set on a premium picturesque lot, offers over 4500 square feet of sophisticated living space, featuring 4 bedrooms, 3.5 bathrooms, a 3-car garage, and a fully finished walk-out basement. The prime location, just a short walk from all three Antioch schools, the library, and more, ensures convenience and accessibility. Nestled adjacent to a nature preserve, the lot provides breathtaking views and tranquility with towering trees. Inside, the open floor plan showcases lush hardwood floors and abundant natural light, highlighted by the expansive 2-story family room with floor-to-ceiling windows offering panoramic backyard views, a custom accent wall, and a cozy fireplace. The chef's kitchen boasts white cabinets, a center island, a tech area, and brand-new 2023 stainless steel appliances, opening to a spectacular custom-built screened porch and an oversized deck perfect for summer BBQs and gatherings. The main-level primary suite is a luxurious retreat with gorgeous hardwoods, a coffered ceiling, large windows with stunning views, and an en-suite bathroom featuring vaulted ceilings, a soaker tub, a double bowl vanity, and a separate shower, plus his-and-hers walk-in closets. Additional features include a formal dining room, a versatile flex space with double French doors ideal for a home office or main-level bedroom. Upstairs, you'll find two spacious bedrooms, a HUGE loft/bonus room, and a hall bath. The full walk-out deep pour basement is an entertainer's paradise, complete with a media area, game area, workout area, flex room (currently used as a bedroom), and a third full bath. This home truly has it all, offering stunning design, a prime location, versatile spaces, and breathtaking views-you're going to love every inch of this gem!

4
beds

4
baths

2,803 Sq.Ft. LIVING AREA

0.29 Acres lot

Lisa Wolf

Lisa Wolf

Features & Amenities

Interior

  • total bedrooms4
  • Total bathrooms4
  • full bathrooms3
  • half bathroom1
  • Laundry room In Unit
  • APPLIANCES Double Oven, Microwave, Dishwasher, Refrigerator, Washer, Dryer
  • other interior Features Vaulted/Cathedral Ceilings, Hardwood Floors

Area & Lot

  • Status Sold
  • Date Sold August 29, 2024
  • Living Area2,803 Sq.Ft.
  • Lot Area0.29 Acres
  • MLS® ID12122417
  • TypeResidential
  • YEAR BUILT1998
  • High SchoolAntioch Community High School
  • School District117

Exterior

  • Garage Space3.0
  • water SourcePublic
  • roofAsphalt
  • lot featuresWooded, Mature Trees
  • HEAT TYPENatural Gas, Forced Air
  • AIR CONDITIONINGCentral Air
  • sewerPublic Sewer
  • SubstructureConcrete Perimeter
  • other exterior FeaturesDeck

Financial

  • Sales Price$472,000
  • Real Estate Tax $12,973/yr
  • HOA $230/yr

Work With Us

Partner with Lisa Wolf Team | wolfpartners GROUP and experience a results-driven approach backed by integrity, passion, and over 18 years of real estate expertise. Whether you’re buying or selling, our proven systems, market knowledge, and full-service team ensure your goals are achieved with confidence and care. Let’s make your next move a success—work with a team that delivers RESULTS.

Follow Us on Instagram