
658 White Court
658 White Court
658 White Court
658 White Court
658 White Court
658 White Court
658 White Court
658 White Court
658 White Court
658 White Court
658 White Court
658 White Court
658 White Court
658 White Court
658 White Court
658 White Court
658 White Court
658 White Court
658 White Court
658 White Court
658 White Court
658 White Court
658 White Court
658 White Court
658 White Court
658 White Court
658 White Court
658 White Court
658 White Court
658 White Court
658 White Court
658 White Court
658 White Court
658 White Court
658 White Court
658 White Court
658 White Court
SEE ALL PHOTOS
658 White Court
658 White Court
658 White Court
658 White Court
658 White Court
658 White Court
658 White Court
658 White Court
658 White Court
658 White Court
658 White Court
658 White Court
658 White Court
658 White Court
658 White Court
658 White Court
658 White Court
658 White Court
658 White Court
658 White Court
658 White Court
658 White Court
658 White Court
658 White Court
658 White Court
658 White Court
658 White Court
658 White Court
658 White Court
658 White Court
658 White Court
658 White Court
658 White Court
658 White Court
658 White Court
658 White Court
658 White Court
Listed by Lisa Wolf with Keller Williams North Shore West 224-627-5600
Leased

658 White Court

658 White Court, Gurnee, IL 60031

$3,000/month
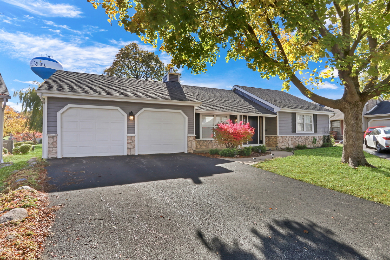
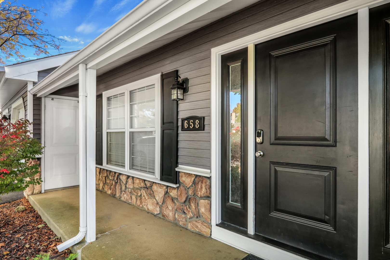
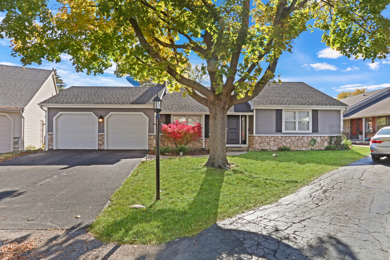
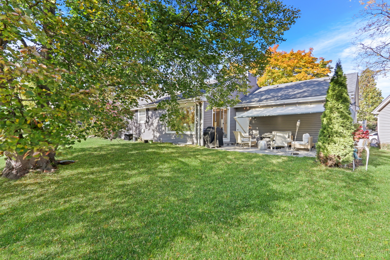
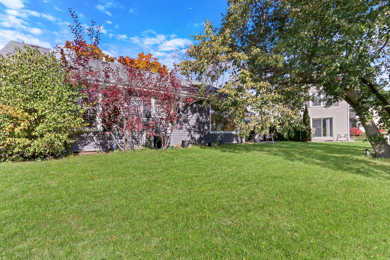
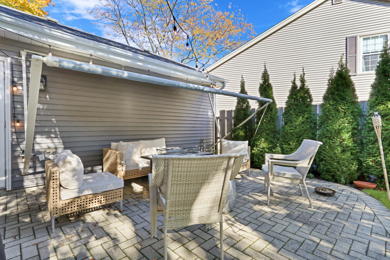
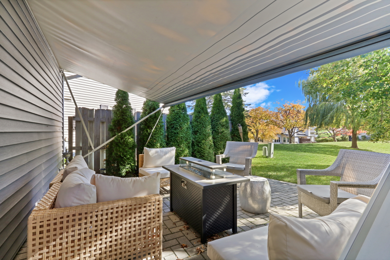
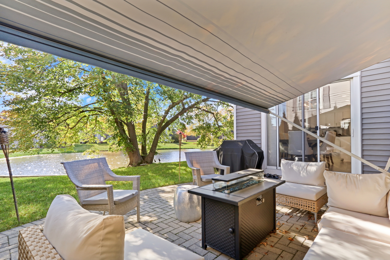
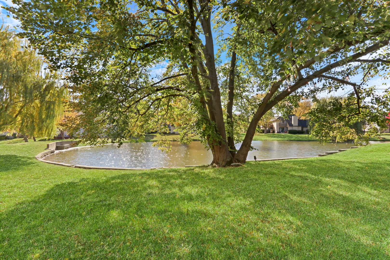
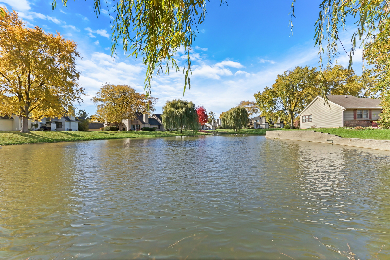
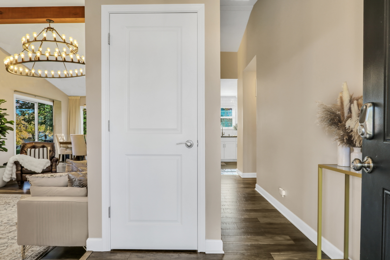
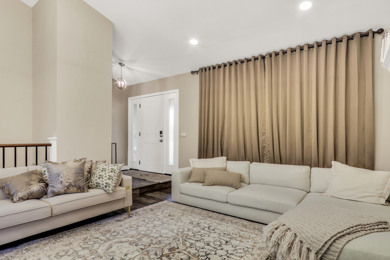
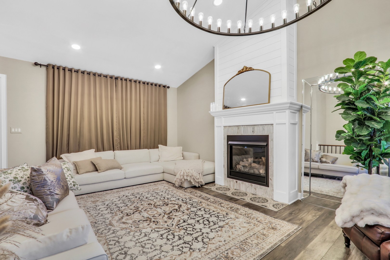
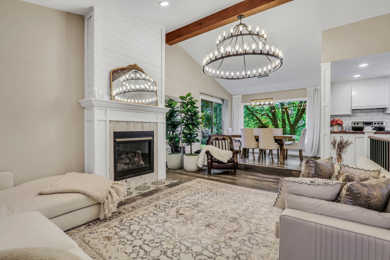
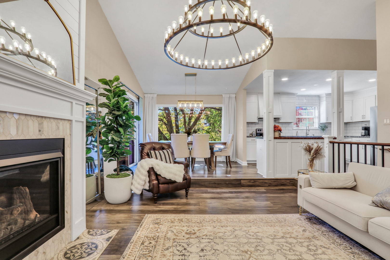
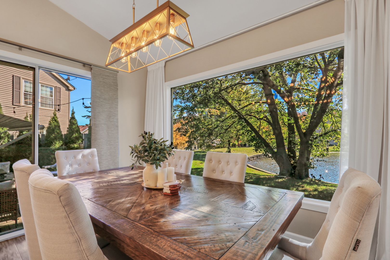
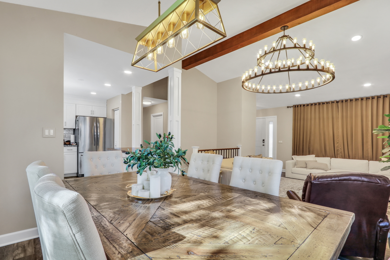
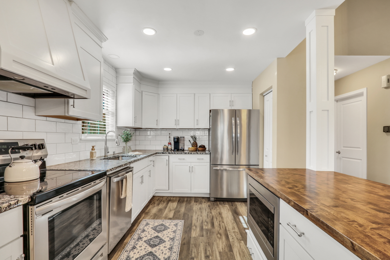
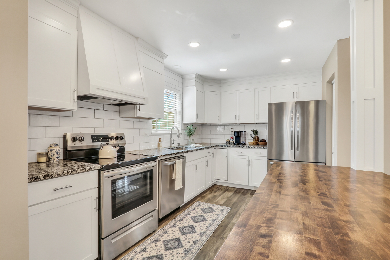
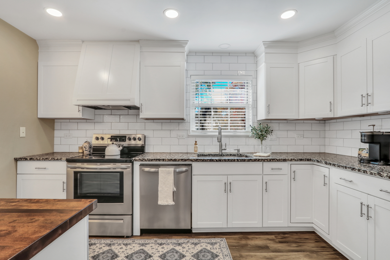
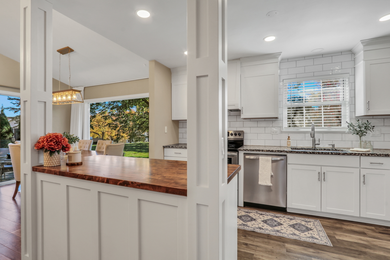
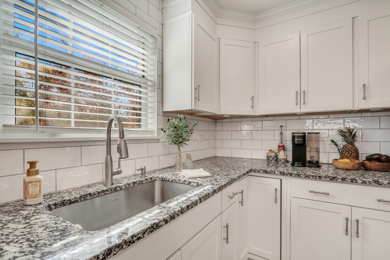
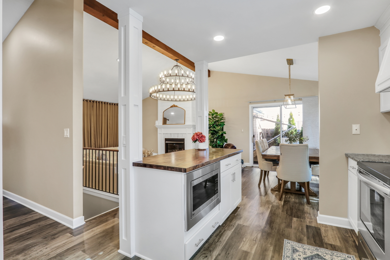
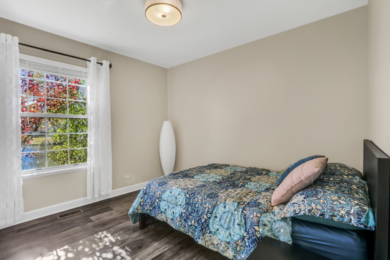
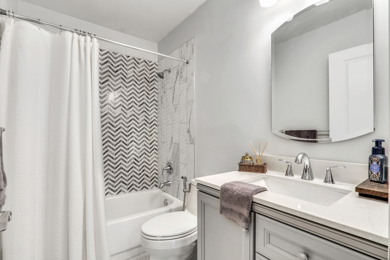
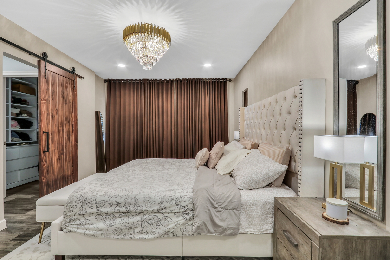
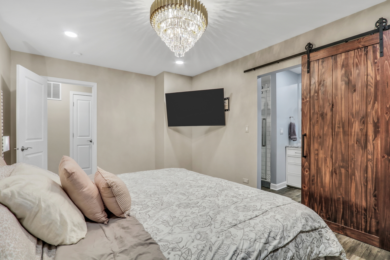
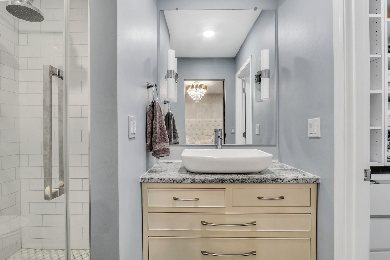
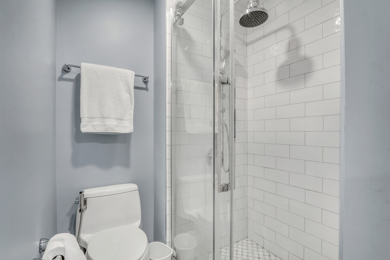
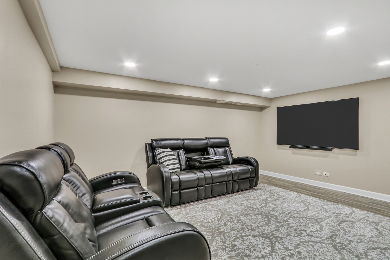
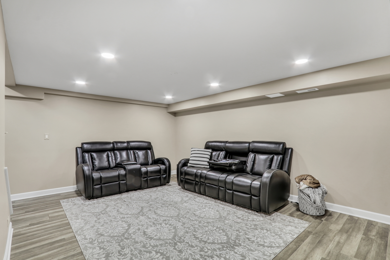
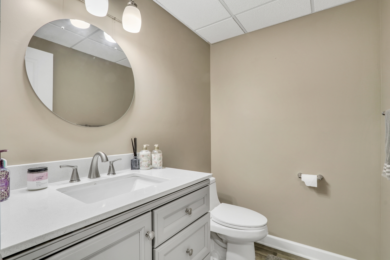
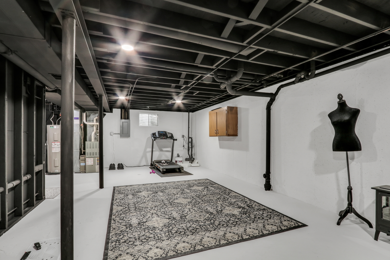
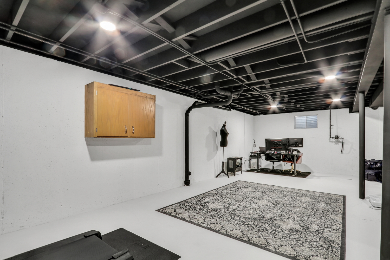
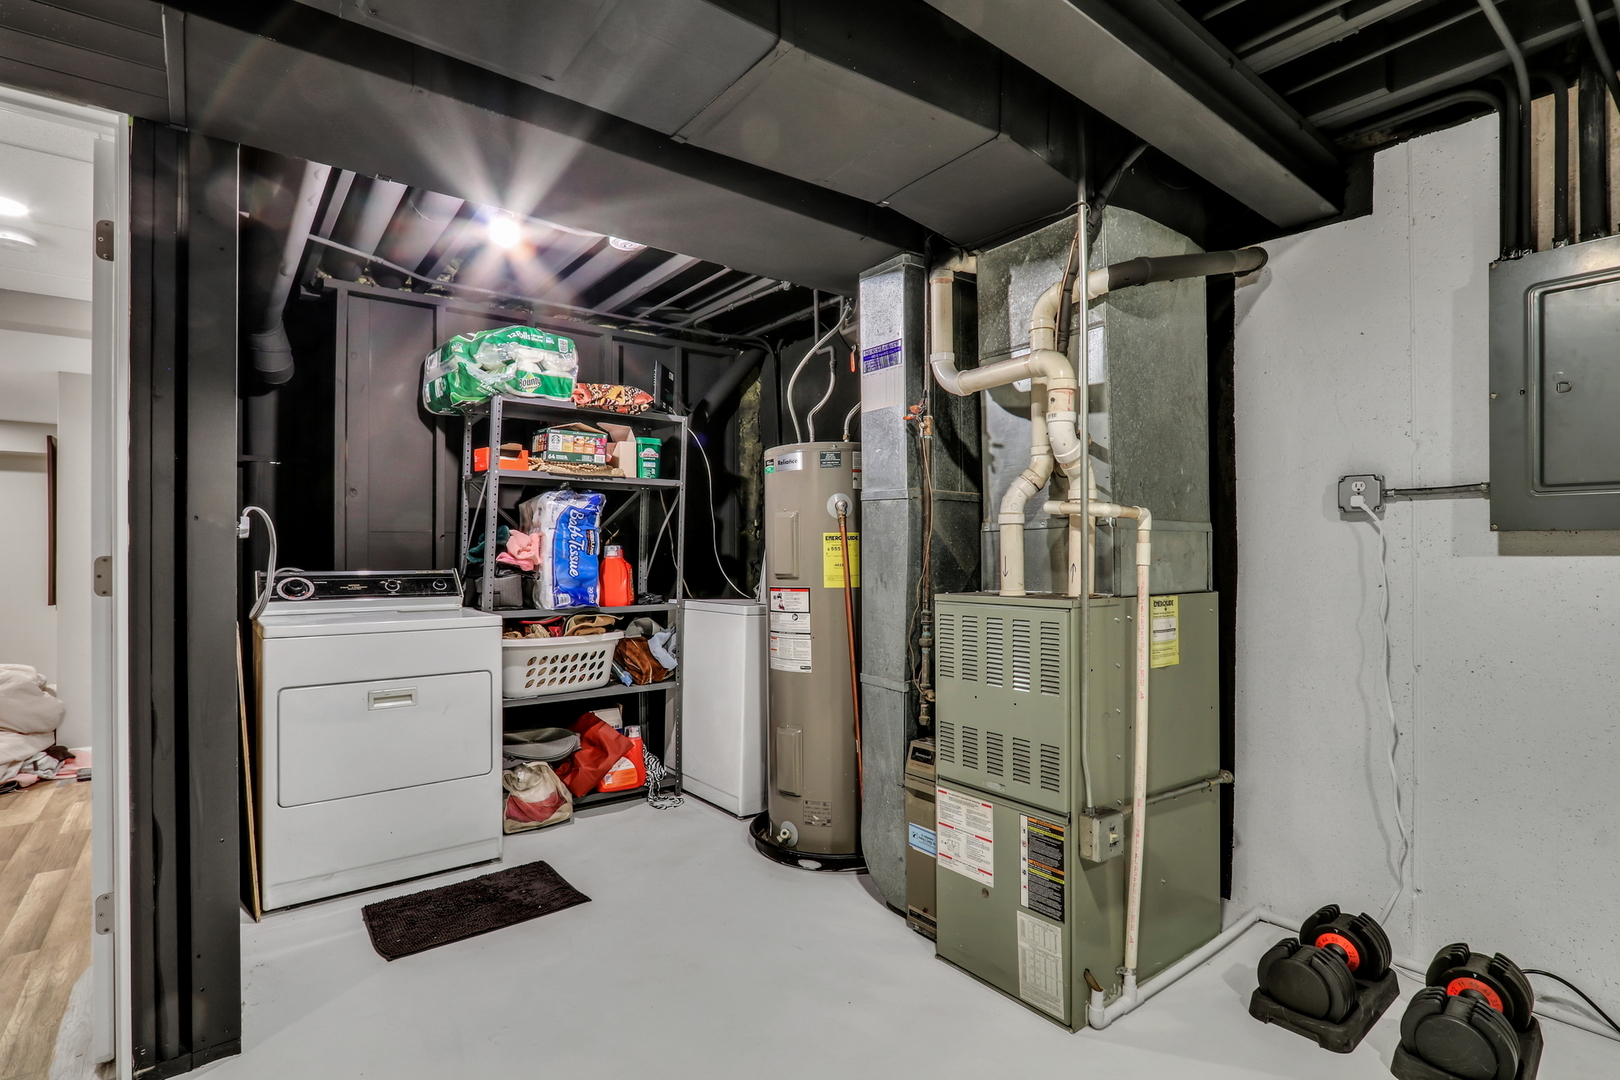
Welcome home to this truly one-of-a-kind 3-bedroom, 2.1-bath ranch retreat tucked away on a premium cul-de-sac lot in sought-after Stoneybrook! Beautifully renovated from top to bottom, this home delivers the perfect blend of modern style, comfort, and serene pond views that feel like a daily getaway. Step inside and fall in love with the bright, open-concept layout designed for effortless living and entertaining. The show-stopping living room features soaring ceilings, a striking designer light fixture, and a cozy fireplace - the ideal space to unwind or host your next gathering. Walls of windows bring in natural light and showcase peaceful water views, creating a calming and inviting atmosphere throughout. The chef-inspired kitchen is a dream come true with crisp white shaker cabinetry, gleaming granite countertops, stainless steel appliances, a spacious island, and built-in microwave - perfect for casual mornings or entertaining friends. The adjacent dining area offers stunning pond views through a large picture window and easy access to the expansive private paver patio. Enjoy summer dinners al fresco, morning coffee in the sunshine, or evenings under the stars in your own outdoor oasis. The first-floor primary suite is a luxurious escape, highlighted by gorgeous barn doors leading into a spa-like ensuite bath featuring a custom tile shower, granite-topped vanity, and a generous walk-in closet. All bedrooms include custom closet organizers for effortless organization and storage. Downstairs, the finished basement expands your living space with a comfortable family room, third bedroom, and half bath - perfect for guests, a home office, or movie nights. There's also plenty of unfinished space for storage, hobbies, or a workshop. As an added bonus, this incredible home offers the opportunity to rent fully furnished, making your move seamless and stress-free. Rare opportunity, premium location, and stunning upgrades - this rental truly checks every box. Don't miss your chance to call this exceptional home yours!

3
beds

3
baths

1,108 Sq.Ft. LIVING AREA

Lisa Wolf

Lisa Wolf

Features & Amenities

Interior

  • total bedrooms3
  • Total bathrooms3
  • full bathrooms2
  • half bathroom1
  • Laundry room In Unit
  • Flooring Laminate
  • Fireplace Gas Log
  • APPLIANCES Range, Microwave, Dishwasher, Refrigerator, Washer, Dryer, Disposal, Stainless Steel Appliance(s), Range Hood
  • other interior Features Vaulted Ceiling(s), 1st Floor Bedroom, 1st Floor Full Bath, Beamed Ceilings, Open Floorplan, Granite Counters

Area & Lot

  • Status Leased
  • Date Leased April 15, 2026
  • Living Area1,108 Sq.Ft.
  • MLS® ID12549120
  • TypeResidential
  • YEAR BUILT1977
  • NeighborhoodGurnee
  • Water FrontagePond
  • View DescriptionWater
  • Elementary SchoolWoodland Primary School
  • Middle SchoolWoodland Jr High School
  • High SchoolWarren Township High School
  • School District121

Exterior

  • Garage Space2.0
  • water SourcePublic
  • roofAsphalt
  • lot featuresCul-De-Sac
  • parkingAsphalt, Garage Door Opener, Yes, Garage Owned, Attached, Garage
  • HEAT TYPENatural Gas, Forced Air
  • AIR CONDITIONINGCentral Air
  • sewerPublic Sewer
  • SubstructureConcrete Perimeter
  • HOA AmenitiesPool

Financial

  • Lease Price$3,000/mo

Gurnee

Explore

Work With Us

Partner with Lisa Wolf Team | wolfpartners GROUP and experience a results-driven approach backed by integrity, passion, and over 18 years of real estate expertise. Whether you’re buying or selling, our proven systems, market knowledge, and full-service team ensure your goals are achieved with confidence and care. Let’s make your next move a success—work with a team that delivers RESULTS.

Follow Us on Instagram