651 S Essington Drive
SEE ALL PHOTOS
651 S Essington Drive
Listed by Leslie McDonnell with RE/MAX Suburban 847-367-8686
Sold

651 S Essington Drive

651 S Essington Drive, Round Lake, IL 60073

$238,000
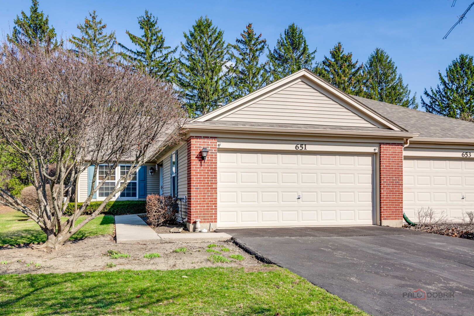
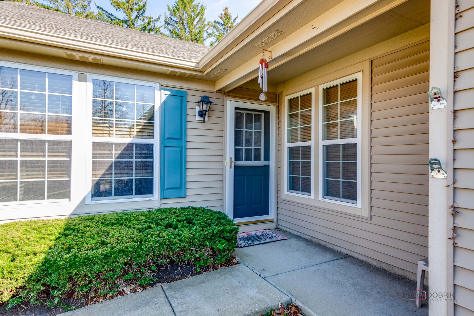
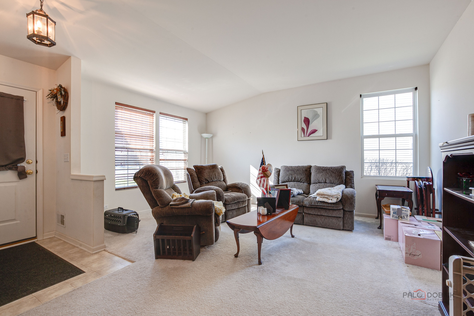
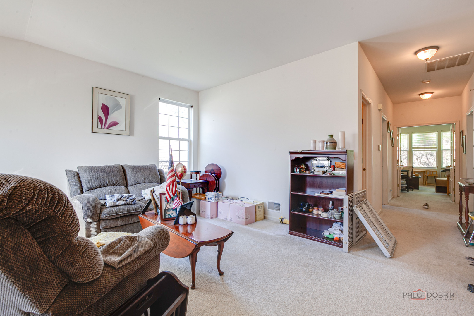
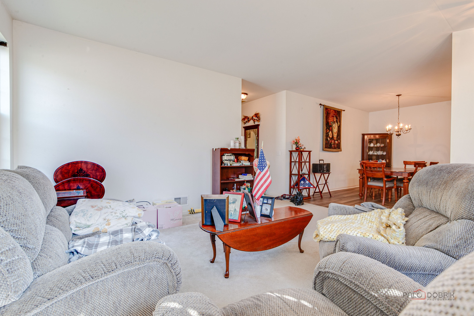
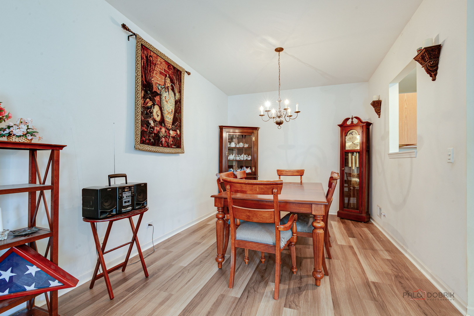
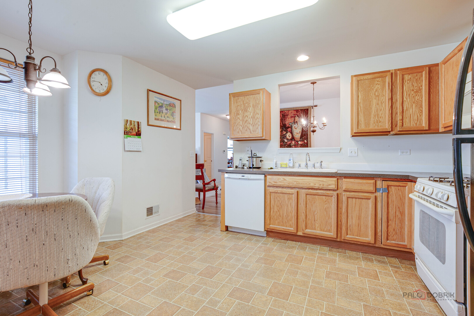
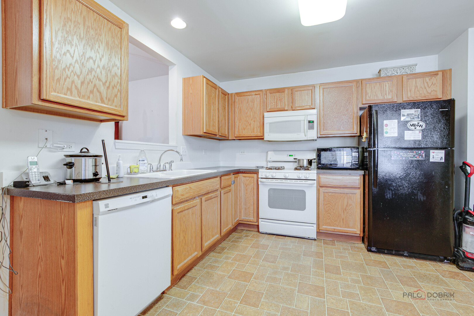
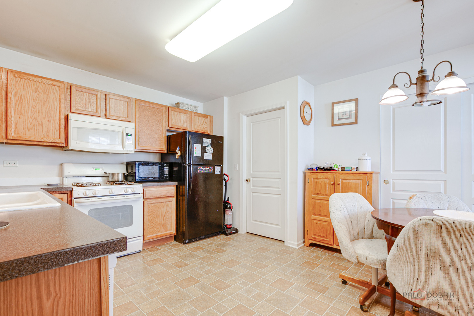
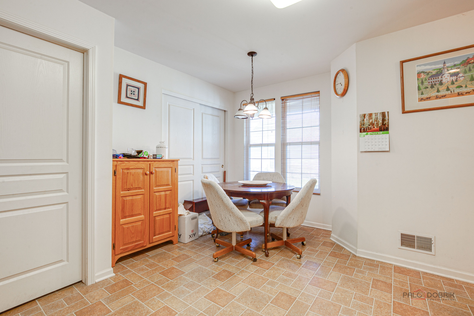
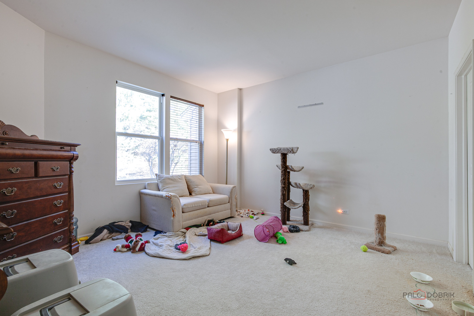
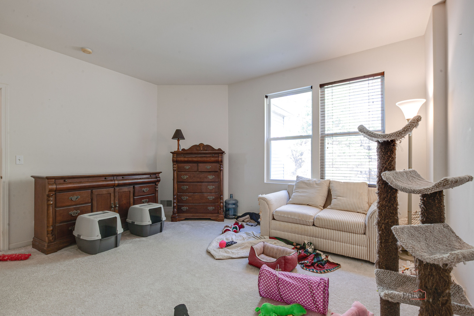
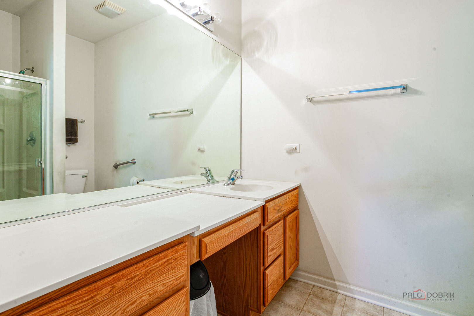
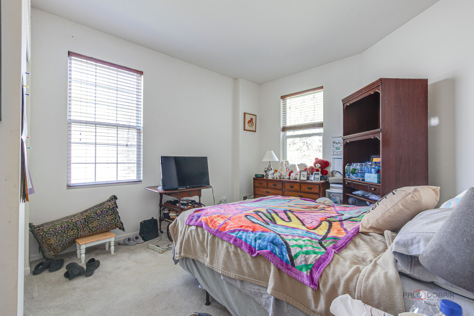
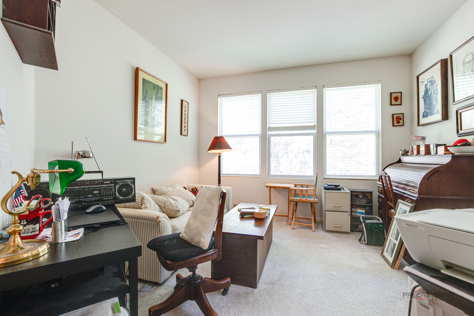
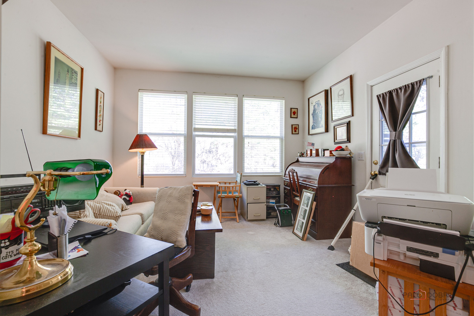
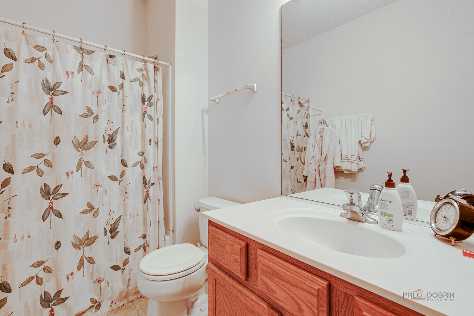
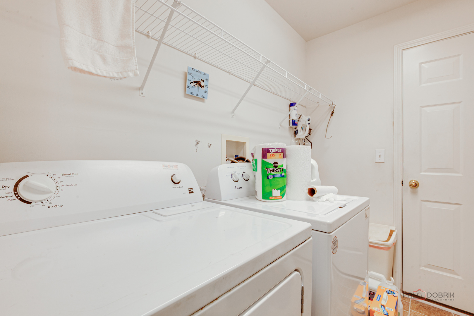
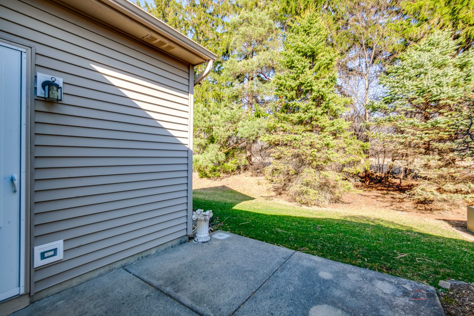
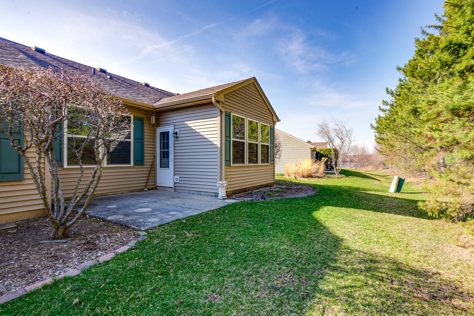
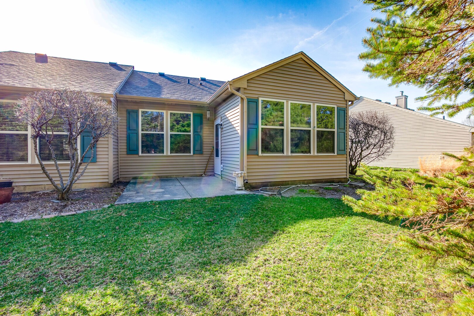
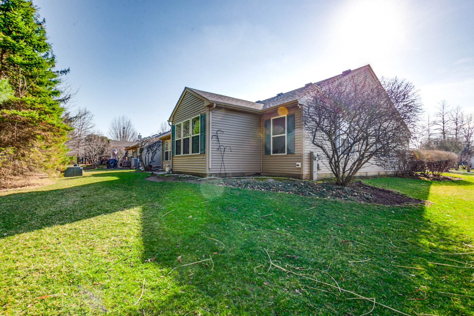
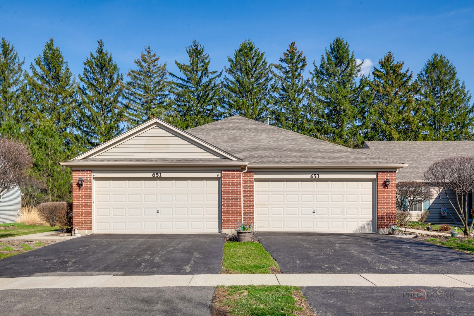
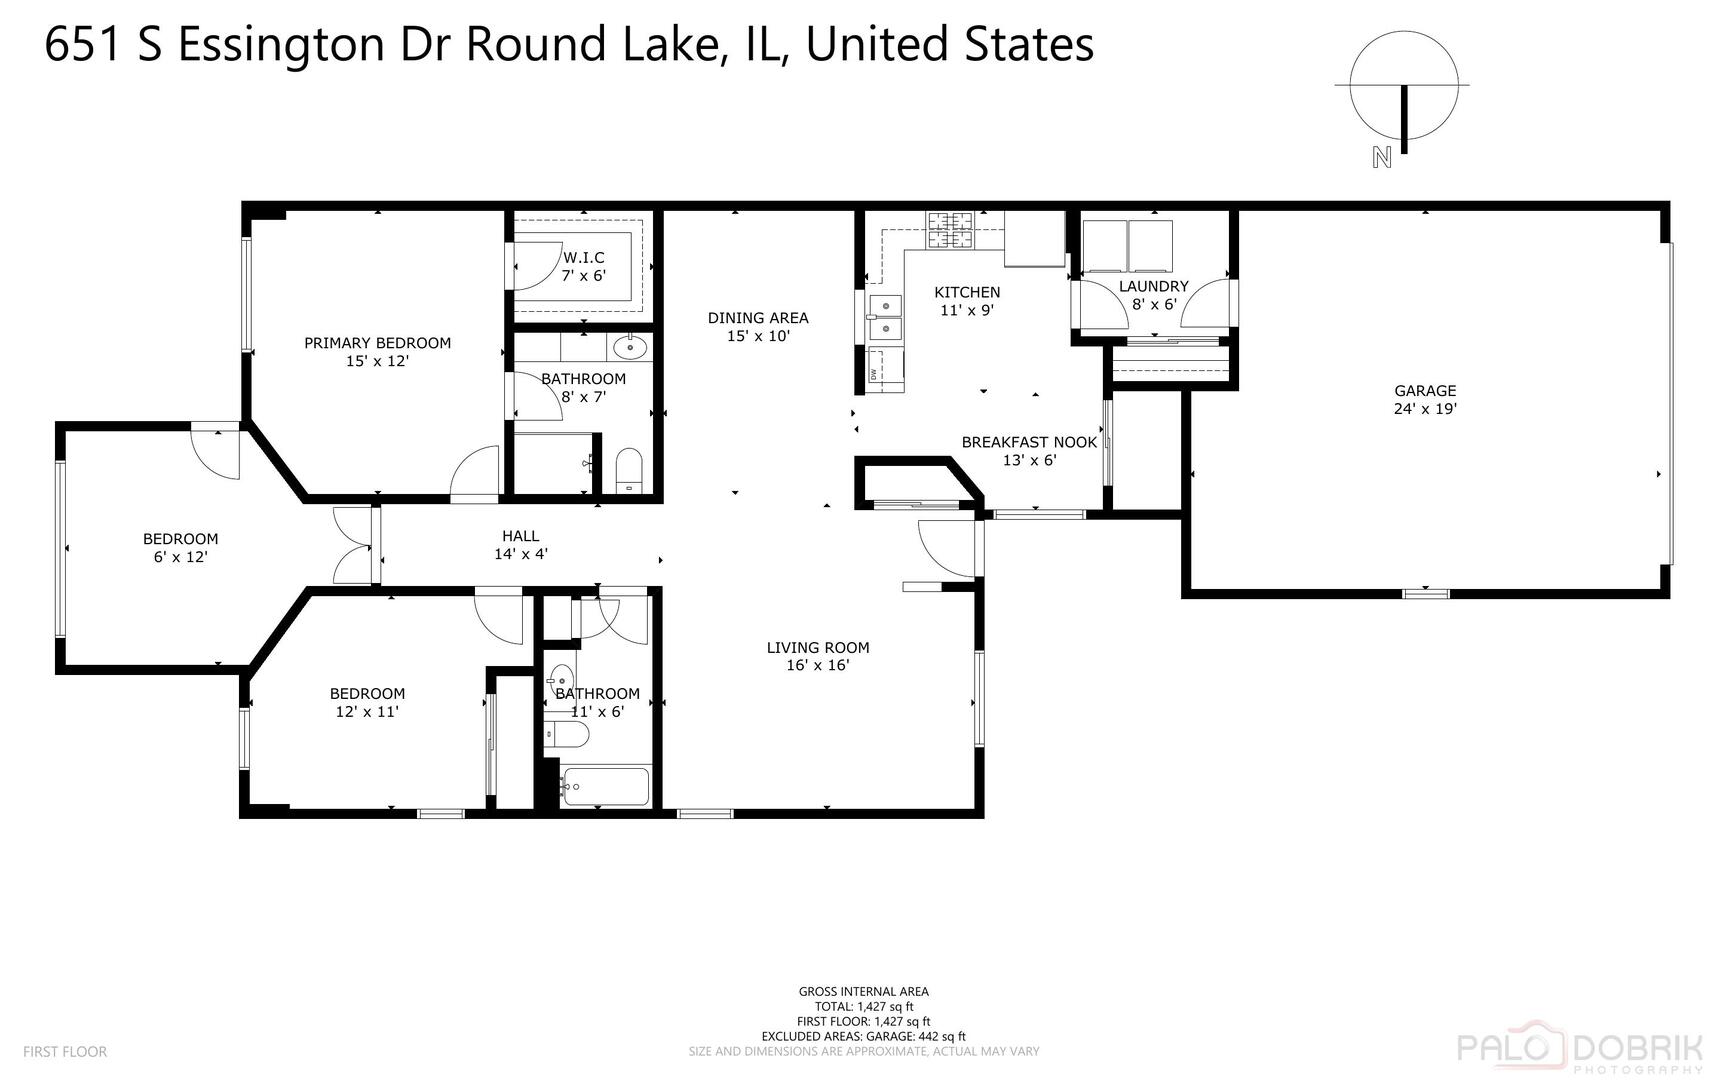
END-UNIT RANCH IN A SOUGHT-AFTER 55+ COMMUNITY WITH INCREDIBLE POTENTIAL! Located in Bradford Place Subdivision, this 3-bedroom, 2-bath townhome offers a fantastic opportunity to add your personal touch and build instant equity. With a functional layout, generous room sizes, and a peaceful setting, this home is ready to shine with a little TLC. The welcoming entry opens to a sun-filled living room that flows effortlessly into the dining area, complete with a convenient pass-through to the kitchen, perfect for easy entertaining and everyday living. The eat-in kitchen features ample counter space and cabinetry, giving you plenty of room to cook, gather, and customize to your style. The spacious primary suite offers a walk-in closet and a private bath, while two additional bedrooms provide flexibility for guests, a home office, or hobby space. A second full bath and a dedicated in-unit laundry room add to the home's convenience and easy living appeal. Enjoy outdoor living on the private backyard patio, surrounded by a tree-lined setting that creates a quiet, relaxing backdrop for morning coffee or summer BBQs. Just minutes away, take advantage of the community walking path, gazebo, and scenic pond. Complete with a 2-car garage and located in a well-maintained 55+ community, this end-unit offers the perfect blend of space, privacy, and potential. Sold as-is, bring your ideas and make it your own!

3
beds

2
baths

1,533 Sq.Ft. LIVING AREA

Lisa Wolf

Lisa Wolf

Features & Amenities

Interior

  • total bedrooms3
  • Total bathrooms2
  • full bathrooms2
  • Laundry room Main Level, Washer Hookup, In Unit
  • APPLIANCES Range, Microwave, Dishwasher, Refrigerator, Washer, Dryer, Disposal
  • other interior Features 1st Floor Bedroom, 1st Floor Full Bath, Walk-In Closet(s)

Area & Lot

  • Status Sold
  • Date Sold May 8, 2026
  • Living Area1,533 Sq.Ft.
  • MLS® ID12607009
  • TypeTownhouse
  • YEAR BUILT2004
  • NeighborhoodRound Lake
  • Elementary SchoolPark Campus
  • Middle SchoolPark Campus
  • High SchoolGrayslake Central High School
  • School District127

Exterior

  • STORIES1
  • Garage Space2.0
  • water SourceLake Michigan
  • roofAsphalt
  • lot featuresLandscaped, Mature Trees
  • parkingAsphalt, Garage Door Opener, Yes, Garage Owned, Attached, Garage
  • HEAT TYPENatural Gas, Forced Air
  • AIR CONDITIONINGCentral Air
  • sewerPublic Sewer
  • HOA AmenitiesPark

Financial

  • Sales Price$238,000
  • Real Estate Tax $7,412/yr
  • HOA $300/mo

Round Lake

Explore

Work With Us

Partner with Lisa Wolf Team | wolfpartners GROUP and experience a results-driven approach backed by integrity, passion, and over 18 years of real estate expertise. Whether you’re buying or selling, our proven systems, market knowledge, and full-service team ensure your goals are achieved with confidence and care. Let’s make your next move a success—work with a team that delivers RESULTS.

Follow Us on Instagram