650 WHITNEY Court Unit: 211
SEE ALL PHOTOS
650 WHITNEY Court Unit: 211
Listed by Pam Devendorf with Coldwell Banker Realty 847-234-8000
Sold

650 WHITNEY Court Unit: 211

650 WHITNEY Court Unit: 211, Gurnee, IL 60031

$157,500
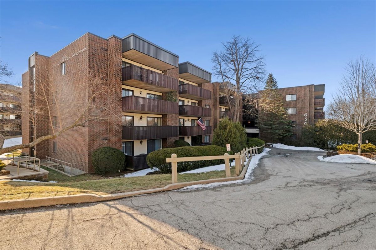
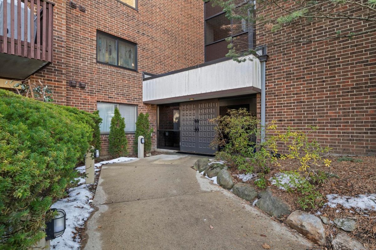
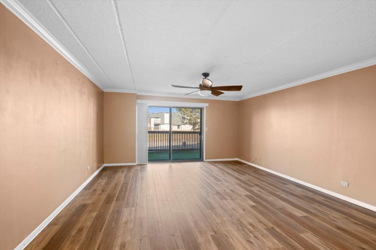
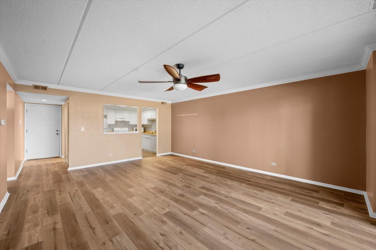
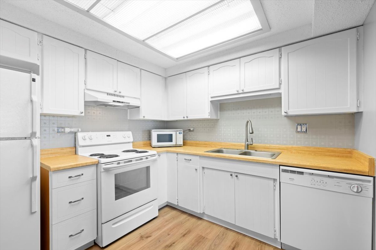
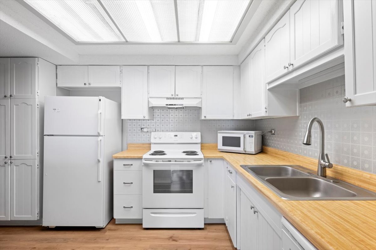
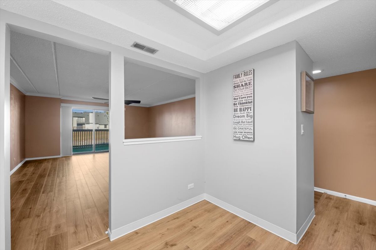
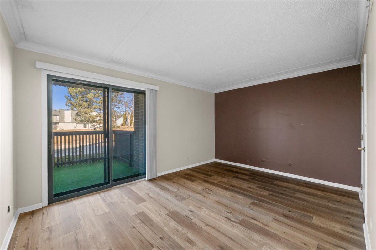
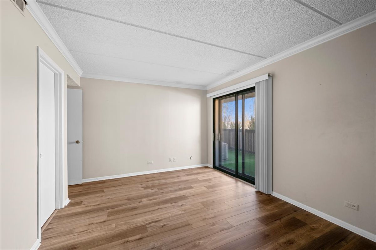
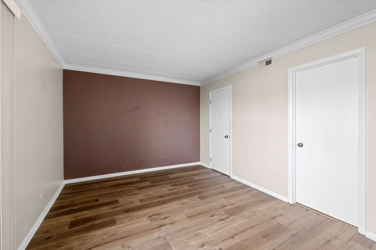
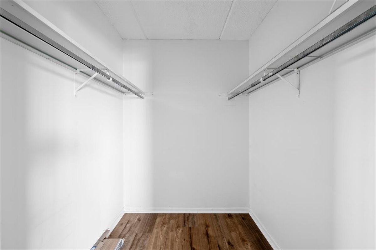
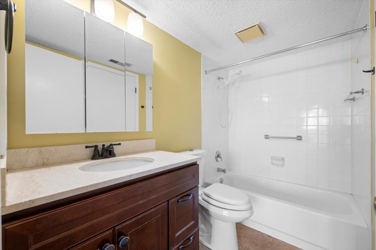
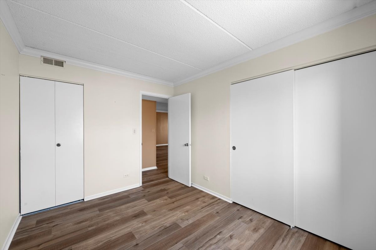
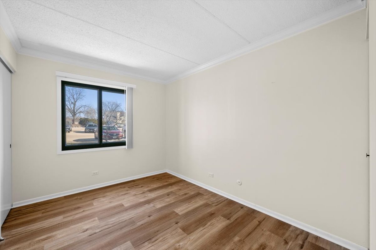
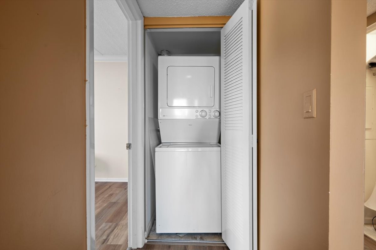
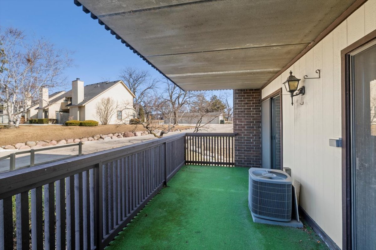
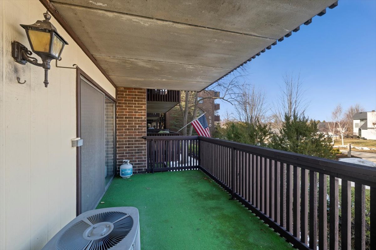
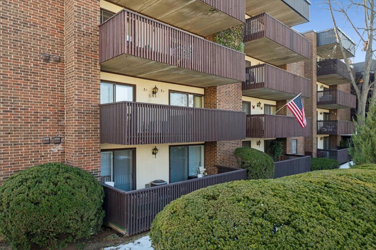
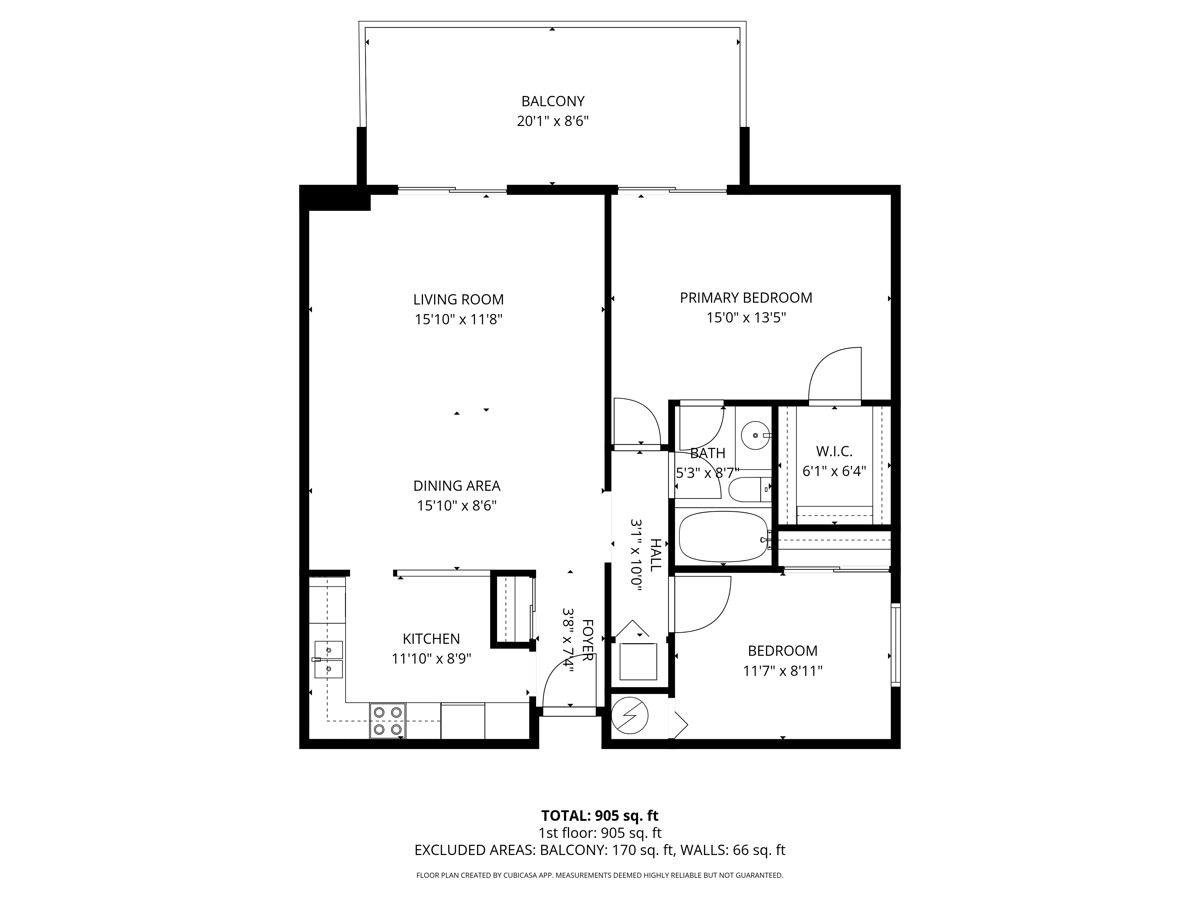
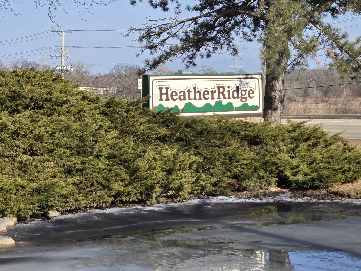
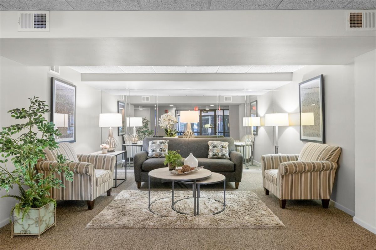
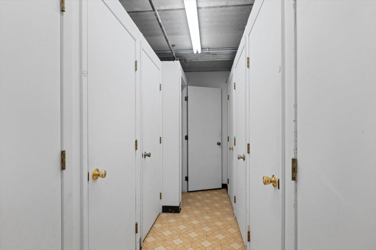
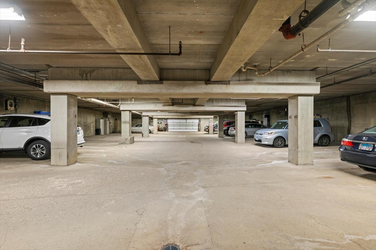
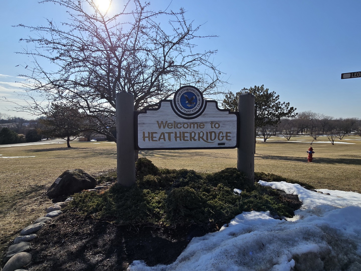
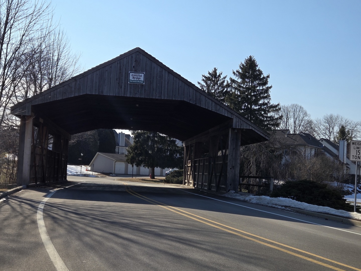
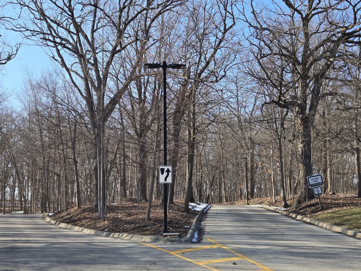
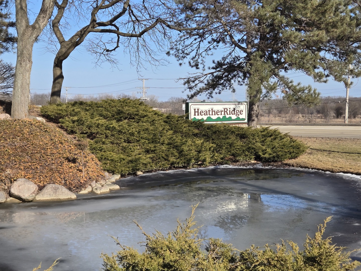
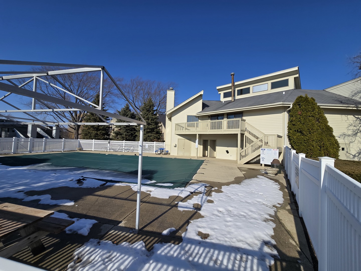
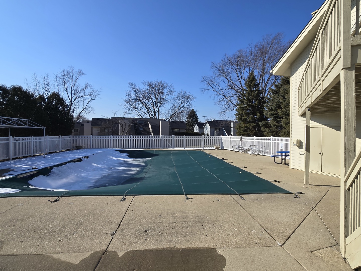
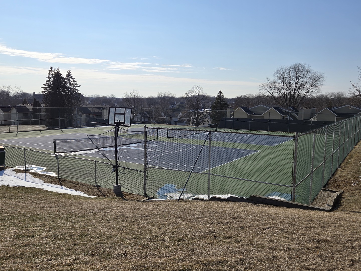
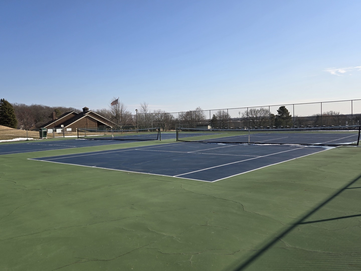
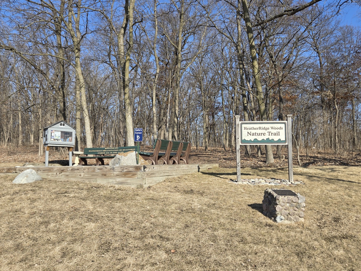
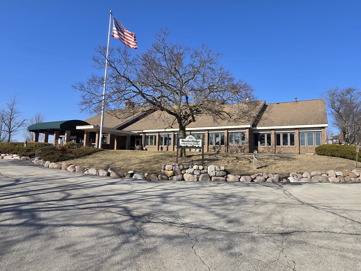
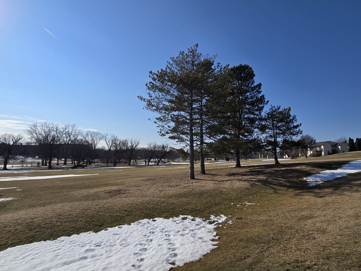
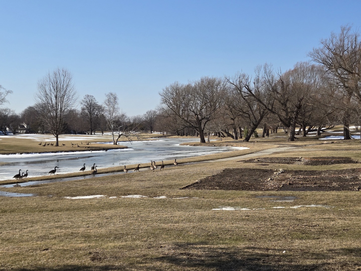
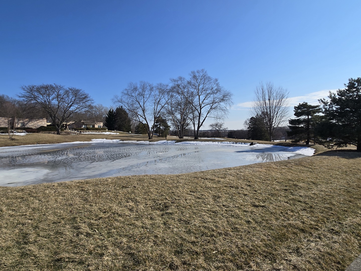
Experience maintenance free living at HeatherRidge, a 400-acre golf community located in Gurnee which is known for its incredible lifestyle, amenities and natural surroundings. Unit #211 is a desirable second-floor end unit offering added privacy and extra natural sunlight. The open-concept Living and Dining area creates one expansive, ideal space for entertaining or relaxing at home, all anchored by luxury vinyl flooring installed in 2025 for a fresh, modern feel. The bright Kitchen features crisp white cabinetry, generous overhead lighting, a pantry for storage, refrigerator, electric range, hood vent, microwave and stainless steel double sink. There is space for a table and chairs or island in the Kitchen nook area. The spacious Primary Suite feels like a true retreat, complete with a large walk-in closet and sliding glass doors that open to a private deck - perfect for enjoying a morning coffee or winding down at sunset. The second Bedroom is generously sized and filled with natural light, ideal for guests, home office or a den. The shared hall Bathroom includes a tub/shower combination for convenience. Enjoy the ease of an in-unit stacked washer and dryer. For larger loads, there is a shared Laundry Room on the 2nd floor. The Condo also includes a private storage room (#42) located within the Laundry Room. An assigned heated garage parking space (#42) and garage door transmitter are included. HeatherRidge residents can enjoy access to a 9-hole golf course, along with a clubhouse which is available for private events. Additional amenities include, three outdoor swimming pools, six tennis courts, two pickleball courts, walking paths and a butterfly garden-offering the perfect blend of recreation, relaxation for easy maintenance free living. HeatherRidge is close to local attractions: Six Flags Great America, Gurnee Mills, I-94, Independence Grove and downtown Libertyville. Quick Close Possible! Sold AS IS.

2
beds

1
bath

930 Sq.Ft. LIVING AREA

Lisa Wolf

Lisa Wolf

Features & Amenities

Interior

  • total bedrooms2
  • Total bathroom1
  • full bathroom1
  • Laundry room Washer Hookup, In Unit
  • other interior Features Storage, Walk-In Closet(s)

Area & Lot

  • Status Sold
  • Date Sold April 8, 2026
  • Living Area930 Sq.Ft.
  • MLS® ID12568182
  • TypeCondo
  • YEAR BUILT1977
  • NeighborhoodGurnee
  • Elementary SchoolWoodland Elementary School
  • Middle SchoolWoodland Middle School
  • High SchoolWarren Township High School
  • School District121

Exterior

  • STORIES4
  • Garage Space1.0
  • water SourcePublic
  • lot featuresCommon Grounds
  • parkingAsphalt, Garage Door Opener, Heated Garage, Garage, Yes, Garage Owned, Attached
  • HEAT TYPENatural Gas, Forced Air
  • AIR CONDITIONINGCentral Air
  • sewerPublic Sewer, Storm Sewer
  • HOA AmenitiesCoin Laundry, Elevator(s), Exercise Room, Storage, Golf Course, Park, Pool, Security Door Lock(s), Tennis Court(s), Ceiling Fan, Clubhouse, Laundry, Private Laundry Hkup

Financial

  • Sales Price$157,500
  • Real Estate Tax $2,250/yr
  • HOA $498/mo

Gurnee

Explore

Work With Us

Partner with Lisa Wolf Team | wolfpartners GROUP and experience a results-driven approach backed by integrity, passion, and over 18 years of real estate expertise. Whether you’re buying or selling, our proven systems, market knowledge, and full-service team ensure your goals are achieved with confidence and care. Let’s make your next move a success—work with a team that delivers RESULTS.

Follow Us on Instagram
