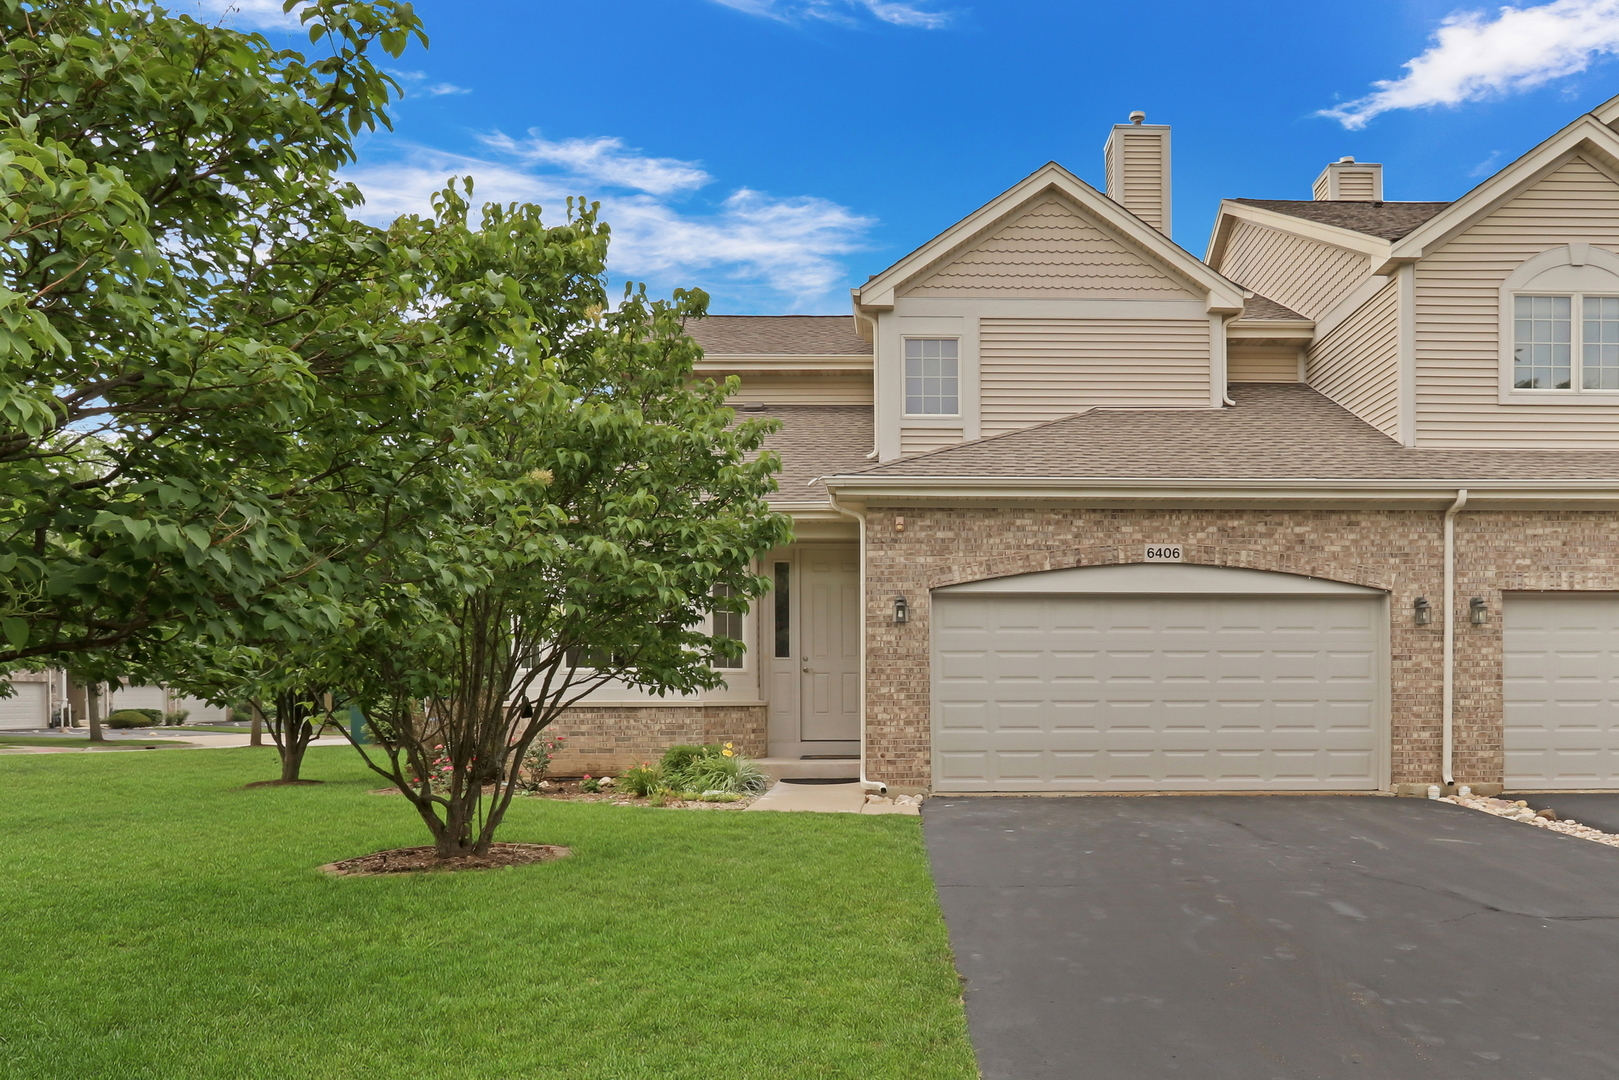
6406 Cunningham Court
SEE ALL PHOTOS
6406 Cunningham Court
Listed by Lisa Wolf with Keller Williams North Shore West 224-627-5600
Sold

6406 Cunningham Court

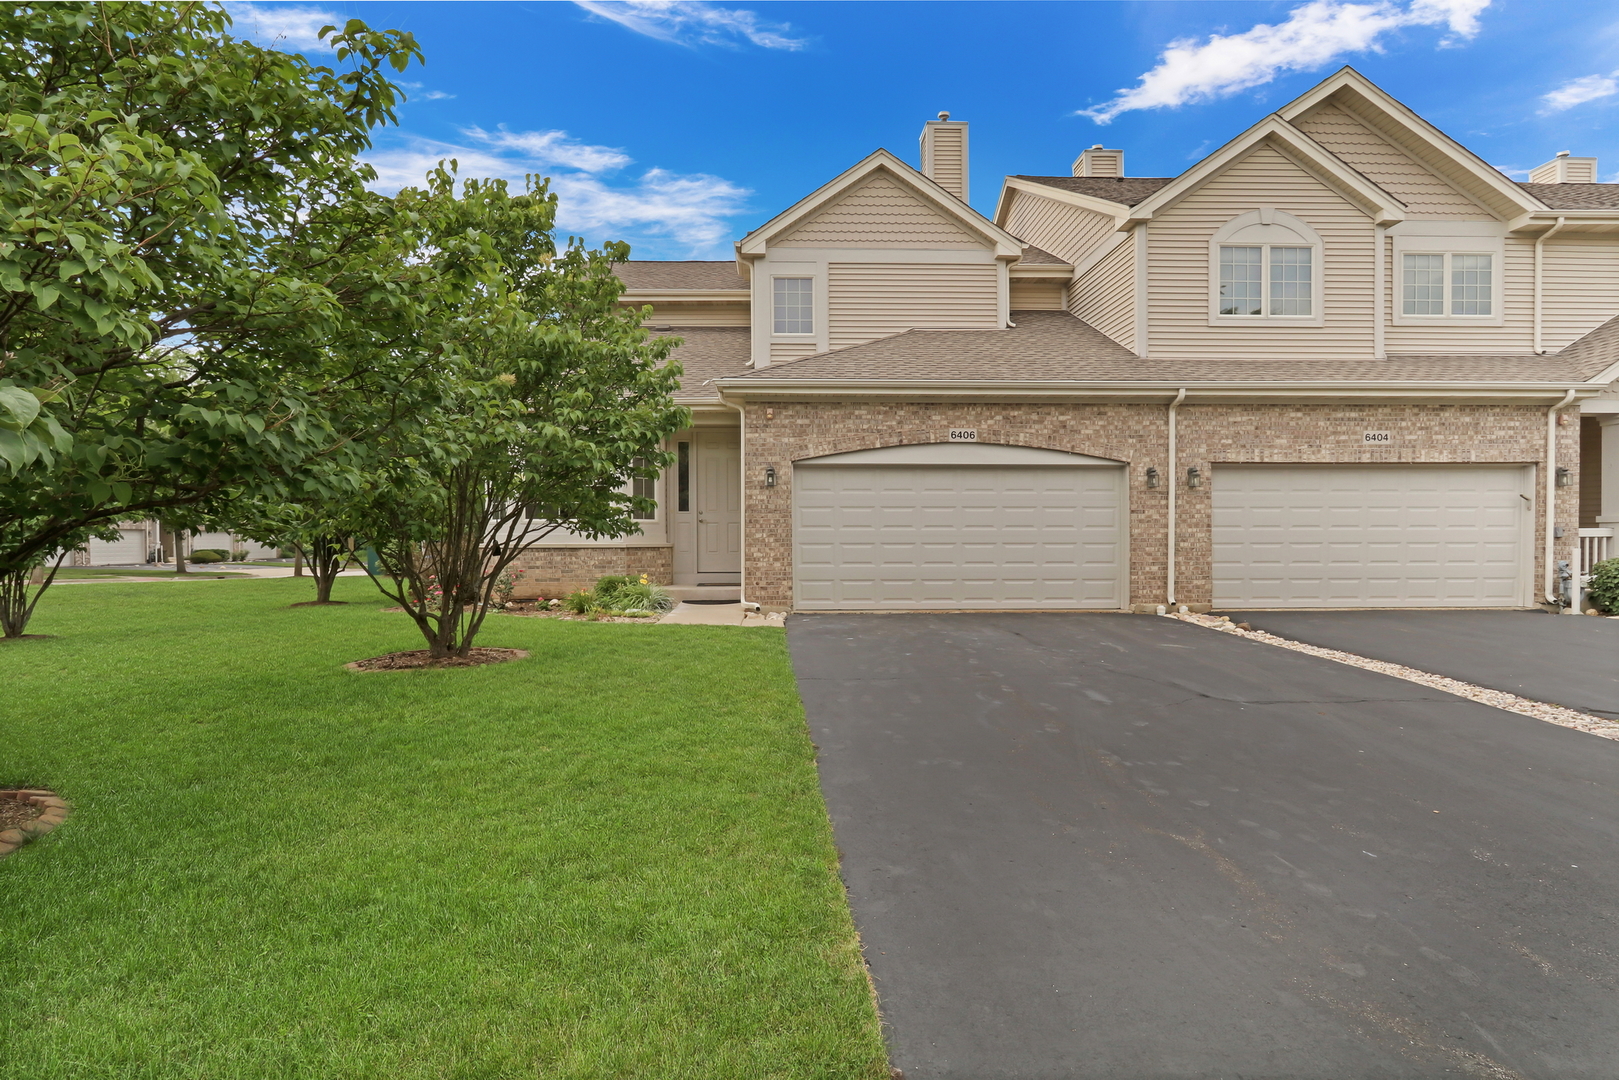
6406 Cunningham Court, Gurnee, IL 60031

$395,000
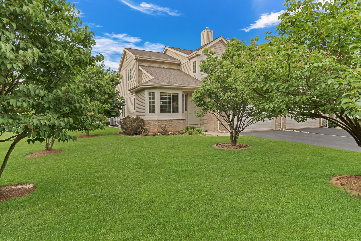
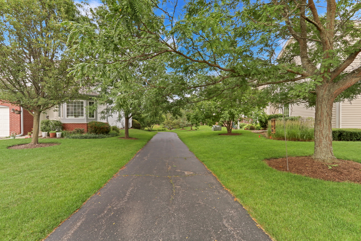
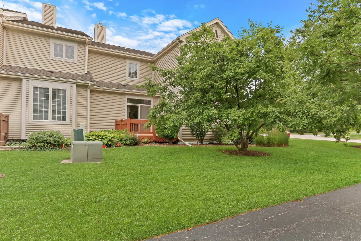
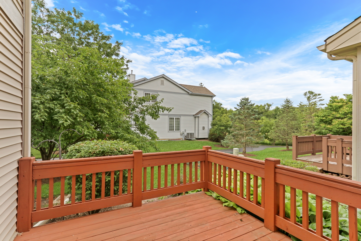
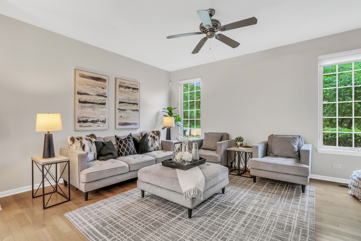
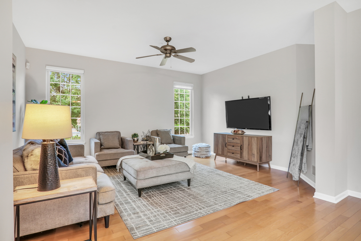
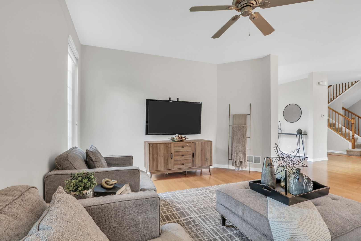
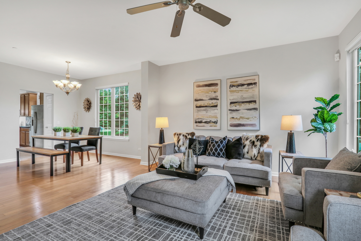
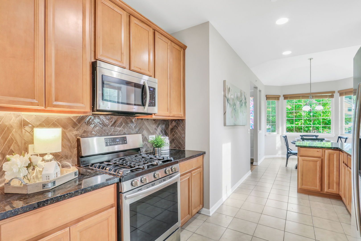
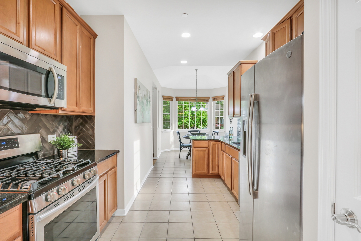
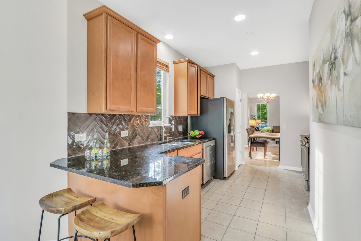
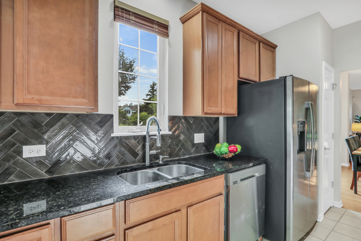
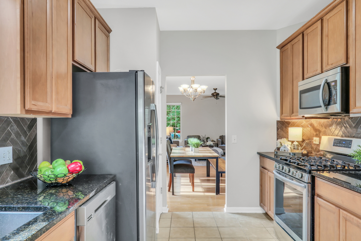
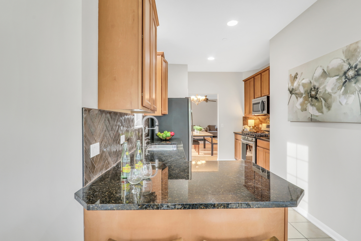
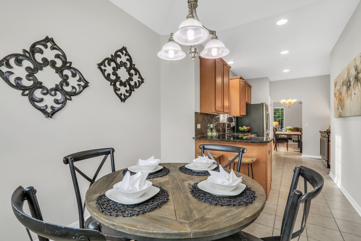
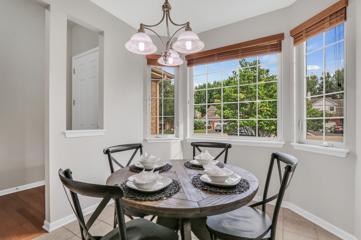
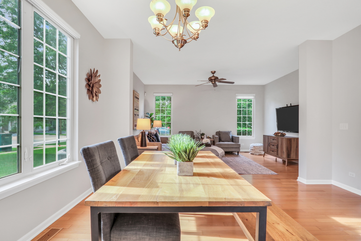
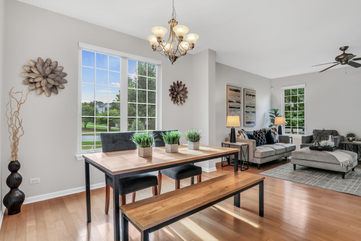
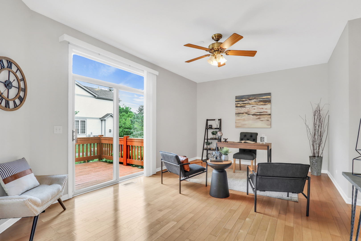
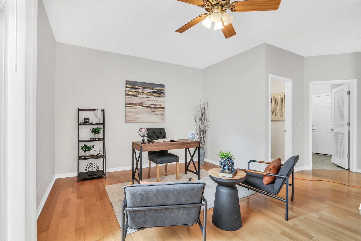
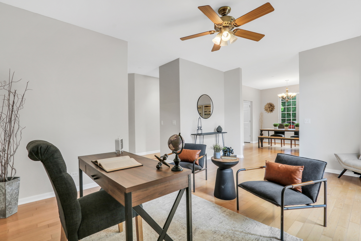
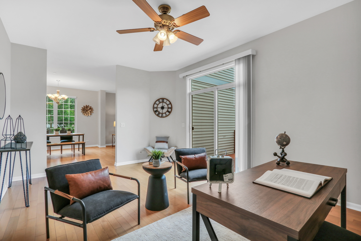
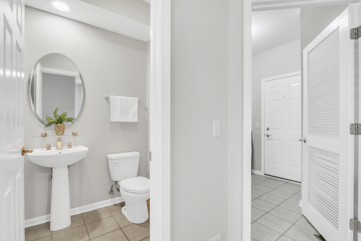
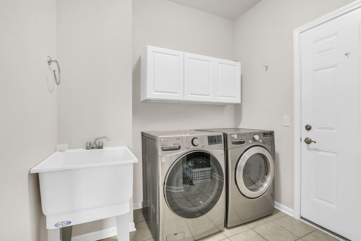
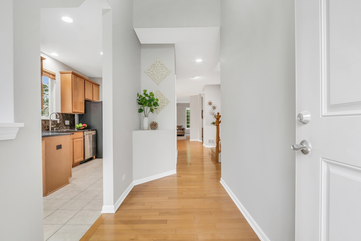
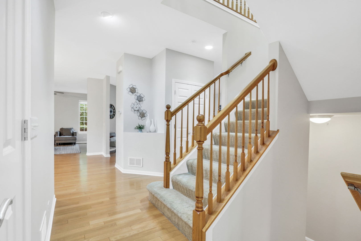
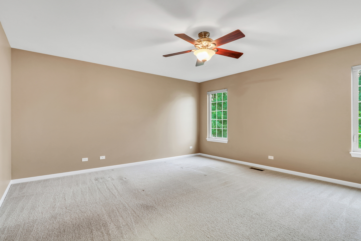
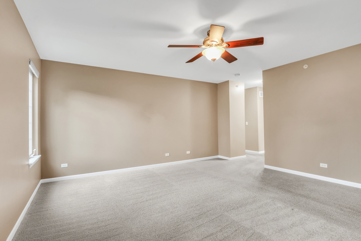
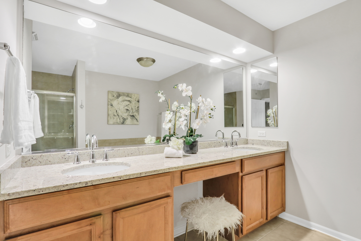
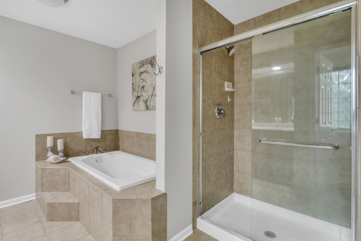
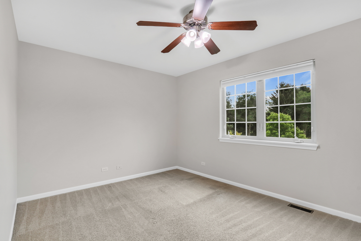
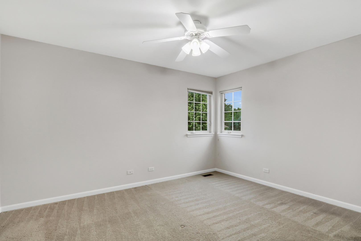
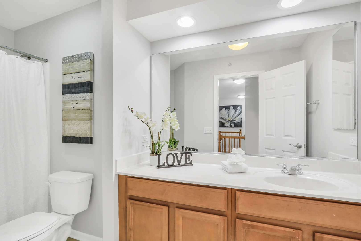
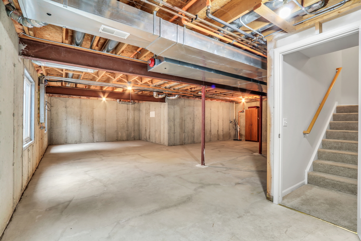
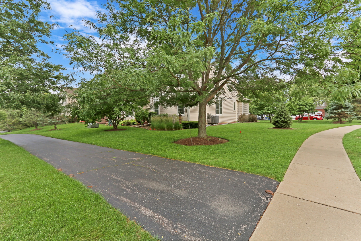
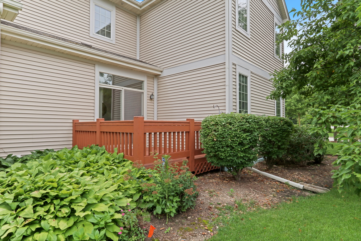
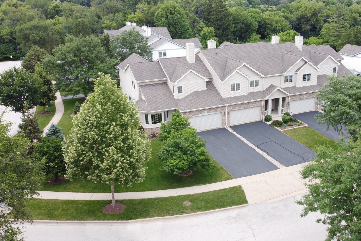
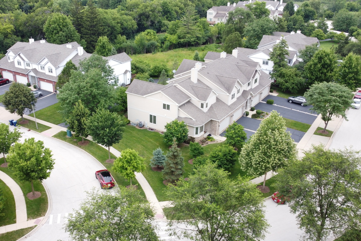
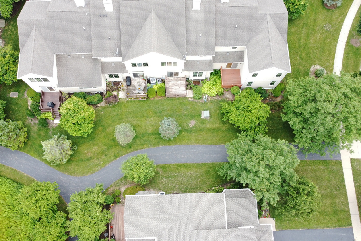
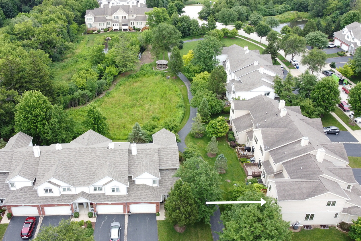
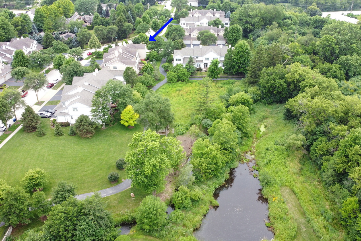
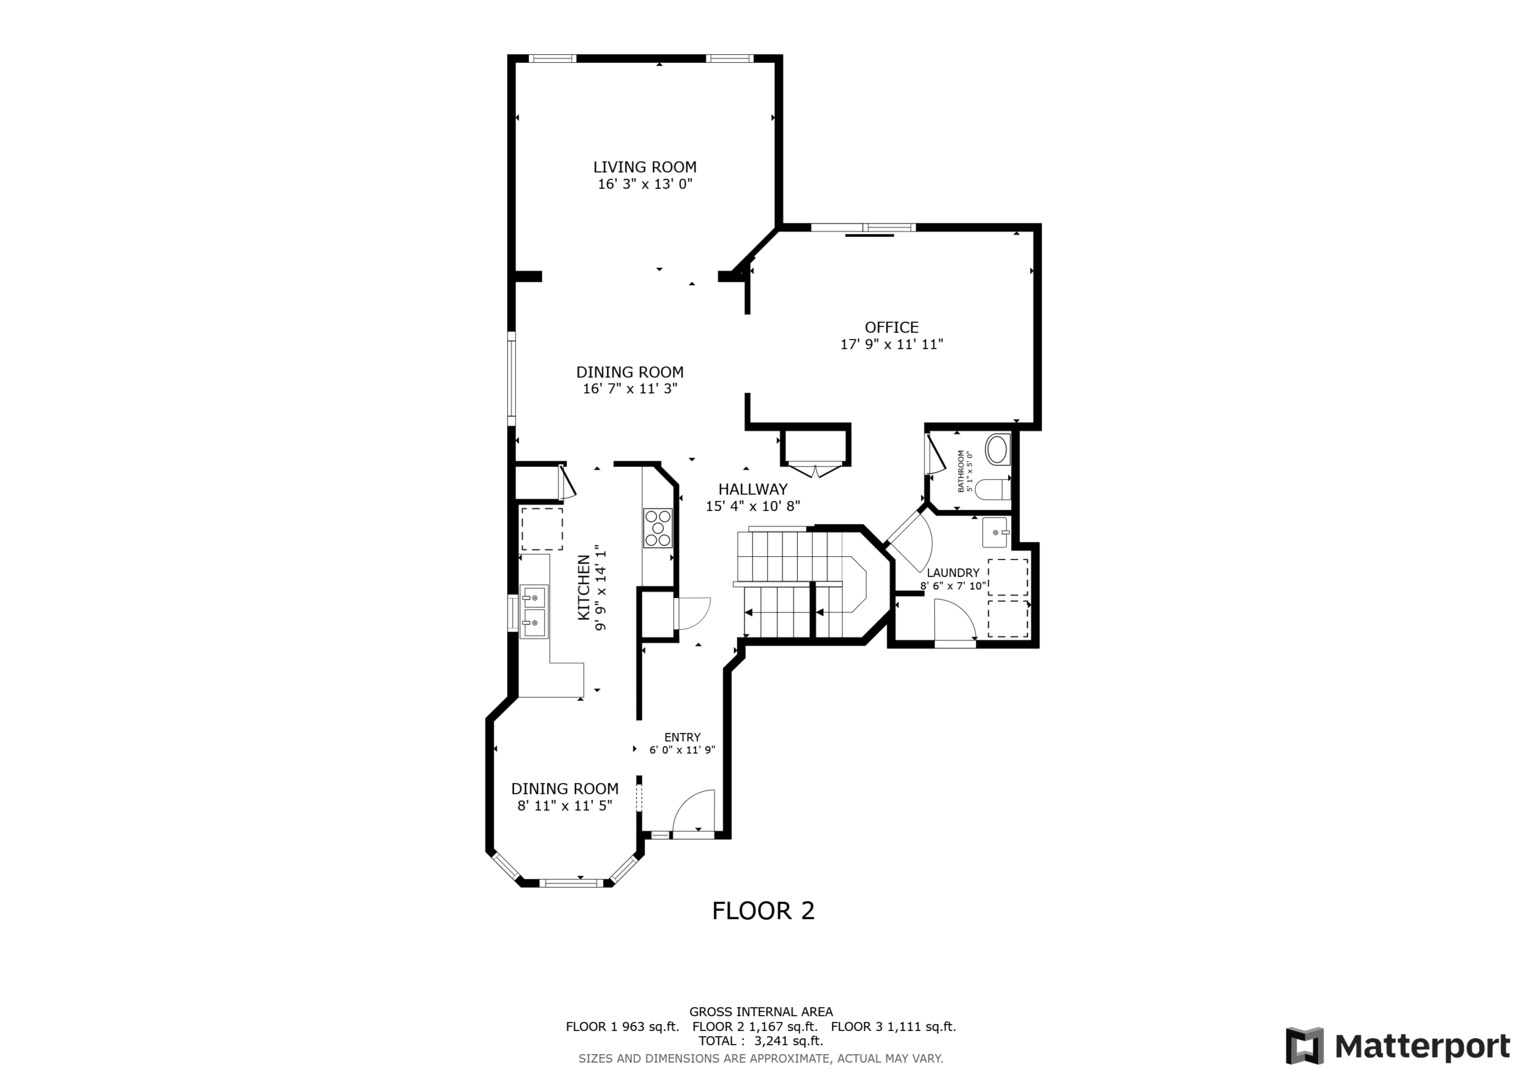
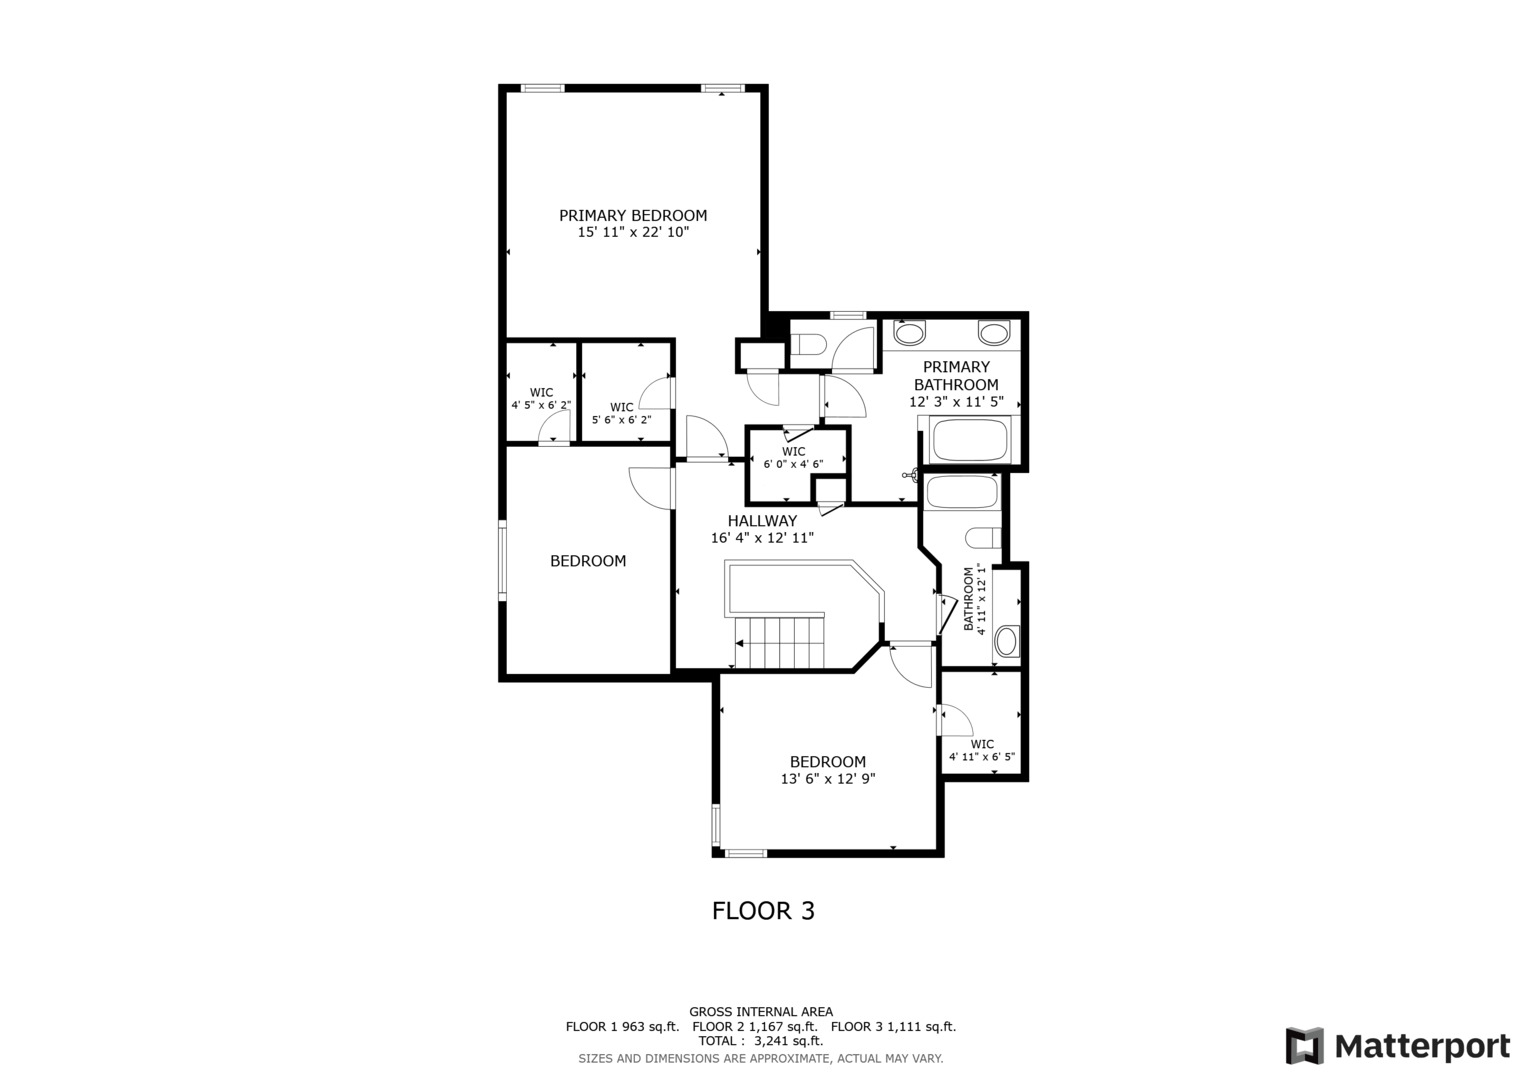
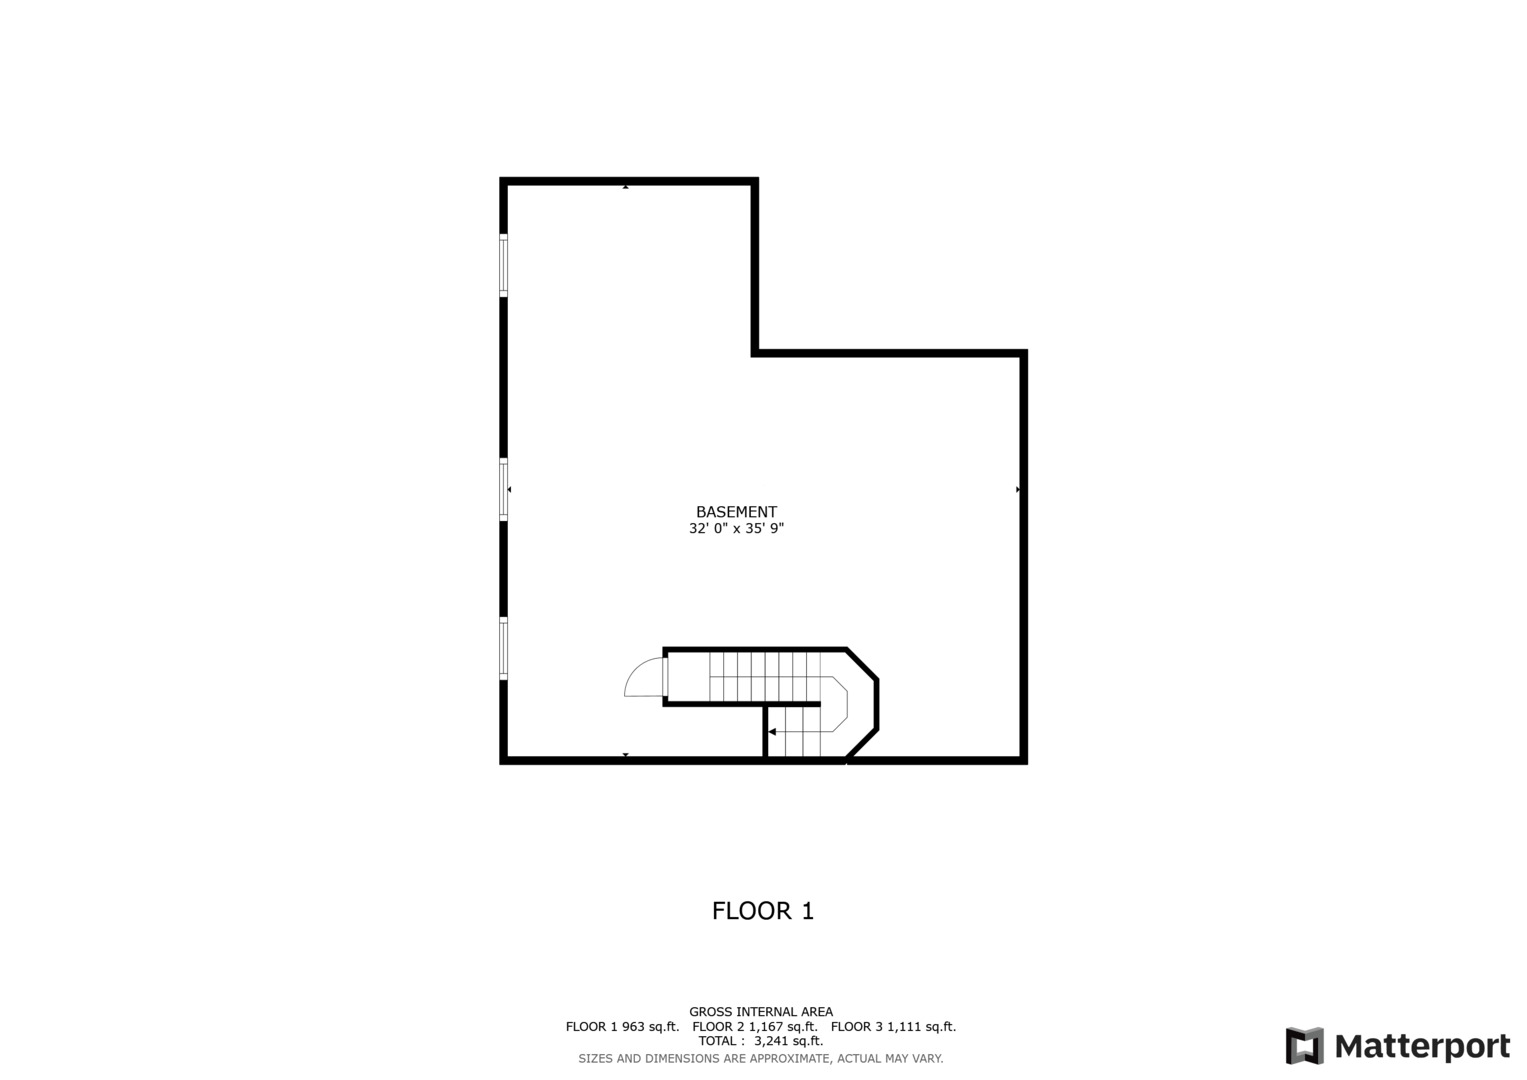
Welcome Home to the beautiful neighborhood of Chelsey Crossing! Get ready to fall head over heels for this absolutely stunning townhome nestled in one of the area's most desirable communities. Overflowing with charm, space, and style, this gem is designed to impress at every turn. From the moment you step inside, you're greeted with rich, lush flooring, fresh designer paint in today's trendiest tones, and sun-drenched rooms filled with natural light. The main level is an entertainer's dream, featuring a spacious family room perfect for cozy movie nights or lively gatherings with friends. The gourmet kitchen is a culinary delight with warm wood cabinetry, gleaming granite countertops, and sleek stainless steel appliances-plus a sunny dining nook ideal for your morning coffee or casual dinners. Hosting a crowd? The formal dining room is ready for your biggest celebrations! A convenient laundry/mudroom and a stylish half bath round out the main level. Upstairs, the luxurious Primary Suite is your personal retreat, complete with a massive walk-in closet and a spa-inspired en suite bath with dual vanities, a soaking tub made for bubble baths, and a separate glass-enclosed shower. Two more generously sized bedrooms-including one with a second walk-in closet-and a full hall bath ensure plenty of room for everyone. Need more space? The expansive basement is ready for your imagination-with tons of extra storage, too. Outside, unwind on your private deck and soak in the peaceful views of your beautiful backyard. New roof being installed next year, seller has prepaid the assessment so no added fees to your HOA dues win occur for the roof replacement. With a convenient ideal location, gorgeous style, and space galore, this Chelsey Crossing treasure has it all-don't miss your chance to call it HOME!

3
beds

3
baths

2,601 Sq.Ft. LIVING AREA

Lisa Wolf

Lisa Wolf

Features & Amenities

Interior

  • total bedrooms3
  • Total bathrooms3
  • full bathrooms2
  • half bathroom1
  • Laundry room In Unit
  • APPLIANCES Range, Microwave, Dishwasher, Refrigerator, Washer, Dryer, Disposal, Stainless Steel Appliance(s)

Area & Lot

  • Status Sold
  • Date Sold August 29, 2025
  • Living Area2,601 Sq.Ft.
  • MLS® ID12416728
  • TypeTownhouse
  • YEAR BUILT2007
  • Elementary SchoolWoodland Elementary School
  • Middle SchoolWoodland Jr High School
  • High SchoolWarren Township High School
  • School District121

Exterior

  • STORIES2
  • Garage Space2.0
  • water SourceLake Michigan
  • roofAsphalt
  • parkingAsphalt, On Site, Garage Owned, Attached, Garage
  • HEAT TYPENatural Gas, Forced Air
  • AIR CONDITIONINGCentral Air
  • sewerStorm Sewer
  • SubstructureConcrete Perimeter

Financial

  • Sales Price$395,000
  • Real Estate Tax $10,765/yr
  • HOA $370/mo

Work With Us

Partner with Lisa Wolf Team | wolfpartners GROUP and experience a results-driven approach backed by integrity, passion, and over 18 years of real estate expertise. Whether you’re buying or selling, our proven systems, market knowledge, and full-service team ensure your goals are achieved with confidence and care. Let’s make your next move a success—work with a team that delivers RESULTS.

Follow Us on Instagram